


37481 Results
Level of archival description:
Series
Series
Actions:
Reference number:
CD041.S3
Description:
This series documents two projects by the firm Eva Vecsei Architect. In 1973, Vecsei opened her own private practice after her departure from the Dimitri Dimakopoulos’ firm, where she worked from 1971 to 1973. In 1973, Vecsei was hired as an architect by Group Concordia Developers (GCD) to design La Cité, a high density mixed-use residential and commercial project in Milton Park, Montréal. The project was comprised of multifunctional complexes of residential units, offices, a shopping mall, and a hotel with a year-round outdoor pool. The project was realized by the architects Eva H. Vecsei and Dobush Stewart Longpré Marchand Goudreau. The project is also known as "Cité Concordia". The Place Bonaventure was also developed by GCD, where Vecsei was the head project designer from 1964 to 1967. Besides these projects Eva Vecsei Architect also designed concepts for the city centre (1976) and a mixed-use complex (1978) in Karachi, Pakistan. The bulk of the Eva Hollo Vecsei collection is arranged in this series and was produced between 1969 and 2008. Records are predominantly from 1974-1976, which correspond to the period of the La Cité project. Documenting La Cité are architectural records, such as presentation, design, and working drawings, as well as photographs, publications, slides, clippings, digital material (photographs), and a presentation document. This series also includes two clippings on the mixed-use complex in Karachi.
CD041.S3
Description:
This series documents two projects by the firm Eva Vecsei Architect. In 1973, Vecsei opened her own private practice after her departure from the Dimitri Dimakopoulos’ firm, where she worked from 1971 to 1973. In 1973, Vecsei was hired as an architect by Group Concordia Developers (GCD) to design La Cité, a high density mixed-use residential and commercial project in Milton Park, Montréal. The project was comprised of multifunctional complexes of residential units, offices, a shopping mall, and a hotel with a year-round outdoor pool. The project was realized by the architects Eva H. Vecsei and Dobush Stewart Longpré Marchand Goudreau. The project is also known as "Cité Concordia". The Place Bonaventure was also developed by GCD, where Vecsei was the head project designer from 1964 to 1967. Besides these projects Eva Vecsei Architect also designed concepts for the city centre (1976) and a mixed-use complex (1978) in Karachi, Pakistan. The bulk of the Eva Hollo Vecsei collection is arranged in this series and was produced between 1969 and 2008. Records are predominantly from 1974-1976, which correspond to the period of the La Cité project. Documenting La Cité are architectural records, such as presentation, design, and working drawings, as well as photographs, publications, slides, clippings, digital material (photographs), and a presentation document. This series also includes two clippings on the mixed-use complex in Karachi.
People:
Date:
1969-2008
1969-2008
Title:
Eva Vecsei Architect (1973-1980)
Actions:
CD041.S3
Description:
This series documents two projects by the firm Eva Vecsei Architect. In 1973, Vecsei opened her own private practice after her departure from the Dimitri Dimakopoulos’ firm, where she worked from 1971 to 1973. In 1973, Vecsei was hired as an architect by Group Concordia Developers (GCD) to design La Cité, a high density mixed-use residential and commercial project in Milton Park, Montréal. The project was comprised of multifunctional complexes of residential units, offices, a shopping mall, and a hotel with a year-round outdoor pool. The project was realized by the architects Eva H. Vecsei and Dobush Stewart Longpré Marchand Goudreau. The project is also known as "Cité Concordia". The Place Bonaventure was also developed by GCD, where Vecsei was the head project designer from 1964 to 1967. Besides these projects Eva Vecsei Architect also designed concepts for the city centre (1976) and a mixed-use complex (1978) in Karachi, Pakistan. The bulk of the Eva Hollo Vecsei collection is arranged in this series and was produced between 1969 and 2008. Records are predominantly from 1974-1976, which correspond to the period of the La Cité project. Documenting La Cité are architectural records, such as presentation, design, and working drawings, as well as photographs, publications, slides, clippings, digital material (photographs), and a presentation document. This series also includes two clippings on the mixed-use complex in Karachi.
Eva Vecsei Architect (1973-1980)
Actions:
CD041.S3
Description:
This series documents two projects by the firm Eva Vecsei Architect. In 1973, Vecsei opened her own private practice after her departure from the Dimitri Dimakopoulos’ firm, where she worked from 1971 to 1973. In 1973, Vecsei was hired as an architect by Group Concordia Developers (GCD) to design La Cité, a high density mixed-use residential and commercial project in Milton Park, Montréal. The project was comprised of multifunctional complexes of residential units, offices, a shopping mall, and a hotel with a year-round outdoor pool. The project was realized by the architects Eva H. Vecsei and Dobush Stewart Longpré Marchand Goudreau. The project is also known as "Cité Concordia". The Place Bonaventure was also developed by GCD, where Vecsei was the head project designer from 1964 to 1967. Besides these projects Eva Vecsei Architect also designed concepts for the city centre (1976) and a mixed-use complex (1978) in Karachi, Pakistan. The bulk of the Eva Hollo Vecsei collection is arranged in this series and was produced between 1969 and 2008. Records are predominantly from 1974-1976, which correspond to the period of the La Cité project. Documenting La Cité are architectural records, such as presentation, design, and working drawings, as well as photographs, publications, slides, clippings, digital material (photographs), and a presentation document. This series also includes two clippings on the mixed-use complex in Karachi.
Level of archival description:
Series
Series
Date:
1969-2008
1969-2008
People:
Level of archival description:
Project
Project
Actions:
Reference number:
AP056.S1.2000.PR06
Description:
This project series documents the design for McGill University and Génome Québec Innovation Centre in Montréal from 2000-2002. The office identified the project number as 2000-25. "This project was conceived to act as a networking site for research initiatives in the fields of genomics and proteomics. It accommodated five distinct research groups within a 92,000 square-foot facility: the Montreal Genome Centre, the Montreal Proteomics Centre, the Génome Québec Expertise Centre, the Montreal Bone Research Centre, and 5 bio-business incubators. The plan balanced specialized laboratory and office space with three key interactive spaces – the public passage through the building which linked the city to the campus, the atrium which provided an interactive social space for the facility, and the teleconference room. The laboratories, where raw data was gathered, were located on the east, while the bioinformatics offices for data analysis were located on the west. The intent was to create a building that acted as an instrument for knowledge, and to position the public spaces strategically and symbolically as reminders that the work of science was directly connected to humanity."[1] The project is recorded through drawings dating from around 2002. These are mostly original drawings and include sketches, plans, sections, elevations, perspectives, and details. [1]"McGill University and Génome Québec Innovation Centre." KPMB. Accessed July 2019. http://www.kpmb.com/project/mcgill-university-and-genome-quebec-innovation-centre/
AP056.S1.2000.PR06
Description:
This project series documents the design for McGill University and Génome Québec Innovation Centre in Montréal from 2000-2002. The office identified the project number as 2000-25. "This project was conceived to act as a networking site for research initiatives in the fields of genomics and proteomics. It accommodated five distinct research groups within a 92,000 square-foot facility: the Montreal Genome Centre, the Montreal Proteomics Centre, the Génome Québec Expertise Centre, the Montreal Bone Research Centre, and 5 bio-business incubators. The plan balanced specialized laboratory and office space with three key interactive spaces – the public passage through the building which linked the city to the campus, the atrium which provided an interactive social space for the facility, and the teleconference room. The laboratories, where raw data was gathered, were located on the east, while the bioinformatics offices for data analysis were located on the west. The intent was to create a building that acted as an instrument for knowledge, and to position the public spaces strategically and symbolically as reminders that the work of science was directly connected to humanity."[1] The project is recorded through drawings dating from around 2002. These are mostly original drawings and include sketches, plans, sections, elevations, perspectives, and details. [1]"McGill University and Génome Québec Innovation Centre." KPMB. Accessed July 2019. http://www.kpmb.com/project/mcgill-university-and-genome-quebec-innovation-centre/
People:
Date:
circa 2002
circa 2002
Title:
McGill University and Génome Québec Innovation Centre, Montréal (2000-2002)
Actions:
AP056.S1.2000.PR06
Description:
This project series documents the design for McGill University and Génome Québec Innovation Centre in Montréal from 2000-2002. The office identified the project number as 2000-25. "This project was conceived to act as a networking site for research initiatives in the fields of genomics and proteomics. It accommodated five distinct research groups within a 92,000 square-foot facility: the Montreal Genome Centre, the Montreal Proteomics Centre, the Génome Québec Expertise Centre, the Montreal Bone Research Centre, and 5 bio-business incubators. The plan balanced specialized laboratory and office space with three key interactive spaces – the public passage through the building which linked the city to the campus, the atrium which provided an interactive social space for the facility, and the teleconference room. The laboratories, where raw data was gathered, were located on the east, while the bioinformatics offices for data analysis were located on the west. The intent was to create a building that acted as an instrument for knowledge, and to position the public spaces strategically and symbolically as reminders that the work of science was directly connected to humanity."[1] The project is recorded through drawings dating from around 2002. These are mostly original drawings and include sketches, plans, sections, elevations, perspectives, and details. [1]"McGill University and Génome Québec Innovation Centre." KPMB. Accessed July 2019. http://www.kpmb.com/project/mcgill-university-and-genome-quebec-innovation-centre/
McGill University and Génome Québec Innovation Centre, Montréal (2000-2002)
Actions:
AP056.S1.2000.PR06
Description:
This project series documents the design for McGill University and Génome Québec Innovation Centre in Montréal from 2000-2002. The office identified the project number as 2000-25. "This project was conceived to act as a networking site for research initiatives in the fields of genomics and proteomics. It accommodated five distinct research groups within a 92,000 square-foot facility: the Montreal Genome Centre, the Montreal Proteomics Centre, the Génome Québec Expertise Centre, the Montreal Bone Research Centre, and 5 bio-business incubators. The plan balanced specialized laboratory and office space with three key interactive spaces – the public passage through the building which linked the city to the campus, the atrium which provided an interactive social space for the facility, and the teleconference room. The laboratories, where raw data was gathered, were located on the east, while the bioinformatics offices for data analysis were located on the west. The intent was to create a building that acted as an instrument for knowledge, and to position the public spaces strategically and symbolically as reminders that the work of science was directly connected to humanity."[1] The project is recorded through drawings dating from around 2002. These are mostly original drawings and include sketches, plans, sections, elevations, perspectives, and details. [1]"McGill University and Génome Québec Innovation Centre." KPMB. Accessed July 2019. http://www.kpmb.com/project/mcgill-university-and-genome-quebec-innovation-centre/
Level of archival description:
Project
Project
Date:
circa 2002
circa 2002
People:
Level of archival description:
Series
Series
Reference number:
AP156.S3
Description:
La série documente les projets d'architectures en Europe et en Inde de Pierre Jeanneret et autres architectes entre la fin des années 1930 et la moitié des années 1970s. La série inclute des projets comme le Centre d'apprentissage de Béziers, en France, ainsi que plusieurs des projets d'architecture ou d'urbanisme réalisés pour la nouvelle ville de Chandigarh et Talwara, en Inde, avec Le Corbusier. Le matériel dans la série a été produit entre 1932 et 1975. La série contient des dessins et des reprographies de dessins conceptuel, de dessin de développement du design, de dessins d'exécution et de dessins de présentation. La série contient aussi quelques documents textuels et des photographies reliées à certains des projets. Series documents the architectural projects in Europe and India of Pierre Jeanneret and other architects between the end of the 1930s to the middle of the 1970s. The series includes projects like the Centre d'apprentissage de Béziers, in France, and also many projects of architectural and urban planning completed for the new city of Chandigarh and Talwara, in India, with Le Corbusier. The material in the series was produced between 1932 and 1975. The series contains drawings and reprograhic copies of conceptual drawings, design developement drawings, working drawings and presentation drawings. The series contains also some textual records and photographs related to some of the projects.
AP156.S3
Description:
La série documente les projets d'architectures en Europe et en Inde de Pierre Jeanneret et autres architectes entre la fin des années 1930 et la moitié des années 1970s. La série inclute des projets comme le Centre d'apprentissage de Béziers, en France, ainsi que plusieurs des projets d'architecture ou d'urbanisme réalisés pour la nouvelle ville de Chandigarh et Talwara, en Inde, avec Le Corbusier. Le matériel dans la série a été produit entre 1932 et 1975. La série contient des dessins et des reprographies de dessins conceptuel, de dessin de développement du design, de dessins d'exécution et de dessins de présentation. La série contient aussi quelques documents textuels et des photographies reliées à certains des projets. Series documents the architectural projects in Europe and India of Pierre Jeanneret and other architects between the end of the 1930s to the middle of the 1970s. The series includes projects like the Centre d'apprentissage de Béziers, in France, and also many projects of architectural and urban planning completed for the new city of Chandigarh and Talwara, in India, with Le Corbusier. The material in the series was produced between 1932 and 1975. The series contains drawings and reprograhic copies of conceptual drawings, design developement drawings, working drawings and presentation drawings. The series contains also some textual records and photographs related to some of the projects.
People:
Date:
1932-1975
1932-1975
Title:
Projets d'architecture = Architectural projects
Actions:
AP156.S3
Description:
La série documente les projets d'architectures en Europe et en Inde de Pierre Jeanneret et autres architectes entre la fin des années 1930 et la moitié des années 1970s. La série inclute des projets comme le Centre d'apprentissage de Béziers, en France, ainsi que plusieurs des projets d'architecture ou d'urbanisme réalisés pour la nouvelle ville de Chandigarh et Talwara, en Inde, avec Le Corbusier. Le matériel dans la série a été produit entre 1932 et 1975. La série contient des dessins et des reprographies de dessins conceptuel, de dessin de développement du design, de dessins d'exécution et de dessins de présentation. La série contient aussi quelques documents textuels et des photographies reliées à certains des projets. Series documents the architectural projects in Europe and India of Pierre Jeanneret and other architects between the end of the 1930s to the middle of the 1970s. The series includes projects like the Centre d'apprentissage de Béziers, in France, and also many projects of architectural and urban planning completed for the new city of Chandigarh and Talwara, in India, with Le Corbusier. The material in the series was produced between 1932 and 1975. The series contains drawings and reprograhic copies of conceptual drawings, design developement drawings, working drawings and presentation drawings. The series contains also some textual records and photographs related to some of the projects.
Projets d'architecture = Architectural projects
Actions:
AP156.S3
Description:
La série documente les projets d'architectures en Europe et en Inde de Pierre Jeanneret et autres architectes entre la fin des années 1930 et la moitié des années 1970s. La série inclute des projets comme le Centre d'apprentissage de Béziers, en France, ainsi que plusieurs des projets d'architecture ou d'urbanisme réalisés pour la nouvelle ville de Chandigarh et Talwara, en Inde, avec Le Corbusier. Le matériel dans la série a été produit entre 1932 et 1975. La série contient des dessins et des reprographies de dessins conceptuel, de dessin de développement du design, de dessins d'exécution et de dessins de présentation. La série contient aussi quelques documents textuels et des photographies reliées à certains des projets. Series documents the architectural projects in Europe and India of Pierre Jeanneret and other architects between the end of the 1930s to the middle of the 1970s. The series includes projects like the Centre d'apprentissage de Béziers, in France, and also many projects of architectural and urban planning completed for the new city of Chandigarh and Talwara, in India, with Le Corbusier. The material in the series was produced between 1932 and 1975. The series contains drawings and reprograhic copies of conceptual drawings, design developement drawings, working drawings and presentation drawings. The series contains also some textual records and photographs related to some of the projects.
Level of archival description:
Série 3
Série 3
Date:
1932-1975
1932-1975
People:
Level of archival description:
Project
Project
Title:
Casal das Figueiras, Setubal
Casal das Figueiras, Setubal
Actions:
Reference number:
CD034.S1.1975.PR02
Description:
This project series contains seven reproductions of drawings displayed in the exhibit to document the Casal das Figueiras neighbourhood, in Setúbal, south of Lisbon, Portugal. The exhibit text explained that: ... the Setúbal port-city experienced the political vibrations of the revolutionary year with great intensity. The Casal das Figueiras neighbourhood was designed for a fishing community living in a difficult area to build on due to its steep incline. The challenge that the project architect Gonçalo Byrne faced was to maintain the structure of single-family housing with the outhouse or courtyard, the typology that the local populations requested, while making a large urban gesture. The proposal was based on two types of housing (the square and rectangular plans). This overcame the problem of the 36 percent slope in an architecturally striking manner, while it also managed to fulfil the major requirement inherent in any SAAL operation of minimizing costs. (The SAAL Process, Housing in Portugal 1974–76) Gonçalo Byrne worked for SAAL/Lisbon and Central South with Ana Ferreira Rebocho, Berta Sá Caetano and the residents' association Casal das Figueiras, that was founded on October 30th, 1975. The project included 420 dwellings. The operation began in July 1975 , with a construction date in October 1976. This project series contains reproductions of implementation plans and design development drawings. The original drawings were produced in 1978-1979 and were reproduced in 2015 for the exhibit.
CD034.S1.1975.PR02
Description:
This project series contains seven reproductions of drawings displayed in the exhibit to document the Casal das Figueiras neighbourhood, in Setúbal, south of Lisbon, Portugal. The exhibit text explained that: ... the Setúbal port-city experienced the political vibrations of the revolutionary year with great intensity. The Casal das Figueiras neighbourhood was designed for a fishing community living in a difficult area to build on due to its steep incline. The challenge that the project architect Gonçalo Byrne faced was to maintain the structure of single-family housing with the outhouse or courtyard, the typology that the local populations requested, while making a large urban gesture. The proposal was based on two types of housing (the square and rectangular plans). This overcame the problem of the 36 percent slope in an architecturally striking manner, while it also managed to fulfil the major requirement inherent in any SAAL operation of minimizing costs. (The SAAL Process, Housing in Portugal 1974–76) Gonçalo Byrne worked for SAAL/Lisbon and Central South with Ana Ferreira Rebocho, Berta Sá Caetano and the residents' association Casal das Figueiras, that was founded on October 30th, 1975. The project included 420 dwellings. The operation began in July 1975 , with a construction date in October 1976. This project series contains reproductions of implementation plans and design development drawings. The original drawings were produced in 1978-1979 and were reproduced in 2015 for the exhibit.
People:
Date:
1978-1979
1978-1979
Title:
Casal das Figueiras, Setubal
Actions:
CD034.S1.1975.PR02
Description:
This project series contains seven reproductions of drawings displayed in the exhibit to document the Casal das Figueiras neighbourhood, in Setúbal, south of Lisbon, Portugal. The exhibit text explained that: ... the Setúbal port-city experienced the political vibrations of the revolutionary year with great intensity. The Casal das Figueiras neighbourhood was designed for a fishing community living in a difficult area to build on due to its steep incline. The challenge that the project architect Gonçalo Byrne faced was to maintain the structure of single-family housing with the outhouse or courtyard, the typology that the local populations requested, while making a large urban gesture. The proposal was based on two types of housing (the square and rectangular plans). This overcame the problem of the 36 percent slope in an architecturally striking manner, while it also managed to fulfil the major requirement inherent in any SAAL operation of minimizing costs. (The SAAL Process, Housing in Portugal 1974–76) Gonçalo Byrne worked for SAAL/Lisbon and Central South with Ana Ferreira Rebocho, Berta Sá Caetano and the residents' association Casal das Figueiras, that was founded on October 30th, 1975. The project included 420 dwellings. The operation began in July 1975 , with a construction date in October 1976. This project series contains reproductions of implementation plans and design development drawings. The original drawings were produced in 1978-1979 and were reproduced in 2015 for the exhibit.
Casal das Figueiras, Setubal
Actions:
CD034.S1.1975.PR02
Description:
This project series contains seven reproductions of drawings displayed in the exhibit to document the Casal das Figueiras neighbourhood, in Setúbal, south of Lisbon, Portugal. The exhibit text explained that: ... the Setúbal port-city experienced the political vibrations of the revolutionary year with great intensity. The Casal das Figueiras neighbourhood was designed for a fishing community living in a difficult area to build on due to its steep incline. The challenge that the project architect Gonçalo Byrne faced was to maintain the structure of single-family housing with the outhouse or courtyard, the typology that the local populations requested, while making a large urban gesture. The proposal was based on two types of housing (the square and rectangular plans). This overcame the problem of the 36 percent slope in an architecturally striking manner, while it also managed to fulfil the major requirement inherent in any SAAL operation of minimizing costs. (The SAAL Process, Housing in Portugal 1974–76) Gonçalo Byrne worked for SAAL/Lisbon and Central South with Ana Ferreira Rebocho, Berta Sá Caetano and the residents' association Casal das Figueiras, that was founded on October 30th, 1975. The project included 420 dwellings. The operation began in July 1975 , with a construction date in October 1976. This project series contains reproductions of implementation plans and design development drawings. The original drawings were produced in 1978-1979 and were reproduced in 2015 for the exhibit.
Level of archival description:
Project
Project
Date:
1978-1979
1978-1979
People:
Form:
photographs
photographs
Reference number:
ARCH280044
Description:
This box mostly contains transparencies and negatives of maps from various archives which the van Ginkels used for their own work and transparencies of the van Ginkels own work. They used the transparencies to present their projects and proposals. The transparencies of their work are numbered and titled, ex. Old City 193. The van Ginkels would produce their own maps prior to starting a project. Also included are about 60 slides of facades of buildings in Old Montreal. These were photos the van Ginkels took and were likely taken in the late 1950s. They likely used these as reference material.
ARCH280044
Description:
This box mostly contains transparencies and negatives of maps from various archives which the van Ginkels used for their own work and transparencies of the van Ginkels own work. They used the transparencies to present their projects and proposals. The transparencies of their work are numbered and titled, ex. Old City 193. The van Ginkels would produce their own maps prior to starting a project. Also included are about 60 slides of facades of buildings in Old Montreal. These were photos the van Ginkels took and were likely taken in the late 1950s. They likely used these as reference material.
People:
Date:
circa 1950s-1960s
circa 1950s-1960s
Title:
Reference transparencies, negatives, and photographs
Actions:
ARCH280044
Description:
This box mostly contains transparencies and negatives of maps from various archives which the van Ginkels used for their own work and transparencies of the van Ginkels own work. They used the transparencies to present their projects and proposals. The transparencies of their work are numbered and titled, ex. Old City 193. The van Ginkels would produce their own maps prior to starting a project. Also included are about 60 slides of facades of buildings in Old Montreal. These were photos the van Ginkels took and were likely taken in the late 1950s. They likely used these as reference material.
Reference transparencies, negatives, and photographs
Actions:
ARCH280044
Description:
This box mostly contains transparencies and negatives of maps from various archives which the van Ginkels used for their own work and transparencies of the van Ginkels own work. They used the transparencies to present their projects and proposals. The transparencies of their work are numbered and titled, ex. Old City 193. The van Ginkels would produce their own maps prior to starting a project. Also included are about 60 slides of facades of buildings in Old Montreal. These were photos the van Ginkels took and were likely taken in the late 1950s. They likely used these as reference material.
Form:
photographs
photographs
Date:
circa 1950s-1960s
circa 1950s-1960s
People:
Form:
textual records
textual records
Actions:
Reference number:
ARCH257130
Description:
30 Permanent Files: Block 80 vancouver, Fraser Valley College, Mount Royal College expansion (Calgary), Greening Downtown (Vancouver), Arabian Gulf University Project, Saskatoon Urban Design Study, National Gallery of Canada competition, Riverbend Estates, Discovery Square (Vancouver), Kuwait Coastal Strip Housing, King Saud University, NBBJ Group, State of Brahain New Town masterplan, Abu Nuwas, ALRT Sattion Design (Vancouver), B.C. Place, Baghdad Rapid Transit Authority, City of Calgary Chinatown Design Workshp (1982), Carillon Gardens Retirement Community (Lynnwood, Washington State), Washington State Convention and Trade Centre, King' Landing Marketing brochure (includes photos)
ARCH257130
Description:
30 Permanent Files: Block 80 vancouver, Fraser Valley College, Mount Royal College expansion (Calgary), Greening Downtown (Vancouver), Arabian Gulf University Project, Saskatoon Urban Design Study, National Gallery of Canada competition, Riverbend Estates, Discovery Square (Vancouver), Kuwait Coastal Strip Housing, King Saud University, NBBJ Group, State of Brahain New Town masterplan, Abu Nuwas, ALRT Sattion Design (Vancouver), B.C. Place, Baghdad Rapid Transit Authority, City of Calgary Chinatown Design Workshp (1982), Carillon Gardens Retirement Community (Lynnwood, Washington State), Washington State Convention and Trade Centre, King' Landing Marketing brochure (includes photos)
People:
Date:
1981-1982
1981-1982
Title:
Permanent Files for various projects
Actions:
ARCH257130
Description:
30 Permanent Files: Block 80 vancouver, Fraser Valley College, Mount Royal College expansion (Calgary), Greening Downtown (Vancouver), Arabian Gulf University Project, Saskatoon Urban Design Study, National Gallery of Canada competition, Riverbend Estates, Discovery Square (Vancouver), Kuwait Coastal Strip Housing, King Saud University, NBBJ Group, State of Brahain New Town masterplan, Abu Nuwas, ALRT Sattion Design (Vancouver), B.C. Place, Baghdad Rapid Transit Authority, City of Calgary Chinatown Design Workshp (1982), Carillon Gardens Retirement Community (Lynnwood, Washington State), Washington State Convention and Trade Centre, King' Landing Marketing brochure (includes photos)
Permanent Files for various projects
Actions:
ARCH257130
Description:
30 Permanent Files: Block 80 vancouver, Fraser Valley College, Mount Royal College expansion (Calgary), Greening Downtown (Vancouver), Arabian Gulf University Project, Saskatoon Urban Design Study, National Gallery of Canada competition, Riverbend Estates, Discovery Square (Vancouver), Kuwait Coastal Strip Housing, King Saud University, NBBJ Group, State of Brahain New Town masterplan, Abu Nuwas, ALRT Sattion Design (Vancouver), B.C. Place, Baghdad Rapid Transit Authority, City of Calgary Chinatown Design Workshp (1982), Carillon Gardens Retirement Community (Lynnwood, Washington State), Washington State Convention and Trade Centre, King' Landing Marketing brochure (includes photos)
Form:
textual records
textual records
Date:
1981-1982
1981-1982
People:
Form:
articles
articles
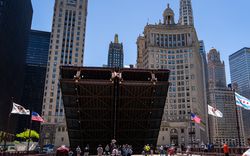
Title:
Architectures of Dissent
Architectures of Dissent
Actions:
Jola Idowu looks to Chicago and the infrastructure of protest
Issue:
Keep Safe
Keep Safe
Published:
19 August 2024
19 August 2024
Title:
Architectures of Dissent
Jola Idowu looks to Chicago and the infrastructure of protest
Actions:
Architectures of Dissent
Jola Idowu looks to Chicago and the infrastructure of protest
Actions:
Issue:
Keep Safe
Keep Safe
Level of archival description:
Project
Project
Reference number:
AP180.S1.1987.PR01
Description:
This project series documents the unrealized design proposal for the Sperone del Guasco, in Ancona. Riva worked on this project in 1987. The project was commissioned in the context of the exhibition "Nine project projects for nine Cities" organized by the Milan Triennale. It consisted of a walled pathway climbing the Guasco hill to the San Ciriaco cathedral. Riva's proposal was later presented in the exhibition "Umberto Riva, sistemazioni urbane" in 1993, at the Pinacoteca civica Francesco Podesti in Ancona. The project series contains studies and design development drawings, including elevations, sections, and plans. It also includes a project description.
AP180.S1.1987.PR01
Description:
This project series documents the unrealized design proposal for the Sperone del Guasco, in Ancona. Riva worked on this project in 1987. The project was commissioned in the context of the exhibition "Nine project projects for nine Cities" organized by the Milan Triennale. It consisted of a walled pathway climbing the Guasco hill to the San Ciriaco cathedral. Riva's proposal was later presented in the exhibition "Umberto Riva, sistemazioni urbane" in 1993, at the Pinacoteca civica Francesco Podesti in Ancona. The project series contains studies and design development drawings, including elevations, sections, and plans. It also includes a project description.
People:
Date:
ca. 1987
ca. 1987
Title:
Progetto di sistemazione, Sperone del Guasco [Urban development project, Sperone del Guasco], Ancona, Italy (1987)
Actions:
AP180.S1.1987.PR01
Description:
This project series documents the unrealized design proposal for the Sperone del Guasco, in Ancona. Riva worked on this project in 1987. The project was commissioned in the context of the exhibition "Nine project projects for nine Cities" organized by the Milan Triennale. It consisted of a walled pathway climbing the Guasco hill to the San Ciriaco cathedral. Riva's proposal was later presented in the exhibition "Umberto Riva, sistemazioni urbane" in 1993, at the Pinacoteca civica Francesco Podesti in Ancona. The project series contains studies and design development drawings, including elevations, sections, and plans. It also includes a project description.
Progetto di sistemazione, Sperone del Guasco [Urban development project, Sperone del Guasco], Ancona, Italy (1987)
Actions:
AP180.S1.1987.PR01
Description:
This project series documents the unrealized design proposal for the Sperone del Guasco, in Ancona. Riva worked on this project in 1987. The project was commissioned in the context of the exhibition "Nine project projects for nine Cities" organized by the Milan Triennale. It consisted of a walled pathway climbing the Guasco hill to the San Ciriaco cathedral. Riva's proposal was later presented in the exhibition "Umberto Riva, sistemazioni urbane" in 1993, at the Pinacoteca civica Francesco Podesti in Ancona. The project series contains studies and design development drawings, including elevations, sections, and plans. It also includes a project description.
Level of archival description:
Project
Project
Date:
ca. 1987
ca. 1987
People:
Level of archival description:
Project
Project
Reference number:
AP075.S1.1991.PR01
Description:
Project series documents Cornelia Hahn Oberlander's landscape project for Northwest Territories Legislative Assembly Building, situated beside Frame Lake, in Yellowknife, Northwest Territories. Oberlander worked on this project in 1991 with architectural firms Matsuzaki Wright Architects and Pin/Matthews. The team was selected for the project after a design competition. Architects chose to have the new assembly build on the edge of the lake, on the volcanic rock of the Canadian Shield. They used the bog of the site as a transitional space between the building and the city. Oberlander concept design was to integrate the building to the landscape with the least intervention, because of the fagile ecology of the area, and preserve the natural beauty of the landscape. In this idea, the planting for the project only comprises native plants and grasses and very few alteration were made to the existing condition of the site. The project was completed in 1994. The project series contains design development drawings, including planting plans, landscape plans, grading plans, site details, site plans, working drawings, including site plans, planting plans and grading plans, and building drawings used as reference. The project is also documented through textual records, such as correspondence, specifications, concept notes by Oberlander, financial documents, meeting notes, reports, research material and site informations, and also photographs of the construction and the completed work. The project series comprises also digital files of the Legislative Assembly development plans and facility program and digital photographs of the building.
AP075.S1.1991.PR01
Description:
Project series documents Cornelia Hahn Oberlander's landscape project for Northwest Territories Legislative Assembly Building, situated beside Frame Lake, in Yellowknife, Northwest Territories. Oberlander worked on this project in 1991 with architectural firms Matsuzaki Wright Architects and Pin/Matthews. The team was selected for the project after a design competition. Architects chose to have the new assembly build on the edge of the lake, on the volcanic rock of the Canadian Shield. They used the bog of the site as a transitional space between the building and the city. Oberlander concept design was to integrate the building to the landscape with the least intervention, because of the fagile ecology of the area, and preserve the natural beauty of the landscape. In this idea, the planting for the project only comprises native plants and grasses and very few alteration were made to the existing condition of the site. The project was completed in 1994. The project series contains design development drawings, including planting plans, landscape plans, grading plans, site details, site plans, working drawings, including site plans, planting plans and grading plans, and building drawings used as reference. The project is also documented through textual records, such as correspondence, specifications, concept notes by Oberlander, financial documents, meeting notes, reports, research material and site informations, and also photographs of the construction and the completed work. The project series comprises also digital files of the Legislative Assembly development plans and facility program and digital photographs of the building.
People:
Date:
1991-2011
1991-2011
Title:
Northwest Territories Legislative Assembly Building, Yellowknife, Northwest Territories (1991-1994)
Actions:
AP075.S1.1991.PR01
Description:
Project series documents Cornelia Hahn Oberlander's landscape project for Northwest Territories Legislative Assembly Building, situated beside Frame Lake, in Yellowknife, Northwest Territories. Oberlander worked on this project in 1991 with architectural firms Matsuzaki Wright Architects and Pin/Matthews. The team was selected for the project after a design competition. Architects chose to have the new assembly build on the edge of the lake, on the volcanic rock of the Canadian Shield. They used the bog of the site as a transitional space between the building and the city. Oberlander concept design was to integrate the building to the landscape with the least intervention, because of the fagile ecology of the area, and preserve the natural beauty of the landscape. In this idea, the planting for the project only comprises native plants and grasses and very few alteration were made to the existing condition of the site. The project was completed in 1994. The project series contains design development drawings, including planting plans, landscape plans, grading plans, site details, site plans, working drawings, including site plans, planting plans and grading plans, and building drawings used as reference. The project is also documented through textual records, such as correspondence, specifications, concept notes by Oberlander, financial documents, meeting notes, reports, research material and site informations, and also photographs of the construction and the completed work. The project series comprises also digital files of the Legislative Assembly development plans and facility program and digital photographs of the building.
Northwest Territories Legislative Assembly Building, Yellowknife, Northwest Territories (1991-1994)
Actions:
AP075.S1.1991.PR01
Description:
Project series documents Cornelia Hahn Oberlander's landscape project for Northwest Territories Legislative Assembly Building, situated beside Frame Lake, in Yellowknife, Northwest Territories. Oberlander worked on this project in 1991 with architectural firms Matsuzaki Wright Architects and Pin/Matthews. The team was selected for the project after a design competition. Architects chose to have the new assembly build on the edge of the lake, on the volcanic rock of the Canadian Shield. They used the bog of the site as a transitional space between the building and the city. Oberlander concept design was to integrate the building to the landscape with the least intervention, because of the fagile ecology of the area, and preserve the natural beauty of the landscape. In this idea, the planting for the project only comprises native plants and grasses and very few alteration were made to the existing condition of the site. The project was completed in 1994. The project series contains design development drawings, including planting plans, landscape plans, grading plans, site details, site plans, working drawings, including site plans, planting plans and grading plans, and building drawings used as reference. The project is also documented through textual records, such as correspondence, specifications, concept notes by Oberlander, financial documents, meeting notes, reports, research material and site informations, and also photographs of the construction and the completed work. The project series comprises also digital files of the Legislative Assembly development plans and facility program and digital photographs of the building.
Level of archival description:
Project
Project
Date:
1991-2011
1991-2011
People:
Level of archival description:
Project
Project
Reference number:
AP075.S1.1992.PR01
Description:
Project series documents Cornelia Hahn Oberlander’s project for the landscape design for Library Square, the new central branch of the Vancouver’s public library on West Georgia Street. Oberlander worked on this project in 1992-1995 with architect Moshe Safdie and architectural firm Downs/Archambault & Patners. Oberlander landscape design included a roof garden, planned to be accessible by the public, and terraces with integral planting of cascading roses of the southeast edge of the building. She was also consulted for the landscape for the street-level spaces: “Along the streets bordering the site, Oberlander selected tulip trees, except on W. Georgia Street where the city required maples.” [1] The project was completed in 1995. The project series contains sketches, design development drawings, including planting plans, landscape plans for the green roof and the plaza, working drawings, such as site plans, planting plans, irrigation plans, landscape sections and elevations, and drawings of the building used as reference. The project is also recorded through textual records, such as concept notes by Oberlander, research material, specifications, including landscape specifications, correspondence, including correspondence with architects, client and contractors, contract, financial documents, documents for plan selection, and press and articles on the project. The project series also includes photographs of the construction and landscaping work, and photographs of the completed project. Source: [1] Herrington, Susan. Cornelia Hahn Oberlander: Making the Modern Landscape, University of Virginia Press, 2014, 304 pages. p. 176.
AP075.S1.1992.PR01
Description:
Project series documents Cornelia Hahn Oberlander’s project for the landscape design for Library Square, the new central branch of the Vancouver’s public library on West Georgia Street. Oberlander worked on this project in 1992-1995 with architect Moshe Safdie and architectural firm Downs/Archambault & Patners. Oberlander landscape design included a roof garden, planned to be accessible by the public, and terraces with integral planting of cascading roses of the southeast edge of the building. She was also consulted for the landscape for the street-level spaces: “Along the streets bordering the site, Oberlander selected tulip trees, except on W. Georgia Street where the city required maples.” [1] The project was completed in 1995. The project series contains sketches, design development drawings, including planting plans, landscape plans for the green roof and the plaza, working drawings, such as site plans, planting plans, irrigation plans, landscape sections and elevations, and drawings of the building used as reference. The project is also recorded through textual records, such as concept notes by Oberlander, research material, specifications, including landscape specifications, correspondence, including correspondence with architects, client and contractors, contract, financial documents, documents for plan selection, and press and articles on the project. The project series also includes photographs of the construction and landscaping work, and photographs of the completed project. Source: [1] Herrington, Susan. Cornelia Hahn Oberlander: Making the Modern Landscape, University of Virginia Press, 2014, 304 pages. p. 176.
People:
Date:
1989-2009
1989-2009
Title:
Library Square, Vancouver, British Columbia (1992-1995)
Actions:
AP075.S1.1992.PR01
Description:
Project series documents Cornelia Hahn Oberlander’s project for the landscape design for Library Square, the new central branch of the Vancouver’s public library on West Georgia Street. Oberlander worked on this project in 1992-1995 with architect Moshe Safdie and architectural firm Downs/Archambault & Patners. Oberlander landscape design included a roof garden, planned to be accessible by the public, and terraces with integral planting of cascading roses of the southeast edge of the building. She was also consulted for the landscape for the street-level spaces: “Along the streets bordering the site, Oberlander selected tulip trees, except on W. Georgia Street where the city required maples.” [1] The project was completed in 1995. The project series contains sketches, design development drawings, including planting plans, landscape plans for the green roof and the plaza, working drawings, such as site plans, planting plans, irrigation plans, landscape sections and elevations, and drawings of the building used as reference. The project is also recorded through textual records, such as concept notes by Oberlander, research material, specifications, including landscape specifications, correspondence, including correspondence with architects, client and contractors, contract, financial documents, documents for plan selection, and press and articles on the project. The project series also includes photographs of the construction and landscaping work, and photographs of the completed project. Source: [1] Herrington, Susan. Cornelia Hahn Oberlander: Making the Modern Landscape, University of Virginia Press, 2014, 304 pages. p. 176.
Library Square, Vancouver, British Columbia (1992-1995)
Actions:
AP075.S1.1992.PR01
Description:
Project series documents Cornelia Hahn Oberlander’s project for the landscape design for Library Square, the new central branch of the Vancouver’s public library on West Georgia Street. Oberlander worked on this project in 1992-1995 with architect Moshe Safdie and architectural firm Downs/Archambault & Patners. Oberlander landscape design included a roof garden, planned to be accessible by the public, and terraces with integral planting of cascading roses of the southeast edge of the building. She was also consulted for the landscape for the street-level spaces: “Along the streets bordering the site, Oberlander selected tulip trees, except on W. Georgia Street where the city required maples.” [1] The project was completed in 1995. The project series contains sketches, design development drawings, including planting plans, landscape plans for the green roof and the plaza, working drawings, such as site plans, planting plans, irrigation plans, landscape sections and elevations, and drawings of the building used as reference. The project is also recorded through textual records, such as concept notes by Oberlander, research material, specifications, including landscape specifications, correspondence, including correspondence with architects, client and contractors, contract, financial documents, documents for plan selection, and press and articles on the project. The project series also includes photographs of the construction and landscaping work, and photographs of the completed project. Source: [1] Herrington, Susan. Cornelia Hahn Oberlander: Making the Modern Landscape, University of Virginia Press, 2014, 304 pages. p. 176.
Level of archival description:
Project
Project
Date:
1989-2009
1989-2009
People:


