


12914 Results
Level of archival description:
Project
Project
Reference number:
AP178.S1.1989.PR02
Description:
This project series documents the Biblioteca de França (Bibliothèque Nationale de France) in Paris, France. While the records were held in the office’s archives this project was assigned the number 62/80. The office assigned the date 1989 for this project. An architectural competition for the Bibliothèque Nationale de France was held in 1988. Siza proposed a design but was not selected by the jury to build the library. Dominique Perrault was the architect seletected and the library was open in 1996. Documenting this project are presentation drawings, competition documentation, and slides of models.
AP178.S1.1989.PR02
Description:
This project series documents the Biblioteca de França (Bibliothèque Nationale de France) in Paris, France. While the records were held in the office’s archives this project was assigned the number 62/80. The office assigned the date 1989 for this project. An architectural competition for the Bibliothèque Nationale de France was held in 1988. Siza proposed a design but was not selected by the jury to build the library. Dominique Perrault was the architect seletected and the library was open in 1996. Documenting this project are presentation drawings, competition documentation, and slides of models.
People:
Date:
1989-2016
1989-2016
Title:
Biblioteca de França [National Library of France], Paris, France (1989)
Actions:
AP178.S1.1989.PR02
Description:
This project series documents the Biblioteca de França (Bibliothèque Nationale de France) in Paris, France. While the records were held in the office’s archives this project was assigned the number 62/80. The office assigned the date 1989 for this project. An architectural competition for the Bibliothèque Nationale de France was held in 1988. Siza proposed a design but was not selected by the jury to build the library. Dominique Perrault was the architect seletected and the library was open in 1996. Documenting this project are presentation drawings, competition documentation, and slides of models.
Biblioteca de França [National Library of France], Paris, France (1989)
Actions:
AP178.S1.1989.PR02
Description:
This project series documents the Biblioteca de França (Bibliothèque Nationale de France) in Paris, France. While the records were held in the office’s archives this project was assigned the number 62/80. The office assigned the date 1989 for this project. An architectural competition for the Bibliothèque Nationale de France was held in 1988. Siza proposed a design but was not selected by the jury to build the library. Dominique Perrault was the architect seletected and the library was open in 1996. Documenting this project are presentation drawings, competition documentation, and slides of models.
Level of archival description:
Project
Project
Date:
1989-2016
1989-2016
People:
Level of archival description:
Project
Project
Actions:
Reference number:
AP143.S4.D93
Description:
File documents the unexecuted project for the Center for the Arts, Emory, University, Atlanta, Georgia. Material in this file was produced between 1967 and 1994 (predominant 1990-1994). File contains design development drawings, presentation drawings, presentation panels, working drawings, publication drawings, reference drawings, textual records, and models. Textual records include contracts, specifications, project manuals, proposals, preliminary pre-design documents, costs, zoning, university information, correspondence, meeting minutes, memos, newspaper clippings, color samples, drawings, blueprints, 2 artifacts, and 20 photographs.
AP143.S4.D93
Description:
File documents the unexecuted project for the Center for the Arts, Emory, University, Atlanta, Georgia. Material in this file was produced between 1967 and 1994 (predominant 1990-1994). File contains design development drawings, presentation drawings, presentation panels, working drawings, publication drawings, reference drawings, textual records, and models. Textual records include contracts, specifications, project manuals, proposals, preliminary pre-design documents, costs, zoning, university information, correspondence, meeting minutes, memos, newspaper clippings, color samples, drawings, blueprints, 2 artifacts, and 20 photographs.
People:
Date:
1967-1994, predominant 1990-1994
1967-1994, predominant 1990-1994
Title:
Center for the Arts, Emory University
Actions:
AP143.S4.D93
Description:
File documents the unexecuted project for the Center for the Arts, Emory, University, Atlanta, Georgia. Material in this file was produced between 1967 and 1994 (predominant 1990-1994). File contains design development drawings, presentation drawings, presentation panels, working drawings, publication drawings, reference drawings, textual records, and models. Textual records include contracts, specifications, project manuals, proposals, preliminary pre-design documents, costs, zoning, university information, correspondence, meeting minutes, memos, newspaper clippings, color samples, drawings, blueprints, 2 artifacts, and 20 photographs.
Center for the Arts, Emory University
Actions:
AP143.S4.D93
Description:
File documents the unexecuted project for the Center for the Arts, Emory, University, Atlanta, Georgia. Material in this file was produced between 1967 and 1994 (predominant 1990-1994). File contains design development drawings, presentation drawings, presentation panels, working drawings, publication drawings, reference drawings, textual records, and models. Textual records include contracts, specifications, project manuals, proposals, preliminary pre-design documents, costs, zoning, university information, correspondence, meeting minutes, memos, newspaper clippings, color samples, drawings, blueprints, 2 artifacts, and 20 photographs.
Level of archival description:
File 93
File 93
Date:
1967-1994, predominant 1990-1994
1967-1994, predominant 1990-1994
People:
Level of archival description:
Project
Project
Reference number:
CI005.S1.1919.PR1
Description:
Oud was commissioned to design a distillery factory and warehouse just outside of Purmerend. Oud's original drawings consist of a rectangular hall and a distillery placed in a symmetrical layout. Oud later expanded his design in 1919 and modified it according to the client's wishes. Although the plans were never realized for the distillery factory in Purmerend, Oud's factory design and photographs of a model were exhibited as an example of the De Stijl aesthetic in the Paris Rosenberg gallery (Taverne et al. 2001,150-156). The project series includes design drawings as well as photographs of plans for the factory and warehouse. The series also includes a photograph of a model.
CI005.S1.1919.PR1
Description:
Oud was commissioned to design a distillery factory and warehouse just outside of Purmerend. Oud's original drawings consist of a rectangular hall and a distillery placed in a symmetrical layout. Oud later expanded his design in 1919 and modified it according to the client's wishes. Although the plans were never realized for the distillery factory in Purmerend, Oud's factory design and photographs of a model were exhibited as an example of the De Stijl aesthetic in the Paris Rosenberg gallery (Taverne et al. 2001,150-156). The project series includes design drawings as well as photographs of plans for the factory and warehouse. The series also includes a photograph of a model.
People:
Date:
1919
1919
Title:
Factory and Warehouse, Purmerend, Netherlands (1919-1920)
Actions:
CI005.S1.1919.PR1
Description:
Oud was commissioned to design a distillery factory and warehouse just outside of Purmerend. Oud's original drawings consist of a rectangular hall and a distillery placed in a symmetrical layout. Oud later expanded his design in 1919 and modified it according to the client's wishes. Although the plans were never realized for the distillery factory in Purmerend, Oud's factory design and photographs of a model were exhibited as an example of the De Stijl aesthetic in the Paris Rosenberg gallery (Taverne et al. 2001,150-156). The project series includes design drawings as well as photographs of plans for the factory and warehouse. The series also includes a photograph of a model.
Factory and Warehouse, Purmerend, Netherlands (1919-1920)
Actions:
CI005.S1.1919.PR1
Description:
Oud was commissioned to design a distillery factory and warehouse just outside of Purmerend. Oud's original drawings consist of a rectangular hall and a distillery placed in a symmetrical layout. Oud later expanded his design in 1919 and modified it according to the client's wishes. Although the plans were never realized for the distillery factory in Purmerend, Oud's factory design and photographs of a model were exhibited as an example of the De Stijl aesthetic in the Paris Rosenberg gallery (Taverne et al. 2001,150-156). The project series includes design drawings as well as photographs of plans for the factory and warehouse. The series also includes a photograph of a model.
Level of archival description:
project
project
Date:
1919
1919
People:
Level of archival description:
Project
Project
Reference number:
AP178.S1.1966.PR02
Description:
The project series documents the Posto de abastecimento da SACOR in Matosinhos, Portugal. While the records were held in the office’s archives this project was assigned the number 24/60. In the past the office identified the project as number 114. The office assigned the date 1966 for this project. The project consisted of a petrol station commissioned by the Sociedade Anónima de Combustíveis e Óleos Refinados (SACOR). The project was never realized, but a model was produced. Documenting this project are sketches, plans, as well as a building program and correspondence between Siza, SACOR and the city of Matosinhos. Also included are photographs, slides and negatives of the model.
AP178.S1.1966.PR02
Description:
The project series documents the Posto de abastecimento da SACOR in Matosinhos, Portugal. While the records were held in the office’s archives this project was assigned the number 24/60. In the past the office identified the project as number 114. The office assigned the date 1966 for this project. The project consisted of a petrol station commissioned by the Sociedade Anónima de Combustíveis e Óleos Refinados (SACOR). The project was never realized, but a model was produced. Documenting this project are sketches, plans, as well as a building program and correspondence between Siza, SACOR and the city of Matosinhos. Also included are photographs, slides and negatives of the model.
People:
Date:
1966-2012
1966-2012
Title:
Posto de abastecimento da SACOR, [SACOR petrol station] Matosinhos, Portugal (1966-1972)
Actions:
AP178.S1.1966.PR02
Description:
The project series documents the Posto de abastecimento da SACOR in Matosinhos, Portugal. While the records were held in the office’s archives this project was assigned the number 24/60. In the past the office identified the project as number 114. The office assigned the date 1966 for this project. The project consisted of a petrol station commissioned by the Sociedade Anónima de Combustíveis e Óleos Refinados (SACOR). The project was never realized, but a model was produced. Documenting this project are sketches, plans, as well as a building program and correspondence between Siza, SACOR and the city of Matosinhos. Also included are photographs, slides and negatives of the model.
Posto de abastecimento da SACOR, [SACOR petrol station] Matosinhos, Portugal (1966-1972)
Actions:
AP178.S1.1966.PR02
Description:
The project series documents the Posto de abastecimento da SACOR in Matosinhos, Portugal. While the records were held in the office’s archives this project was assigned the number 24/60. In the past the office identified the project as number 114. The office assigned the date 1966 for this project. The project consisted of a petrol station commissioned by the Sociedade Anónima de Combustíveis e Óleos Refinados (SACOR). The project was never realized, but a model was produced. Documenting this project are sketches, plans, as well as a building program and correspondence between Siza, SACOR and the city of Matosinhos. Also included are photographs, slides and negatives of the model.
Level of archival description:
Project
Project
Date:
1966-2012
1966-2012
People:
Form:
photographs
photographs
Reference number:
ARCH177460
Description:
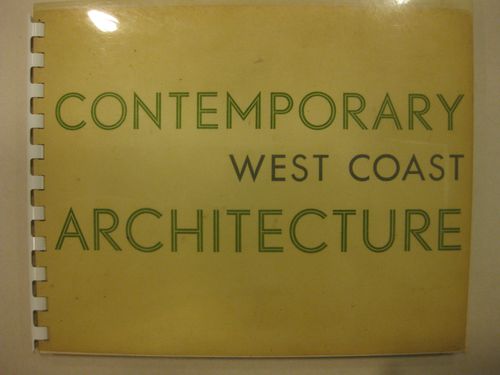
views of various projects by Gardiner and Thornton (Princess Margaret High School, St. Anthony's Church), Semmens, Simpson (Vancouver Public Library Collingwood Branch), Charles B.K, Van Norman (models of the Burrard Building and the Canada Customs Building), and other church, school, factory, residential, gas station, and high-rise buildings.
ARCH177460
Description:
views of various projects by Gardiner and Thornton (Princess Margaret High School, St. Anthony's Church), Semmens, Simpson (Vancouver Public Library Collingwood Branch), Charles B.K, Van Norman (models of the Burrard Building and the Canada Customs Building), and other church, school, factory, residential, gas station, and high-rise buildings.
People:
Date:
ca. 1954
ca. 1954
Title:
Contemporary West Coast Architecture: A Portfolio by Graham Warrington
Actions:
ARCH177460
Description:
views of various projects by Gardiner and Thornton (Princess Margaret High School, St. Anthony's Church), Semmens, Simpson (Vancouver Public Library Collingwood Branch), Charles B.K, Van Norman (models of the Burrard Building and the Canada Customs Building), and other church, school, factory, residential, gas station, and high-rise buildings.
Contemporary West Coast Architecture: A Portfolio by Graham Warrington
Actions:
ARCH177460
Description:
views of various projects by Gardiner and Thornton (Princess Margaret High School, St. Anthony's Church), Semmens, Simpson (Vancouver Public Library Collingwood Branch), Charles B.K, Van Norman (models of the Burrard Building and the Canada Customs Building), and other church, school, factory, residential, gas station, and high-rise buildings.
Form:
photographs
photographs
Date:
ca. 1954
ca. 1954
People:
Level of archival description:
Project
Project
Reference number:
AP142.S1.D122
Description:
File documents a successful competition entry for the German History Museum in Berlin, Germany. This competition marked the 750th anniversary of the city of Berlin in 1987. Material in this file was produced between 1987 and 1990. File contains reference drawings, conceptual drawings, design development drawings, presentation drawings, one study model and one presentation model. File also contains textual records, including correspondence, administrative records, financial records, competition programmes, a competition entry, architect's reports, contract documents, a schedule, publications, periodicals, clippings, promotional material, cartographic material, sketches, drawings, transparencies, photographic material.
AP142.S1.D122
Description:
File documents a successful competition entry for the German History Museum in Berlin, Germany. This competition marked the 750th anniversary of the city of Berlin in 1987. Material in this file was produced between 1987 and 1990. File contains reference drawings, conceptual drawings, design development drawings, presentation drawings, one study model and one presentation model. File also contains textual records, including correspondence, administrative records, financial records, competition programmes, a competition entry, architect's reports, contract documents, a schedule, publications, periodicals, clippings, promotional material, cartographic material, sketches, drawings, transparencies, photographic material.
People:
Date:
1987-1990
1987-1990
Title:
Deutsches Historisches Museum
Actions:
AP142.S1.D122
Description:
File documents a successful competition entry for the German History Museum in Berlin, Germany. This competition marked the 750th anniversary of the city of Berlin in 1987. Material in this file was produced between 1987 and 1990. File contains reference drawings, conceptual drawings, design development drawings, presentation drawings, one study model and one presentation model. File also contains textual records, including correspondence, administrative records, financial records, competition programmes, a competition entry, architect's reports, contract documents, a schedule, publications, periodicals, clippings, promotional material, cartographic material, sketches, drawings, transparencies, photographic material.
Deutsches Historisches Museum
Actions:
AP142.S1.D122
Description:
File documents a successful competition entry for the German History Museum in Berlin, Germany. This competition marked the 750th anniversary of the city of Berlin in 1987. Material in this file was produced between 1987 and 1990. File contains reference drawings, conceptual drawings, design development drawings, presentation drawings, one study model and one presentation model. File also contains textual records, including correspondence, administrative records, financial records, competition programmes, a competition entry, architect's reports, contract documents, a schedule, publications, periodicals, clippings, promotional material, cartographic material, sketches, drawings, transparencies, photographic material.
Level of archival description:
File 122
File 122
Date:
1987-1990
1987-1990
People:
Form:
photographs
Quantity:
21 photograph(s)
photographs
Quantity:
21 photograph(s)
Title:
Photo Brochures
Photo Brochures
Actions:
Reference number:
ARCH187066
Description:
Place Ville Marie (Associated Commercial Photographers, Ltd.), Expo 67 Theme Pavilions (Michael Drummond, Photographer), exterior and interior views of Queen Elizabeth Theatre, Place des Arts under Construction, elevation sketch for McGill University Centre, brochure and models for City of Calgary Urban Renewal Schemes (Arnott Rogers Batten Ltd., photographers), Housing project for Chateauguay P.Q. for Concordia Estates, Place Bonaventure roof terrace, Seven Islands City Hall, model for Fathers of Confederation Centre, P.E.I Government Buildings, first scheme model for 1000 de la Gauchetière Building in Montreal (Dimakopoulos)
ARCH187066
Description:
Place Ville Marie (Associated Commercial Photographers, Ltd.), Expo 67 Theme Pavilions (Michael Drummond, Photographer), exterior and interior views of Queen Elizabeth Theatre, Place des Arts under Construction, elevation sketch for McGill University Centre, brochure and models for City of Calgary Urban Renewal Schemes (Arnott Rogers Batten Ltd., photographers), Housing project for Chateauguay P.Q. for Concordia Estates, Place Bonaventure roof terrace, Seven Islands City Hall, model for Fathers of Confederation Centre, P.E.I Government Buildings, first scheme model for 1000 de la Gauchetière Building in Montreal (Dimakopoulos)
People:
Title:
Photo Brochures
Actions:
ARCH187066
Description:
Place Ville Marie (Associated Commercial Photographers, Ltd.), Expo 67 Theme Pavilions (Michael Drummond, Photographer), exterior and interior views of Queen Elizabeth Theatre, Place des Arts under Construction, elevation sketch for McGill University Centre, brochure and models for City of Calgary Urban Renewal Schemes (Arnott Rogers Batten Ltd., photographers), Housing project for Chateauguay P.Q. for Concordia Estates, Place Bonaventure roof terrace, Seven Islands City Hall, model for Fathers of Confederation Centre, P.E.I Government Buildings, first scheme model for 1000 de la Gauchetière Building in Montreal (Dimakopoulos)
Photo Brochures
Actions:
ARCH187066
Description:
Place Ville Marie (Associated Commercial Photographers, Ltd.), Expo 67 Theme Pavilions (Michael Drummond, Photographer), exterior and interior views of Queen Elizabeth Theatre, Place des Arts under Construction, elevation sketch for McGill University Centre, brochure and models for City of Calgary Urban Renewal Schemes (Arnott Rogers Batten Ltd., photographers), Housing project for Chateauguay P.Q. for Concordia Estates, Place Bonaventure roof terrace, Seven Islands City Hall, model for Fathers of Confederation Centre, P.E.I Government Buildings, first scheme model for 1000 de la Gauchetière Building in Montreal (Dimakopoulos)
Form:
photographs
Quantity:
21 photograph(s)
photographs
Quantity:
21 photograph(s)
People:
Level of archival description:
Project
Project
Title:
Fuller Toms Loft
Fuller Toms Loft
Reference number:
AP143.S4.D64
Description:
File documents the executed project for Fuller Toms Loft in New York, New York. Material in this file was produced between 1986 and 1988. File contains design development drawings, presentation drawings, working drawings, textual records, and a model.
AP143.S4.D64
Description:
File documents the executed project for Fuller Toms Loft in New York, New York. Material in this file was produced between 1986 and 1988. File contains design development drawings, presentation drawings, working drawings, textual records, and a model.
People:
Date:
1986-1988
1986-1988
Title:
Fuller Toms Loft
Actions:
AP143.S4.D64
Description:
File documents the executed project for Fuller Toms Loft in New York, New York. Material in this file was produced between 1986 and 1988. File contains design development drawings, presentation drawings, working drawings, textual records, and a model.
Fuller Toms Loft
Actions:
AP143.S4.D64
Description:
File documents the executed project for Fuller Toms Loft in New York, New York. Material in this file was produced between 1986 and 1988. File contains design development drawings, presentation drawings, working drawings, textual records, and a model.
Level of archival description:
File 64
File 64
Date:
1986-1988
1986-1988
People:
Level of archival description:
Project
Project
Title:
Museum of Futurism
Museum of Futurism
Actions:
Reference number:
AP143.S4.D67
Description:
File documents the unexecuted project for the Museum of Futurism, Rovereto, Italy. Material in this fle was produced between 1986 and 1990. File contains conceptual drawings, design development drawings, reference drawings, textual records, and a study model.
AP143.S4.D67
Description:
File documents the unexecuted project for the Museum of Futurism, Rovereto, Italy. Material in this fle was produced between 1986 and 1990. File contains conceptual drawings, design development drawings, reference drawings, textual records, and a study model.
People:
Date:
1986-1990
1986-1990
Title:
Museum of Futurism
Actions:
AP143.S4.D67
Description:
File documents the unexecuted project for the Museum of Futurism, Rovereto, Italy. Material in this fle was produced between 1986 and 1990. File contains conceptual drawings, design development drawings, reference drawings, textual records, and a study model.
Museum of Futurism
Actions:
AP143.S4.D67
Description:
File documents the unexecuted project for the Museum of Futurism, Rovereto, Italy. Material in this fle was produced between 1986 and 1990. File contains conceptual drawings, design development drawings, reference drawings, textual records, and a study model.
Level of archival description:
File 67
File 67
Date:
1986-1990
1986-1990
People:
Form:
photographs
photographs
Actions:
Reference number:
ARCH276761
Description:
Binder contains working and presentation slides (models, plans, schemes, renderings, completion phase) for various projects. Includes: Canadian Chancery, British Columbia Place, Victoria Harbour, Museum of Anthropology, Robson Square, Ohio State University, Beverly Hills Civic Center, San Diego Convention Center, Public Service Building, Portland and others, unidentified.
ARCH276761
Description:
Binder contains working and presentation slides (models, plans, schemes, renderings, completion phase) for various projects. Includes: Canadian Chancery, British Columbia Place, Victoria Harbour, Museum of Anthropology, Robson Square, Ohio State University, Beverly Hills Civic Center, San Diego Convention Center, Public Service Building, Portland and others, unidentified.
People:
Date:
1970s-1980s
1970s-1980s
Title:
Working and presentation slides for various projects
Actions:
ARCH276761
Description:
Binder contains working and presentation slides (models, plans, schemes, renderings, completion phase) for various projects. Includes: Canadian Chancery, British Columbia Place, Victoria Harbour, Museum of Anthropology, Robson Square, Ohio State University, Beverly Hills Civic Center, San Diego Convention Center, Public Service Building, Portland and others, unidentified.
Working and presentation slides for various projects
Actions:
ARCH276761
Description:
Binder contains working and presentation slides (models, plans, schemes, renderings, completion phase) for various projects. Includes: Canadian Chancery, British Columbia Place, Victoria Harbour, Museum of Anthropology, Robson Square, Ohio State University, Beverly Hills Civic Center, San Diego Convention Center, Public Service Building, Portland and others, unidentified.
Form:
photographs
photographs
Date:
1970s-1980s
1970s-1980s
People:


