


406226 Results
Form:
drawings
drawings
Actions:
Reference number:
DR1997:0013
DR1997:0013
People:
Subject:
architecture
architecture
Date:
1950
1950
Title:
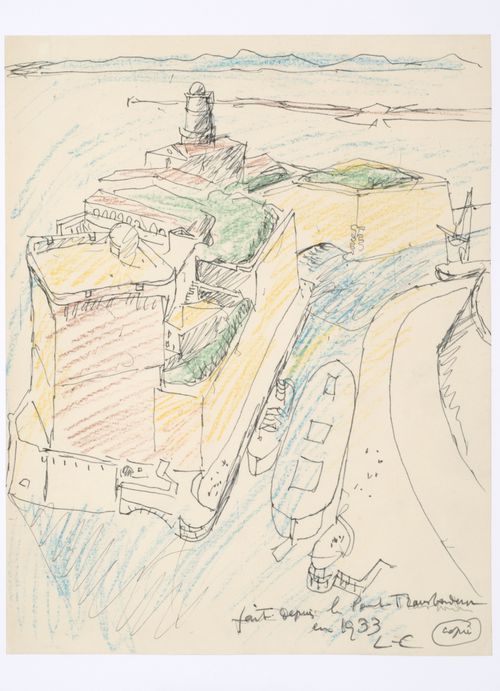
Copy of a perspective of the fort for the west coast of the Old Port, Marseille
Actions:
DR1997:0013
Copy of a perspective of the fort for the west coast of the Old Port, Marseille
Actions:
DR1997:0013
Form:
drawings
drawings
Date:
1950
1950
People:
Subject:
architecture
architecture
Form:
drawings
drawings
Actions:
Reference number:
DR1997:0014
DR1997:0014
People:
Subject:
architecture
architecture
Date:
1950
1950
Title:
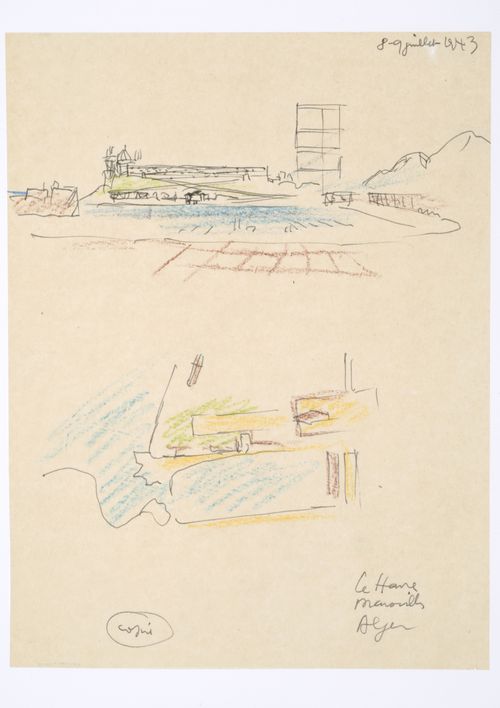
Copy of a perspective and plan for the west coast of the Old Port, Marseille
Actions:
DR1997:0014
Copy of a perspective and plan for the west coast of the Old Port, Marseille
Actions:
DR1997:0014
Form:
drawings
drawings
Date:
1950
1950
People:
Subject:
architecture
architecture
Form:
drawings
drawings
Actions:
Reference number:
DR1997:0015
DR1997:0015
People:
Subject:
architecture
architecture
Date:
1950
1950
Title:
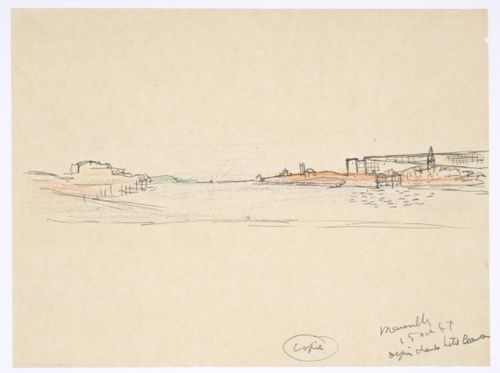
Copy of a perspective from hotel room for the west coast of the Old Port, Marseille
Actions:
DR1997:0015
Copy of a perspective from hotel room for the west coast of the Old Port, Marseille
Actions:
DR1997:0015
Form:
drawings
drawings
Date:
1950
1950
People:
Subject:
architecture
architecture
Form:
drawings
drawings
Actions:
Reference number:
DR1997:0016
DR1997:0016
People:
Subject:
architecture
architecture
Date:
1950
1950
Title:
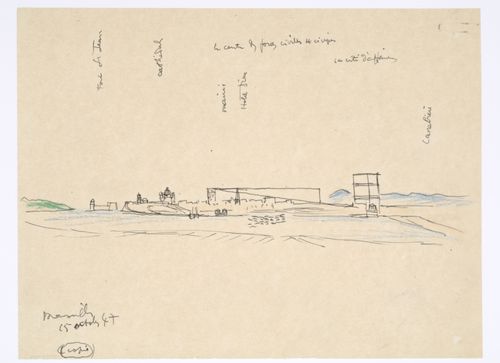
Copy of an annotated perspective for the west coast of the Old Port, Marseille
Actions:
DR1997:0016
Copy of an annotated perspective for the west coast of the Old Port, Marseille
Actions:
DR1997:0016
Form:
drawings
drawings
Date:
1950
1950
People:
Subject:
architecture
architecture
Form:
textual records
textual records
Actions:
Reference number:
DR1997:0017
DR1997:0017
People:
Subject:
architecture
architecture
Date:
1900
1900
Title:
Correspondence from Le Corbusier to Eugene Claudius Petit, Minister of Construction
Actions:
DR1997:0017
Correspondence from Le Corbusier to Eugene Claudius Petit, Minister of Construction
Actions:
DR1997:0017
Form:
textual records
textual records
Date:
1900
1900
People:
Subject:
architecture
architecture
Form:
drawings
drawings
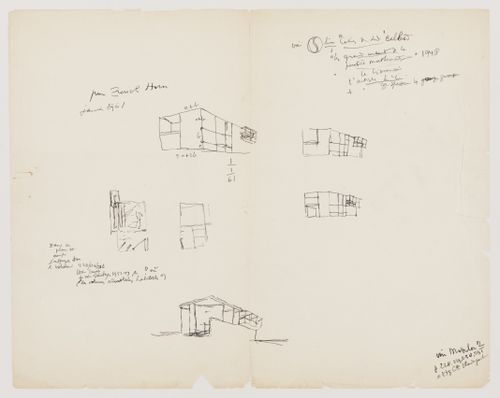
Actions:
Reference number:
DR1997:0018
DR1997:0018
People:
Subject:
architecture
architecture
Date:
1 January 1961
1 January 1961
Form:
drawings
drawings
Date:
1 January 1961
1 January 1961
People:
Subject:
architecture
architecture
Form:
drawings
drawings
Reference number:
DR1997:0019:001-008
DR1997:0019:001-008
People:
Date:
1991
1991
Form:
drawings
drawings
Date:
1991
1991
People:
Form:
drawings
drawings
Title:
Sketch plan, sketch section, and thumbnail sketches for the Palazzo dei Congressi, Venice, Italy
Sketch plan, sketch section, and thumbnail sketches for the Palazzo dei Congressi, Venice, Italy
Actions:
Reference number:
DR1998:0001
DR1998:0001
People:
Subject:
architecture, engineering
architecture, engineering
Date:
October - December 1968
October - December 1968
Title:
Sketch plan, sketch section, and thumbnail sketches for the Palazzo dei Congressi, Venice, Italy
Actions:
DR1998:0001
Sketch plan, sketch section, and thumbnail sketches for the Palazzo dei Congressi, Venice, Italy
Actions:
DR1998:0001
Form:
drawings
drawings
Date:
October - December 1968
October - December 1968
People:
Subject:
architecture, engineering
architecture, engineering
Actions:
Reference number:
DR1984:0582:001-018
DR1984:0582:001-018
People:
Date:
1769
1769
Form:
models
models
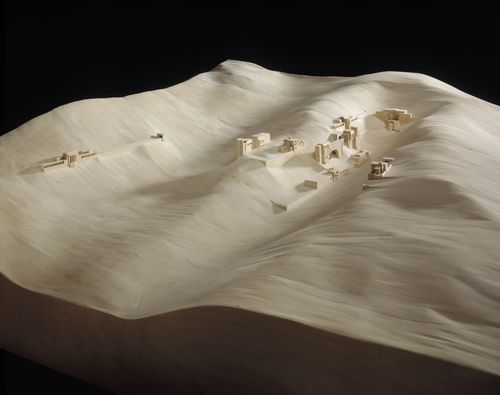
Actions:
Reference number:
DR1995:0311
DR1995:0311
People:
Date:
1995
1995
Title:
Hypothetical study model of Doheny Ranch Development, Beverly Hills, California
Actions:
DR1995:0311
Hypothetical study model of Doheny Ranch Development, Beverly Hills, California
Actions:
DR1995:0311
Form:
models
models
Date:
1995
1995
People:


