


26739 Results
Form:
photographs
photographs
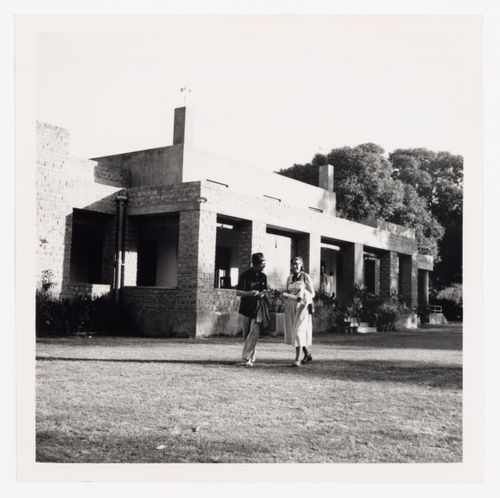
Actions:
Reference number:
ARCH279312
ARCH279312
People:
Date:
1951
1951
Form:
photographs
photographs
Date:
1951
1951
People:
Form:
photographs
photographs
![Photograph of a student [?] model for a Canyon House with steel structural framework](/img-collection/DkzL6N6vfql-kUws13tJvHpQ850=/500x375/17070.jpg)
Actions:
Reference number:
DR1983:1185
DR1983:1185
People:
Subject:
architecture, landscape architecture
architecture, landscape architecture
Date:
negative exposed between April 1966 and 13 May 1983
negative exposed between April 1966 and 13 May 1983
Title:
Photograph of a student [?] model for a Canyon House with steel structural framework
Actions:
DR1983:1185
Photograph of a student [?] model for a Canyon House with steel structural framework
Actions:
DR1983:1185
Form:
photographs
photographs
Date:
negative exposed between April 1966 and 13 May 1983
negative exposed between April 1966 and 13 May 1983
People:
Subject:
architecture, landscape architecture
architecture, landscape architecture
Form:
photographs
photographs
![Photograph of a student [?] model for a Canyon House with steel structural framework](/img-collection/Bd6LMJdzmUXuXpUycAzZbTzoS0E=/500x375/17071.jpg)
Actions:
Reference number:
DR1983:1186
DR1983:1186
People:
Subject:
architecture, landscape architecture
architecture, landscape architecture
Date:
negative exposed between April 1967 and 13 May 1983
negative exposed between April 1967 and 13 May 1983
Title:
Photograph of a student [?] model for a Canyon House with steel structural framework
Actions:
DR1983:1186
Photograph of a student [?] model for a Canyon House with steel structural framework
Actions:
DR1983:1186
Form:
photographs
photographs
Date:
negative exposed between April 1967 and 13 May 1983
negative exposed between April 1967 and 13 May 1983
People:
Subject:
architecture, landscape architecture
architecture, landscape architecture
Form:
photographs
photographs
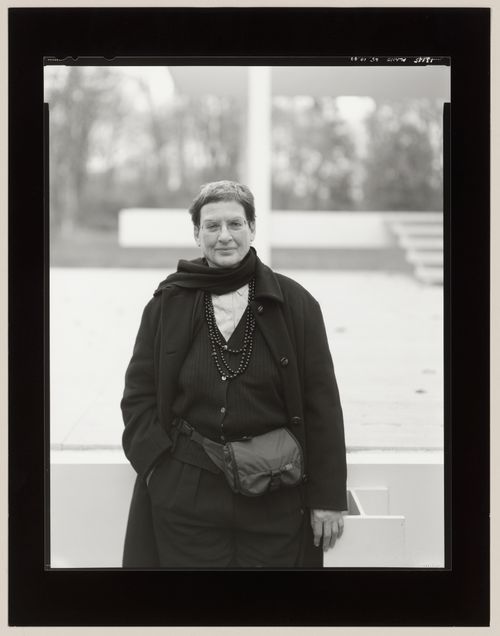
Actions:
Reference number:
PH1999:0452
PH1999:0452
People:
Date:
25 October 1999
25 October 1999
Title:
Portrait of Phyllis Lambert with the Farsnworth House in the background, Plano, Illinois
Actions:
PH1999:0452
Portrait of Phyllis Lambert with the Farsnworth House in the background, Plano, Illinois
Actions:
PH1999:0452
Form:
photographs
photographs
Date:
25 October 1999
25 October 1999
People:
Form:
photographs
photographs
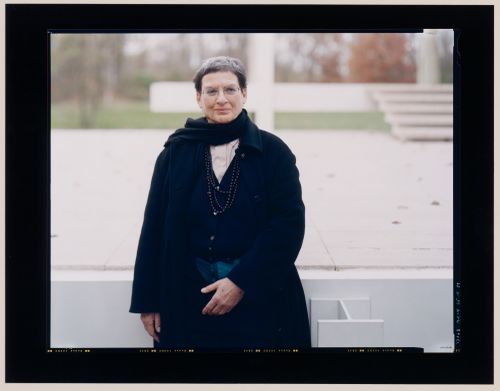
Actions:
Reference number:
PH1999:0453
PH1999:0453
People:
Date:
25 October 1999
25 October 1999
Title:
Portrait of Phyllis Lambert with the Farsnworth House in the background, Plano, Illinois
Actions:
PH1999:0453
Portrait of Phyllis Lambert with the Farsnworth House in the background, Plano, Illinois
Actions:
PH1999:0453
Form:
photographs
photographs
Date:
25 October 1999
25 October 1999
People:
Form:
drawings
drawings
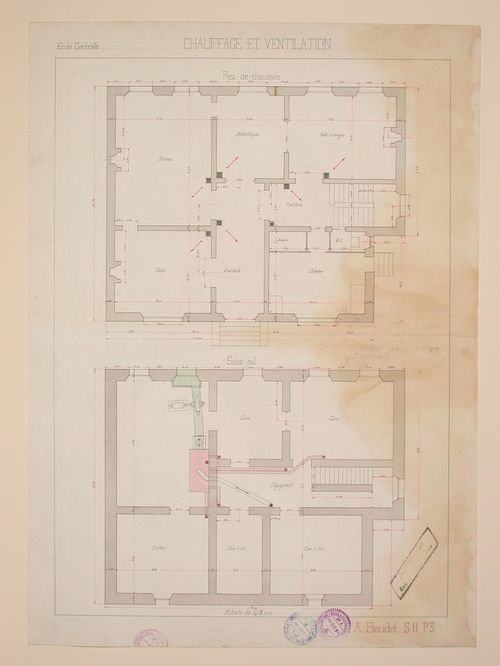
Actions:
Reference number:
DR1988:0003
DR1988:0003
People:
Subject:
engineering
engineering
Date:
20 October - 3 November 1899
20 October - 3 November 1899
Title:
Student engineering drawing: Plans for the heating and ventilation systems of a house
Actions:
DR1988:0003
Student engineering drawing: Plans for the heating and ventilation systems of a house
Actions:
DR1988:0003
Form:
drawings
drawings
Date:
20 October - 3 November 1899
20 October - 3 November 1899
People:
Subject:
engineering
engineering
Form:
photographs
photographs

Actions:
Reference number:
PH1997:0071
PH1997:0071
People:
Subject:
architecture
architecture
Date:
1978
1978
Title:
Interior of the living-room of a house in Barbarano Romano, Lazio, Italy
Actions:
PH1997:0071
Interior of the living-room of a house in Barbarano Romano, Lazio, Italy
Actions:
PH1997:0071
Form:
photographs
photographs
Date:
1978
1978
People:
Subject:
architecture
architecture
Form:
photographs
photographs
Actions:
Reference number:
ARCH270848
ARCH270848
People:
Date:
1978-2006
1978-2006
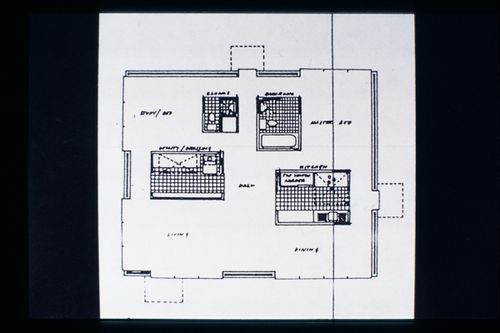
Title:
Slide of a drawing for Retirement House, Kent, by Alison and Peter Smithson
Actions:
ARCH270848
Slide of a drawing for Retirement House, Kent, by Alison and Peter Smithson
Actions:
ARCH270848
Form:
photographs
photographs
Date:
1978-2006
1978-2006
People:
Form:
textual records
textual records
Actions:
Reference number:
DR1974:0002:034:001
DR1974:0002:034:001
People:
Subject:
architecture
architecture
Date:
between 1836 and 1840
between 1836 and 1840
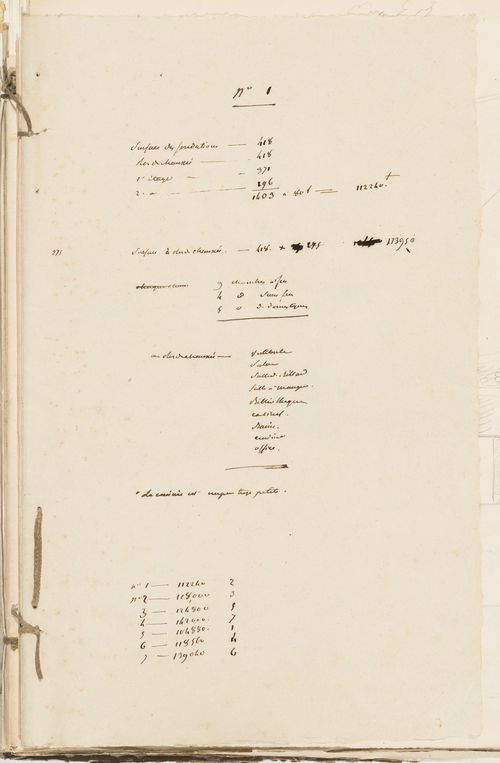
Title:
Project no. 1 for a country house for comte Treilhard: Notes and calculations
Actions:
DR1974:0002:034:001
Project no. 1 for a country house for comte Treilhard: Notes and calculations
Actions:
DR1974:0002:034:001
Form:
textual records
textual records
Date:
between 1836 and 1840
between 1836 and 1840
People:
Subject:
architecture
architecture
Form:
textual records
textual records
Actions:
Reference number:
DR1974:0002:034:007
DR1974:0002:034:007
People:
Subject:
architecture
architecture
Date:
between 1836 and 1840
between 1836 and 1840
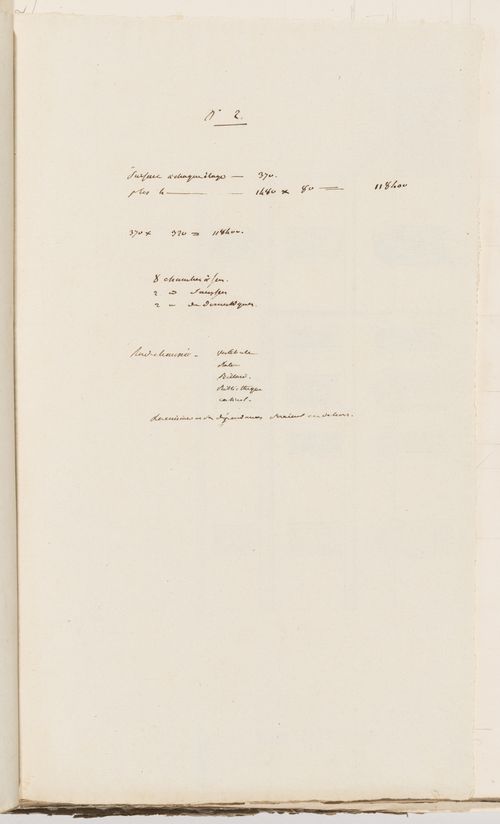
Title:
Project no. 2 for a country house for comte Treilhard: Notes and calculations
Actions:
DR1974:0002:034:007
Project no. 2 for a country house for comte Treilhard: Notes and calculations
Actions:
DR1974:0002:034:007
Form:
textual records
textual records
Date:
between 1836 and 1840
between 1836 and 1840
People:
Subject:
architecture
architecture


