


26739 Results
Form:
textual records
textual records
Actions:
Reference number:
DR1974:0002:034:015
DR1974:0002:034:015
People:
Subject:
architecture
architecture
Date:
between 1836 and 1840
between 1836 and 1840
Title:
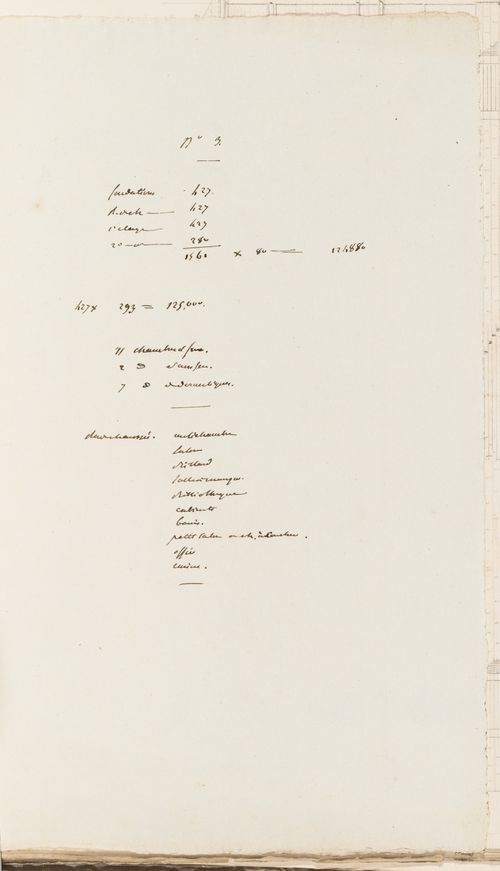
Project no. 3 for a country house for comte Treilhard: Notes and calculations
Actions:
DR1974:0002:034:015
Project no. 3 for a country house for comte Treilhard: Notes and calculations
Actions:
DR1974:0002:034:015
Form:
textual records
textual records
Date:
between 1836 and 1840
between 1836 and 1840
People:
Subject:
architecture
architecture
Form:
textual records
textual records
Actions:
Reference number:
DR1974:0002:034:020
DR1974:0002:034:020
People:
Subject:
architecture
architecture
Date:
between 1836 and 1840
between 1836 and 1840
Title:
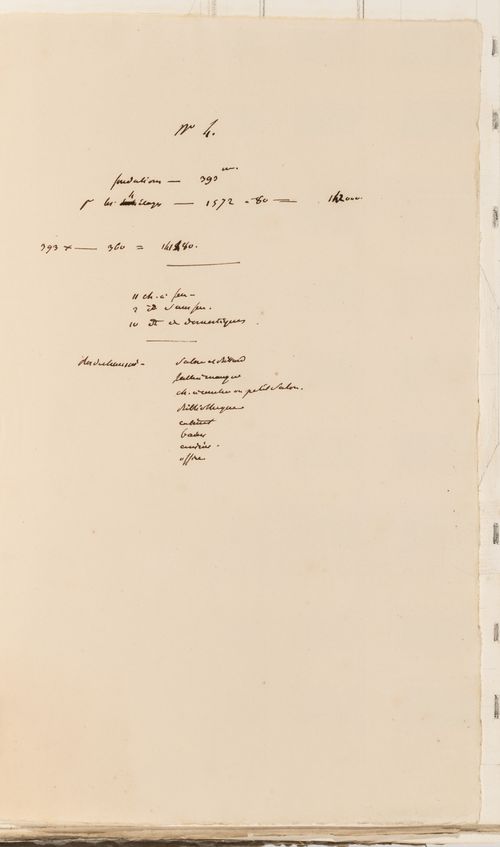
Project no. 4 for a country house for comte Treilhard: Notes and calculations
Actions:
DR1974:0002:034:020
Project no. 4 for a country house for comte Treilhard: Notes and calculations
Actions:
DR1974:0002:034:020
Form:
textual records
textual records
Date:
between 1836 and 1840
between 1836 and 1840
People:
Subject:
architecture
architecture
Form:
textual records
textual records
Actions:
Reference number:
DR1974:0002:034:026
DR1974:0002:034:026
People:
Subject:
architecture
architecture
Date:
between 1836 and 1840
between 1836 and 1840
Title:
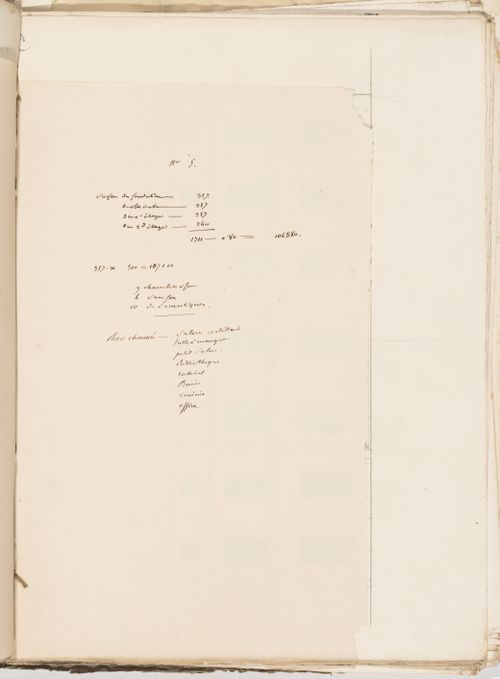
Project no. 5 for a country house for comte Treilhard: Notes and calculations
Actions:
DR1974:0002:034:026
Project no. 5 for a country house for comte Treilhard: Notes and calculations
Actions:
DR1974:0002:034:026
Form:
textual records
textual records
Date:
between 1836 and 1840
between 1836 and 1840
People:
Subject:
architecture
architecture
Form:
textual records
textual records
Actions:
Reference number:
DR1974:0002:034:031
DR1974:0002:034:031
People:
Subject:
architecture
architecture
Date:
between 1836 and 1840
between 1836 and 1840
Title:
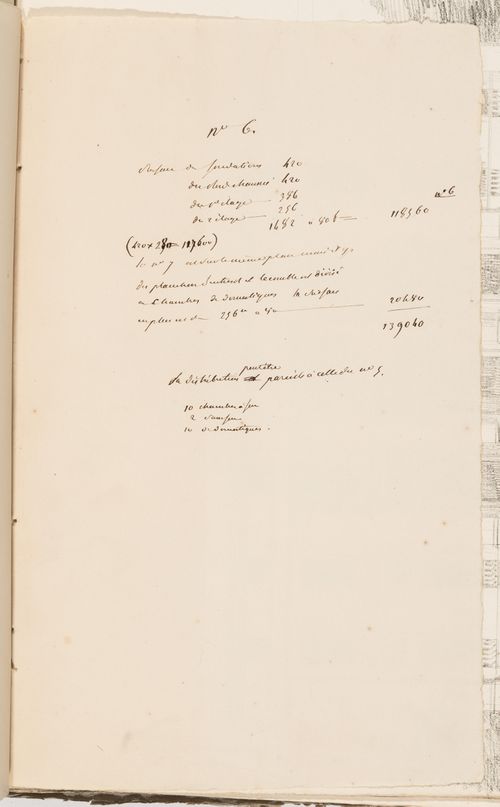
Project no. 6 for a country house for comte Treilhard: Notes and calculations
Actions:
DR1974:0002:034:031
Project no. 6 for a country house for comte Treilhard: Notes and calculations
Actions:
DR1974:0002:034:031
Form:
textual records
textual records
Date:
between 1836 and 1840
between 1836 and 1840
People:
Subject:
architecture
architecture
Form:
textual records
textual records
Actions:
Reference number:
DR1974:0002:034:038
DR1974:0002:034:038
People:
Subject:
architecture
architecture
Date:
between 1836 and 1840
between 1836 and 1840
Title:
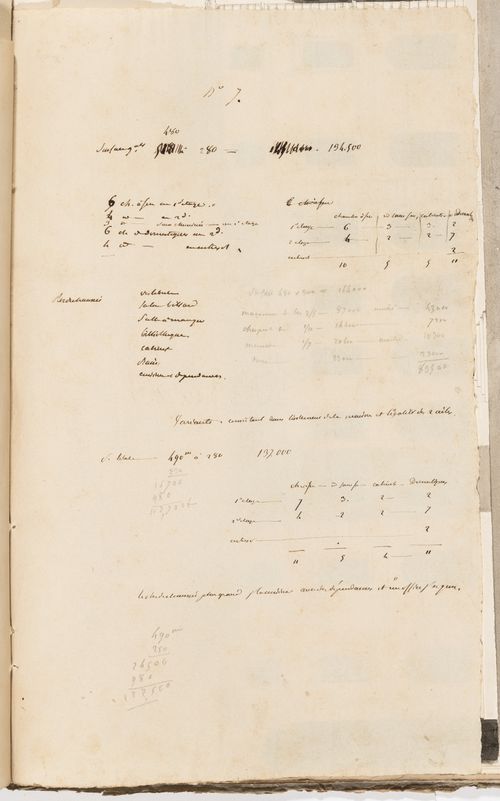
Project no. 7 for a country house for comte Treilhard: Notes and calculations
Actions:
DR1974:0002:034:038
Project no. 7 for a country house for comte Treilhard: Notes and calculations
Actions:
DR1974:0002:034:038
Form:
textual records
textual records
Date:
between 1836 and 1840
between 1836 and 1840
People:
Subject:
architecture
architecture
Form:
textual records
textual records
Actions:
Reference number:
DR1974:0002:034:048
DR1974:0002:034:048
People:
Subject:
architecture
architecture
Date:
27 September [?] 1829
27 September [?] 1829
Title:
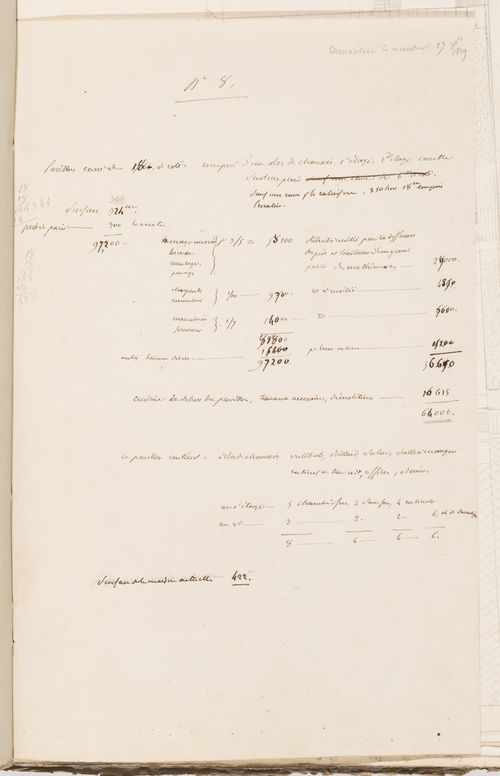
Project no. 8 for a country house for comte Treilhard: Calculations and notes
Actions:
DR1974:0002:034:048
Project no. 8 for a country house for comte Treilhard: Calculations and notes
Actions:
DR1974:0002:034:048
Form:
textual records
textual records
Date:
27 September [?] 1829
27 September [?] 1829
People:
Subject:
architecture
architecture
Form:
born digital, photographs
born digital, photographs
Actions:
Reference number:
ARCH276087
ARCH276087
People:
Date:
December 2014
December 2014
Title:
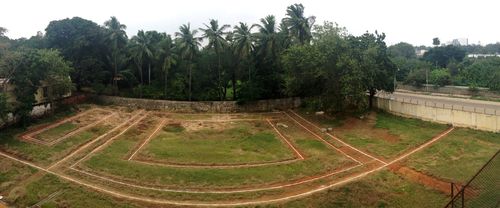
House in Chennai : view of site with dimensions of project marked in chalk
Actions:
ARCH276087
House in Chennai : view of site with dimensions of project marked in chalk
Actions:
ARCH276087
Form:
born digital, photographs
born digital, photographs
Date:
December 2014
December 2014
People:
Form:
drawings
drawings
Title:
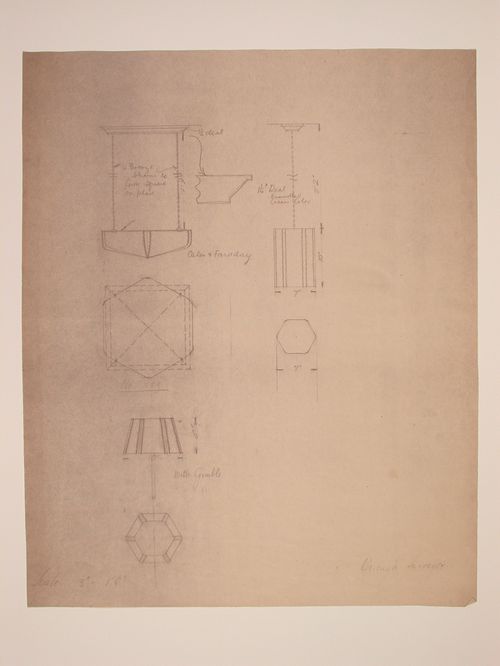
Elevations, plans and a section for three lamps, probably for Electric House, Battersea Borough
Elevations, plans and a section for three lamps, probably for Electric House, Battersea Borough
Actions:
Reference number:
DR1988:0384
Description:
- This reprographic copy shows three lighting fixtures: one lamp and two pendant light fixtures suspended from the ceiling by bronze chains. The designs are probably for Electric House; the CCA collection contains similar designs for showroom light fixtures for Electric House, DR1988:0386 and DR1988:0396, which, like this print, are signed by the Borough Surveyor. - This work is part of an incomplete group of possibly working reprographic copies for Electric House, Battersea Borough, designed by the borough architect, Henry Hyams. The group also includes some reprographic copies which may have been used for publication purposes. - The style of many of these drawings and reprographic copies by Henry Hyams (DR1988:0332 - DR1988:0414) suggests that they were possibly for periodical illustrations. Hyams contributed articles to the periodicals 'The Builder' and 'The Architect'. Two objects in the CCA collections can be directly linked to an article published prior to 1926 in 'The Architect'; a reprographic copy (DR1988:0357) and a drawing (DR1988:0364) (Who's Who in Architecture, 161).
DR1988:0384
Description:
- This reprographic copy shows three lighting fixtures: one lamp and two pendant light fixtures suspended from the ceiling by bronze chains. The designs are probably for Electric House; the CCA collection contains similar designs for showroom light fixtures for Electric House, DR1988:0386 and DR1988:0396, which, like this print, are signed by the Borough Surveyor. - This work is part of an incomplete group of possibly working reprographic copies for Electric House, Battersea Borough, designed by the borough architect, Henry Hyams. The group also includes some reprographic copies which may have been used for publication purposes. - The style of many of these drawings and reprographic copies by Henry Hyams (DR1988:0332 - DR1988:0414) suggests that they were possibly for periodical illustrations. Hyams contributed articles to the periodicals 'The Builder' and 'The Architect'. Two objects in the CCA collections can be directly linked to an article published prior to 1926 in 'The Architect'; a reprographic copy (DR1988:0357) and a drawing (DR1988:0364) (Who's Who in Architecture, 161).
People:
Subject:
interior design
interior design
Date:
printed late 1926 or 1927
printed late 1926 or 1927
Title:
Elevations, plans and a section for three lamps, probably for Electric House, Battersea Borough
Actions:
DR1988:0384
Description:
- This reprographic copy shows three lighting fixtures: one lamp and two pendant light fixtures suspended from the ceiling by bronze chains. The designs are probably for Electric House; the CCA collection contains similar designs for showroom light fixtures for Electric House, DR1988:0386 and DR1988:0396, which, like this print, are signed by the Borough Surveyor. - This work is part of an incomplete group of possibly working reprographic copies for Electric House, Battersea Borough, designed by the borough architect, Henry Hyams. The group also includes some reprographic copies which may have been used for publication purposes. - The style of many of these drawings and reprographic copies by Henry Hyams (DR1988:0332 - DR1988:0414) suggests that they were possibly for periodical illustrations. Hyams contributed articles to the periodicals 'The Builder' and 'The Architect'. Two objects in the CCA collections can be directly linked to an article published prior to 1926 in 'The Architect'; a reprographic copy (DR1988:0357) and a drawing (DR1988:0364) (Who's Who in Architecture, 161).
Elevations, plans and a section for three lamps, probably for Electric House, Battersea Borough
Actions:
DR1988:0384
Description:
- This reprographic copy shows three lighting fixtures: one lamp and two pendant light fixtures suspended from the ceiling by bronze chains. The designs are probably for Electric House; the CCA collection contains similar designs for showroom light fixtures for Electric House, DR1988:0386 and DR1988:0396, which, like this print, are signed by the Borough Surveyor. - This work is part of an incomplete group of possibly working reprographic copies for Electric House, Battersea Borough, designed by the borough architect, Henry Hyams. The group also includes some reprographic copies which may have been used for publication purposes. - The style of many of these drawings and reprographic copies by Henry Hyams (DR1988:0332 - DR1988:0414) suggests that they were possibly for periodical illustrations. Hyams contributed articles to the periodicals 'The Builder' and 'The Architect'. Two objects in the CCA collections can be directly linked to an article published prior to 1926 in 'The Architect'; a reprographic copy (DR1988:0357) and a drawing (DR1988:0364) (Who's Who in Architecture, 161).
Form:
drawings
drawings
Date:
printed late 1926 or 1927
printed late 1926 or 1927
People:
Subject:
interior design
interior design
Form:
photographs
photographs

Actions:
Reference number:
PH1985:0293
Description:
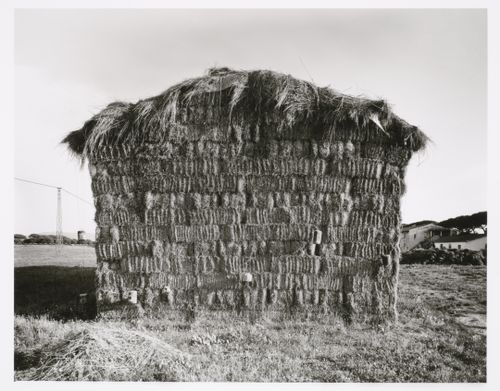
- There are nine photographs by Klaus Frahm which show stacked bales of straw or "reet" in Hamburg, Germany (PH1985:0285, PH1985:0292, and PH1985:0294), Mainz, Germany (PH1985:0287 - PH1985:0290), Tirrenia, Italy (PH1985:0286) and Toscana, Italy (PH1985:0293). "Reet" is apparently a swamp grass or reed used for thatching roofs in northern Germany (see the photographer's inscription on photograph PH1985:0294). Four of the photographs show bales of straw or bundles of reet stacked in various ways (PH1985:0285, PH1985:0289, PH1985:0292, PH1985:0294). Photograph PH1985:0287 shows a stack of bales of straw covered in plastic. The remaining four photographs show bales of straw stacked in the form of houses (PH1985:0286, PH1985:0288, PH1985:0290, PH1985:0293).
PH1985:0293
Description:
- There are nine photographs by Klaus Frahm which show stacked bales of straw or "reet" in Hamburg, Germany (PH1985:0285, PH1985:0292, and PH1985:0294), Mainz, Germany (PH1985:0287 - PH1985:0290), Tirrenia, Italy (PH1985:0286) and Toscana, Italy (PH1985:0293). "Reet" is apparently a swamp grass or reed used for thatching roofs in northern Germany (see the photographer's inscription on photograph PH1985:0294). Four of the photographs show bales of straw or bundles of reet stacked in various ways (PH1985:0285, PH1985:0289, PH1985:0292, PH1985:0294). Photograph PH1985:0287 shows a stack of bales of straw covered in plastic. The remaining four photographs show bales of straw stacked in the form of houses (PH1985:0286, PH1985:0288, PH1985:0290, PH1985:0293).
People:
Subject:
topographic
topographic
Date:
1978
1978
Title:
View of bales of straw stacked in the shape of a house, Toscana, Italy
Actions:
PH1985:0293
Description:
- There are nine photographs by Klaus Frahm which show stacked bales of straw or "reet" in Hamburg, Germany (PH1985:0285, PH1985:0292, and PH1985:0294), Mainz, Germany (PH1985:0287 - PH1985:0290), Tirrenia, Italy (PH1985:0286) and Toscana, Italy (PH1985:0293). "Reet" is apparently a swamp grass or reed used for thatching roofs in northern Germany (see the photographer's inscription on photograph PH1985:0294). Four of the photographs show bales of straw or bundles of reet stacked in various ways (PH1985:0285, PH1985:0289, PH1985:0292, PH1985:0294). Photograph PH1985:0287 shows a stack of bales of straw covered in plastic. The remaining four photographs show bales of straw stacked in the form of houses (PH1985:0286, PH1985:0288, PH1985:0290, PH1985:0293).
View of bales of straw stacked in the shape of a house, Toscana, Italy
Actions:
PH1985:0293
Description:
- There are nine photographs by Klaus Frahm which show stacked bales of straw or "reet" in Hamburg, Germany (PH1985:0285, PH1985:0292, and PH1985:0294), Mainz, Germany (PH1985:0287 - PH1985:0290), Tirrenia, Italy (PH1985:0286) and Toscana, Italy (PH1985:0293). "Reet" is apparently a swamp grass or reed used for thatching roofs in northern Germany (see the photographer's inscription on photograph PH1985:0294). Four of the photographs show bales of straw or bundles of reet stacked in various ways (PH1985:0285, PH1985:0289, PH1985:0292, PH1985:0294). Photograph PH1985:0287 shows a stack of bales of straw covered in plastic. The remaining four photographs show bales of straw stacked in the form of houses (PH1985:0286, PH1985:0288, PH1985:0290, PH1985:0293).
Form:
photographs
photographs
Date:
1978
1978
People:
Subject:
topographic
topographic
Form:
photographs
photographs
Actions:
Reference number:
PH1985:0286
Description:
- There are nine photographs by Klaus Frahm which show stacked bales of straw or "reet" in Hamburg, Germany (PH1985:0285, PH1985:0292, and PH1985:0294), Mainz, Germany (PH1985:0287 - PH1985:0290), Tirrenia, Italy (PH1985:0286) and Toscana, Italy (PH1985:0293). "Reet" is apparently a swamp grass or reed used for thatching roofs in northern Germany (see the photographer's inscription on photograph PH1985:0294). Four of the photographs show bales of straw or bundles of reet stacked in various ways (PH1985:0285, PH1985:0289, PH1985:0292, PH1985:0294). Photograph PH1985:0287 shows a stack of bales of straw covered in plastic. The remaining four photographs show bales of straw stacked in the form of houses (PH1985:0286, PH1985:0288, PH1985:0290, PH1985:0293).
PH1985:0286
Description:
- There are nine photographs by Klaus Frahm which show stacked bales of straw or "reet" in Hamburg, Germany (PH1985:0285, PH1985:0292, and PH1985:0294), Mainz, Germany (PH1985:0287 - PH1985:0290), Tirrenia, Italy (PH1985:0286) and Toscana, Italy (PH1985:0293). "Reet" is apparently a swamp grass or reed used for thatching roofs in northern Germany (see the photographer's inscription on photograph PH1985:0294). Four of the photographs show bales of straw or bundles of reet stacked in various ways (PH1985:0285, PH1985:0289, PH1985:0292, PH1985:0294). Photograph PH1985:0287 shows a stack of bales of straw covered in plastic. The remaining four photographs show bales of straw stacked in the form of houses (PH1985:0286, PH1985:0288, PH1985:0290, PH1985:0293).
People:
Subject:
topographic
topographic
Date:
1981
1981
Title:
View of bales of straw stacked in the shape of a house, Tirrenia, Italy
Actions:
PH1985:0286
Description:
- There are nine photographs by Klaus Frahm which show stacked bales of straw or "reet" in Hamburg, Germany (PH1985:0285, PH1985:0292, and PH1985:0294), Mainz, Germany (PH1985:0287 - PH1985:0290), Tirrenia, Italy (PH1985:0286) and Toscana, Italy (PH1985:0293). "Reet" is apparently a swamp grass or reed used for thatching roofs in northern Germany (see the photographer's inscription on photograph PH1985:0294). Four of the photographs show bales of straw or bundles of reet stacked in various ways (PH1985:0285, PH1985:0289, PH1985:0292, PH1985:0294). Photograph PH1985:0287 shows a stack of bales of straw covered in plastic. The remaining four photographs show bales of straw stacked in the form of houses (PH1985:0286, PH1985:0288, PH1985:0290, PH1985:0293).
View of bales of straw stacked in the shape of a house, Tirrenia, Italy
Actions:
PH1985:0286
Description:
- There are nine photographs by Klaus Frahm which show stacked bales of straw or "reet" in Hamburg, Germany (PH1985:0285, PH1985:0292, and PH1985:0294), Mainz, Germany (PH1985:0287 - PH1985:0290), Tirrenia, Italy (PH1985:0286) and Toscana, Italy (PH1985:0293). "Reet" is apparently a swamp grass or reed used for thatching roofs in northern Germany (see the photographer's inscription on photograph PH1985:0294). Four of the photographs show bales of straw or bundles of reet stacked in various ways (PH1985:0285, PH1985:0289, PH1985:0292, PH1985:0294). Photograph PH1985:0287 shows a stack of bales of straw covered in plastic. The remaining four photographs show bales of straw stacked in the form of houses (PH1985:0286, PH1985:0288, PH1985:0290, PH1985:0293).
Form:
photographs
photographs
Date:
1981
1981
People:
Subject:
topographic
topographic


