


18413 Results
Form:
drawings
drawings
Actions:
Reference number:
ARCH9268
Description:
Profils des rues près du centre médical proposé
ARCH9268
Description:
Profils des rues près du centre médical proposé
People:
Date:
1960
1960
Title:
Profils des rues près du centre médical proposé, Centre hospitalier, Université de Montréal, Montréal, Québec
Actions:
ARCH9268
Description:
Profils des rues près du centre médical proposé
Profils des rues près du centre médical proposé, Centre hospitalier, Université de Montréal, Montréal, Québec
Actions:
ARCH9268
Description:
Profils des rues près du centre médical proposé
Form:
drawings
drawings
Date:
1960
1960
People:
Form:
photographs
photographs
Actions:
Reference number:
PH1987:1276
PH1987:1276
People:
Date:
October 1982
October 1982
Title:
Les escaliers de pierre et la terrace, Maison James Ross, 3644 rue Peel, Montréal, Québec
Actions:
PH1987:1276
Les escaliers de pierre et la terrace, Maison James Ross, 3644 rue Peel, Montréal, Québec
Actions:
PH1987:1276
Form:
photographs
photographs
Date:
October 1982
October 1982
People:
Form:
photographs
photographs
Title:
Détail de la cheminée de l'atelier, Maison Cormier, 1418 Ouest, avenue des Pins, Montréal, Québec
Détail de la cheminée de l'atelier, Maison Cormier, 1418 Ouest, avenue des Pins, Montréal, Québec
Actions:
Reference number:
PH1987:1281
PH1987:1281
People:
Date:
August 1984
August 1984
Title:
Détail de la cheminée de l'atelier, Maison Cormier, 1418 Ouest, avenue des Pins, Montréal, Québec
Actions:
PH1987:1281
Détail de la cheminée de l'atelier, Maison Cormier, 1418 Ouest, avenue des Pins, Montréal, Québec
Actions:
PH1987:1281
Form:
photographs
photographs
Date:
August 1984
August 1984
People:
Form:
drawings
drawings
Actions:
Reference number:
ARCH160014
ARCH160014
People:
Date:
14 mars 1998
14 mars 1998
Form:
drawings
drawings
Date:
14 mars 1998
14 mars 1998
People:
Form:
drawings
drawings
Actions:
Reference number:
ARCH264290
ARCH264290
People:
Date:
9 avril 1968
9 avril 1968
Form:
drawings
drawings
Date:
9 avril 1968
9 avril 1968
People:
Form:
photographs
photographs
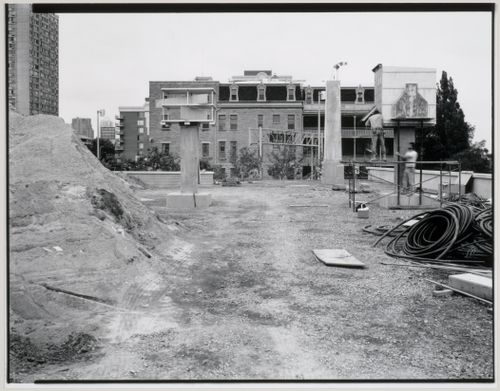
Actions:
Reference number:
PH1989:0254
PH1989:0254
People:
Subject:
architecture, landscape architecture, sculpture
architecture, landscape architecture, sculpture
Date:
19 September 1989
19 September 1989
Form:
photographs
photographs
Date:
19 September 1989
19 September 1989
People:
Subject:
architecture, landscape architecture, sculpture
architecture, landscape architecture, sculpture
Form:
photographs
photographs
Actions:
Reference number:
PH1986:1239
Description:
Commissioned by the Canadian Centre for Architecture, Montréal, for "Lachine Canal," 1985-1986.
PH1986:1239
Description:
Commissioned by the Canadian Centre for Architecture, Montréal, for "Lachine Canal," 1985-1986.
People:
Subject:
architecture
architecture
Date:
November 1985
November 1985
Title:
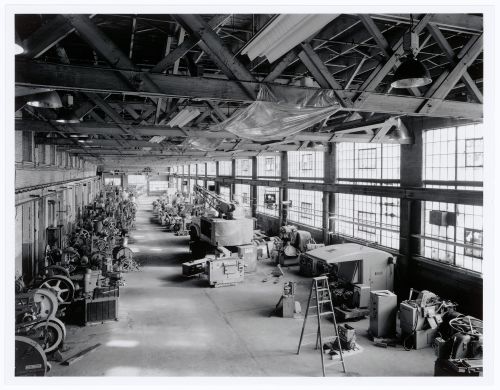
Interior view of the southeast quadrant of the Canadian Switch & Spring Company Building showing machinery, Montréal, Québec
Actions:
PH1986:1239
Description:
Commissioned by the Canadian Centre for Architecture, Montréal, for "Lachine Canal," 1985-1986.
Interior view of the southeast quadrant of the Canadian Switch & Spring Company Building showing machinery, Montréal, Québec
Actions:
PH1986:1239
Description:
Commissioned by the Canadian Centre for Architecture, Montréal, for "Lachine Canal," 1985-1986.
Form:
photographs
photographs
Date:
November 1985
November 1985
People:
Subject:
architecture
architecture
Form:
photographs
photographs
Actions:
Reference number:
PH1986:1240
Description:
Commissioned by the Canadian Centre for Architecture, Montréal, for "Lachine Canal," 1985-1986.
PH1986:1240
Description:
Commissioned by the Canadian Centre for Architecture, Montréal, for "Lachine Canal," 1985-1986.
People:
Subject:
architecture
architecture
Date:
November 1985
November 1985
Title:
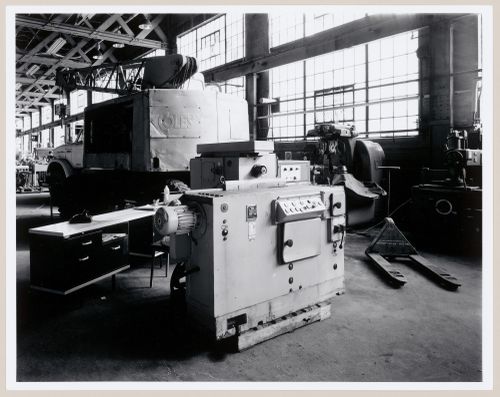
Interior view of the southeast quadrant of the Canadian Switch & Spring Company Building showing machinery, Montréal, Québec
Actions:
PH1986:1240
Description:
Commissioned by the Canadian Centre for Architecture, Montréal, for "Lachine Canal," 1985-1986.
Interior view of the southeast quadrant of the Canadian Switch & Spring Company Building showing machinery, Montréal, Québec
Actions:
PH1986:1240
Description:
Commissioned by the Canadian Centre for Architecture, Montréal, for "Lachine Canal," 1985-1986.
Form:
photographs
photographs
Date:
November 1985
November 1985
People:
Subject:
architecture
architecture
Form:
drawings
drawings
Actions:
Reference number:
DR1993:0015
DR1993:0015
People:
Subject:
architecture
architecture
Date:
between 8 January 1949 and 1951
between 8 January 1949 and 1951
Title:
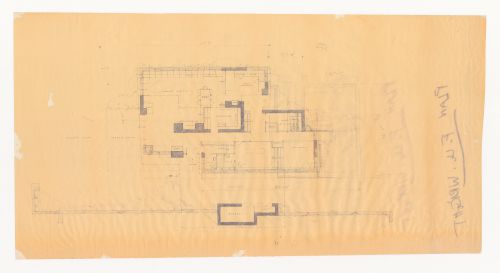
Revised ground floor plan for the 1949 design for the Mr. & Mrs. George Jacobsen House, Hudson, Québec
Actions:
DR1993:0015
Revised ground floor plan for the 1949 design for the Mr. & Mrs. George Jacobsen House, Hudson, Québec
Actions:
DR1993:0015
Form:
drawings
drawings
Date:
between 8 January 1949 and 1951
between 8 January 1949 and 1951
People:
Subject:
architecture
architecture
Form:
photographs
photographs
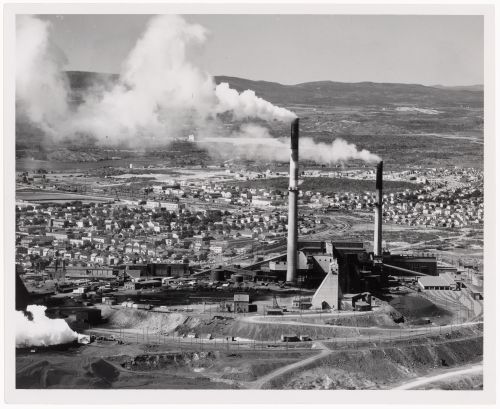
Reference number:
PH2009:0006:037
PH2009:0006:037
People:
Subject:
architecture
architecture
Date:
1957
1957
Form:
photographs
photographs
Date:
1957
1957
People:
Subject:
architecture
architecture


