


26739 Results
Form:
photographs
photographs
Actions:
Reference number:
PH1985:0288
Description:
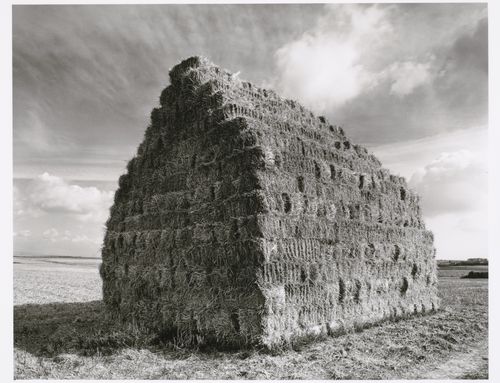
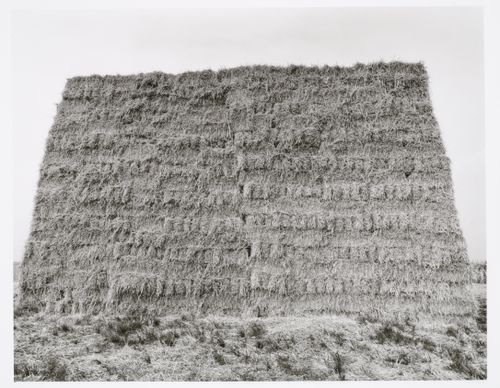
- There are nine photographs by Klaus Frahm which show stacked bales of straw or "reet" in Hamburg, Germany (PH1985:0285, PH1985:0292, and PH1985:0294), Mainz, Germany (PH1985:0287 - PH1985:0290), Tirrenia, Italy (PH1985:0286) and Toscana, Italy (PH1985:0293). "Reet" is apparently a swamp grass or reed used for thatching roofs in northern Germany (see the photographer's inscription on photograph PH1985:0294). Four of the photographs show bales of straw or bundles of reet stacked in various ways (PH1985:0285, PH1985:0289, PH1985:0292, PH1985:0294). Photograph PH1985:0287 shows a stack of bales of straw covered in plastic. The remaining four photographs show bales of straw stacked in the form of houses (PH1985:0286, PH1985:0288, PH1985:0290, PH1985:0293).
PH1985:0288
Description:
- There are nine photographs by Klaus Frahm which show stacked bales of straw or "reet" in Hamburg, Germany (PH1985:0285, PH1985:0292, and PH1985:0294), Mainz, Germany (PH1985:0287 - PH1985:0290), Tirrenia, Italy (PH1985:0286) and Toscana, Italy (PH1985:0293). "Reet" is apparently a swamp grass or reed used for thatching roofs in northern Germany (see the photographer's inscription on photograph PH1985:0294). Four of the photographs show bales of straw or bundles of reet stacked in various ways (PH1985:0285, PH1985:0289, PH1985:0292, PH1985:0294). Photograph PH1985:0287 shows a stack of bales of straw covered in plastic. The remaining four photographs show bales of straw stacked in the form of houses (PH1985:0286, PH1985:0288, PH1985:0290, PH1985:0293).
People:
Subject:
topographic
topographic
Date:
1979
1979
Title:
View of bales of straw stacked in the shape of a house, Mainz, Germany
Actions:
PH1985:0288
Description:
- There are nine photographs by Klaus Frahm which show stacked bales of straw or "reet" in Hamburg, Germany (PH1985:0285, PH1985:0292, and PH1985:0294), Mainz, Germany (PH1985:0287 - PH1985:0290), Tirrenia, Italy (PH1985:0286) and Toscana, Italy (PH1985:0293). "Reet" is apparently a swamp grass or reed used for thatching roofs in northern Germany (see the photographer's inscription on photograph PH1985:0294). Four of the photographs show bales of straw or bundles of reet stacked in various ways (PH1985:0285, PH1985:0289, PH1985:0292, PH1985:0294). Photograph PH1985:0287 shows a stack of bales of straw covered in plastic. The remaining four photographs show bales of straw stacked in the form of houses (PH1985:0286, PH1985:0288, PH1985:0290, PH1985:0293).
View of bales of straw stacked in the shape of a house, Mainz, Germany
Actions:
PH1985:0288
Description:
- There are nine photographs by Klaus Frahm which show stacked bales of straw or "reet" in Hamburg, Germany (PH1985:0285, PH1985:0292, and PH1985:0294), Mainz, Germany (PH1985:0287 - PH1985:0290), Tirrenia, Italy (PH1985:0286) and Toscana, Italy (PH1985:0293). "Reet" is apparently a swamp grass or reed used for thatching roofs in northern Germany (see the photographer's inscription on photograph PH1985:0294). Four of the photographs show bales of straw or bundles of reet stacked in various ways (PH1985:0285, PH1985:0289, PH1985:0292, PH1985:0294). Photograph PH1985:0287 shows a stack of bales of straw covered in plastic. The remaining four photographs show bales of straw stacked in the form of houses (PH1985:0286, PH1985:0288, PH1985:0290, PH1985:0293).
Form:
photographs
photographs
Date:
1979
1979
People:
Subject:
topographic
topographic
Form:
photographs
photographs
Actions:
Reference number:
PH1985:0290
Description:
- There are nine photographs by Klaus Frahm which show stacked bales of straw or "reet" in Hamburg, Germany (PH1985:0285, PH1985:0292, and PH1985:0294), Mainz, Germany (PH1985:0287 - PH1985:0290), Tirrenia, Italy (PH1985:0286) and Toscana, Italy (PH1985:0293). "Reet" is apparently a swamp grass or reed used for thatching roofs in northern Germany (see the photographer's inscription on photograph PH1985:0294). Four of the photographs show bales of straw or bundles of reet stacked in various ways (PH1985:0285, PH1985:0289, PH1985:0292, PH1985:0294). Photograph PH1985:0287 shows a stack of bales of straw covered in plastic. The remaining four photographs show bales of straw stacked in the form of houses (PH1985:0286, PH1985:0288, PH1985:0290, PH1985:0293).
PH1985:0290
Description:
- There are nine photographs by Klaus Frahm which show stacked bales of straw or "reet" in Hamburg, Germany (PH1985:0285, PH1985:0292, and PH1985:0294), Mainz, Germany (PH1985:0287 - PH1985:0290), Tirrenia, Italy (PH1985:0286) and Toscana, Italy (PH1985:0293). "Reet" is apparently a swamp grass or reed used for thatching roofs in northern Germany (see the photographer's inscription on photograph PH1985:0294). Four of the photographs show bales of straw or bundles of reet stacked in various ways (PH1985:0285, PH1985:0289, PH1985:0292, PH1985:0294). Photograph PH1985:0287 shows a stack of bales of straw covered in plastic. The remaining four photographs show bales of straw stacked in the form of houses (PH1985:0286, PH1985:0288, PH1985:0290, PH1985:0293).
People:
Subject:
topographic
topographic
Date:
1979
1979
Title:
View of bales of straw stacked in the shape of a house, Mainz, Germany
Actions:
PH1985:0290
Description:
- There are nine photographs by Klaus Frahm which show stacked bales of straw or "reet" in Hamburg, Germany (PH1985:0285, PH1985:0292, and PH1985:0294), Mainz, Germany (PH1985:0287 - PH1985:0290), Tirrenia, Italy (PH1985:0286) and Toscana, Italy (PH1985:0293). "Reet" is apparently a swamp grass or reed used for thatching roofs in northern Germany (see the photographer's inscription on photograph PH1985:0294). Four of the photographs show bales of straw or bundles of reet stacked in various ways (PH1985:0285, PH1985:0289, PH1985:0292, PH1985:0294). Photograph PH1985:0287 shows a stack of bales of straw covered in plastic. The remaining four photographs show bales of straw stacked in the form of houses (PH1985:0286, PH1985:0288, PH1985:0290, PH1985:0293).
View of bales of straw stacked in the shape of a house, Mainz, Germany
Actions:
PH1985:0290
Description:
- There are nine photographs by Klaus Frahm which show stacked bales of straw or "reet" in Hamburg, Germany (PH1985:0285, PH1985:0292, and PH1985:0294), Mainz, Germany (PH1985:0287 - PH1985:0290), Tirrenia, Italy (PH1985:0286) and Toscana, Italy (PH1985:0293). "Reet" is apparently a swamp grass or reed used for thatching roofs in northern Germany (see the photographer's inscription on photograph PH1985:0294). Four of the photographs show bales of straw or bundles of reet stacked in various ways (PH1985:0285, PH1985:0289, PH1985:0292, PH1985:0294). Photograph PH1985:0287 shows a stack of bales of straw covered in plastic. The remaining four photographs show bales of straw stacked in the form of houses (PH1985:0286, PH1985:0288, PH1985:0290, PH1985:0293).
Form:
photographs
photographs
Date:
1979
1979
People:
Subject:
topographic
topographic
Form:
photographs
photographs
Reference number:
ARCH280868
Description:
Photograph of a man and a woman with an umbrella walking in front houses for clerks (House Type 10-JB), under construction, in sector 22 in Chandigarh, India.
ARCH280868
Description:
Photograph of a man and a woman with an umbrella walking in front houses for clerks (House Type 10-JB), under construction, in sector 22 in Chandigarh, India.
People:
Date:
ca. 1953-1956
ca. 1953-1956
Title:
Man and woman walking in front of House for Clerks in sector 22 in Chandigarh, India
Actions:
ARCH280868
Description:
Photograph of a man and a woman with an umbrella walking in front houses for clerks (House Type 10-JB), under construction, in sector 22 in Chandigarh, India.
Man and woman walking in front of House for Clerks in sector 22 in Chandigarh, India
Actions:
ARCH280868
Description:
Photograph of a man and a woman with an umbrella walking in front houses for clerks (House Type 10-JB), under construction, in sector 22 in Chandigarh, India.
Form:
photographs
photographs
Date:
ca. 1953-1956
ca. 1953-1956
People:
Form:
textual records
textual records
Actions:
Reference number:
ARCH153877
Description:
Typewritten translation of Tafuri's “The Historical Project” by Diane Ghirardo Stuart Cohen & Steven Hurtt: “The Pilgrimage Chapel at Ronchamp House X - Notes + Lecture (1975-1978) “Transformations, Decompositions, and Critiques: House X” Letter to PDE from University of Washington (invitation) January 1977 Statement of Project for a Research to develop a rational approach to urban design (early document) Memo to IAUS Executive Committee from P. Wolf - November 1976: Finances Xerox: Fred Berstein: “Consistency through Change a Review of Princeton's School fo Architecture from Labatut to Geddes.” Proforma Invoice from PDE to Japan Architect; 28 May 1976
ARCH153877
Description:
Typewritten translation of Tafuri's “The Historical Project” by Diane Ghirardo Stuart Cohen & Steven Hurtt: “The Pilgrimage Chapel at Ronchamp House X - Notes + Lecture (1975-1978) “Transformations, Decompositions, and Critiques: House X” Letter to PDE from University of Washington (invitation) January 1977 Statement of Project for a Research to develop a rational approach to urban design (early document) Memo to IAUS Executive Committee from P. Wolf - November 1976: Finances Xerox: Fred Berstein: “Consistency through Change a Review of Princeton's School fo Architecture from Labatut to Geddes.” Proforma Invoice from PDE to Japan Architect; 28 May 1976
People:
Date:
1975-1978
1975-1978
Title:
“The Historical Project”, “The Pilgrimage Chapel at Ronchamp", “Transformations, Decompositions, and Critiques: House X”
Actions:
ARCH153877
Description:
Typewritten translation of Tafuri's “The Historical Project” by Diane Ghirardo Stuart Cohen & Steven Hurtt: “The Pilgrimage Chapel at Ronchamp House X - Notes + Lecture (1975-1978) “Transformations, Decompositions, and Critiques: House X” Letter to PDE from University of Washington (invitation) January 1977 Statement of Project for a Research to develop a rational approach to urban design (early document) Memo to IAUS Executive Committee from P. Wolf - November 1976: Finances Xerox: Fred Berstein: “Consistency through Change a Review of Princeton's School fo Architecture from Labatut to Geddes.” Proforma Invoice from PDE to Japan Architect; 28 May 1976
“The Historical Project”, “The Pilgrimage Chapel at Ronchamp", “Transformations, Decompositions, and Critiques: House X”
Actions:
ARCH153877
Description:
Typewritten translation of Tafuri's “The Historical Project” by Diane Ghirardo Stuart Cohen & Steven Hurtt: “The Pilgrimage Chapel at Ronchamp House X - Notes + Lecture (1975-1978) “Transformations, Decompositions, and Critiques: House X” Letter to PDE from University of Washington (invitation) January 1977 Statement of Project for a Research to develop a rational approach to urban design (early document) Memo to IAUS Executive Committee from P. Wolf - November 1976: Finances Xerox: Fred Berstein: “Consistency through Change a Review of Princeton's School fo Architecture from Labatut to Geddes.” Proforma Invoice from PDE to Japan Architect; 28 May 1976
Form:
textual records
textual records
Date:
1975-1978
1975-1978
People:
Form:
drawings
drawings
Actions:
Reference number:
AP046.S1.1983.PR01.012
Description:
This file includes the original landscaping plans for Baile Park with Shaughnessy House as the office space for the CCA.
AP046.S1.1983.PR01.012
Description:
This file includes the original landscaping plans for Baile Park with Shaughnessy House as the office space for the CCA.
People:
Date:
circa 1981
circa 1981
Title:
Original scheme site plan and landscape proposal for Shaughnessy House, Canadian Centre for Architecture, Montréal, Québec
Actions:
AP046.S1.1983.PR01.012
Description:
This file includes the original landscaping plans for Baile Park with Shaughnessy House as the office space for the CCA.
Original scheme site plan and landscape proposal for Shaughnessy House, Canadian Centre for Architecture, Montréal, Québec
Actions:
AP046.S1.1983.PR01.012
Description:
This file includes the original landscaping plans for Baile Park with Shaughnessy House as the office space for the CCA.
Form:
drawings
drawings
Date:
circa 1981
circa 1981
People:
Form:
born digital, photographs
Quantity:
16 File
born digital, photographs
Quantity:
16 File
Actions:
Reference number:
ARCH273393
Description:
Includes 1 CD-ROM containing digitized versions of the original photographs.
ARCH273393
Description:
Includes 1 CD-ROM containing digitized versions of the original photographs.
People:
Date:
after 1958
after 1958
Title:
Photographs of Arthur Erickson and others at the Filberg House in Comox, B.C..
Actions:
ARCH273393
Description:
Includes 1 CD-ROM containing digitized versions of the original photographs.
Photographs of Arthur Erickson and others at the Filberg House in Comox, B.C..
Actions:
ARCH273393
Description:
Includes 1 CD-ROM containing digitized versions of the original photographs.
Form:
born digital, photographs
Quantity:
16 File
born digital, photographs
Quantity:
16 File
Date:
after 1958
after 1958
People:
Form:
drawings
drawings
Reference number:
DR1994:0001-0003
Description:
sketches
DR1994:0001-0003
Description:
sketches
People:
Subject:
architecture, theatre design
architecture, theatre design
Date:
1980-1982
1980-1982
Title:
Sketches for the Lancaster/Hanover Masque, the Soliciter's Office, and the Trapper's House
Actions:
DR1994:0001-0003
Description:
sketches
Sketches for the Lancaster/Hanover Masque, the Soliciter's Office, and the Trapper's House
Actions:
DR1994:0001-0003
Description:
sketches
Form:
drawings
drawings
Date:
1980-1982
1980-1982
People:
Subject:
architecture, theatre design
architecture, theatre design
Form:
photographs
photographs
Actions:
Reference number:
ARCH286315
ARCH286315
People:
Date:
circa 1981
circa 1981
Title:
Photograph of a house design by Richard Meier for the exhibition Richard Meier
Actions:
ARCH286315
Photograph of a house design by Richard Meier for the exhibition Richard Meier
Actions:
ARCH286315
Form:
photographs
photographs
Date:
circa 1981
circa 1981
People:
Form:
photographs
photographs
Actions:
Reference number:
ARCH286318
ARCH286318
People:
Date:
circa 1981
circa 1981
Title:
Photograph of a house designed by Richard Meier for the exhibition Richard Meier
Actions:
ARCH286318
Photograph of a house designed by Richard Meier for the exhibition Richard Meier
Actions:
ARCH286318
Form:
photographs
photographs
Date:
circa 1981
circa 1981
People:
Form:
photographs
photographs
Actions:
Reference number:
PH1980:0274.01:009
PH1980:0274.01:009
People:
Subject:
architecture
architecture
Date:
1910 or before
1910 or before
Title:
View of the Treasury House, showing a memorial on the left, Lucknow, India
Actions:
PH1980:0274.01:009
View of the Treasury House, showing a memorial on the left, Lucknow, India
Actions:
PH1980:0274.01:009
Form:
photographs
photographs
Date:
1910 or before
1910 or before
People:
Subject:
architecture
architecture


