


20928 Results
Form:
photographs
photographs
Actions:
Reference number:
PH1984:0977:499
PH1984:0977:499
People:
Date:
ca. 1875-1880
ca. 1875-1880
Title:
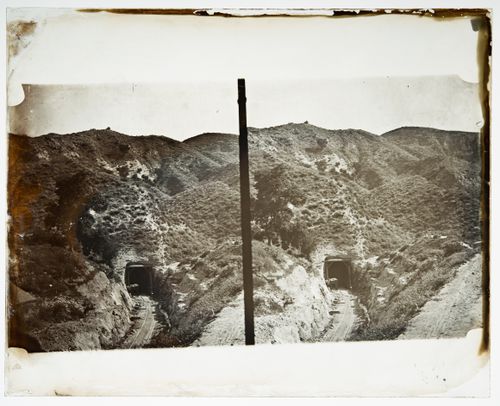
Stereograph of San Fernando Tunnel, Los Angeles County, California, United States of America
Actions:
PH1984:0977:499
Stereograph of San Fernando Tunnel, Los Angeles County, California, United States of America
Actions:
PH1984:0977:499
Form:
photographs
photographs
Date:
ca. 1875-1880
ca. 1875-1880
People:
Form:
photographs
Quantity:
59 File
photographs
Quantity:
59 File
Title:
Travel slides from South America, including Brasilia, Brazil, Caracas, Venezuela and Trinidad
Travel slides from South America, including Brasilia, Brazil, Caracas, Venezuela and Trinidad
Actions:
Reference number:
ARCH273970
ARCH273970
People:
Date:
1960-1980
1960-1980
Form:
photographs
Quantity:
59 File
photographs
Quantity:
59 File
Date:
1960-1980
1960-1980
People:
Form:
photographs
photographs
Actions:
Reference number:
PH1999:0039:001
PH1999:0039:001
People:
Subject:
architecture
architecture
Date:
1963
1963
Title:
General view of the Hotel America building, Cullen Center, Houston, Texas, United States
Actions:
PH1999:0039:001
General view of the Hotel America building, Cullen Center, Houston, Texas, United States
Actions:
PH1999:0039:001
Form:
photographs
photographs
Date:
1963
1963
People:
Subject:
architecture
architecture
Form:
drawings, textual records
drawings, textual records
Actions:
Reference number:
AP018.S1.1973.PR05.017
Description:
This is a box containing correspondence with clients, contractors and consultants, financial records, interoffice letters, site meeting minutes, supplementary instructions and change orders.
AP018.S1.1973.PR05.017
Description:
This is a box containing correspondence with clients, contractors and consultants, financial records, interoffice letters, site meeting minutes, supplementary instructions and change orders.
People:
Date:
1973-1978
1973-1978
Title:
Project documentation, Safeco Insurance Company of America, Toronto Office Building, Mississauga, Ontario
Actions:
AP018.S1.1973.PR05.017
Description:
This is a box containing correspondence with clients, contractors and consultants, financial records, interoffice letters, site meeting minutes, supplementary instructions and change orders.
Project documentation, Safeco Insurance Company of America, Toronto Office Building, Mississauga, Ontario
Actions:
AP018.S1.1973.PR05.017
Description:
This is a box containing correspondence with clients, contractors and consultants, financial records, interoffice letters, site meeting minutes, supplementary instructions and change orders.
Form:
drawings, textual records
drawings, textual records
Date:
1973-1978
1973-1978
People:
Form:
drawings, textual records, photographs
drawings, textual records, photographs
Actions:
Reference number:
AP018.S1.1973.PR05.018
Description:
This is a box containing consultancy records for construction details, change orders, meeting minutes, deficiency reports, inspection records, specifications, detail and construction drawings and photographs and negatives of construction progress and the finished building.
AP018.S1.1973.PR05.018
Description:
This is a box containing consultancy records for construction details, change orders, meeting minutes, deficiency reports, inspection records, specifications, detail and construction drawings and photographs and negatives of construction progress and the finished building.
People:
Date:
1973-1978
1973-1978
Title:
Project documentation, Safeco Insurance Company of America, Toronto Office Building, Mississauga, Ontario
Actions:
AP018.S1.1973.PR05.018
Description:
This is a box containing consultancy records for construction details, change orders, meeting minutes, deficiency reports, inspection records, specifications, detail and construction drawings and photographs and negatives of construction progress and the finished building.
Project documentation, Safeco Insurance Company of America, Toronto Office Building, Mississauga, Ontario
Actions:
AP018.S1.1973.PR05.018
Description:
This is a box containing consultancy records for construction details, change orders, meeting minutes, deficiency reports, inspection records, specifications, detail and construction drawings and photographs and negatives of construction progress and the finished building.
Form:
drawings, textual records, photographs
drawings, textual records, photographs
Date:
1973-1978
1973-1978
People:
Form:
photographs
photographs
![View of the principal and lateral façades of the Manufacturing Building, Murray Corporation of America Assembly Plant [?], Detroit, Michigan](/img-collection/7o-D6srswsPYkA7EvWmzf56jEL0=/500x617/348703.jpg)
Actions:
Reference number:
PH2000:0443
PH2000:0443
People:
Subject:
architecture
architecture
Date:
1929
1929
Form:
photographs
photographs
Date:
1929
1929
People:
Subject:
architecture
architecture
Level of archival description:
Project
Project
Actions:
Reference number:
AP018.S1.1977.PR02
Description:
This project series documents renovations and an addition to the Safeco Insurance Company of America office building in Mississauga, Ontario from 1977-1980. The office identified the project number as 7702. Beginning in 1973, Parkin Architects Planners began work on the construction of the Safeco office building. This project consisted of renovations to the original building and an addition, which was one-storey and approximately 30,400 square feet in size. Safeco was to occupy about 1/3 of the new space, while the rest would be rented to tenants. The project is recorded through drawings, photographic materials and textual records dating from 1975-1986. Photographic materials include slides, negatives and photos of the site, construction progress, construction issues and the finished building. Textual records include correspondence, interoffice letters, construction and tender records, specifications, financial records, meeting reports, change orders, supplementary instructions, contract data, inspection reports, design records and consultancy records.
AP018.S1.1977.PR02
Description:
This project series documents renovations and an addition to the Safeco Insurance Company of America office building in Mississauga, Ontario from 1977-1980. The office identified the project number as 7702. Beginning in 1973, Parkin Architects Planners began work on the construction of the Safeco office building. This project consisted of renovations to the original building and an addition, which was one-storey and approximately 30,400 square feet in size. Safeco was to occupy about 1/3 of the new space, while the rest would be rented to tenants. The project is recorded through drawings, photographic materials and textual records dating from 1975-1986. Photographic materials include slides, negatives and photos of the site, construction progress, construction issues and the finished building. Textual records include correspondence, interoffice letters, construction and tender records, specifications, financial records, meeting reports, change orders, supplementary instructions, contract data, inspection reports, design records and consultancy records.
People:
Date:
1975-1986
1975-1986
Title:
Safeco Insurance Company of America, Renovation and Addition to Toronto Office Building, Mississauga, Ontario (1977-1981)
Actions:
AP018.S1.1977.PR02
Description:
This project series documents renovations and an addition to the Safeco Insurance Company of America office building in Mississauga, Ontario from 1977-1980. The office identified the project number as 7702. Beginning in 1973, Parkin Architects Planners began work on the construction of the Safeco office building. This project consisted of renovations to the original building and an addition, which was one-storey and approximately 30,400 square feet in size. Safeco was to occupy about 1/3 of the new space, while the rest would be rented to tenants. The project is recorded through drawings, photographic materials and textual records dating from 1975-1986. Photographic materials include slides, negatives and photos of the site, construction progress, construction issues and the finished building. Textual records include correspondence, interoffice letters, construction and tender records, specifications, financial records, meeting reports, change orders, supplementary instructions, contract data, inspection reports, design records and consultancy records.
Safeco Insurance Company of America, Renovation and Addition to Toronto Office Building, Mississauga, Ontario (1977-1981)
Actions:
AP018.S1.1977.PR02
Description:
This project series documents renovations and an addition to the Safeco Insurance Company of America office building in Mississauga, Ontario from 1977-1980. The office identified the project number as 7702. Beginning in 1973, Parkin Architects Planners began work on the construction of the Safeco office building. This project consisted of renovations to the original building and an addition, which was one-storey and approximately 30,400 square feet in size. Safeco was to occupy about 1/3 of the new space, while the rest would be rented to tenants. The project is recorded through drawings, photographic materials and textual records dating from 1975-1986. Photographic materials include slides, negatives and photos of the site, construction progress, construction issues and the finished building. Textual records include correspondence, interoffice letters, construction and tender records, specifications, financial records, meeting reports, change orders, supplementary instructions, contract data, inspection reports, design records and consultancy records.
Level of archival description:
Project
Project
Date:
1975-1986
1975-1986
People:
Form:
textual records
textual records
Title:
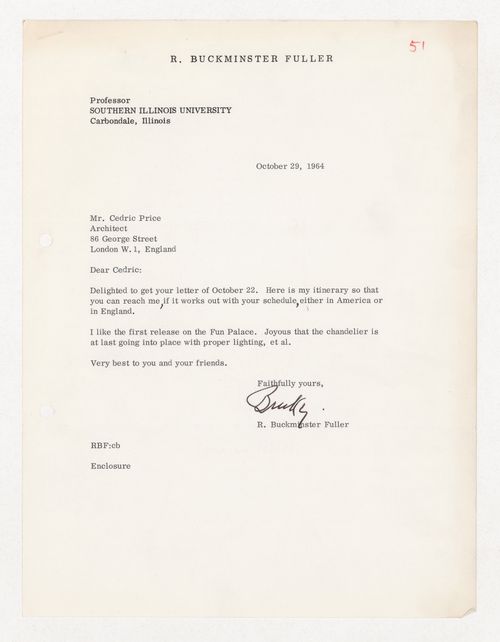
Letter from R. Buckminster Fuller to Cedric Price regarding meeting in either America or England
Letter from R. Buckminster Fuller to Cedric Price regarding meeting in either America or England
Actions:
Reference number:
DR1995:0188:824
DR1995:0188:824
People:
Date:
29 October 1964
29 October 1964
Title:
Letter from R. Buckminster Fuller to Cedric Price regarding meeting in either America or England
Actions:
DR1995:0188:824
Letter from R. Buckminster Fuller to Cedric Price regarding meeting in either America or England
Actions:
DR1995:0188:824
Form:
textual records
textual records
Date:
29 October 1964
29 October 1964
People:
Form:
photographs
photographs
Title:
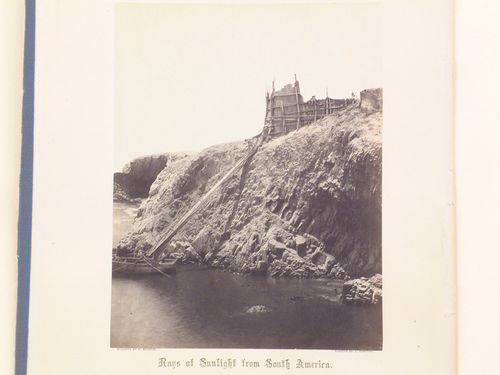
Shoot for loading the lighters with guano, Chincha Islands, from Rays of Sunlight from South America
Shoot for loading the lighters with guano, Chincha Islands, from Rays of Sunlight from South America
Actions:
Reference number:
PH1986:1021
PH1986:1021
People:
Date:
ca. 1862
ca. 1862
Title:
Shoot for loading the lighters with guano, Chincha Islands, from Rays of Sunlight from South America
Actions:
PH1986:1021
Shoot for loading the lighters with guano, Chincha Islands, from Rays of Sunlight from South America
Actions:
PH1986:1021
Form:
photographs
photographs
Date:
ca. 1862
ca. 1862
People:
Form:
photographs
photographs
Actions:
Reference number:
PH1986:1022
PH1986:1022
People:
Date:
ca. 1862
ca. 1862
Title:
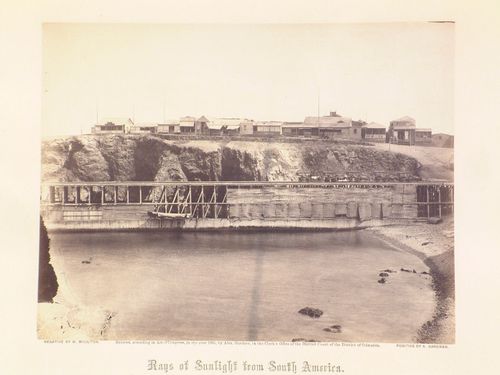
Main Street and Part of Pier, Chincha Islands, from Rays of Sunlight from South America
Actions:
PH1986:1022
Main Street and Part of Pier, Chincha Islands, from Rays of Sunlight from South America
Actions:
PH1986:1022
Form:
photographs
photographs
Date:
ca. 1862
ca. 1862
People:


