


33582 Results
Form:
exhibitions
exhibitions

Actions:
Description:
At the beginning of powered flight, most airplanes required only a stretch of grassy plain 1,500 feet long for take-off and landing, and a converted barn served as both terminal and hangar. Only with the advent of a profitable commercial aviation industry in the late 1920s, some twenty-five years after Wilbur and Orville Wright’s historic flight, did the modern airport(...)
At the beginning of powered flight, most airplanes required only a stretch of grassy plain 1,500 feet long for take-off and landing, and a converted barn served as both terminal and hangar. Only with the advent of a profitable commercial aviation industry in the late 1920s, some twenty-five years after Wilbur and Orville Wright’s historic flight, did the modern airport(...)
Location:
Hall cases
Hall cases
Date:
12 June 1990 to 16 September 1990
12 June 1990 to 16 September 1990
Title:
Airport Origins: Three Projects by Lloyd Wright
Actions:
Description:
At the beginning of powered flight, most airplanes required only a stretch of grassy plain 1,500 feet long for take-off and landing, and a converted barn served as both terminal and hangar. Only with the advent of a profitable commercial aviation industry in the late 1920s, some twenty-five years after Wilbur and Orville Wright’s historic flight, did the modern airport(...)
Airport Origins: Three Projects by Lloyd Wright
Actions:
Description:
At the beginning of powered flight, most airplanes required only a stretch of grassy plain 1,500 feet long for take-off and landing, and a converted barn served as both terminal and hangar. Only with the advent of a profitable commercial aviation industry in the late 1920s, some twenty-five years after Wilbur and Orville Wright’s historic flight, did the modern airport(...)
Form:
exhibitions
exhibitions
Date:
12 June 1990 to
16 September 1990
12 June 1990 to
16 September 1990
Location:
Hall cases
Hall cases
Form:
archives
Level of archival description:
Fonds
archives
Level of archival description:
Fonds
Title:
Victor Depocas fonds
Victor Depocas fonds
Actions:
Reference number:
AP028
Synopsis:
Victor Depocas fonds is composed of documents and graphic materials produced between 1921 and 1986, predominantly between 1956 and 1984. It records Depocas activities as a member of the Province of Québec Association of Architects (A.A.P.Q.), the Ordre d’Architects du Québec (O.A.P.), and the Commission des monuments historiques du Québec; his activities as a Professor of architectural composition at l’École de Beaux-arts de Montréal (1953-1957); and his work as a professional architect along with general office files of the short-life firms David & Depocas and Deshaies & Depocas (1946-1950). The fonds documents mainly the architectural projects from the Commission that include restorations, renovations and modifications of residential, educational, ecclesiastical, and commercial buildings across Québec. Represented in drawings, textual records and photographs.
AP028
Synopsis:
Victor Depocas fonds is composed of documents and graphic materials produced between 1921 and 1986, predominantly between 1956 and 1984. It records Depocas activities as a member of the Province of Québec Association of Architects (A.A.P.Q.), the Ordre d’Architects du Québec (O.A.P.), and the Commission des monuments historiques du Québec; his activities as a Professor of architectural composition at l’École de Beaux-arts de Montréal (1953-1957); and his work as a professional architect along with general office files of the short-life firms David & Depocas and Deshaies & Depocas (1946-1950). The fonds documents mainly the architectural projects from the Commission that include restorations, renovations and modifications of residential, educational, ecclesiastical, and commercial buildings across Québec. Represented in drawings, textual records and photographs.
People:
Date:
1921-1986
1921-1986
Title:
Victor Depocas fonds
Actions:
AP028
Synopsis:
Victor Depocas fonds is composed of documents and graphic materials produced between 1921 and 1986, predominantly between 1956 and 1984. It records Depocas activities as a member of the Province of Québec Association of Architects (A.A.P.Q.), the Ordre d’Architects du Québec (O.A.P.), and the Commission des monuments historiques du Québec; his activities as a Professor of architectural composition at l’École de Beaux-arts de Montréal (1953-1957); and his work as a professional architect along with general office files of the short-life firms David & Depocas and Deshaies & Depocas (1946-1950). The fonds documents mainly the architectural projects from the Commission that include restorations, renovations and modifications of residential, educational, ecclesiastical, and commercial buildings across Québec. Represented in drawings, textual records and photographs.
Victor Depocas fonds
Actions:
AP028
Synopsis:
Victor Depocas fonds is composed of documents and graphic materials produced between 1921 and 1986, predominantly between 1956 and 1984. It records Depocas activities as a member of the Province of Québec Association of Architects (A.A.P.Q.), the Ordre d’Architects du Québec (O.A.P.), and the Commission des monuments historiques du Québec; his activities as a Professor of architectural composition at l’École de Beaux-arts de Montréal (1953-1957); and his work as a professional architect along with general office files of the short-life firms David & Depocas and Deshaies & Depocas (1946-1950). The fonds documents mainly the architectural projects from the Commission that include restorations, renovations and modifications of residential, educational, ecclesiastical, and commercial buildings across Québec. Represented in drawings, textual records and photographs.
Form:
archives
Level of archival description:
Fonds
archives
Level of archival description:
Fonds
Date:
1921-1986
1921-1986
People:
Form:
events
events
Actions:
Description:
Writing women into the history of architecture requires rethinking both archival practices and historiographical approaches. In this seminar Olga Touloumi will depart from her experience collecting and cataloguing the works of architect and crocheter Christine Benglia-Bevington (1936–2020) to discuss feminist praxis in the archive. Using weaving as a historical method,(...)
Writing women into the history of architecture requires rethinking both archival practices and historiographical approaches. In this seminar Olga Touloumi will depart from her experience collecting and cataloguing the works of architect and crocheter Christine Benglia-Bevington (1936–2020) to discuss feminist praxis in the archive. Using weaving as a historical method,(...)
Location:
Study Room, CCA
Study Room, CCA
Date:
3 July 2025, 6pm to 7:30pm
3 July 2025, 6pm to 7:30pm
Title:
Common Threads: The Craft of a Woman’s Archive
Actions:
Description:
Writing women into the history of architecture requires rethinking both archival practices and historiographical approaches. In this seminar Olga Touloumi will depart from her experience collecting and cataloguing the works of architect and crocheter Christine Benglia-Bevington (1936–2020) to discuss feminist praxis in the archive. Using weaving as a historical method,(...)
Common Threads: The Craft of a Woman’s Archive
Actions:
Description:
Writing women into the history of architecture requires rethinking both archival practices and historiographical approaches. In this seminar Olga Touloumi will depart from her experience collecting and cataloguing the works of architect and crocheter Christine Benglia-Bevington (1936–2020) to discuss feminist praxis in the archive. Using weaving as a historical method,(...)
Form:
events
events
Date:
3 July 2025
6pm to 7:30pm
3 July 2025
6pm to 7:30pm
Location:
Study Room, CCA
Study Room, CCA
Form:
articles
articles
Title:
Making Groundwork
Making Groundwork
Actions:
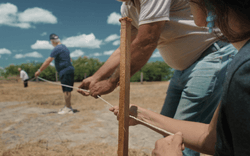
Joshua Frank and Alexandra Pereira-Edwards in conversation
Issue:
Forces of Friction
Forces of Friction
Published:
6 October 2025
6 October 2025
Issue:
Forces of Friction
Forces of Friction
Form:
textual records
textual records
Actions:
Reference number:
DR2012:0012:102:017
Description:
File containing documents in English, including drafts, clippings, photocopies, and a complete copy of the July 1965 issue of The Canadian Architect (vol. 10, no. 7) in which Melvin Charney's article, "Place Victoria", appears. Original folder inscribed in graphite: Jul 1965 / Place Victoria / Canadian Architect
DR2012:0012:102:017
Description:
File containing documents in English, including drafts, clippings, photocopies, and a complete copy of the July 1965 issue of The Canadian Architect (vol. 10, no. 7) in which Melvin Charney's article, "Place Victoria", appears. Original folder inscribed in graphite: Jul 1965 / Place Victoria / Canadian Architect
People:
Date:
1965
1965
Title:
Drafts, clippings, photocopies, and a complete copy of The Canadian Architect with article "Place Victoria"
Actions:
DR2012:0012:102:017
Description:
File containing documents in English, including drafts, clippings, photocopies, and a complete copy of the July 1965 issue of The Canadian Architect (vol. 10, no. 7) in which Melvin Charney's article, "Place Victoria", appears. Original folder inscribed in graphite: Jul 1965 / Place Victoria / Canadian Architect
Drafts, clippings, photocopies, and a complete copy of The Canadian Architect with article "Place Victoria"
Actions:
DR2012:0012:102:017
Description:
File containing documents in English, including drafts, clippings, photocopies, and a complete copy of the July 1965 issue of The Canadian Architect (vol. 10, no. 7) in which Melvin Charney's article, "Place Victoria", appears. Original folder inscribed in graphite: Jul 1965 / Place Victoria / Canadian Architect
Form:
textual records
textual records
Date:
1965
1965
People:
Form:
textual records
textual records
Actions:
Reference number:
ARCH257199
Description:
newspapers and magazines featuring articles on various projects - Hosptals 1977, Construction Sightlines 1979, Canadian Architect Yearbook 1978, Western Living 1971, Time 1967, Canadian Interiors 1970, SFU Review, UBC Reports Jan. 1973, Journal of Commerce 1978, Wood World 1972, Erickson/Massey and Their Works, Canadian Architect 1957.
ARCH257199
Description:
newspapers and magazines featuring articles on various projects - Hosptals 1977, Construction Sightlines 1979, Canadian Architect Yearbook 1978, Western Living 1971, Time 1967, Canadian Interiors 1970, SFU Review, UBC Reports Jan. 1973, Journal of Commerce 1978, Wood World 1972, Erickson/Massey and Their Works, Canadian Architect 1957.
People:
Title:
Newspapers and magazines featuring articles on various projects
Actions:
ARCH257199
Description:
newspapers and magazines featuring articles on various projects - Hosptals 1977, Construction Sightlines 1979, Canadian Architect Yearbook 1978, Western Living 1971, Time 1967, Canadian Interiors 1970, SFU Review, UBC Reports Jan. 1973, Journal of Commerce 1978, Wood World 1972, Erickson/Massey and Their Works, Canadian Architect 1957.
Newspapers and magazines featuring articles on various projects
Actions:
ARCH257199
Description:
newspapers and magazines featuring articles on various projects - Hosptals 1977, Construction Sightlines 1979, Canadian Architect Yearbook 1978, Western Living 1971, Time 1967, Canadian Interiors 1970, SFU Review, UBC Reports Jan. 1973, Journal of Commerce 1978, Wood World 1972, Erickson/Massey and Their Works, Canadian Architect 1957.
Form:
textual records
textual records
People:
Form:
drawings
drawings
Actions:
Reference number:
ARCH260556
Description:
design development and reference drawings - site elevations, massing studies, schematic plans, site plans, Dal Graver sub-station plans and details, B.C. Electric Company Ltd. Head Office plans and elevations (Sharp & Thomson, Berwick, Pratt, architects), Vancouver International Centre plans and elevations (R. William Wilding, architect)
ARCH260556
Description:
design development and reference drawings - site elevations, massing studies, schematic plans, site plans, Dal Graver sub-station plans and details, B.C. Electric Company Ltd. Head Office plans and elevations (Sharp & Thomson, Berwick, Pratt, architects), Vancouver International Centre plans and elevations (R. William Wilding, architect)
People:
Date:
1975
1975
Title:
Design development and reference drawings - site elevations
Actions:
ARCH260556
Description:
design development and reference drawings - site elevations, massing studies, schematic plans, site plans, Dal Graver sub-station plans and details, B.C. Electric Company Ltd. Head Office plans and elevations (Sharp & Thomson, Berwick, Pratt, architects), Vancouver International Centre plans and elevations (R. William Wilding, architect)
Design development and reference drawings - site elevations
Actions:
ARCH260556
Description:
design development and reference drawings - site elevations, massing studies, schematic plans, site plans, Dal Graver sub-station plans and details, B.C. Electric Company Ltd. Head Office plans and elevations (Sharp & Thomson, Berwick, Pratt, architects), Vancouver International Centre plans and elevations (R. William Wilding, architect)
Form:
drawings
drawings
Date:
1975
1975
People:
Form:
textual records
textual records
Actions:
Reference number:
ARCH255690
Description:
31 files - requests for additional fees, Specifications (Canadian Government Specification Board), revisions to costs and budgets, budget reports, client/architect correspondence, correspondence with Marani Rounthwaite & Dick Architects, interview reports, interior estimates, change notices (architectural, electrical, furniture), acoustical consultants correspondence, garden court and garden link.
ARCH255690
Description:
31 files - requests for additional fees, Specifications (Canadian Government Specification Board), revisions to costs and budgets, budget reports, client/architect correspondence, correspondence with Marani Rounthwaite & Dick Architects, interview reports, interior estimates, change notices (architectural, electrical, furniture), acoustical consultants correspondence, garden court and garden link.
People:
Date:
1973-1976
1973-1976
Title:
Requests for additional fees, specifications, revisions to costs and budgets, budget reports
Actions:
ARCH255690
Description:
31 files - requests for additional fees, Specifications (Canadian Government Specification Board), revisions to costs and budgets, budget reports, client/architect correspondence, correspondence with Marani Rounthwaite & Dick Architects, interview reports, interior estimates, change notices (architectural, electrical, furniture), acoustical consultants correspondence, garden court and garden link.
Requests for additional fees, specifications, revisions to costs and budgets, budget reports
Actions:
ARCH255690
Description:
31 files - requests for additional fees, Specifications (Canadian Government Specification Board), revisions to costs and budgets, budget reports, client/architect correspondence, correspondence with Marani Rounthwaite & Dick Architects, interview reports, interior estimates, change notices (architectural, electrical, furniture), acoustical consultants correspondence, garden court and garden link.
Form:
textual records
textual records
Date:
1973-1976
1973-1976
People:
Form:
textual records
textual records
Actions:
Reference number:
AP197.S2.039
Description:
The box includes essays, articles, publications and draft texts by others that relate to architecture and various architects. Architects and subjects explored in this box include: Kengo Kuma; Johannes Duiker; Frank Lloyd Wright; the modern movement in architecture; on mountains; Habitat 67; Hannah Arendt; and more.
AP197.S2.039
Description:
The box includes essays, articles, publications and draft texts by others that relate to architecture and various architects. Architects and subjects explored in this box include: Kengo Kuma; Johannes Duiker; Frank Lloyd Wright; the modern movement in architecture; on mountains; Habitat 67; Hannah Arendt; and more.
People:
Date:
1966-2010
1966-2010
Title:
Unsorted essays, articles, publications and draft texts by others about architecture, various architects and related subjects
Actions:
AP197.S2.039
Description:
The box includes essays, articles, publications and draft texts by others that relate to architecture and various architects. Architects and subjects explored in this box include: Kengo Kuma; Johannes Duiker; Frank Lloyd Wright; the modern movement in architecture; on mountains; Habitat 67; Hannah Arendt; and more.
Unsorted essays, articles, publications and draft texts by others about architecture, various architects and related subjects
Actions:
AP197.S2.039
Description:
The box includes essays, articles, publications and draft texts by others that relate to architecture and various architects. Architects and subjects explored in this box include: Kengo Kuma; Johannes Duiker; Frank Lloyd Wright; the modern movement in architecture; on mountains; Habitat 67; Hannah Arendt; and more.
Form:
textual records
textual records
Date:
1966-2010
1966-2010
People:
Form:
textual records
textual records
Actions:
Reference number:
AP197.S2.042
Description:
The box comprises of unsorted articles, essays and publications about architecture, various architects and related subjects. Architects and subjects explored in this box include: Louis Kahn; Adolf Loos; Louis Kahn; Marco Frascari; Mario Botta; Mies van der Rohe; Frank Lloyd Wright; Le Corbusier; and more.
AP197.S2.042
Description:
The box comprises of unsorted articles, essays and publications about architecture, various architects and related subjects. Architects and subjects explored in this box include: Louis Kahn; Adolf Loos; Louis Kahn; Marco Frascari; Mario Botta; Mies van der Rohe; Frank Lloyd Wright; Le Corbusier; and more.
People:
Date:
1961-2010
1961-2010
Title:
Unsorted articles, essays and publications about architecture, various architects and related subjects
Actions:
AP197.S2.042
Description:
The box comprises of unsorted articles, essays and publications about architecture, various architects and related subjects. Architects and subjects explored in this box include: Louis Kahn; Adolf Loos; Louis Kahn; Marco Frascari; Mario Botta; Mies van der Rohe; Frank Lloyd Wright; Le Corbusier; and more.
Unsorted articles, essays and publications about architecture, various architects and related subjects
Actions:
AP197.S2.042
Description:
The box comprises of unsorted articles, essays and publications about architecture, various architects and related subjects. Architects and subjects explored in this box include: Louis Kahn; Adolf Loos; Louis Kahn; Marco Frascari; Mario Botta; Mies van der Rohe; Frank Lloyd Wright; Le Corbusier; and more.
Form:
textual records
textual records
Date:
1961-2010
1961-2010
People:


