


11988 Results
Form:
drawings
drawings
Actions:
Reference number:
ARCH292675
ARCH292675
People:
Date:
circa 1993
circa 1993
Form:
drawings
drawings
Date:
circa 1993
circa 1993
People:
Form:
drawings
drawings
Actions:
Reference number:
ARCH292676
ARCH292676
People:
Date:
circa 1993
circa 1993
Form:
drawings
drawings
Date:
circa 1993
circa 1993
People:
Form:
drawings
drawings
Actions:
Reference number:
ARCH292745
ARCH292745
People:
Date:
circa 1993
circa 1993
Form:
drawings
drawings
Date:
circa 1993
circa 1993
People:
Form:
drawings
drawings
Actions:
Reference number:
ARCH292747
ARCH292747
People:
Date:
circa 1993
circa 1993
Form:
drawings
drawings
Date:
circa 1993
circa 1993
People:
Form:
drawings
drawings
Actions:
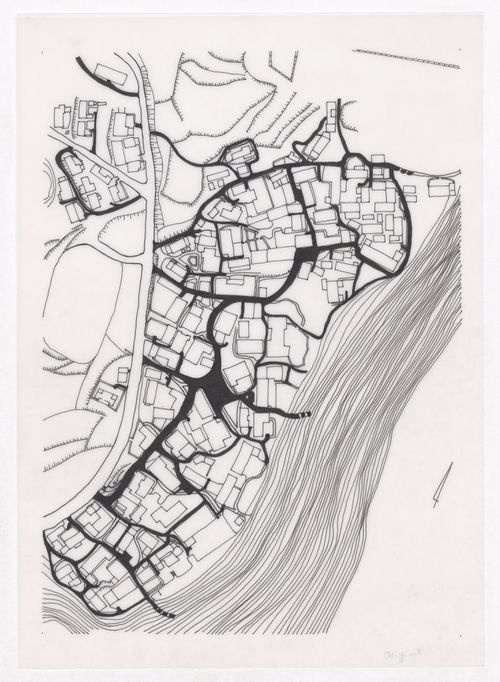
Reference number:
ARCH292748
ARCH292748
People:
Date:
circa 1993
circa 1993
Form:
drawings
drawings
Date:
circa 1993
circa 1993
People:
Form:
drawings
drawings
Actions:
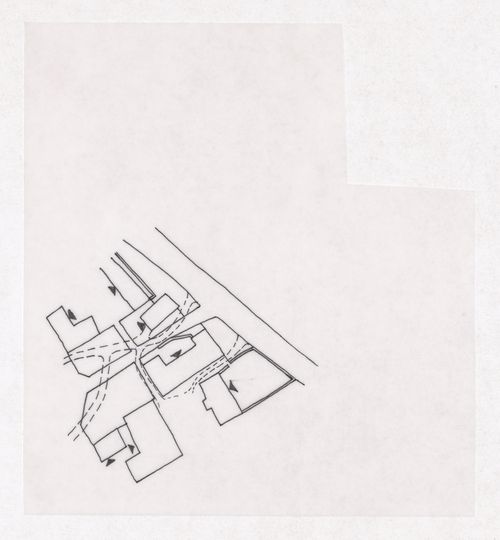
Reference number:
ARCH292759
ARCH292759
People:
Date:
circa 1993
circa 1993
Form:
drawings
drawings
Date:
circa 1993
circa 1993
People:
Level of archival description:
Project
Project
Reference number:
CI005.S1.1925.PR3
Description:
Because of the shortage of social housing for low income families in Rotterdam, the city commissioned the Kiefhoek housing scheme and invited Oud to assist with designing the dwellings. The plans underwent several revisions: it was reduced from the planned construction of 300 buildings in 1925, to 291 dwellings in 1928. The revised complex consisted of two units of shops and dwellings and one dwelling with a hotwater boiler, as well as two warehouses. Oud revised the plans to accommodate 300 dwellings on the chosen site, incorporating existing features, such as the church and public garden, into the site. The site features two symmetric and curved shops facing the central estate street (Taverne et al. 2001, 274-277). Project series includes drawings of plans for site and units as well as photographs of exterior and interior views of Kiefhoek Workers' housing.
CI005.S1.1925.PR3
Description:
Because of the shortage of social housing for low income families in Rotterdam, the city commissioned the Kiefhoek housing scheme and invited Oud to assist with designing the dwellings. The plans underwent several revisions: it was reduced from the planned construction of 300 buildings in 1925, to 291 dwellings in 1928. The revised complex consisted of two units of shops and dwellings and one dwelling with a hotwater boiler, as well as two warehouses. Oud revised the plans to accommodate 300 dwellings on the chosen site, incorporating existing features, such as the church and public garden, into the site. The site features two symmetric and curved shops facing the central estate street (Taverne et al. 2001, 274-277). Project series includes drawings of plans for site and units as well as photographs of exterior and interior views of Kiefhoek Workers' housing.
People:
Date:
1925-1930
1925-1930
Title:
Kiefhoek Workers' Housing, Rotterdam, Netherlands (1925-1930)
Actions:
CI005.S1.1925.PR3
Description:
Because of the shortage of social housing for low income families in Rotterdam, the city commissioned the Kiefhoek housing scheme and invited Oud to assist with designing the dwellings. The plans underwent several revisions: it was reduced from the planned construction of 300 buildings in 1925, to 291 dwellings in 1928. The revised complex consisted of two units of shops and dwellings and one dwelling with a hotwater boiler, as well as two warehouses. Oud revised the plans to accommodate 300 dwellings on the chosen site, incorporating existing features, such as the church and public garden, into the site. The site features two symmetric and curved shops facing the central estate street (Taverne et al. 2001, 274-277). Project series includes drawings of plans for site and units as well as photographs of exterior and interior views of Kiefhoek Workers' housing.
Kiefhoek Workers' Housing, Rotterdam, Netherlands (1925-1930)
Actions:
CI005.S1.1925.PR3
Description:
Because of the shortage of social housing for low income families in Rotterdam, the city commissioned the Kiefhoek housing scheme and invited Oud to assist with designing the dwellings. The plans underwent several revisions: it was reduced from the planned construction of 300 buildings in 1925, to 291 dwellings in 1928. The revised complex consisted of two units of shops and dwellings and one dwelling with a hotwater boiler, as well as two warehouses. Oud revised the plans to accommodate 300 dwellings on the chosen site, incorporating existing features, such as the church and public garden, into the site. The site features two symmetric and curved shops facing the central estate street (Taverne et al. 2001, 274-277). Project series includes drawings of plans for site and units as well as photographs of exterior and interior views of Kiefhoek Workers' housing.
Level of archival description:
project
project
Date:
1925-1930
1925-1930
People:
Level of archival description:
Project
Project
Reference number:
CI005.S1.1927.PR1
Description:
The Kiefhoek housing scheme of 1925-1930 was initiated by the city of Rotterdam to provide affordable housing to working class residents. The Kiefhoek church of the Hersteld Apostolische Gemeente, or the New Apostolic Church, was intended as a communal space for residents of the Kiefhoek housing estate. Oud designed the church building, a verger's house and a green. The design includes a symmetrical orthogonal church hall and two blocks for the vestry and storage shed. Oud undertook the project without pay as he felt it was integral to the overall design of the complex. His original design consisted of a hippodrome-shaped building, which he later abandoned to create a unified dwelling, green and church (Taverne et al. 2001, 286-288). Project series includes drawings of plans for the Kiefhoek Church as well as photographs of the church's principle facade.
CI005.S1.1927.PR1
Description:
The Kiefhoek housing scheme of 1925-1930 was initiated by the city of Rotterdam to provide affordable housing to working class residents. The Kiefhoek church of the Hersteld Apostolische Gemeente, or the New Apostolic Church, was intended as a communal space for residents of the Kiefhoek housing estate. Oud designed the church building, a verger's house and a green. The design includes a symmetrical orthogonal church hall and two blocks for the vestry and storage shed. Oud undertook the project without pay as he felt it was integral to the overall design of the complex. His original design consisted of a hippodrome-shaped building, which he later abandoned to create a unified dwelling, green and church (Taverne et al. 2001, 286-288). Project series includes drawings of plans for the Kiefhoek Church as well as photographs of the church's principle facade.
People:
Date:
1927
1927
Title:
Kiefhoek Church (Housing Estate), Rotterdam, Netherlands (1927)
Actions:
CI005.S1.1927.PR1
Description:
The Kiefhoek housing scheme of 1925-1930 was initiated by the city of Rotterdam to provide affordable housing to working class residents. The Kiefhoek church of the Hersteld Apostolische Gemeente, or the New Apostolic Church, was intended as a communal space for residents of the Kiefhoek housing estate. Oud designed the church building, a verger's house and a green. The design includes a symmetrical orthogonal church hall and two blocks for the vestry and storage shed. Oud undertook the project without pay as he felt it was integral to the overall design of the complex. His original design consisted of a hippodrome-shaped building, which he later abandoned to create a unified dwelling, green and church (Taverne et al. 2001, 286-288). Project series includes drawings of plans for the Kiefhoek Church as well as photographs of the church's principle facade.
Kiefhoek Church (Housing Estate), Rotterdam, Netherlands (1927)
Actions:
CI005.S1.1927.PR1
Description:
The Kiefhoek housing scheme of 1925-1930 was initiated by the city of Rotterdam to provide affordable housing to working class residents. The Kiefhoek church of the Hersteld Apostolische Gemeente, or the New Apostolic Church, was intended as a communal space for residents of the Kiefhoek housing estate. Oud designed the church building, a verger's house and a green. The design includes a symmetrical orthogonal church hall and two blocks for the vestry and storage shed. Oud undertook the project without pay as he felt it was integral to the overall design of the complex. His original design consisted of a hippodrome-shaped building, which he later abandoned to create a unified dwelling, green and church (Taverne et al. 2001, 286-288). Project series includes drawings of plans for the Kiefhoek Church as well as photographs of the church's principle facade.
Level of archival description:
project
project
Date:
1927
1927
People:
Form:
drawings
drawings
Actions:
Reference number:
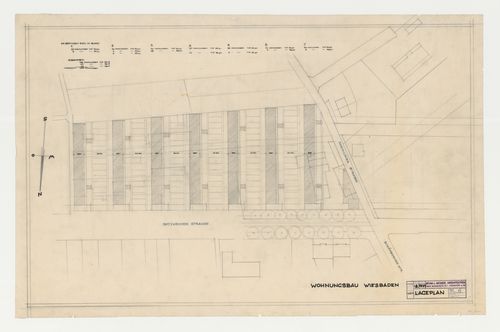
DR1984:1316
Description:
- A table at the top of the sheet indicates housing blocks, numbers of units, and dimensions.
DR1984:1316
Description:
- A table at the top of the sheet indicates housing blocks, numbers of units, and dimensions.
People:
Subject:
architecture
architecture
Date:
18 September 1929
18 September 1929
Title:
Site plan for a housing estate, Wiesbaden, Germany
Actions:
DR1984:1316
Description:
- A table at the top of the sheet indicates housing blocks, numbers of units, and dimensions.
Site plan for a housing estate, Wiesbaden, Germany
Actions:
DR1984:1316
Description:
- A table at the top of the sheet indicates housing blocks, numbers of units, and dimensions.
Form:
drawings
drawings
Date:
18 September 1929
18 September 1929
People:
Subject:
architecture
architecture
Form:
drawings
drawings
Actions:
Reference number:
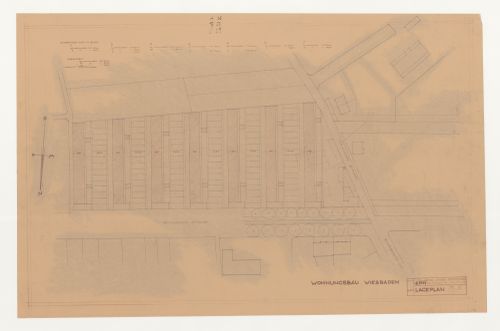
DR1984:1318
Description:
- A table at the top of the sheet indicates housing blocks, numbers of units, and dimensions.
DR1984:1318
Description:
- A table at the top of the sheet indicates housing blocks, numbers of units, and dimensions.
People:
Subject:
architecture
architecture
Date:
printed 18 September 1929
printed 18 September 1929
Title:
Site plan for a housing estate, Wiesbaden, Germany
Actions:
DR1984:1318
Description:
- A table at the top of the sheet indicates housing blocks, numbers of units, and dimensions.
Site plan for a housing estate, Wiesbaden, Germany
Actions:
DR1984:1318
Description:
- A table at the top of the sheet indicates housing blocks, numbers of units, and dimensions.
Form:
drawings
drawings
Date:
printed 18 September 1929
printed 18 September 1929
People:
Subject:
architecture
architecture


