


21479 Results
Level of archival description:
Project
Project
Reference number:
AP178.S1.1993.PR02
Description:
This project series documents the Estudo Urbanístico para São João in Costa da Caparica, Portugal. While the records were held in the office’s archives this project was assigned the number 30/90. The office assigned the date 1993 to this project. Documenting this project series are sketches, studies, plans and maps. Textual documentation includes correspondence, minutes of meeting, project documentation and reports.
AP178.S1.1993.PR02
Description:
This project series documents the Estudo Urbanístico para São João in Costa da Caparica, Portugal. While the records were held in the office’s archives this project was assigned the number 30/90. The office assigned the date 1993 to this project. Documenting this project series are sketches, studies, plans and maps. Textual documentation includes correspondence, minutes of meeting, project documentation and reports.
People:
Date:
1985-1995
1985-1995
Title:
Estudo Urbanístico para São João [Urban plan for São João], Costa da Caparica, Portugal, (1993)
Actions:
AP178.S1.1993.PR02
Description:
This project series documents the Estudo Urbanístico para São João in Costa da Caparica, Portugal. While the records were held in the office’s archives this project was assigned the number 30/90. The office assigned the date 1993 to this project. Documenting this project series are sketches, studies, plans and maps. Textual documentation includes correspondence, minutes of meeting, project documentation and reports.
Estudo Urbanístico para São João [Urban plan for São João], Costa da Caparica, Portugal, (1993)
Actions:
AP178.S1.1993.PR02
Description:
This project series documents the Estudo Urbanístico para São João in Costa da Caparica, Portugal. While the records were held in the office’s archives this project was assigned the number 30/90. The office assigned the date 1993 to this project. Documenting this project series are sketches, studies, plans and maps. Textual documentation includes correspondence, minutes of meeting, project documentation and reports.
Level of archival description:
Project
Project
Date:
1985-1995
1985-1995
People:
Level of archival description:
Project
Project
Actions:
Reference number:
AP180.S1.1988.PR01
Description:
This project series documents Umberto Riva's unrealized project for an urban renewal scheme for the north-east sector of the historic centre of Binago, Italy. Riva worked on the renewal scheme in 1988. The project is recorded through design development drawings but predominantly presentation drawings for the proposed scheme, including site plans, plans showing the existing buildings, and elevations.
AP180.S1.1988.PR01
Description:
This project series documents Umberto Riva's unrealized project for an urban renewal scheme for the north-east sector of the historic centre of Binago, Italy. Riva worked on the renewal scheme in 1988. The project is recorded through design development drawings but predominantly presentation drawings for the proposed scheme, including site plans, plans showing the existing buildings, and elevations.
People:
Date:
1988
1988
Title:
Piano di recupero del centro storico di Binago [Urban renewal scheme for the historic centre of Binago], Binago, Italy (1988)
Actions:
AP180.S1.1988.PR01
Description:
This project series documents Umberto Riva's unrealized project for an urban renewal scheme for the north-east sector of the historic centre of Binago, Italy. Riva worked on the renewal scheme in 1988. The project is recorded through design development drawings but predominantly presentation drawings for the proposed scheme, including site plans, plans showing the existing buildings, and elevations.
Piano di recupero del centro storico di Binago [Urban renewal scheme for the historic centre of Binago], Binago, Italy (1988)
Actions:
AP180.S1.1988.PR01
Description:
This project series documents Umberto Riva's unrealized project for an urban renewal scheme for the north-east sector of the historic centre of Binago, Italy. Riva worked on the renewal scheme in 1988. The project is recorded through design development drawings but predominantly presentation drawings for the proposed scheme, including site plans, plans showing the existing buildings, and elevations.
Level of archival description:
Project
Project
Date:
1988
1988
People:
Form:
textual records
textual records
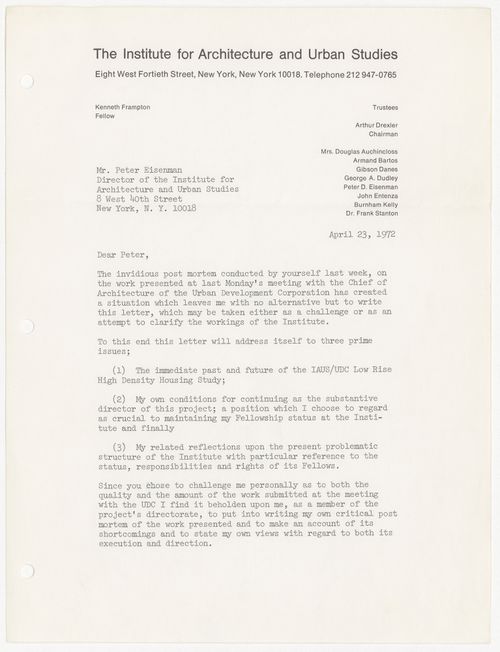
Actions:
Reference number:
ARCH272400
ARCH272400
People:
Date:
23 April 1972
23 April 1972
Form:
textual records
textual records
Date:
23 April 1972
23 April 1972
People:
Form:
textual records
textual records
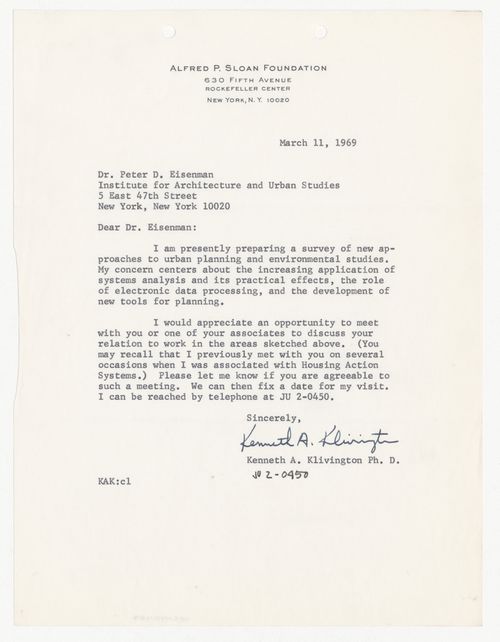
Actions:
Reference number:
ARCH401487
ARCH401487
People:
Date:
11 March 1969
11 March 1969
Form:
textual records
textual records
Date:
11 March 1969
11 March 1969
People:
Form:
works of art
works of art
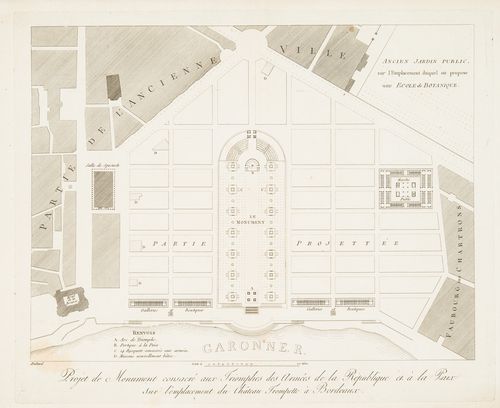
Actions:
Reference number:
DR1974:0002:010:025
DR1974:0002:010:025
People:
Subject:
architecture, military, urban planning
architecture, military, urban planning
Date:
printed after 1797
printed after 1797
Form:
works of art
works of art
Date:
printed after 1797
printed after 1797
People:
Subject:
architecture, military, urban planning
architecture, military, urban planning
Form:
drawings
drawings
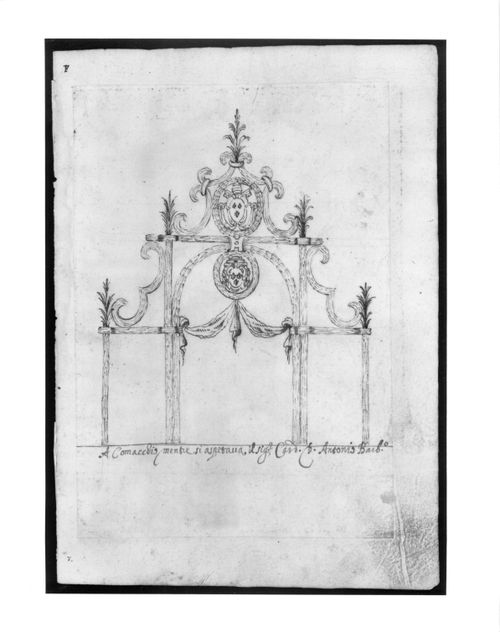
Actions:
Reference number:
DR1981:0017:027 R
DR1981:0017:027 R
People:
Subject:
temporary architecture
temporary architecture
Date:
ca. 1630-1640
ca. 1630-1640
Form:
drawings
drawings
Date:
ca. 1630-1640
ca. 1630-1640
People:
Subject:
temporary architecture
temporary architecture
Form:
textual records
textual records
Actions:
Reference number:
AP197.S1.SS2.072
AP197.S1.SS2.072
People:
Date:
1976
1976
Form:
textual records
textual records
Date:
1976
1976
People:
Form:
textual records
textual records
Actions:
Reference number:
AP197.S1.SS3.023
AP197.S1.SS3.023
People:
Date:
circa 1972-1980
circa 1972-1980
Form:
textual records
textual records
Date:
circa 1972-1980
circa 1972-1980
People:
Form:
textual records
textual records
Reference number:
AP197.S1.SS3.026
AP197.S1.SS3.026
People:
Date:
1970
1970
Form:
textual records
textual records
Date:
1970
1970
People:
Form:
drawings
drawings
Actions:
Reference number:
ARCH258050
ARCH258050
People:
Date:
1987
1987
Form:
drawings
drawings
Date:
1987
1987
People:


