


37482 Results
Form:
photographs
photographs
Title:
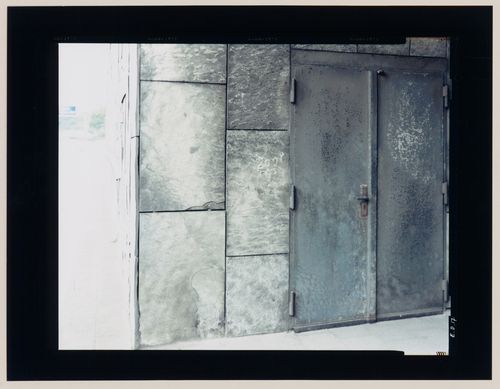
View of a doorway, Germany
View of a doorway, Germany
Actions:
Reference number:
PH2003:0072
Description:
This photograph was taken as part of the ‘In Between Cities’ project, but it was not published in the book 'In between cities'.
PH2003:0072
Description:
This photograph was taken as part of the ‘In Between Cities’ project, but it was not published in the book 'In between cities'.
People:
Subject:
architecture
architecture
Date:
1993
1993
Title:
View of a doorway, Germany
Actions:
PH2003:0072
Description:
This photograph was taken as part of the ‘In Between Cities’ project, but it was not published in the book 'In between cities'.
View of a doorway, Germany
Actions:
PH2003:0072
Description:
This photograph was taken as part of the ‘In Between Cities’ project, but it was not published in the book 'In between cities'.
Form:
photographs
photographs
Date:
1993
1993
People:
Subject:
architecture
architecture
Form:
photographs
photographs
Actions:
Reference number:
PH2003:0100
Description:
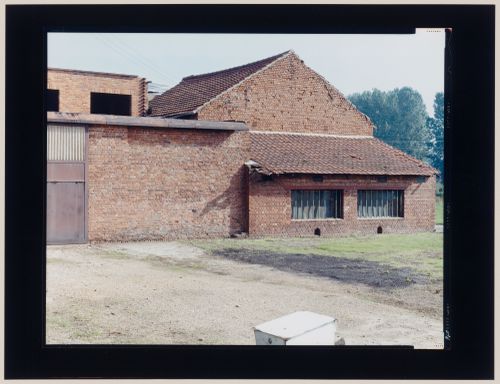
This photograph was taken as part of the ‘In Between Cities’ project, but it was not published in the book 'In between cities'.
PH2003:0100
Description:
This photograph was taken as part of the ‘In Between Cities’ project, but it was not published in the book 'In between cities'.
People:
Subject:
architecture
architecture
Date:
1996
1996
Title:
View of a brick building, Belgium
Actions:
PH2003:0100
Description:
This photograph was taken as part of the ‘In Between Cities’ project, but it was not published in the book 'In between cities'.
View of a brick building, Belgium
Actions:
PH2003:0100
Description:
This photograph was taken as part of the ‘In Between Cities’ project, but it was not published in the book 'In between cities'.
Form:
photographs
photographs
Date:
1996
1996
People:
Subject:
architecture
architecture
Form:
photographs
photographs

Actions:
Reference number:
PH2003:0105
Description:
This photograph was taken as part of the ‘In Between Cities’ project, but it was not published in the book 'In between cities'.
PH2003:0105
Description:
This photograph was taken as part of the ‘In Between Cities’ project, but it was not published in the book 'In between cities'.
People:
Subject:
architecture
architecture
Date:
1996
1996
Title:
View of oil storage tanks and a fence, France
Actions:
PH2003:0105
Description:
This photograph was taken as part of the ‘In Between Cities’ project, but it was not published in the book 'In between cities'.
View of oil storage tanks and a fence, France
Actions:
PH2003:0105
Description:
This photograph was taken as part of the ‘In Between Cities’ project, but it was not published in the book 'In between cities'.
Form:
photographs
photographs
Date:
1996
1996
People:
Subject:
architecture
architecture
Form:
photographs
photographs

Actions:
Reference number:
PH2003:0110
Description:
This photograph was taken as part of the ‘In Between Cities’ project, but it was not published in the book 'In between cities'.
PH2003:0110
Description:
This photograph was taken as part of the ‘In Between Cities’ project, but it was not published in the book 'In between cities'.
People:
Subject:
architecture
architecture
Date:
1996
1996
Title:
View of an industrial site, France
Actions:
PH2003:0110
Description:
This photograph was taken as part of the ‘In Between Cities’ project, but it was not published in the book 'In between cities'.
View of an industrial site, France
Actions:
PH2003:0110
Description:
This photograph was taken as part of the ‘In Between Cities’ project, but it was not published in the book 'In between cities'.
Form:
photographs
photographs
Date:
1996
1996
People:
Subject:
architecture
architecture
Form:
photographs
photographs

Actions:
Reference number:
PH2003:0106
Description:
This photograph was taken as part of the ‘In Between Cities’ project, but it was not published in the book 'In between cities'.
PH2003:0106
Description:
This photograph was taken as part of the ‘In Between Cities’ project, but it was not published in the book 'In between cities'.
People:
Subject:
architecture
architecture
Date:
1996
1996
Title:
View of oil storage tanks and a fence, France
Actions:
PH2003:0106
Description:
This photograph was taken as part of the ‘In Between Cities’ project, but it was not published in the book 'In between cities'.
View of oil storage tanks and a fence, France
Actions:
PH2003:0106
Description:
This photograph was taken as part of the ‘In Between Cities’ project, but it was not published in the book 'In between cities'.
Form:
photographs
photographs
Date:
1996
1996
People:
Subject:
architecture
architecture
Form:
photographs
photographs
Reference number:
PH1986:0901:027
Description:
- On 11 October 1860, during the Second Opium War (1858-1860), the British and French forces positioned heavy siege guns along the southern wall of the Altar to Earth [Ditan] (also known as the Temple of Earth) facing the Anting Gate (now Anding Men) and northern wall of the Inner City of Peking (now Beijing), which they threatened to bombard unless the Chinese surrendered the Anting Gate (now Anding Men) within forty-eight hours. The gate was surrendered at noon on 13 October 1860 (Harris, p. 143, p. 145). - At c.l. on the secondary support is a freehand plan drawing of the Anting Gate (now Anding Men), depicting its walls, two watchtowers and two gateways, and illustrating the traffic flow through the enclosed bastion [wengcheng] (Qi and Qi, p. 4).
PH1986:0901:027
Description:
- On 11 October 1860, during the Second Opium War (1858-1860), the British and French forces positioned heavy siege guns along the southern wall of the Altar to Earth [Ditan] (also known as the Temple of Earth) facing the Anting Gate (now Anding Men) and northern wall of the Inner City of Peking (now Beijing), which they threatened to bombard unless the Chinese surrendered the Anting Gate (now Anding Men) within forty-eight hours. The gate was surrendered at noon on 13 October 1860 (Harris, p. 143, p. 145). - At c.l. on the secondary support is a freehand plan drawing of the Anting Gate (now Anding Men), depicting its walls, two watchtowers and two gateways, and illustrating the traffic flow through the enclosed bastion [wengcheng] (Qi and Qi, p. 4).
People:
Subject:
architecture, military
architecture, military
Date:
between 13 October and 24 October 1860
between 13 October and 24 October 1860
Title:
View of the Anting Gate (now Anding Men), Peking (now Beijing), China
Actions:
PH1986:0901:027
Description:
- On 11 October 1860, during the Second Opium War (1858-1860), the British and French forces positioned heavy siege guns along the southern wall of the Altar to Earth [Ditan] (also known as the Temple of Earth) facing the Anting Gate (now Anding Men) and northern wall of the Inner City of Peking (now Beijing), which they threatened to bombard unless the Chinese surrendered the Anting Gate (now Anding Men) within forty-eight hours. The gate was surrendered at noon on 13 October 1860 (Harris, p. 143, p. 145). - At c.l. on the secondary support is a freehand plan drawing of the Anting Gate (now Anding Men), depicting its walls, two watchtowers and two gateways, and illustrating the traffic flow through the enclosed bastion [wengcheng] (Qi and Qi, p. 4).
View of the Anting Gate (now Anding Men), Peking (now Beijing), China
Actions:
PH1986:0901:027
Description:
- On 11 October 1860, during the Second Opium War (1858-1860), the British and French forces positioned heavy siege guns along the southern wall of the Altar to Earth [Ditan] (also known as the Temple of Earth) facing the Anting Gate (now Anding Men) and northern wall of the Inner City of Peking (now Beijing), which they threatened to bombard unless the Chinese surrendered the Anting Gate (now Anding Men) within forty-eight hours. The gate was surrendered at noon on 13 October 1860 (Harris, p. 143, p. 145). - At c.l. on the secondary support is a freehand plan drawing of the Anting Gate (now Anding Men), depicting its walls, two watchtowers and two gateways, and illustrating the traffic flow through the enclosed bastion [wengcheng] (Qi and Qi, p. 4).
Form:
photographs
photographs
Date:
between 13 October and 24 October 1860
between 13 October and 24 October 1860
People:
Subject:
architecture, military
architecture, military
Form:
textual records
textual records
Reference number:
AP075.S3.SS2.150
Description:
This box contains professional correspondence, organized in chronological order, from 1994-2001. This correspondence contains chiefly letters related to participation to exhibitions and publishing in landscape architecture publications, correspondence related to nominations and awards received by Oberlander, requests to serve on juries, correspondence with schools of architecture and landscape architects associations, about membership or attendance to events. It also comprises correspondence related to research and involvement in sustainable development. It also contains correspondence with city planning committees or other governmental institutions related to projects or consultation in landscape design, and letters of reference or received job applications. This box also includes correspondence related to Oberlander's trip to Australia This correspondence also comprises a few letters related to Oberlander's projects, mainly letters of congratulations or comments for her design.
AP075.S3.SS2.150
Description:
This box contains professional correspondence, organized in chronological order, from 1994-2001. This correspondence contains chiefly letters related to participation to exhibitions and publishing in landscape architecture publications, correspondence related to nominations and awards received by Oberlander, requests to serve on juries, correspondence with schools of architecture and landscape architects associations, about membership or attendance to events. It also comprises correspondence related to research and involvement in sustainable development. It also contains correspondence with city planning committees or other governmental institutions related to projects or consultation in landscape design, and letters of reference or received job applications. This box also includes correspondence related to Oberlander's trip to Australia This correspondence also comprises a few letters related to Oberlander's projects, mainly letters of congratulations or comments for her design.
People:
Date:
1994-2001
1994-2001
Title:
Professional correspondence from 1994-2001
Actions:
AP075.S3.SS2.150
Description:
This box contains professional correspondence, organized in chronological order, from 1994-2001. This correspondence contains chiefly letters related to participation to exhibitions and publishing in landscape architecture publications, correspondence related to nominations and awards received by Oberlander, requests to serve on juries, correspondence with schools of architecture and landscape architects associations, about membership or attendance to events. It also comprises correspondence related to research and involvement in sustainable development. It also contains correspondence with city planning committees or other governmental institutions related to projects or consultation in landscape design, and letters of reference or received job applications. This box also includes correspondence related to Oberlander's trip to Australia This correspondence also comprises a few letters related to Oberlander's projects, mainly letters of congratulations or comments for her design.
Professional correspondence from 1994-2001
Actions:
AP075.S3.SS2.150
Description:
This box contains professional correspondence, organized in chronological order, from 1994-2001. This correspondence contains chiefly letters related to participation to exhibitions and publishing in landscape architecture publications, correspondence related to nominations and awards received by Oberlander, requests to serve on juries, correspondence with schools of architecture and landscape architects associations, about membership or attendance to events. It also comprises correspondence related to research and involvement in sustainable development. It also contains correspondence with city planning committees or other governmental institutions related to projects or consultation in landscape design, and letters of reference or received job applications. This box also includes correspondence related to Oberlander's trip to Australia This correspondence also comprises a few letters related to Oberlander's projects, mainly letters of congratulations or comments for her design.
Form:
textual records
textual records
Date:
1994-2001
1994-2001
People:
Form:
photographs
photographs
Actions:
Reference number:
DR2012:0012:077:001:005
Description:
File containing photographs, printouts, a negative film frame, a stat, and notes related to the following events, locations, and/or projects: - Memo series (5 gelatin silver prints); - Montreal streets (3 gelatin silver prints); - A Kingston construction (2 gelatin silver prints); - Place Desjardins (2 gelatin silver prints); - Beaudry-Leman house, Outremont (1 gelatin silver print); - City of Maisonneuve, former fire station (1 gelatin silver print); - Aerial view of the construction Place Bonaventure (1 gelatin silver print); - The house of an architect (1 gelatin silver print); - Église Notre-Dame-des-Champs, Repentigny (2 gelatin silver prints); - Église Notre-Dame-de-Fatima, Jonquière, (1 gelatin silver print); - Unidentified house (1 gelatin silver print, 1 black-and-white negative); - Pliny on my mind, nos. 1 and 2 (1 gelatin silver print).
DR2012:0012:077:001:005
Description:
File containing photographs, printouts, a negative film frame, a stat, and notes related to the following events, locations, and/or projects: - Memo series (5 gelatin silver prints); - Montreal streets (3 gelatin silver prints); - A Kingston construction (2 gelatin silver prints); - Place Desjardins (2 gelatin silver prints); - Beaudry-Leman house, Outremont (1 gelatin silver print); - City of Maisonneuve, former fire station (1 gelatin silver print); - Aerial view of the construction Place Bonaventure (1 gelatin silver print); - The house of an architect (1 gelatin silver print); - Église Notre-Dame-des-Champs, Repentigny (2 gelatin silver prints); - Église Notre-Dame-de-Fatima, Jonquière, (1 gelatin silver print); - Unidentified house (1 gelatin silver print, 1 black-and-white negative); - Pliny on my mind, nos. 1 and 2 (1 gelatin silver print).
People:
Date:
1964, 1976, 1983
1964, 1976, 1983
Title:
Photographic materials related to events and projects
Actions:
DR2012:0012:077:001:005
Description:
File containing photographs, printouts, a negative film frame, a stat, and notes related to the following events, locations, and/or projects: - Memo series (5 gelatin silver prints); - Montreal streets (3 gelatin silver prints); - A Kingston construction (2 gelatin silver prints); - Place Desjardins (2 gelatin silver prints); - Beaudry-Leman house, Outremont (1 gelatin silver print); - City of Maisonneuve, former fire station (1 gelatin silver print); - Aerial view of the construction Place Bonaventure (1 gelatin silver print); - The house of an architect (1 gelatin silver print); - Église Notre-Dame-des-Champs, Repentigny (2 gelatin silver prints); - Église Notre-Dame-de-Fatima, Jonquière, (1 gelatin silver print); - Unidentified house (1 gelatin silver print, 1 black-and-white negative); - Pliny on my mind, nos. 1 and 2 (1 gelatin silver print).
Photographic materials related to events and projects
Actions:
DR2012:0012:077:001:005
Description:
File containing photographs, printouts, a negative film frame, a stat, and notes related to the following events, locations, and/or projects: - Memo series (5 gelatin silver prints); - Montreal streets (3 gelatin silver prints); - A Kingston construction (2 gelatin silver prints); - Place Desjardins (2 gelatin silver prints); - Beaudry-Leman house, Outremont (1 gelatin silver print); - City of Maisonneuve, former fire station (1 gelatin silver print); - Aerial view of the construction Place Bonaventure (1 gelatin silver print); - The house of an architect (1 gelatin silver print); - Église Notre-Dame-des-Champs, Repentigny (2 gelatin silver prints); - Église Notre-Dame-de-Fatima, Jonquière, (1 gelatin silver print); - Unidentified house (1 gelatin silver print, 1 black-and-white negative); - Pliny on my mind, nos. 1 and 2 (1 gelatin silver print).
Form:
photographs
photographs
Date:
1964, 1976, 1983
1964, 1976, 1983
People:
Level of archival description:
Project
Project
Actions:
Reference number:
AP164.S1.2004.D3
Description:
The project series documents the masterplan of territorial organization of the Costa del Sol, in Spain, for the account of the Secretaría General de Ordenación del Territorio y Urbanismo and the Consejeria de obras publicas y transportes of the governement of Andalucia. The firm identified this project as number 181. "Our purpose is to convert the Costa del Sol in an authentic contemporary metacity, to put it on the map of Europe's principal cities and to organize an individual and [the] unstoppable development of each municipality into a wider framework that allows the integration of infrastructures through ecological-technical corridors demanded for a metropolitan scale. It also states the authentic urban value in addition to the local natural one." (ARCH270975) Abalos & Herreros worked with Jose Seguí, Jose Maria Ezquiaga (?) and Salvador Rueda Documenting the project are conceptual, design development and presentation drawings, cartographic, photographic and reference materials, correspondence, notes and presentation documents.
AP164.S1.2004.D3
Description:
The project series documents the masterplan of territorial organization of the Costa del Sol, in Spain, for the account of the Secretaría General de Ordenación del Territorio y Urbanismo and the Consejeria de obras publicas y transportes of the governement of Andalucia. The firm identified this project as number 181. "Our purpose is to convert the Costa del Sol in an authentic contemporary metacity, to put it on the map of Europe's principal cities and to organize an individual and [the] unstoppable development of each municipality into a wider framework that allows the integration of infrastructures through ecological-technical corridors demanded for a metropolitan scale. It also states the authentic urban value in addition to the local natural one." (ARCH270975) Abalos & Herreros worked with Jose Seguí, Jose Maria Ezquiaga (?) and Salvador Rueda Documenting the project are conceptual, design development and presentation drawings, cartographic, photographic and reference materials, correspondence, notes and presentation documents.
People:
Date:
2003-2005
2003-2005
Title:
Plan de ordenación territorial, Costa del Sol, Spain (2004)
Actions:
AP164.S1.2004.D3
Description:
The project series documents the masterplan of territorial organization of the Costa del Sol, in Spain, for the account of the Secretaría General de Ordenación del Territorio y Urbanismo and the Consejeria de obras publicas y transportes of the governement of Andalucia. The firm identified this project as number 181. "Our purpose is to convert the Costa del Sol in an authentic contemporary metacity, to put it on the map of Europe's principal cities and to organize an individual and [the] unstoppable development of each municipality into a wider framework that allows the integration of infrastructures through ecological-technical corridors demanded for a metropolitan scale. It also states the authentic urban value in addition to the local natural one." (ARCH270975) Abalos & Herreros worked with Jose Seguí, Jose Maria Ezquiaga (?) and Salvador Rueda Documenting the project are conceptual, design development and presentation drawings, cartographic, photographic and reference materials, correspondence, notes and presentation documents.
Plan de ordenación territorial, Costa del Sol, Spain (2004)
Actions:
AP164.S1.2004.D3
Description:
The project series documents the masterplan of territorial organization of the Costa del Sol, in Spain, for the account of the Secretaría General de Ordenación del Territorio y Urbanismo and the Consejeria de obras publicas y transportes of the governement of Andalucia. The firm identified this project as number 181. "Our purpose is to convert the Costa del Sol in an authentic contemporary metacity, to put it on the map of Europe's principal cities and to organize an individual and [the] unstoppable development of each municipality into a wider framework that allows the integration of infrastructures through ecological-technical corridors demanded for a metropolitan scale. It also states the authentic urban value in addition to the local natural one." (ARCH270975) Abalos & Herreros worked with Jose Seguí, Jose Maria Ezquiaga (?) and Salvador Rueda Documenting the project are conceptual, design development and presentation drawings, cartographic, photographic and reference materials, correspondence, notes and presentation documents.
Level of archival description:
Project
Project
Date:
2003-2005
2003-2005
People:
Form:
articles
articles
Title:
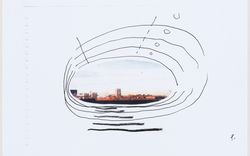
A Lung for Midtown Manhattan
A Lung for Midtown Manhattan
Actions:
Cedric Price's entry to the IFCCA Prize Competition for the Design of Cities, 1999
Title:
A Lung for Midtown Manhattan
Cedric Price's entry to the IFCCA Prize Competition for the Design of Cities, 1999
Actions:
A Lung for Midtown Manhattan
Cedric Price's entry to the IFCCA Prize Competition for the Design of Cities, 1999
Actions:


