


26739 Results
Form:
works of art
works of art
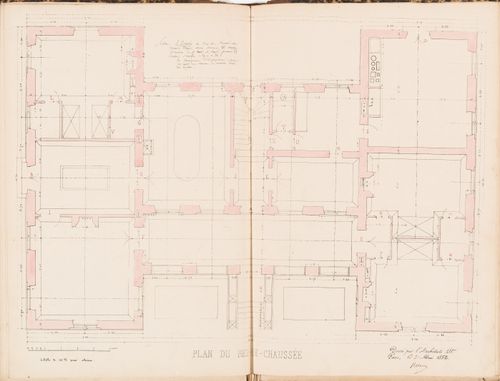
Reference number:
DR1974:0002:002:057
DR1974:0002:002:057
People:
Subject:
architecture
architecture
Date:
printed before 31 May 1852
printed before 31 May 1852
Title:
Ground floor plan for a country house for Madame de Lescure, Royan
Actions:
DR1974:0002:002:057
Ground floor plan for a country house for Madame de Lescure, Royan
Actions:
DR1974:0002:002:057
Form:
works of art
works of art
Date:
printed before 31 May 1852
printed before 31 May 1852
People:
Subject:
architecture
architecture
Form:
works of art
works of art
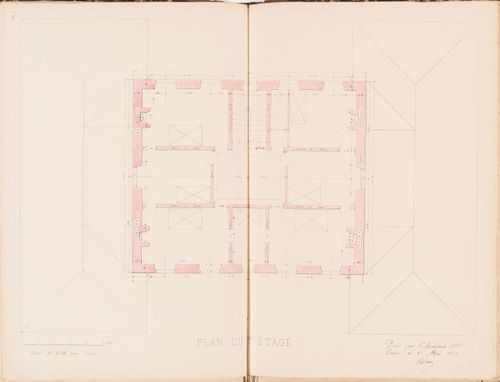
Reference number:
DR1974:0002:002:058
DR1974:0002:002:058
People:
Subject:
architecture
architecture
Date:
printed before 31 May 1852
printed before 31 May 1852
Title:
First floor plan for a country house for Madame de Lescure, Royan
Actions:
DR1974:0002:002:058
First floor plan for a country house for Madame de Lescure, Royan
Actions:
DR1974:0002:002:058
Form:
works of art
works of art
Date:
printed before 31 May 1852
printed before 31 May 1852
People:
Subject:
architecture
architecture
Form:
works of art
works of art
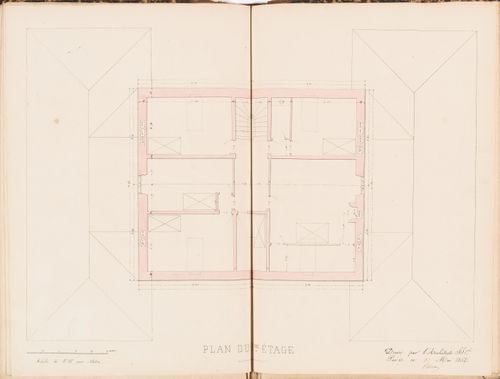
Reference number:
DR1974:0002:002:059
DR1974:0002:002:059
People:
Subject:
architecture
architecture
Date:
printed before 31 May 1852
printed before 31 May 1852
Title:
Second floor plan for a country house for Madame de Lescure, Royan
Actions:
DR1974:0002:002:059
Second floor plan for a country house for Madame de Lescure, Royan
Actions:
DR1974:0002:002:059
Form:
works of art
works of art
Date:
printed before 31 May 1852
printed before 31 May 1852
People:
Subject:
architecture
architecture
Form:
photographs
photographs
Actions:
Reference number:
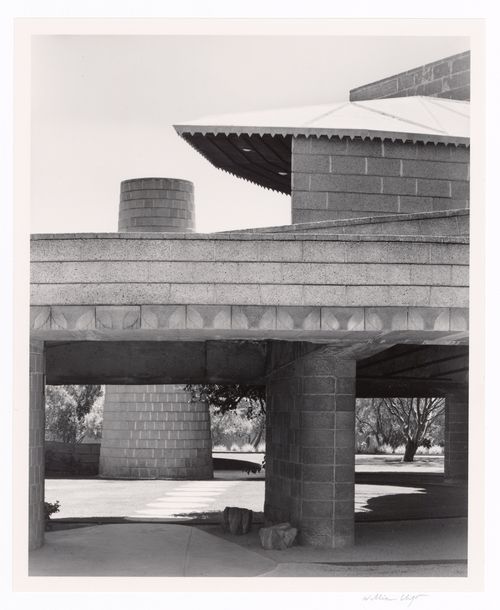
PH2024:0008:019
PH2024:0008:019
People:
Date:
June 2014
June 2014
Title:
Chimney through courtyard, from the series The David and Gladys Wright House
Actions:
PH2024:0008:019
Chimney through courtyard, from the series The David and Gladys Wright House
Actions:
PH2024:0008:019
Form:
photographs
photographs
Date:
June 2014
June 2014
People:
Form:
photographs
photographs
Actions:
Reference number:
PH2024:0008:024
PH2024:0008:024
People:
Date:
June 2014
June 2014
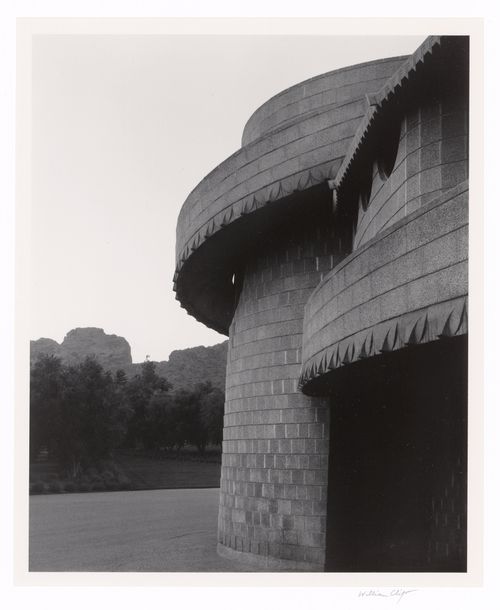
Title:
Late evening, monumental, from the series The David and Gladys Wright House
Actions:
PH2024:0008:024
Late evening, monumental, from the series The David and Gladys Wright House
Actions:
PH2024:0008:024
Form:
photographs
photographs
Date:
June 2014
June 2014
People:
Form:
photographs
photographs
Reference number:
PH2024:0008:027
PH2024:0008:027
People:
Date:
November 2014
November 2014
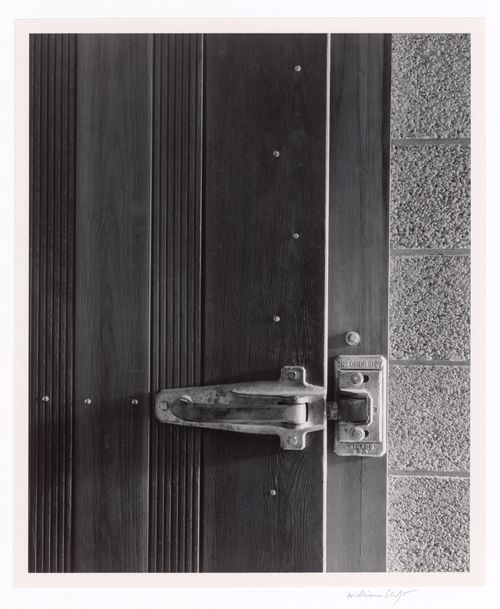
Title:
Cold storage lock, from the series The David and Gladys Wright House
Actions:
PH2024:0008:027
Cold storage lock, from the series The David and Gladys Wright House
Actions:
PH2024:0008:027
Form:
photographs
photographs
Date:
November 2014
November 2014
People:
Form:
photographs
photographs
Reference number:
PH2024:0008:030
PH2024:0008:030
People:
Date:
March 2016
March 2016
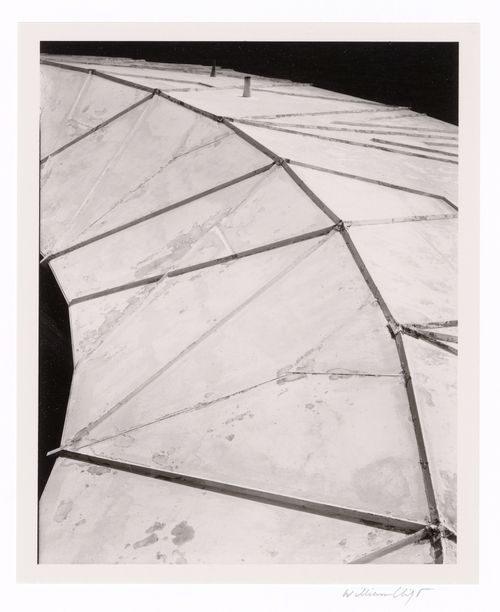
Title:
Standing seam roof, from the series The David and Gladys Wright House
Actions:
PH2024:0008:030
Standing seam roof, from the series The David and Gladys Wright House
Actions:
PH2024:0008:030
Form:
photographs
photographs
Date:
March 2016
March 2016
People:
Form:
photographs
photographs
Actions:
Reference number:
PH2024:0008:032
PH2024:0008:032
People:
Date:
2014-2016
2014-2016
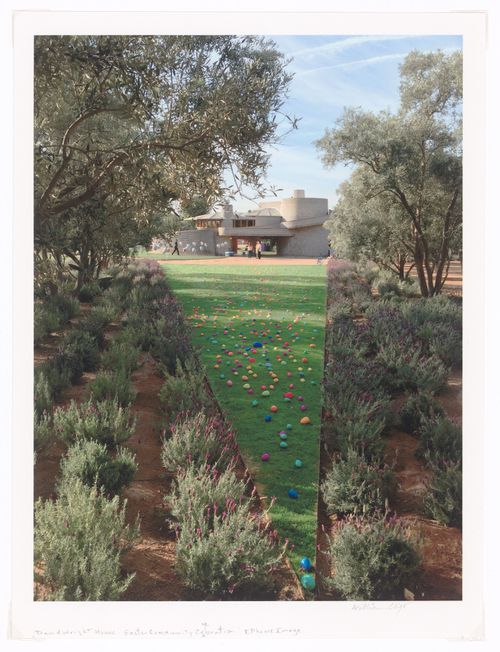
Title:
Easter community celebration, from the series The David and Gladys Wright House
Actions:
PH2024:0008:032
Easter community celebration, from the series The David and Gladys Wright House
Actions:
PH2024:0008:032
Form:
photographs
photographs
Date:
2014-2016
2014-2016
People:
Form:
drawings
drawings
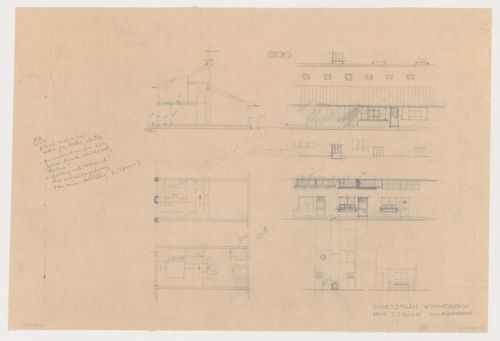
Title:
Plans, section, partial sections, and elevations for a house/studio, Hillegersberg, Netherlands
Plans, section, partial sections, and elevations for a house/studio, Hillegersberg, Netherlands
Actions:
Reference number:
DR1984:0155
DR1984:0155
People:
Subject:
architecture
architecture
Date:
1934-1935
1934-1935
Title:
Plans, section, partial sections, and elevations for a house/studio, Hillegersberg, Netherlands
Actions:
DR1984:0155
Plans, section, partial sections, and elevations for a house/studio, Hillegersberg, Netherlands
Actions:
DR1984:0155
Form:
drawings
drawings
Date:
1934-1935
1934-1935
People:
Subject:
architecture
architecture
Form:
drawings
drawings
Actions:
Reference number:
DR1987:0686
DR1987:0686
People:
Subject:
architecture
architecture
Date:
1957
1957
Form:
drawings
drawings
Date:
1957
1957
People:
Subject:
architecture
architecture


