


18422 Results
Form:
photographs
photographs
Actions:
Reference number:
ARCH261091
ARCH261091
People:
Date:
1967
1967
Form:
photographs
photographs
Date:
1967
1967
People:
Form:
drawings
drawings
Actions:
Reference number:
AP046.S1.1983.PR02.035
Description:
This file includes hand coloured sketches showing the buildings at the Jacques Cartier pier.
AP046.S1.1983.PR02.035
Description:
This file includes hand coloured sketches showing the buildings at the Jacques Cartier pier.
People:
Date:
1983-1992
1983-1992
Title:
Sketches for the Jacques Cartier pier at the Bonsecours sector, Old Port of Montreal Master Plan, Montréal, Québec
Actions:
AP046.S1.1983.PR02.035
Description:
This file includes hand coloured sketches showing the buildings at the Jacques Cartier pier.
Sketches for the Jacques Cartier pier at the Bonsecours sector, Old Port of Montreal Master Plan, Montréal, Québec
Actions:
AP046.S1.1983.PR02.035
Description:
This file includes hand coloured sketches showing the buildings at the Jacques Cartier pier.
Form:
drawings
drawings
Date:
1983-1992
1983-1992
People:
Form:
textual records
textual records
Actions:
Reference number:
AP149.S3.SS1.064
AP149.S3.SS1.064
People:
Date:
ca. 1981
ca. 1981
Title:
Proposal for a passive solar energy system for a single-family house in Saint-Jean-sur-Richelieu, Québec
Actions:
AP149.S3.SS1.064
Proposal for a passive solar energy system for a single-family house in Saint-Jean-sur-Richelieu, Québec
Actions:
AP149.S3.SS1.064
Form:
textual records
textual records
Date:
ca. 1981
ca. 1981
People:
Form:
photographs
photographs
Actions:
Reference number:
PH1986:1206
Description:
Commissioned by the Canadian Centre for Architecture, Montréal, for "Lachine Canal," 1985-1986.
PH1986:1206
Description:
Commissioned by the Canadian Centre for Architecture, Montréal, for "Lachine Canal," 1985-1986.
People:
Subject:
architecture
architecture
Date:
15 June 1985
15 June 1985
Title:
View of the rear and lateral façades of the Walker Paper Products Building from Smith Street, Montréal, Québec
Actions:
PH1986:1206
Description:
Commissioned by the Canadian Centre for Architecture, Montréal, for "Lachine Canal," 1985-1986.
View of the rear and lateral façades of the Walker Paper Products Building from Smith Street, Montréal, Québec
Actions:
PH1986:1206
Description:
Commissioned by the Canadian Centre for Architecture, Montréal, for "Lachine Canal," 1985-1986.
Form:
photographs
photographs
Date:
15 June 1985
15 June 1985
People:
Subject:
architecture
architecture
Form:
photographs
photographs
Actions:
Reference number:
PH1986:1314
Description:
Commissioned by the Canadian Centre for Architecture, Montréal, for "Lachine Canal," 1985-1986.
PH1986:1314
Description:
Commissioned by the Canadian Centre for Architecture, Montréal, for "Lachine Canal," 1985-1986.
People:
Subject:
architecture
architecture
Date:
October 1985
October 1985
Title:
View of the stone wall of the Caledonian Ironworks Building from Basin and Des Seigneurs Streets, Montréal, Québec
Actions:
PH1986:1314
Description:
Commissioned by the Canadian Centre for Architecture, Montréal, for "Lachine Canal," 1985-1986.
View of the stone wall of the Caledonian Ironworks Building from Basin and Des Seigneurs Streets, Montréal, Québec
Actions:
PH1986:1314
Description:
Commissioned by the Canadian Centre for Architecture, Montréal, for "Lachine Canal," 1985-1986.
Form:
photographs
photographs
Date:
October 1985
October 1985
People:
Subject:
architecture
architecture
Form:
photographs
photographs
Actions:
Reference number:
PH1986:1419
Description:
Commissioned by the Canadian Centre for Architecture, Montréal, for "Lachine Canal," 1985-1986.
PH1986:1419
Description:
Commissioned by the Canadian Centre for Architecture, Montréal, for "Lachine Canal," 1985-1986.
People:
Subject:
architecture, engineering
architecture, engineering
Date:
June 1985
June 1985
Title:
Interior view of an abandoned lock at the west end of Lachine Canal near Dominion Bridge, Montréal, Québec
Actions:
PH1986:1419
Description:
Commissioned by the Canadian Centre for Architecture, Montréal, for "Lachine Canal," 1985-1986.
Interior view of an abandoned lock at the west end of Lachine Canal near Dominion Bridge, Montréal, Québec
Actions:
PH1986:1419
Description:
Commissioned by the Canadian Centre for Architecture, Montréal, for "Lachine Canal," 1985-1986.
Form:
photographs
photographs
Date:
June 1985
June 1985
People:
Subject:
architecture, engineering
architecture, engineering
Form:
photographs
photographs
Actions:
Reference number:
PH1989:0130
Description:
- This photograph shows the fireplace without its marble mantel.
PH1989:0130
Description:
- This photograph shows the fireplace without its marble mantel.
People:
Subject:
architecture
architecture
Date:
23 July 1974
23 July 1974
Title:
Interior view of the tea room showing the fireplace and the frosted glass door, Shaughnessy House, Montréal, Québec
Actions:
PH1989:0130
Description:
- This photograph shows the fireplace without its marble mantel.
Interior view of the tea room showing the fireplace and the frosted glass door, Shaughnessy House, Montréal, Québec
Actions:
PH1989:0130
Description:
- This photograph shows the fireplace without its marble mantel.
Form:
photographs
photographs
Date:
23 July 1974
23 July 1974
People:
Subject:
architecture
architecture
Form:
drawings
drawings
Actions:
Reference number:
DR1990:0091:041
Description:
A design development drawing of the arcades. Drawing number GA-9/12.
DR1990:0091:041
Description:
A design development drawing of the arcades. Drawing number GA-9/12.
People:
Date:
March 1988
March 1988
Title:
Plan and study of arcade B showing the arcades separated and the grids shifted, CCA garden, Montréal, Québec
Actions:
DR1990:0091:041
Description:
A design development drawing of the arcades. Drawing number GA-9/12.
Plan and study of arcade B showing the arcades separated and the grids shifted, CCA garden, Montréal, Québec
Actions:
DR1990:0091:041
Description:
A design development drawing of the arcades. Drawing number GA-9/12.
Form:
drawings
drawings
Date:
March 1988
March 1988
People:
Form:
drawings
drawings
Actions:
Reference number:
DR1987:0545 R/V
Description:
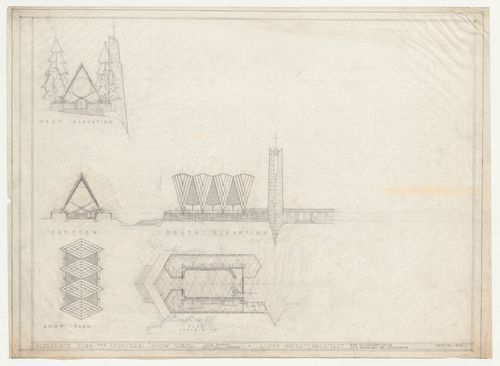
- The ground plan, section and west elevation shown on this drawing for the Snow Chapel, Laval, Québec, were developed on an equilateral parallelogram grid ruled on the verso. The grid is similar to that used for Wayfarers' Chapel, Palos Verdes, California (eg. DR1987:0530).
DR1987:0545 R/V
Description:
- The ground plan, section and west elevation shown on this drawing for the Snow Chapel, Laval, Québec, were developed on an equilateral parallelogram grid ruled on the verso. The grid is similar to that used for Wayfarers' Chapel, Palos Verdes, California (eg. DR1987:0530).
People:
Subject:
architecture
architecture
Date:
13 September 1951
13 September 1951
Title:
Snow Chapel, Laval, Québec: West and south elevations, section, ground plan and roof plan developed on an equilateral parallelogram grid
Actions:
DR1987:0545 R/V
Description:
- The ground plan, section and west elevation shown on this drawing for the Snow Chapel, Laval, Québec, were developed on an equilateral parallelogram grid ruled on the verso. The grid is similar to that used for Wayfarers' Chapel, Palos Verdes, California (eg. DR1987:0530).
Snow Chapel, Laval, Québec: West and south elevations, section, ground plan and roof plan developed on an equilateral parallelogram grid
Actions:
DR1987:0545 R/V
Description:
- The ground plan, section and west elevation shown on this drawing for the Snow Chapel, Laval, Québec, were developed on an equilateral parallelogram grid ruled on the verso. The grid is similar to that used for Wayfarers' Chapel, Palos Verdes, California (eg. DR1987:0530).
Form:
drawings
drawings
Date:
13 September 1951
13 September 1951
People:
Subject:
architecture
architecture
Form:
photographs
photographs
Actions:
Reference number:
PH1981:1268:020
PH1981:1268:020
People:
Subject:
architecture, interior design
architecture, interior design
Date:
11 March 1981
11 March 1981
Title:
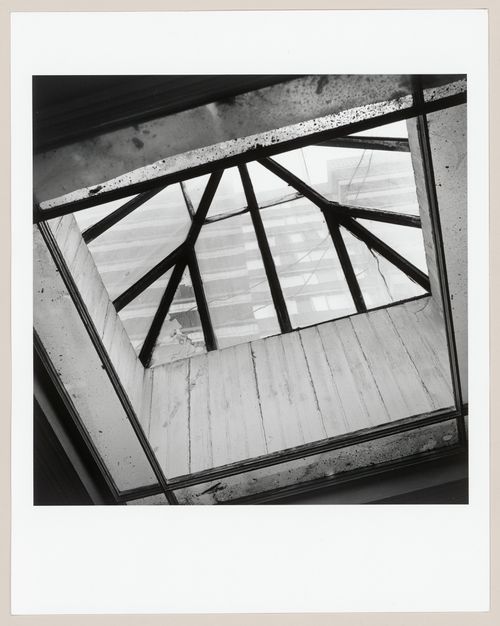
Interior view of the second floor bathroom skylight of Slessor House, 1538 avenue Dr. Penfield, Montréal, Québec
Actions:
PH1981:1268:020
Interior view of the second floor bathroom skylight of Slessor House, 1538 avenue Dr. Penfield, Montréal, Québec
Actions:
PH1981:1268:020
Form:
photographs
photographs
Date:
11 March 1981
11 March 1981
People:
Subject:
architecture, interior design
architecture, interior design


