


18201 Results
Form:
photographs
photographs
Actions:
Reference number:
PH2003:0150
Description:
Commissioned by the Canadian Centre for Architecture, Montréal, for "Tangent," 2002-2006
PH2003:0150
Description:
Commissioned by the Canadian Centre for Architecture, Montréal, for "Tangent," 2002-2006
People:
Subject:
architecture
architecture
Date:
2001
2001
Title:
Partial view of windows at the Palais des Congrès showing reflections and duct tape, Montréal, Québec
Actions:
PH2003:0150
Description:
Commissioned by the Canadian Centre for Architecture, Montréal, for "Tangent," 2002-2006
Partial view of windows at the Palais des Congrès showing reflections and duct tape, Montréal, Québec
Actions:
PH2003:0150
Description:
Commissioned by the Canadian Centre for Architecture, Montréal, for "Tangent," 2002-2006
Form:
photographs
photographs
Date:
2001
2001
People:
Subject:
architecture
architecture
Form:
photographs
photographs
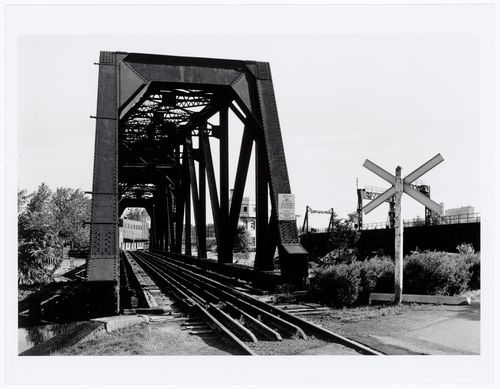
Title:
View of the Canadian National Port Bridge from the south bank of Lachine Canal, Montréal, Québec
View of the Canadian National Port Bridge from the south bank of Lachine Canal, Montréal, Québec
Actions:
Reference number:
PH1986:1202
Description:
Commissioned by the Canadian Centre for Architecture, Montréal, for "Lachine Canal," 1985-1986.
PH1986:1202
Description:
Commissioned by the Canadian Centre for Architecture, Montréal, for "Lachine Canal," 1985-1986.
People:
Subject:
architecture, engineering
architecture, engineering
Date:
August 1985
August 1985
Title:
View of the Canadian National Port Bridge from the south bank of Lachine Canal, Montréal, Québec
Actions:
PH1986:1202
Description:
Commissioned by the Canadian Centre for Architecture, Montréal, for "Lachine Canal," 1985-1986.
View of the Canadian National Port Bridge from the south bank of Lachine Canal, Montréal, Québec
Actions:
PH1986:1202
Description:
Commissioned by the Canadian Centre for Architecture, Montréal, for "Lachine Canal," 1985-1986.
Form:
photographs
photographs
Date:
August 1985
August 1985
People:
Subject:
architecture, engineering
architecture, engineering
Form:
photographs
photographs
Actions:
Reference number:
PH1986:1219
Description:
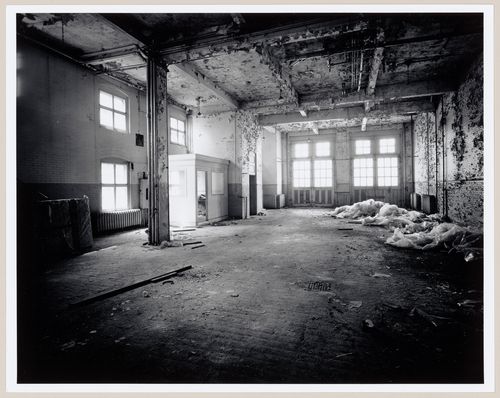
Commissioned by the Canadian Centre for Architecture, Montréal, for "Lachine Canal," 1985-1986.
PH1986:1219
Description:
Commissioned by the Canadian Centre for Architecture, Montréal, for "Lachine Canal," 1985-1986.
People:
Subject:
architecture
architecture
Date:
August 1985
August 1985
Title:
Interior view of the main floor of Fire Station no. 21, 1200 Mill Street, Montréal, Québec
Actions:
PH1986:1219
Description:
Commissioned by the Canadian Centre for Architecture, Montréal, for "Lachine Canal," 1985-1986.
Interior view of the main floor of Fire Station no. 21, 1200 Mill Street, Montréal, Québec
Actions:
PH1986:1219
Description:
Commissioned by the Canadian Centre for Architecture, Montréal, for "Lachine Canal," 1985-1986.
Form:
photographs
photographs
Date:
August 1985
August 1985
People:
Subject:
architecture
architecture
Form:
photographs
photographs
Actions:
Reference number:
PH1986:1318
Description:
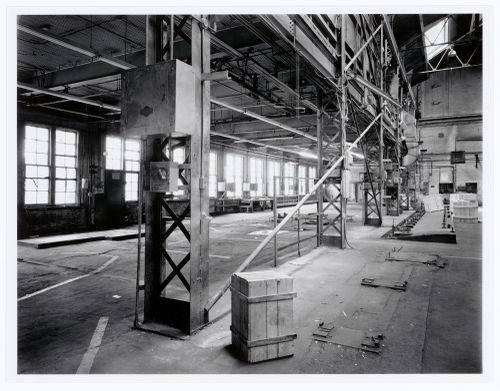
Commissioned by the Canadian Centre for Architecture, Montréal, for "Lachine Canal," 1985-1986.
PH1986:1318
Description:
Commissioned by the Canadian Centre for Architecture, Montréal, for "Lachine Canal," 1985-1986.
People:
Subject:
architecture
architecture
Date:
June 1985
June 1985
Title:
Interior view of the main floor of the Caledonian Ironworks Building showing structural supports, Montréal, Québec
Actions:
PH1986:1318
Description:
Commissioned by the Canadian Centre for Architecture, Montréal, for "Lachine Canal," 1985-1986.
Interior view of the main floor of the Caledonian Ironworks Building showing structural supports, Montréal, Québec
Actions:
PH1986:1318
Description:
Commissioned by the Canadian Centre for Architecture, Montréal, for "Lachine Canal," 1985-1986.
Form:
photographs
photographs
Date:
June 1985
June 1985
People:
Subject:
architecture
architecture
Form:
photographs
photographs
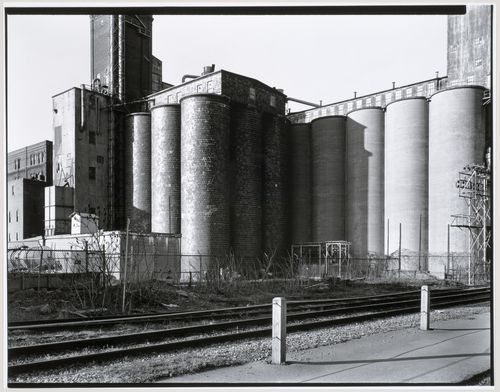
Title:
View of the Standard Chemical Company Building east of the côte Saint-Paul Locks, Montréal, Québec
View of the Standard Chemical Company Building east of the côte Saint-Paul Locks, Montréal, Québec
Actions:
Reference number:
PH1986:1393
Description:
Commissioned by the Canadian Centre for Architecture, Montréal, for "Lachine Canal," 1985-1986.
PH1986:1393
Description:
Commissioned by the Canadian Centre for Architecture, Montréal, for "Lachine Canal," 1985-1986.
People:
Subject:
architecture
architecture
Date:
April 1985
April 1985
Title:
View of the Standard Chemical Company Building east of the côte Saint-Paul Locks, Montréal, Québec
Actions:
PH1986:1393
Description:
Commissioned by the Canadian Centre for Architecture, Montréal, for "Lachine Canal," 1985-1986.
View of the Standard Chemical Company Building east of the côte Saint-Paul Locks, Montréal, Québec
Actions:
PH1986:1393
Description:
Commissioned by the Canadian Centre for Architecture, Montréal, for "Lachine Canal," 1985-1986.
Form:
photographs
photographs
Date:
April 1985
April 1985
People:
Subject:
architecture
architecture
Form:
drawings
drawings
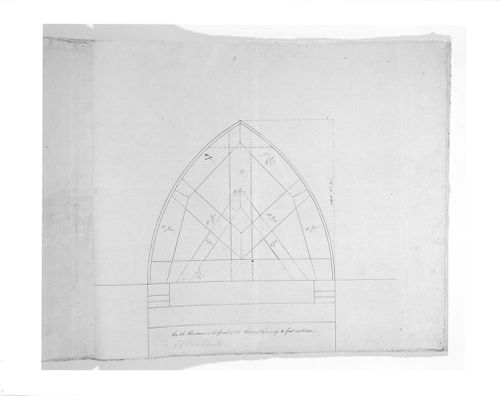
Actions:
Reference number:
AR1996:1001:162
AR1996:1001:162
People:
Subject:
architecture
architecture
Date:
1826-1829
1826-1829
Form:
drawings
drawings
Date:
1826-1829
1826-1829
People:
Subject:
architecture
architecture
Form:
drawings
drawings
Actions:
Reference number:
DR1991:0060:064
Description:
A design development drawing of the future site of the CCA garden. Drawing number GA-4.
DR1991:0060:064
Description:
A design development drawing of the future site of the CCA garden. Drawing number GA-4.
People:
Date:
September 1987
September 1987
Title:
A plan for the integration of the garden and landscape design, CCA garden, Montréal, Québec
Actions:
DR1991:0060:064
Description:
A design development drawing of the future site of the CCA garden. Drawing number GA-4.
A plan for the integration of the garden and landscape design, CCA garden, Montréal, Québec
Actions:
DR1991:0060:064
Description:
A design development drawing of the future site of the CCA garden. Drawing number GA-4.
Form:
drawings
drawings
Date:
September 1987
September 1987
People:
Form:
drawings
drawings
Actions:
Reference number:
DR1991:0060:071
Description:
A design development drawing of the CCA garden, showing the front of Shaughnessy House. Drawing number GA-16.
DR1991:0060:071
Description:
A design development drawing of the CCA garden, showing the front of Shaughnessy House. Drawing number GA-16.
People:
Date:
15 February 1988
15 February 1988
Title:
Details of the perimeter walls on the north of the site, CCA garden, Montréal, Québec
Actions:
DR1991:0060:071
Description:
A design development drawing of the CCA garden, showing the front of Shaughnessy House. Drawing number GA-16.
Details of the perimeter walls on the north of the site, CCA garden, Montréal, Québec
Actions:
DR1991:0060:071
Description:
A design development drawing of the CCA garden, showing the front of Shaughnessy House. Drawing number GA-16.
Form:
drawings
drawings
Date:
15 February 1988
15 February 1988
People:
Form:
drawings
drawings
Actions:
Reference number:
ARCH265330
Description:
Plan of a proposed office for J.M.K of the Imperial Tobacco Company of Canada.
ARCH265330
Description:
Plan of a proposed office for J.M.K of the Imperial Tobacco Company of Canada.
People:
Title:
Plan of a proposed office for the Imperial Tobacco Company of Canada, in Montréal, Québec
Actions:
ARCH265330
Description:
Plan of a proposed office for J.M.K of the Imperial Tobacco Company of Canada.
Plan of a proposed office for the Imperial Tobacco Company of Canada, in Montréal, Québec
Actions:
ARCH265330
Description:
Plan of a proposed office for J.M.K of the Imperial Tobacco Company of Canada.
Form:
drawings
drawings
People:
Form:
photographs
photographs
Actions:
Reference number:
PH1986:1205
Description:
Commissioned by the Canadian Centre for Architecture, Montréal, for "Lachine Canal," 1985-1986.
PH1986:1205
Description:
Commissioned by the Canadian Centre for Architecture, Montréal, for "Lachine Canal," 1985-1986.
People:
Subject:
architecture
architecture
Date:
19 May 1985
19 May 1985
Title:
View of the principal façade of the Walker Paper Products Building from Smith Street, Montréal, Québec
Actions:
PH1986:1205
Description:
Commissioned by the Canadian Centre for Architecture, Montréal, for "Lachine Canal," 1985-1986.
View of the principal façade of the Walker Paper Products Building from Smith Street, Montréal, Québec
Actions:
PH1986:1205
Description:
Commissioned by the Canadian Centre for Architecture, Montréal, for "Lachine Canal," 1985-1986.
Form:
photographs
photographs
Date:
19 May 1985
19 May 1985
People:
Subject:
architecture
architecture


