


18201 Results
Form:
photographs
photographs
Actions:
Reference number:
PH1986:1259
Description:
Commissioned by the Canadian Centre for Architecture, Montréal, for "Lachine Canal," 1985-1986.
PH1986:1259
Description:
Commissioned by the Canadian Centre for Architecture, Montréal, for "Lachine Canal," 1985-1986.
People:
Subject:
architecture
architecture
Date:
June 1985
June 1985
Title:
View of the Northern Electric Company Building, corner of Shearer and St. Patrick Streets, Montréal, Québec
Actions:
PH1986:1259
Description:
Commissioned by the Canadian Centre for Architecture, Montréal, for "Lachine Canal," 1985-1986.
View of the Northern Electric Company Building, corner of Shearer and St. Patrick Streets, Montréal, Québec
Actions:
PH1986:1259
Description:
Commissioned by the Canadian Centre for Architecture, Montréal, for "Lachine Canal," 1985-1986.
Form:
photographs
photographs
Date:
June 1985
June 1985
People:
Subject:
architecture
architecture
Form:
photographs
photographs
Title:
View of the building at 2100 St. Patrick Street looking southeast at Island Street, Montréal, Québec
View of the building at 2100 St. Patrick Street looking southeast at Island Street, Montréal, Québec
Actions:
Reference number:
PH1986:1349
Description:
Commissioned by the Canadian Centre for Architecture, Montréal, for "Lachine Canal," 1985-1986.
PH1986:1349
Description:
Commissioned by the Canadian Centre for Architecture, Montréal, for "Lachine Canal," 1985-1986.
People:
Subject:
architecture
architecture
Date:
8 April 1985
8 April 1985
Title:
View of the building at 2100 St. Patrick Street looking southeast at Island Street, Montréal, Québec
Actions:
PH1986:1349
Description:
Commissioned by the Canadian Centre for Architecture, Montréal, for "Lachine Canal," 1985-1986.
View of the building at 2100 St. Patrick Street looking southeast at Island Street, Montréal, Québec
Actions:
PH1986:1349
Description:
Commissioned by the Canadian Centre for Architecture, Montréal, for "Lachine Canal," 1985-1986.
Form:
photographs
photographs
Date:
8 April 1985
8 April 1985
People:
Subject:
architecture
architecture
Form:
photographs
photographs
Title:
View of Lachine Canal looking north northeast from the roof of the Crane Foundry, Montréal, Québec
View of Lachine Canal looking north northeast from the roof of the Crane Foundry, Montréal, Québec
Actions:
Reference number:
PH1986:1406
Description:
Commissioned by the Canadian Centre for Architecture, Montréal, for "Lachine Canal," 1985-1986.
PH1986:1406
Description:
Commissioned by the Canadian Centre for Architecture, Montréal, for "Lachine Canal," 1985-1986.
People:
Subject:
architecture
architecture
Date:
October 1985
October 1985
Title:
View of Lachine Canal looking north northeast from the roof of the Crane Foundry, Montréal, Québec
Actions:
PH1986:1406
Description:
Commissioned by the Canadian Centre for Architecture, Montréal, for "Lachine Canal," 1985-1986.
View of Lachine Canal looking north northeast from the roof of the Crane Foundry, Montréal, Québec
Actions:
PH1986:1406
Description:
Commissioned by the Canadian Centre for Architecture, Montréal, for "Lachine Canal," 1985-1986.
Form:
photographs
photographs
Date:
October 1985
October 1985
People:
Subject:
architecture
architecture
Form:
drawings
drawings
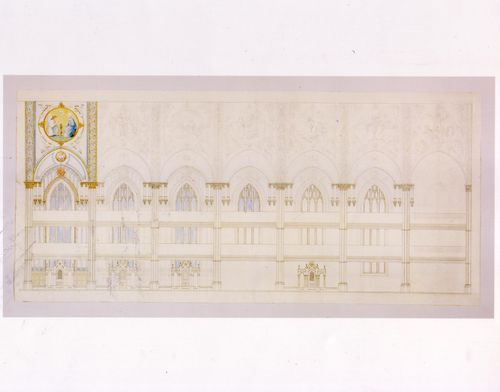
Title:
Longitudinal section for the interior design by Patrick Charles Keely for Notre-Dame de Montréal
Longitudinal section for the interior design by Patrick Charles Keely for Notre-Dame de Montréal
Actions:
Reference number:
AR1996:1001:178
Description:
- This design is probably one of the few proposed designs for the renovation of Notre-Dame de Montréal that included a semi-circular apse and rose windows in the ceiling instead of the flat altar wall with a window (Toker, p. 66 and Maurault, pp. 66-67).
AR1996:1001:178
Description:
- This design is probably one of the few proposed designs for the renovation of Notre-Dame de Montréal that included a semi-circular apse and rose windows in the ceiling instead of the flat altar wall with a window (Toker, p. 66 and Maurault, pp. 66-67).
People:
Subject:
architecture, interior design
architecture, interior design
Date:
1866-1869
1866-1869
Title:
Longitudinal section for the interior design by Patrick Charles Keely for Notre-Dame de Montréal
Actions:
AR1996:1001:178
Description:
- This design is probably one of the few proposed designs for the renovation of Notre-Dame de Montréal that included a semi-circular apse and rose windows in the ceiling instead of the flat altar wall with a window (Toker, p. 66 and Maurault, pp. 66-67).
Longitudinal section for the interior design by Patrick Charles Keely for Notre-Dame de Montréal
Actions:
AR1996:1001:178
Description:
- This design is probably one of the few proposed designs for the renovation of Notre-Dame de Montréal that included a semi-circular apse and rose windows in the ceiling instead of the flat altar wall with a window (Toker, p. 66 and Maurault, pp. 66-67).
Form:
drawings
drawings
Date:
1866-1869
1866-1869
People:
Subject:
architecture, interior design
architecture, interior design
Form:
drawings
drawings
Actions:
Reference number:
DR2012:0012:047:001
Description:
Includes plans, elevations and sections for a residential architectural project titled "3620 Marlowe Avenue, Montréal, Québec".
DR2012:0012:047:001
Description:
Includes plans, elevations and sections for a residential architectural project titled "3620 Marlowe Avenue, Montréal, Québec".
People:
Date:
circa 1969
circa 1969
Title:
Plans, elevations and sections for a residential architectural project titled "3620 Marlowe Avenue, Montréal, Québec"
Actions:
DR2012:0012:047:001
Description:
Includes plans, elevations and sections for a residential architectural project titled "3620 Marlowe Avenue, Montréal, Québec".
Plans, elevations and sections for a residential architectural project titled "3620 Marlowe Avenue, Montréal, Québec"
Actions:
DR2012:0012:047:001
Description:
Includes plans, elevations and sections for a residential architectural project titled "3620 Marlowe Avenue, Montréal, Québec".
Form:
drawings
drawings
Date:
circa 1969
circa 1969
People:
Form:
photographs
photographs
Actions:
Reference number:
PH1993:0083
PH1993:0083
People:
Date:
July 1987
July 1987
Form:
photographs
photographs
Date:
July 1987
July 1987
People:
Form:
drawings
Quantity:
19 reprographic copy(ies)
drawings
Quantity:
19 reprographic copy(ies)
Actions:
Reference number:
ARCH265652
Description:
This group consists of elevations, sections, floor plans and perspectives for the Musée d'art contemporain de Montréal competition project.
ARCH265652
Description:
This group consists of elevations, sections, floor plans and perspectives for the Musée d'art contemporain de Montréal competition project.
People:
Title:
Elevations, sections, floor plans and perspectives for the Musée d'art contemporain de Montréal competition project
Actions:
ARCH265652
Description:
This group consists of elevations, sections, floor plans and perspectives for the Musée d'art contemporain de Montréal competition project.
Elevations, sections, floor plans and perspectives for the Musée d'art contemporain de Montréal competition project
Actions:
ARCH265652
Description:
This group consists of elevations, sections, floor plans and perspectives for the Musée d'art contemporain de Montréal competition project.
Form:
drawings
Quantity:
19 reprographic copy(ies)
drawings
Quantity:
19 reprographic copy(ies)
People:
Form:
drawings
Quantity:
5 flat(s)
drawings
Quantity:
5 flat(s)
Actions:
Reference number:
ARCH265653
Description:
This group consists of elevations, floor plans, sections and perspectives for the Musée d'art contemporain de Montréal competition project.
ARCH265653
Description:
This group consists of elevations, floor plans, sections and perspectives for the Musée d'art contemporain de Montréal competition project.
People:
Title:
Elevations, floor plans, sections and perspectives for the Musée d'art contemporain de Montréal competition project
Actions:
ARCH265653
Description:
This group consists of elevations, floor plans, sections and perspectives for the Musée d'art contemporain de Montréal competition project.
Elevations, floor plans, sections and perspectives for the Musée d'art contemporain de Montréal competition project
Actions:
ARCH265653
Description:
This group consists of elevations, floor plans, sections and perspectives for the Musée d'art contemporain de Montréal competition project.
Form:
drawings
Quantity:
5 flat(s)
drawings
Quantity:
5 flat(s)
People:
Form:
photographs
photographs
Actions:
Reference number:
ARCH256405
ARCH256405
People:
Date:
1967
1967
Form:
photographs
photographs
Date:
1967
1967
People:
Form:
photographs
photographs
Actions:
Reference number:
ARCH256452
ARCH256452
People:
Date:
1967
1967
Title:
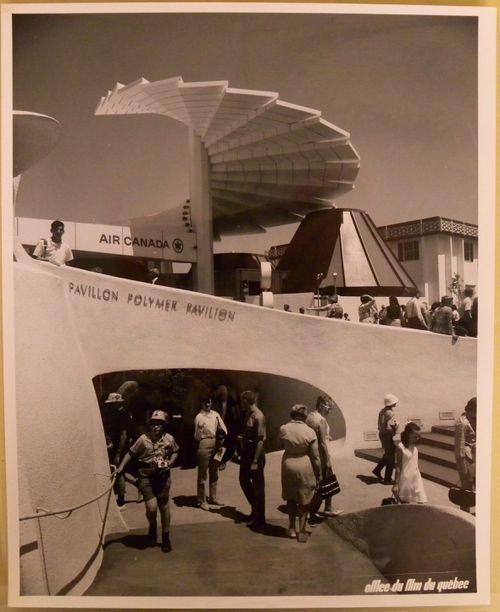
Partial view of the Polymer and Air Canada's Pavilions, Expo 67, Montréal, Québec
Actions:
ARCH256452
Partial view of the Polymer and Air Canada's Pavilions, Expo 67, Montréal, Québec
Actions:
ARCH256452
Form:
photographs
photographs
Date:
1967
1967
People:


