


406235 Results
Form:
drawings
drawings
Actions:
Reference number:
DR1983:1108
DR1983:1108
People:
Subject:
architecture
architecture
Date:
1978
1978
Form:
drawings
drawings
Date:
1978
1978
People:
Subject:
architecture
architecture
Form:
drawings
drawings
Actions:
Reference number:
DR1983:1109
DR1983:1109
People:
Subject:
architecture, engineering
architecture, engineering
Date:
21 March 1976
21 March 1976
Form:
drawings
drawings
Date:
21 March 1976
21 March 1976
People:
Subject:
architecture, engineering
architecture, engineering
Form:
drawings
drawings
Reference number:
DR1983:1110
DR1983:1110
People:
Subject:
architecture
architecture
Date:
1978
1978
Form:
drawings
drawings
Date:
1978
1978
People:
Subject:
architecture
architecture
Form:
drawings
Quantity:
7 reprographic copy(ies)
drawings
Quantity:
7 reprographic copy(ies)
Actions:
Reference number:
DR1983:1111:001-007
DR1983:1111:001-007
People:
Subject:
architecture, engineering
architecture, engineering
Date:
June 1947
June 1947
Title:
Floor plans, plans, sections, elevations, and structural details for Mollendorf House, Schiller Street, Chicago
Actions:
DR1983:1111:001-007
Floor plans, plans, sections, elevations, and structural details for Mollendorf House, Schiller Street, Chicago
Actions:
DR1983:1111:001-007
Form:
drawings
Quantity:
7 reprographic copy(ies)
drawings
Quantity:
7 reprographic copy(ies)
Date:
June 1947
June 1947
People:
Subject:
architecture, engineering
architecture, engineering
Form:
drawings
drawings
Actions:
Reference number:
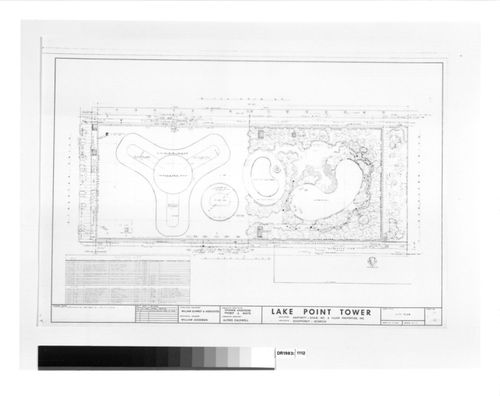
DR1983:1112
DR1983:1112
People:
Subject:
architecture, landscape architecture
architecture, landscape architecture
Date:
22 October 1965, revised 30 November and 10 December 1969
22 October 1965, revised 30 November and 10 December 1969
Form:
drawings
drawings
Date:
22 October 1965, revised 30 November and 10 December 1969
22 October 1965, revised 30 November and 10 December 1969
People:
Subject:
architecture, landscape architecture
architecture, landscape architecture
Form:
drawings
drawings
Actions:
Reference number:
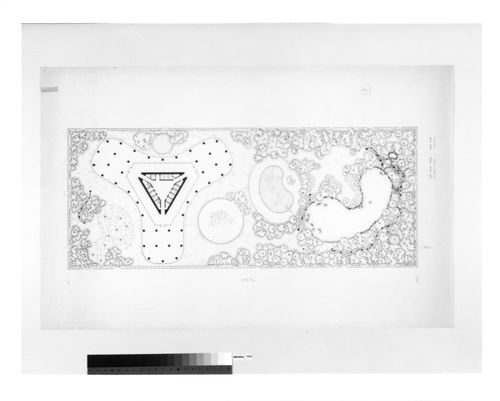
DR1983:1113
DR1983:1113
People:
Subject:
architecture, landscape architecture
architecture, landscape architecture
Date:
1965-1968
1965-1968
Title:
Plan for the plaza and park for Lake Point Tower, 505 North Lake Shore Drive, Chicago
Actions:
DR1983:1113
Plan for the plaza and park for Lake Point Tower, 505 North Lake Shore Drive, Chicago
Actions:
DR1983:1113
Form:
drawings
drawings
Date:
1965-1968
1965-1968
People:
Subject:
architecture, landscape architecture
architecture, landscape architecture
Form:
drawings
drawings
Reference number:
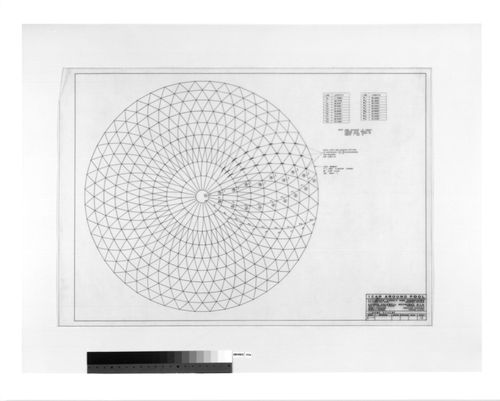
DR1983:1114
DR1983:1114
People:
Subject:
architecture, engineering
architecture, engineering
Date:
1956-1957
1956-1957
Form:
drawings
drawings
Date:
1956-1957
1956-1957
People:
Subject:
architecture, engineering
architecture, engineering
Form:
textual records
textual records
Actions:
Reference number:
DR1985:0001:001-089
DR1985:0001:001-089
People:
Date:
1766-1799
1766-1799
Form:
textual records
textual records
Date:
1766-1799
1766-1799
People:
Form:
drawings
Quantity:
2 reprographic copy(ies)
drawings
Quantity:
2 reprographic copy(ies)
Actions:
Reference number:
DR1983:1115:001-002
DR1983:1115:001-002
People:
Subject:
architecture, engineering
architecture, engineering
Date:
1956-1957
1956-1957
Title:
Plans, sections, and elevations for the dome roller assembly and dome track and winch for the Indoor-Outdoor Swimming Pool, Chicago
Actions:
DR1983:1115:001-002
Plans, sections, and elevations for the dome roller assembly and dome track and winch for the Indoor-Outdoor Swimming Pool, Chicago
Actions:
DR1983:1115:001-002
Form:
drawings
Quantity:
2 reprographic copy(ies)
drawings
Quantity:
2 reprographic copy(ies)
Date:
1956-1957
1956-1957
People:
Subject:
architecture, engineering
architecture, engineering
Form:
drawings
Quantity:
2 reprographic copy(ies)
drawings
Quantity:
2 reprographic copy(ies)
Actions:
Reference number:
DR1983:1116:001-002
DR1983:1116:001-002
People:
Subject:
architecture, engineering
architecture, engineering
Date:
1956-1957
1956-1957
Title:
General plan, basement plan and dome truss structural details for the Indoor-Outdoor Swimming Pool, Chicago
Actions:
DR1983:1116:001-002
General plan, basement plan and dome truss structural details for the Indoor-Outdoor Swimming Pool, Chicago
Actions:
DR1983:1116:001-002
Form:
drawings
Quantity:
2 reprographic copy(ies)
drawings
Quantity:
2 reprographic copy(ies)
Date:
1956-1957
1956-1957
People:
Subject:
architecture, engineering
architecture, engineering


