


23967 Results
Form:
textual records
textual records
Actions:
Reference number:
ARCH256617
Description:
11 files - proposals, new initial business leads - Islamic observatory / telecommunications building in Saudi Arabia; Cadillac Fairview / Houston Center; Modev International, Montreal; New Embassy for Kenya in Saudi Arabia; Seychelles conference retreat correspondence; Pavlavi Library Competition in Iran including photocopies of master plan and floor plan; development projects in Bahamas (housing, hotel, airport); Canadian International Development Agency (CIDA) misc. correspondence and press clipping; Middle East proposals correspondence; Export Development Agency; Pyramids Oasis, Cairo, hotel development (with AEA as associated architectural firm / investor)
ARCH256617
Description:
11 files - proposals, new initial business leads - Islamic observatory / telecommunications building in Saudi Arabia; Cadillac Fairview / Houston Center; Modev International, Montreal; New Embassy for Kenya in Saudi Arabia; Seychelles conference retreat correspondence; Pavlavi Library Competition in Iran including photocopies of master plan and floor plan; development projects in Bahamas (housing, hotel, airport); Canadian International Development Agency (CIDA) misc. correspondence and press clipping; Middle East proposals correspondence; Export Development Agency; Pyramids Oasis, Cairo, hotel development (with AEA as associated architectural firm / investor)
People:
Date:
1975-1978
1975-1978
Title:
Proposals, new initial business leads
Actions:
ARCH256617
Description:
11 files - proposals, new initial business leads - Islamic observatory / telecommunications building in Saudi Arabia; Cadillac Fairview / Houston Center; Modev International, Montreal; New Embassy for Kenya in Saudi Arabia; Seychelles conference retreat correspondence; Pavlavi Library Competition in Iran including photocopies of master plan and floor plan; development projects in Bahamas (housing, hotel, airport); Canadian International Development Agency (CIDA) misc. correspondence and press clipping; Middle East proposals correspondence; Export Development Agency; Pyramids Oasis, Cairo, hotel development (with AEA as associated architectural firm / investor)
Proposals, new initial business leads
Actions:
ARCH256617
Description:
11 files - proposals, new initial business leads - Islamic observatory / telecommunications building in Saudi Arabia; Cadillac Fairview / Houston Center; Modev International, Montreal; New Embassy for Kenya in Saudi Arabia; Seychelles conference retreat correspondence; Pavlavi Library Competition in Iran including photocopies of master plan and floor plan; development projects in Bahamas (housing, hotel, airport); Canadian International Development Agency (CIDA) misc. correspondence and press clipping; Middle East proposals correspondence; Export Development Agency; Pyramids Oasis, Cairo, hotel development (with AEA as associated architectural firm / investor)
Form:
textual records
textual records
Date:
1975-1978
1975-1978
People:
Form:
archives
Level of archival description:
Fonds
archives
Level of archival description:
Fonds
Title:
Robert Duchesnay fonds
Robert Duchesnay fonds
Actions:
Reference number:
AP115
Synopsis:
Le Fonds Robert Duchesnay consiste en une série de photographies montrant les divers structure (principalement des dômes géodésiques) conçus ou influencée par R. Buckminster Fuller. Les photographies, prises par l'artiste et photographe montréalais Robert Duchesnay, ont été créées entre 1985 et 1992.
AP115
Synopsis:
Le Fonds Robert Duchesnay consiste en une série de photographies montrant les divers structure (principalement des dômes géodésiques) conçus ou influencée par R. Buckminster Fuller. Les photographies, prises par l'artiste et photographe montréalais Robert Duchesnay, ont été créées entre 1985 et 1992.
People:
Date:
1985-1992
1985-1992
Title:
Robert Duchesnay fonds
Actions:
AP115
Synopsis:
Le Fonds Robert Duchesnay consiste en une série de photographies montrant les divers structure (principalement des dômes géodésiques) conçus ou influencée par R. Buckminster Fuller. Les photographies, prises par l'artiste et photographe montréalais Robert Duchesnay, ont été créées entre 1985 et 1992.
Robert Duchesnay fonds
Actions:
AP115
Synopsis:
Le Fonds Robert Duchesnay consiste en une série de photographies montrant les divers structure (principalement des dômes géodésiques) conçus ou influencée par R. Buckminster Fuller. Les photographies, prises par l'artiste et photographe montréalais Robert Duchesnay, ont été créées entre 1985 et 1992.
Form:
archives
Level of archival description:
Fonds
archives
Level of archival description:
Fonds
Date:
1985-1992
1985-1992
People:
Level of archival description:
Series
Series
Title:
Architectural projects
Architectural projects
Reference number:
AP022.S1
Description:
This series documents 400 architectural projects by Erickson / Massey Architects (1963-1972), Arthur Erickson Architects (1972-1991), and by Arthur Erickson as a design consultant for other firms (1991-2002), including Aitken Wreglesworth Associates, Architectura, and Nick Milkovich Architects. The series also contains early residential projects by Arthur Erickson completed before 1963. The projects are international in scope with locations in Canada, United States, Europe (England, France, Spain, Germany), the Middle East (Saudi Arabia, United Arab Emirates, Iraq, Kuwait, Lebanon, Iran, Jordan), and the Far East (Japan, China, Hong Kong, Brunei, Malaysia, Taiwan), and Australia.
AP022.S1
Description:
This series documents 400 architectural projects by Erickson / Massey Architects (1963-1972), Arthur Erickson Architects (1972-1991), and by Arthur Erickson as a design consultant for other firms (1991-2002), including Aitken Wreglesworth Associates, Architectura, and Nick Milkovich Architects. The series also contains early residential projects by Arthur Erickson completed before 1963. The projects are international in scope with locations in Canada, United States, Europe (England, France, Spain, Germany), the Middle East (Saudi Arabia, United Arab Emirates, Iraq, Kuwait, Lebanon, Iran, Jordan), and the Far East (Japan, China, Hong Kong, Brunei, Malaysia, Taiwan), and Australia.
People:
Date:
1963-2002
1963-2002
Title:
Architectural projects
Actions:
AP022.S1
Description:
This series documents 400 architectural projects by Erickson / Massey Architects (1963-1972), Arthur Erickson Architects (1972-1991), and by Arthur Erickson as a design consultant for other firms (1991-2002), including Aitken Wreglesworth Associates, Architectura, and Nick Milkovich Architects. The series also contains early residential projects by Arthur Erickson completed before 1963. The projects are international in scope with locations in Canada, United States, Europe (England, France, Spain, Germany), the Middle East (Saudi Arabia, United Arab Emirates, Iraq, Kuwait, Lebanon, Iran, Jordan), and the Far East (Japan, China, Hong Kong, Brunei, Malaysia, Taiwan), and Australia.
Architectural projects
Actions:
AP022.S1
Description:
This series documents 400 architectural projects by Erickson / Massey Architects (1963-1972), Arthur Erickson Architects (1972-1991), and by Arthur Erickson as a design consultant for other firms (1991-2002), including Aitken Wreglesworth Associates, Architectura, and Nick Milkovich Architects. The series also contains early residential projects by Arthur Erickson completed before 1963. The projects are international in scope with locations in Canada, United States, Europe (England, France, Spain, Germany), the Middle East (Saudi Arabia, United Arab Emirates, Iraq, Kuwait, Lebanon, Iran, Jordan), and the Far East (Japan, China, Hong Kong, Brunei, Malaysia, Taiwan), and Australia.
Level of archival description:
Series
Series
Date:
1963-2002
1963-2002
People:
Level of archival description:
Project
Project
Reference number:
AP163.S2.SS1.D53
Description:
File documents the project of Victor Prus and Associates for the Grand Théâtre de Québec and the Conservatoire de musique de Québec in Québec City, built in 1971 and 1972. The architectural design competition was launched by the Government of Québec to celebrate Canada's Centennial. The firm won several architectural and engineering awards for this project. Material in this file was produced between 1964 and 1974. The file contains drawings, such as conceptual, design development, presentation and working drawings, textual records, such as correspondence, meetings notes, reports and specifications, presentation panels, photographs of the site or the buildings, periodical issues and books about the project and two models of the Grand Théâtre.
AP163.S2.SS1.D53
Description:
File documents the project of Victor Prus and Associates for the Grand Théâtre de Québec and the Conservatoire de musique de Québec in Québec City, built in 1971 and 1972. The architectural design competition was launched by the Government of Québec to celebrate Canada's Centennial. The firm won several architectural and engineering awards for this project. Material in this file was produced between 1964 and 1974. The file contains drawings, such as conceptual, design development, presentation and working drawings, textual records, such as correspondence, meetings notes, reports and specifications, presentation panels, photographs of the site or the buildings, periodical issues and books about the project and two models of the Grand Théâtre.
People:
Date:
1964 - 1974
1964 - 1974
Title:
Grand Théâtre de Québec
Actions:
AP163.S2.SS1.D53
Description:
File documents the project of Victor Prus and Associates for the Grand Théâtre de Québec and the Conservatoire de musique de Québec in Québec City, built in 1971 and 1972. The architectural design competition was launched by the Government of Québec to celebrate Canada's Centennial. The firm won several architectural and engineering awards for this project. Material in this file was produced between 1964 and 1974. The file contains drawings, such as conceptual, design development, presentation and working drawings, textual records, such as correspondence, meetings notes, reports and specifications, presentation panels, photographs of the site or the buildings, periodical issues and books about the project and two models of the Grand Théâtre.
Grand Théâtre de Québec
Actions:
AP163.S2.SS1.D53
Description:
File documents the project of Victor Prus and Associates for the Grand Théâtre de Québec and the Conservatoire de musique de Québec in Québec City, built in 1971 and 1972. The architectural design competition was launched by the Government of Québec to celebrate Canada's Centennial. The firm won several architectural and engineering awards for this project. Material in this file was produced between 1964 and 1974. The file contains drawings, such as conceptual, design development, presentation and working drawings, textual records, such as correspondence, meetings notes, reports and specifications, presentation panels, photographs of the site or the buildings, periodical issues and books about the project and two models of the Grand Théâtre.
Level of archival description:
File 53
File 53
Date:
1964 - 1974
1964 - 1974
People:
Level of archival description:
Series
Series
Reference number:
AP163.S3
Description:
This subseries documents the work of architect Maria Prus, Victor Prus's spouse. Born Maria Fisz, she studies at Warsaw University. Her studies are interrupted by the war, and she completes them in Belgium before emigrating to England where she worked at the London County Council, Architect Department, Housing Division. She maries architect Victor Prus in 1948 and emigrates with him in Canada in 1953. As a landscape architect, Maria Prus works with her husband on most of his projects. This sub-series contains documents related to work as a student and her professional work, throught 7 projects, which includes mainly drawings.
AP163.S3
Description:
This subseries documents the work of architect Maria Prus, Victor Prus's spouse. Born Maria Fisz, she studies at Warsaw University. Her studies are interrupted by the war, and she completes them in Belgium before emigrating to England where she worked at the London County Council, Architect Department, Housing Division. She maries architect Victor Prus in 1948 and emigrates with him in Canada in 1953. As a landscape architect, Maria Prus works with her husband on most of his projects. This sub-series contains documents related to work as a student and her professional work, throught 7 projects, which includes mainly drawings.
People:
Title:
Maria Prus’s student and professional work in England
Actions:
AP163.S3
Description:
This subseries documents the work of architect Maria Prus, Victor Prus's spouse. Born Maria Fisz, she studies at Warsaw University. Her studies are interrupted by the war, and she completes them in Belgium before emigrating to England where she worked at the London County Council, Architect Department, Housing Division. She maries architect Victor Prus in 1948 and emigrates with him in Canada in 1953. As a landscape architect, Maria Prus works with her husband on most of his projects. This sub-series contains documents related to work as a student and her professional work, throught 7 projects, which includes mainly drawings.
Maria Prus’s student and professional work in England
Actions:
AP163.S3
Description:
This subseries documents the work of architect Maria Prus, Victor Prus's spouse. Born Maria Fisz, she studies at Warsaw University. Her studies are interrupted by the war, and she completes them in Belgium before emigrating to England where she worked at the London County Council, Architect Department, Housing Division. She maries architect Victor Prus in 1948 and emigrates with him in Canada in 1953. As a landscape architect, Maria Prus works with her husband on most of his projects. This sub-series contains documents related to work as a student and her professional work, throught 7 projects, which includes mainly drawings.
Level of archival description:
Series 3
Series 3
People:
Form:
textual records
textual records
Actions:
Reference number:
ARCH257296
Description:
"Permanent files": Calgary Olympic Plaza, 1300 West Georgia, Laurel Point Inn, U.B.C Point Grey Erosion Control Master Plan proposal, Lake Tharthar, Lower Lonsdale Design Study proposal, State Organisation for Tourism, Kuwait Foundation for the Advancement of Science, National Laser Fusion Facility, Ministry of Foreign Affairs Building Jeddha, Merchant Chomik Architects, Canadian Embassy Development Project (Tokyo), Air Defense Headquarters Ministry of Defense and Aviation Kingdom of Saudi Arabia, Sun Life Assurance, 320 Taylor Way, Ukay Lake Club, Kuwait News Agency, Dartmouth Waterfront
ARCH257296
Description:
"Permanent files": Calgary Olympic Plaza, 1300 West Georgia, Laurel Point Inn, U.B.C Point Grey Erosion Control Master Plan proposal, Lake Tharthar, Lower Lonsdale Design Study proposal, State Organisation for Tourism, Kuwait Foundation for the Advancement of Science, National Laser Fusion Facility, Ministry of Foreign Affairs Building Jeddha, Merchant Chomik Architects, Canadian Embassy Development Project (Tokyo), Air Defense Headquarters Ministry of Defense and Aviation Kingdom of Saudi Arabia, Sun Life Assurance, 320 Taylor Way, Ukay Lake Club, Kuwait News Agency, Dartmouth Waterfront
People:
Date:
1979-1987
1979-1987
Title:
Permanent files on various projects
Actions:
ARCH257296
Description:
"Permanent files": Calgary Olympic Plaza, 1300 West Georgia, Laurel Point Inn, U.B.C Point Grey Erosion Control Master Plan proposal, Lake Tharthar, Lower Lonsdale Design Study proposal, State Organisation for Tourism, Kuwait Foundation for the Advancement of Science, National Laser Fusion Facility, Ministry of Foreign Affairs Building Jeddha, Merchant Chomik Architects, Canadian Embassy Development Project (Tokyo), Air Defense Headquarters Ministry of Defense and Aviation Kingdom of Saudi Arabia, Sun Life Assurance, 320 Taylor Way, Ukay Lake Club, Kuwait News Agency, Dartmouth Waterfront
Permanent files on various projects
Actions:
ARCH257296
Description:
"Permanent files": Calgary Olympic Plaza, 1300 West Georgia, Laurel Point Inn, U.B.C Point Grey Erosion Control Master Plan proposal, Lake Tharthar, Lower Lonsdale Design Study proposal, State Organisation for Tourism, Kuwait Foundation for the Advancement of Science, National Laser Fusion Facility, Ministry of Foreign Affairs Building Jeddha, Merchant Chomik Architects, Canadian Embassy Development Project (Tokyo), Air Defense Headquarters Ministry of Defense and Aviation Kingdom of Saudi Arabia, Sun Life Assurance, 320 Taylor Way, Ukay Lake Club, Kuwait News Agency, Dartmouth Waterfront
Form:
textual records
textual records
Date:
1979-1987
1979-1987
People:
Form:
research
research
Description:
Florian Jungen, Dalhousie University Topic: Vernacular Detailing in the Work of John Hejduk Sabrina Richard, University of Toronto Topic: Architecture on Display: Architectural Installations at the Canadian Centre for Architecture
Florian Jungen, Dalhousie University Topic: Vernacular Detailing in the Work of John Hejduk Sabrina Richard, University of Toronto Topic: Architecture on Display: Architectural Installations at the Canadian Centre for Architecture
Date:
June 2003 to December 2003
June 2003 to December 2003
Title:
Master’s Students Program 2003
Actions:
Description:
Florian Jungen, Dalhousie University Topic: Vernacular Detailing in the Work of John Hejduk Sabrina Richard, University of Toronto Topic: Architecture on Display: Architectural Installations at the Canadian Centre for Architecture
Master’s Students Program 2003
Actions:
Description:
Florian Jungen, Dalhousie University Topic: Vernacular Detailing in the Work of John Hejduk Sabrina Richard, University of Toronto Topic: Architecture on Display: Architectural Installations at the Canadian Centre for Architecture
Form:
research
research
Date:
June 2003 to
December 2003
June 2003 to
December 2003
Form:
research
research
Description:
Lian Chang, McGill University Topic: Festival and Fortification: the Ritual Transformations of Henry IIs Royal Entries, 1548-50 Stephanie Davidson, Dalhousie University Topic: Scrapbook City: Representing Contemporary Montréal
Lian Chang, McGill University Topic: Festival and Fortification: the Ritual Transformations of Henry IIs Royal Entries, 1548-50 Stephanie Davidson, Dalhousie University Topic: Scrapbook City: Representing Contemporary Montréal
Date:
June 2004 to September 2004
June 2004 to September 2004
Title:
Master’s Students Program 2004
Actions:
Description:
Lian Chang, McGill University Topic: Festival and Fortification: the Ritual Transformations of Henry IIs Royal Entries, 1548-50 Stephanie Davidson, Dalhousie University Topic: Scrapbook City: Representing Contemporary Montréal
Master’s Students Program 2004
Actions:
Description:
Lian Chang, McGill University Topic: Festival and Fortification: the Ritual Transformations of Henry IIs Royal Entries, 1548-50 Stephanie Davidson, Dalhousie University Topic: Scrapbook City: Representing Contemporary Montréal
Form:
research
research
Date:
June 2004 to
September 2004
June 2004 to
September 2004
Form:
research
research
Actions:
Description:
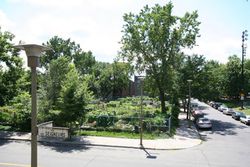
Theme : Sustainable Development Recipients: Edward J. Martin, University of Waterloo Catherine Vandermeulen, McGill University Nancy Wilson, University of Toronto
Theme : Sustainable Development Recipients: Edward J. Martin, University of Waterloo Catherine Vandermeulen, McGill University Nancy Wilson, University of Toronto
Date:
June 2006 to August 2006
June 2006 to August 2006
Title:
Master’s Students Program: Sustainable Development
Actions:
Description:
Theme : Sustainable Development Recipients: Edward J. Martin, University of Waterloo Catherine Vandermeulen, McGill University Nancy Wilson, University of Toronto
Master’s Students Program: Sustainable Development
Actions:
Description:
Theme : Sustainable Development Recipients: Edward J. Martin, University of Waterloo Catherine Vandermeulen, McGill University Nancy Wilson, University of Toronto
Form:
research
research
Date:
June 2006 to
August 2006
June 2006 to
August 2006
Form:
research
research
Actions:
Description:
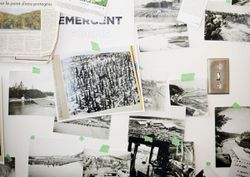
Theme: The Forest Recipients: Benoît-Simon Lagacé, Carleton University Julia Smachylo, University of Toronto Mark Woytiuk, University of British Columbia
Theme: The Forest Recipients: Benoît-Simon Lagacé, Carleton University Julia Smachylo, University of Toronto Mark Woytiuk, University of British Columbia
Date:
June 2012 to August 2012
June 2012 to August 2012
Title:
Master’s Students Program: The Forest
Actions:
Description:
Theme: The Forest Recipients: Benoît-Simon Lagacé, Carleton University Julia Smachylo, University of Toronto Mark Woytiuk, University of British Columbia
Master’s Students Program: The Forest
Actions:
Description:
Theme: The Forest Recipients: Benoît-Simon Lagacé, Carleton University Julia Smachylo, University of Toronto Mark Woytiuk, University of British Columbia
Form:
research
research
Date:
June 2012 to
August 2012
June 2012 to
August 2012


