


37482 Results
Form:
drawings
drawings
Reference number:
ARCH259712
Description:
Includes 60 studies of cities.
ARCH259712
Description:
Includes 60 studies of cities.
People:
Date:
1961
1961
Title:
Sketchbook, Meadowvale, Mississauga, Ontario, Canada
Actions:
ARCH259712
Description:
Includes 60 studies of cities.
Sketchbook, Meadowvale, Mississauga, Ontario, Canada
Actions:
ARCH259712
Description:
Includes 60 studies of cities.
Form:
drawings
drawings
Date:
1961
1961
People:
Form:
exhibitions
exhibitions

Description:
The New Spirit: Modern Architecture in Vancouver, 1938–1963 looks at key buildings and projects from an exhilarating epoch in Vancouver’s history through design drawings, period photographs, furniture, and decoration. In the years following the Second World War, Vancouver emerged as a city with a particularly vital and progressive architectural culture, adapting the(...)
The New Spirit: Modern Architecture in Vancouver, 1938–1963 looks at key buildings and projects from an exhilarating epoch in Vancouver’s history through design drawings, period photographs, furniture, and decoration. In the years following the Second World War, Vancouver emerged as a city with a particularly vital and progressive architectural culture, adapting the(...)
Location:
Main galleries
Main galleries
Date:
5 March 1997 to 25 May 1997
5 March 1997 to 25 May 1997
Title:
The New Spirit: Modern Architecture in Vancouver, 1938-1963
Actions:
Description:
The New Spirit: Modern Architecture in Vancouver, 1938–1963 looks at key buildings and projects from an exhilarating epoch in Vancouver’s history through design drawings, period photographs, furniture, and decoration. In the years following the Second World War, Vancouver emerged as a city with a particularly vital and progressive architectural culture, adapting the(...)
The New Spirit: Modern Architecture in Vancouver, 1938-1963
Actions:
Description:
The New Spirit: Modern Architecture in Vancouver, 1938–1963 looks at key buildings and projects from an exhilarating epoch in Vancouver’s history through design drawings, period photographs, furniture, and decoration. In the years following the Second World War, Vancouver emerged as a city with a particularly vital and progressive architectural culture, adapting the(...)
Form:
exhibitions
exhibitions
Date:
5 March 1997 to
25 May 1997
5 March 1997 to
25 May 1997
Location:
Main galleries
Main galleries
Form:
archives
Level of archival description:
Fonds
archives
Level of archival description:
Fonds
Title:
Victor Prus fonds
Victor Prus fonds
Reference number:
AP163
Synopsis:
The Victor Prus fonds documents the professional practice of architect Victor Prus from student and professional work in England to architectural projects in Canada. The majority of the documents in the fonds consist of drawings and textual records relating to over 90 projects, such as Centre Rockland (1960), the Expo 67 Stadium (1967), the Grand Théâtre de Québec (1971) and the Palais des Congrès de Montréal (1983).
AP163
Synopsis:
The Victor Prus fonds documents the professional practice of architect Victor Prus from student and professional work in England to architectural projects in Canada. The majority of the documents in the fonds consist of drawings and textual records relating to over 90 projects, such as Centre Rockland (1960), the Expo 67 Stadium (1967), the Grand Théâtre de Québec (1971) and the Palais des Congrès de Montréal (1983).
People:
Date:
1945-1992
1945-1992
Title:
Victor Prus fonds
Actions:
AP163
Synopsis:
The Victor Prus fonds documents the professional practice of architect Victor Prus from student and professional work in England to architectural projects in Canada. The majority of the documents in the fonds consist of drawings and textual records relating to over 90 projects, such as Centre Rockland (1960), the Expo 67 Stadium (1967), the Grand Théâtre de Québec (1971) and the Palais des Congrès de Montréal (1983).
Victor Prus fonds
Actions:
AP163
Synopsis:
The Victor Prus fonds documents the professional practice of architect Victor Prus from student and professional work in England to architectural projects in Canada. The majority of the documents in the fonds consist of drawings and textual records relating to over 90 projects, such as Centre Rockland (1960), the Expo 67 Stadium (1967), the Grand Théâtre de Québec (1971) and the Palais des Congrès de Montréal (1983).
Form:
archives
Level of archival description:
Fonds
archives
Level of archival description:
Fonds
Date:
1945-1992
1945-1992
People:
Form:
archives
Level of archival description:
Fonds
archives
Level of archival description:
Fonds
Title:
Paul-Philippe Cret fonds
Paul-Philippe Cret fonds
Actions:
Reference number:
AP031
Synopsis:
Paul-Philippe Cret fonds, 1907-1950, documents Cret’s project for the International Bureau of American Republics (Pan American Union Building) in Washington D.C. (1907 – 1950). The fond is comprised of drawings showing plans, elevations, wiring and plumbing diagrams, and furniture layout.
AP031
Synopsis:
Paul-Philippe Cret fonds, 1907-1950, documents Cret’s project for the International Bureau of American Republics (Pan American Union Building) in Washington D.C. (1907 – 1950). The fond is comprised of drawings showing plans, elevations, wiring and plumbing diagrams, and furniture layout.
People:
Date:
circa 1907-1950
circa 1907-1950
Title:
Paul-Philippe Cret fonds
Actions:
AP031
Synopsis:
Paul-Philippe Cret fonds, 1907-1950, documents Cret’s project for the International Bureau of American Republics (Pan American Union Building) in Washington D.C. (1907 – 1950). The fond is comprised of drawings showing plans, elevations, wiring and plumbing diagrams, and furniture layout.
Paul-Philippe Cret fonds
Actions:
AP031
Synopsis:
Paul-Philippe Cret fonds, 1907-1950, documents Cret’s project for the International Bureau of American Republics (Pan American Union Building) in Washington D.C. (1907 – 1950). The fond is comprised of drawings showing plans, elevations, wiring and plumbing diagrams, and furniture layout.
Form:
archives
Level of archival description:
Fonds
archives
Level of archival description:
Fonds
Date:
circa 1907-1950
circa 1907-1950
People:
Form:
archives
Level of archival description:
Fonds
archives
Level of archival description:
Fonds
Title:
Peter Carter fonds
Peter Carter fonds
Actions:
Reference number:
AP047
Synopsis:
The Peter Carter fonds, 1943-1996, documents the professional career of architect Peter Carter. The largest portion of the archive corresponds to projects Carter completed as principal of the office, Peter Carter Architect (1974-96). Materials in this fonds consist of 7263 drawings (including reprographic copies), 2007 photographic materials, approximately 65 panels, 3 l.m. of textual records, 26 models, 1 enclosing unit, 1 carpet sample, 1 graphic design layout for stationery letterhead, 1 brown oak sample, 1 window sample, 1 sign, 1 carioca stone, 1 travertine block and 1 grey carpet tile.
AP047
Synopsis:
The Peter Carter fonds, 1943-1996, documents the professional career of architect Peter Carter. The largest portion of the archive corresponds to projects Carter completed as principal of the office, Peter Carter Architect (1974-96). Materials in this fonds consist of 7263 drawings (including reprographic copies), 2007 photographic materials, approximately 65 panels, 3 l.m. of textual records, 26 models, 1 enclosing unit, 1 carpet sample, 1 graphic design layout for stationery letterhead, 1 brown oak sample, 1 window sample, 1 sign, 1 carioca stone, 1 travertine block and 1 grey carpet tile.
People:
Date:
1943-1996
1943-1996
Title:
Peter Carter fonds
Actions:
AP047
Synopsis:
The Peter Carter fonds, 1943-1996, documents the professional career of architect Peter Carter. The largest portion of the archive corresponds to projects Carter completed as principal of the office, Peter Carter Architect (1974-96). Materials in this fonds consist of 7263 drawings (including reprographic copies), 2007 photographic materials, approximately 65 panels, 3 l.m. of textual records, 26 models, 1 enclosing unit, 1 carpet sample, 1 graphic design layout for stationery letterhead, 1 brown oak sample, 1 window sample, 1 sign, 1 carioca stone, 1 travertine block and 1 grey carpet tile.
Peter Carter fonds
Actions:
AP047
Synopsis:
The Peter Carter fonds, 1943-1996, documents the professional career of architect Peter Carter. The largest portion of the archive corresponds to projects Carter completed as principal of the office, Peter Carter Architect (1974-96). Materials in this fonds consist of 7263 drawings (including reprographic copies), 2007 photographic materials, approximately 65 panels, 3 l.m. of textual records, 26 models, 1 enclosing unit, 1 carpet sample, 1 graphic design layout for stationery letterhead, 1 brown oak sample, 1 window sample, 1 sign, 1 carioca stone, 1 travertine block and 1 grey carpet tile.
Form:
archives
Level of archival description:
Fonds
archives
Level of archival description:
Fonds
Date:
1943-1996
1943-1996
People:
Form:
events
events
Actions:
Description:
1st December 2022
1st December 2022
Location:
Shaughnessy House Keyword(s):
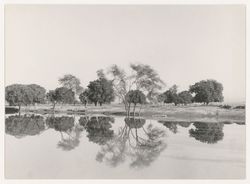
research fellow 2022, seminar, research, Manu P. Sobti, Chandigarh, Pierre Jeanneret, landscape, photography, 1st december 2022, Punjab
Shaughnessy House Keyword(s):
research fellow 2022, seminar, research, Manu P. Sobti, Chandigarh, Pierre Jeanneret, landscape, photography, 1st december 2022, Punjab
Date:
1 December 2022, 6pm
1 December 2022, 6pm
Form:
events
events
Date:
1 December 2022
6pm
1 December 2022
6pm
Location:
Shaughnessy House Keyword(s):
research fellow 2022, seminar, research, Manu P. Sobti, Chandigarh, Pierre Jeanneret, landscape, photography, 1st december 2022, Punjab
Shaughnessy House Keyword(s):
research fellow 2022, seminar, research, Manu P. Sobti, Chandigarh, Pierre Jeanneret, landscape, photography, 1st december 2022, Punjab
Form:
archives
Level of archival description:
Fonds
archives
Level of archival description:
Fonds
Title:
Amancio Williams fonds
Amancio Williams fonds
Reference number:
AP205
Synopsis:
The Amancio Williams fonds documents Williams' career as an architect and designer from the 1940s to the late 1980s. The fonds documents his work for over 80 architectural, urban planning and furniture design projects, as well as the administration of his architecture practice, and his professional activities through correspondence, photographic material, and promotional materials.
AP205
Synopsis:
The Amancio Williams fonds documents Williams' career as an architect and designer from the 1940s to the late 1980s. The fonds documents his work for over 80 architectural, urban planning and furniture design projects, as well as the administration of his architecture practice, and his professional activities through correspondence, photographic material, and promotional materials.
People:
Date:
1848-2010s
1848-2010s
Title:
Amancio Williams fonds
Actions:
AP205
Synopsis:
The Amancio Williams fonds documents Williams' career as an architect and designer from the 1940s to the late 1980s. The fonds documents his work for over 80 architectural, urban planning and furniture design projects, as well as the administration of his architecture practice, and his professional activities through correspondence, photographic material, and promotional materials.
Amancio Williams fonds
Actions:
AP205
Synopsis:
The Amancio Williams fonds documents Williams' career as an architect and designer from the 1940s to the late 1980s. The fonds documents his work for over 80 architectural, urban planning and furniture design projects, as well as the administration of his architecture practice, and his professional activities through correspondence, photographic material, and promotional materials.
Form:
archives
Level of archival description:
Fonds
archives
Level of archival description:
Fonds
Date:
1848-2010s
1848-2010s
People:
Form:
textual records
textual records
Actions:
Reference number:
AP075.S4.SS1.015
Description:
Original folder entitled "GREENING THE CITIES".
AP075.S4.SS1.015
Description:
Original folder entitled "GREENING THE CITIES".
People:
Date:
1968-1975
1968-1975
Title:
Collected documentation on greening the citites for children play grounds projects
Actions:
AP075.S4.SS1.015
Description:
Original folder entitled "GREENING THE CITIES".
Collected documentation on greening the citites for children play grounds projects
Actions:
AP075.S4.SS1.015
Description:
Original folder entitled "GREENING THE CITIES".
Form:
textual records
textual records
Date:
1968-1975
1968-1975
People:
Form:
events
events
Title:
Scouting Skateboard Sites
Scouting Skateboard Sites
Actions:
Description:
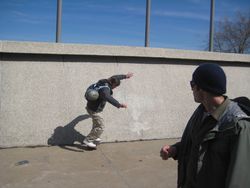
Skateboarder and landscape architect Mathieu Robichaud takes participants on a guided walk, analysing the skateboarding potential of urban spaces. Robichaud, of the firm Bloom Paysage, specialises in the design of skate parks. Inspired by the exhibition Actions: What You Can Do With the City (2008), the CCA hosts a series of workshops devoted to public actions in urban(...)
Skateboarder and landscape architect Mathieu Robichaud takes participants on a guided walk, analysing the skateboarding potential of urban spaces. Robichaud, of the firm Bloom Paysage, specialises in the design of skate parks. Inspired by the exhibition Actions: What You Can Do With the City (2008), the CCA hosts a series of workshops devoted to public actions in urban(...)
Date:
11 April 2009
11 April 2009
Title:
Scouting Skateboard Sites
Actions:
Description:
Skateboarder and landscape architect Mathieu Robichaud takes participants on a guided walk, analysing the skateboarding potential of urban spaces. Robichaud, of the firm Bloom Paysage, specialises in the design of skate parks. Inspired by the exhibition Actions: What You Can Do With the City (2008), the CCA hosts a series of workshops devoted to public actions in urban(...)
Scouting Skateboard Sites
Actions:
Description:
Skateboarder and landscape architect Mathieu Robichaud takes participants on a guided walk, analysing the skateboarding potential of urban spaces. Robichaud, of the firm Bloom Paysage, specialises in the design of skate parks. Inspired by the exhibition Actions: What You Can Do With the City (2008), the CCA hosts a series of workshops devoted to public actions in urban(...)
Form:
events
events
Date:
11 April 2009
11 April 2009
Form:
events
events
Title:
Learning from… Toronto
Learning from… Toronto
Actions:
Description:
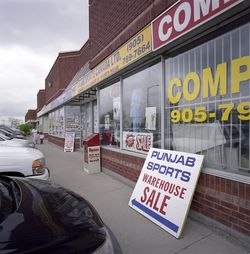
Ian Chodikoff, architect, urban designer, and editor of Canadian Architect magazine, presents his research on the contemporary suburb and how the influences of ethnic diversity and multiculturalism affect architecture and urban design within the suburban landscape across the Greater Toronto Area (GTA). Today’s suburbs are more ethnically diverse, globally connected and(...)
Ian Chodikoff, architect, urban designer, and editor of Canadian Architect magazine, presents his research on the contemporary suburb and how the influences of ethnic diversity and multiculturalism affect architecture and urban design within the suburban landscape across the Greater Toronto Area (GTA). Today’s suburbs are more ethnically diverse, globally connected and(...)
Location:
Paul Desmarais Theatre
Paul Desmarais Theatre
Date:
4 March 2010 , 7pm
4 March 2010 , 7pm
Title:
Learning from… Toronto
Actions:
Description:
Ian Chodikoff, architect, urban designer, and editor of Canadian Architect magazine, presents his research on the contemporary suburb and how the influences of ethnic diversity and multiculturalism affect architecture and urban design within the suburban landscape across the Greater Toronto Area (GTA). Today’s suburbs are more ethnically diverse, globally connected and(...)
Learning from… Toronto
Actions:
Description:
Ian Chodikoff, architect, urban designer, and editor of Canadian Architect magazine, presents his research on the contemporary suburb and how the influences of ethnic diversity and multiculturalism affect architecture and urban design within the suburban landscape across the Greater Toronto Area (GTA). Today’s suburbs are more ethnically diverse, globally connected and(...)
Form:
events
events
Date:
4 March 2010
7pm
4 March 2010
7pm
Location:
Paul Desmarais Theatre
Paul Desmarais Theatre


