


12914 Results
Level of archival description:
Project
Project
Actions:
Reference number:
AP142.S1.D13
Description:
File documents an unexecuted project for the Gruppo finanziario tessile's (GFT) industrial building and business offices in Settimo Torinese, Italy. Material in this file was produced between 1988 and 1992. File contains design development drawings, presentation drawings and a presentation model. File also contains textual records, including correspondence, an architect's report, sketches, drawings and photographic material.
AP142.S1.D13
Description:
File documents an unexecuted project for the Gruppo finanziario tessile's (GFT) industrial building and business offices in Settimo Torinese, Italy. Material in this file was produced between 1988 and 1992. File contains design development drawings, presentation drawings and a presentation model. File also contains textual records, including correspondence, an architect's report, sketches, drawings and photographic material.
People:
Date:
1988-1992
1988-1992
Title:
Comune di Settimo Torinese : Edificio ad uso industriale e palazzi per uffici GFT
Actions:
AP142.S1.D13
Description:
File documents an unexecuted project for the Gruppo finanziario tessile's (GFT) industrial building and business offices in Settimo Torinese, Italy. Material in this file was produced between 1988 and 1992. File contains design development drawings, presentation drawings and a presentation model. File also contains textual records, including correspondence, an architect's report, sketches, drawings and photographic material.
Comune di Settimo Torinese : Edificio ad uso industriale e palazzi per uffici GFT
Actions:
AP142.S1.D13
Description:
File documents an unexecuted project for the Gruppo finanziario tessile's (GFT) industrial building and business offices in Settimo Torinese, Italy. Material in this file was produced between 1988 and 1992. File contains design development drawings, presentation drawings and a presentation model. File also contains textual records, including correspondence, an architect's report, sketches, drawings and photographic material.
Level of archival description:
File 13
File 13
Date:
1988-1992
1988-1992
People:
Level of archival description:
Project
Project
Reference number:
AP140.S2.SS1.D76
Description:
File documents an unsuccessful competition entry for the redevelopment of Paternoster Square in London, England, United Kingdom. Material in this file was produced between 1986 and 1988. File contains a few conceptual drawings, and several design development and presentation drawings. File also contains photographic materials, including views of a model by John Donat Photography, as well as textual records.
AP140.S2.SS1.D76
Description:
File documents an unsuccessful competition entry for the redevelopment of Paternoster Square in London, England, United Kingdom. Material in this file was produced between 1986 and 1988. File contains a few conceptual drawings, and several design development and presentation drawings. File also contains photographic materials, including views of a model by John Donat Photography, as well as textual records.
People:
Date:
1986-1988
1986-1988
Title:
Paternoster Square Urban Design Competition, London, England, United Kingdom
Actions:
AP140.S2.SS1.D76
Description:
File documents an unsuccessful competition entry for the redevelopment of Paternoster Square in London, England, United Kingdom. Material in this file was produced between 1986 and 1988. File contains a few conceptual drawings, and several design development and presentation drawings. File also contains photographic materials, including views of a model by John Donat Photography, as well as textual records.
Paternoster Square Urban Design Competition, London, England, United Kingdom
Actions:
AP140.S2.SS1.D76
Description:
File documents an unsuccessful competition entry for the redevelopment of Paternoster Square in London, England, United Kingdom. Material in this file was produced between 1986 and 1988. File contains a few conceptual drawings, and several design development and presentation drawings. File also contains photographic materials, including views of a model by John Donat Photography, as well as textual records.
Level of archival description:
File 76
File 76
Date:
1986-1988
1986-1988
People:
Level of archival description:
Project
Project
Reference number:
AP178.S1.1994.PR02
Description:
This project series document the Museu Granell in Santiago de Compostela, Spain. While the records were held in the office’s archives this project was assigned the number 45/90. The office assigned the dates 1994-1996 to this project. Documenting this project are sketches, studies and preliminary drawings. Textual materials include project documentation and correspondence. Photographic materials document the model.
AP178.S1.1994.PR02
Description:
This project series document the Museu Granell in Santiago de Compostela, Spain. While the records were held in the office’s archives this project was assigned the number 45/90. The office assigned the dates 1994-1996 to this project. Documenting this project are sketches, studies and preliminary drawings. Textual materials include project documentation and correspondence. Photographic materials document the model.
People:
Date:
1994-1995
1994-1995
Title:
Museu Granell [Granell museum], Santiago de Compostela, Spain (1994-1996)
Actions:
AP178.S1.1994.PR02
Description:
This project series document the Museu Granell in Santiago de Compostela, Spain. While the records were held in the office’s archives this project was assigned the number 45/90. The office assigned the dates 1994-1996 to this project. Documenting this project are sketches, studies and preliminary drawings. Textual materials include project documentation and correspondence. Photographic materials document the model.
Museu Granell [Granell museum], Santiago de Compostela, Spain (1994-1996)
Actions:
AP178.S1.1994.PR02
Description:
This project series document the Museu Granell in Santiago de Compostela, Spain. While the records were held in the office’s archives this project was assigned the number 45/90. The office assigned the dates 1994-1996 to this project. Documenting this project are sketches, studies and preliminary drawings. Textual materials include project documentation and correspondence. Photographic materials document the model.
Level of archival description:
Project
Project
Date:
1994-1995
1994-1995
People:
Form:
photographs
photographs
Title:
Portland Coliseum
Portland Coliseum
Actions:
Reference number:
ARCH216784
Description:
photographs of Goldsmith's model
ARCH216784
Description:
photographs of Goldsmith's model
People:
Form:
photographs
photographs
People:
Form:
photographs
photographs
Title:
Portland Coliseum
Portland Coliseum
Actions:
Reference number:
ARCH216785
Description:
photographs of Goldsmith's model
ARCH216785
Description:
photographs of Goldsmith's model
People:
Form:
photographs
photographs
People:
Form:
exhibitions
exhibitions
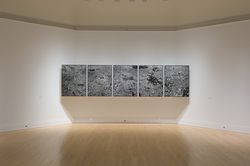
Title:
Naoya Hatakeyama: Scales
Naoya Hatakeyama: Scales
Actions:
Description:
The work of Japanese artist Naoya Hatakeyama is concerned largely with the relationship between nature and cities. Comissioned by the CCA, the three series of photographs comprising Scales capture existing architectural models of New York City and Tokyo in a way that challenges notions of scale and the perception of reality. Naoya Hatakeyama: Scales is the fourth and(...)
The work of Japanese artist Naoya Hatakeyama is concerned largely with the relationship between nature and cities. Comissioned by the CCA, the three series of photographs comprising Scales capture existing architectural models of New York City and Tokyo in a way that challenges notions of scale and the perception of reality. Naoya Hatakeyama: Scales is the fourth and(...)
Location:
Octagonal gallery
Octagonal gallery
Date:
27 September 2007 to 3 February 2008
27 September 2007 to 3 February 2008
Title:
Naoya Hatakeyama: Scales
Actions:
Description:
The work of Japanese artist Naoya Hatakeyama is concerned largely with the relationship between nature and cities. Comissioned by the CCA, the three series of photographs comprising Scales capture existing architectural models of New York City and Tokyo in a way that challenges notions of scale and the perception of reality. Naoya Hatakeyama: Scales is the fourth and(...)
Naoya Hatakeyama: Scales
Actions:
Description:
The work of Japanese artist Naoya Hatakeyama is concerned largely with the relationship between nature and cities. Comissioned by the CCA, the three series of photographs comprising Scales capture existing architectural models of New York City and Tokyo in a way that challenges notions of scale and the perception of reality. Naoya Hatakeyama: Scales is the fourth and(...)
Form:
exhibitions
exhibitions
Date:
27 September 2007 to
3 February 2008
27 September 2007 to
3 February 2008
Location:
Octagonal gallery
Octagonal gallery
Level of archival description:
Project
Project
Reference number:
CI006.S1.1928.PR3
Description:
Series documents the architectural project of Mart Stam for the Baba Villa Colony, a project model district in Prague, Czechoslovakia, designed in 1928, and built in 1931-1932. The Baba Villa Colony includes the private residence project Villa Palicka, built in 1933. The material in this series was produced between 1928 and 1932. The series contains site plans of the Baba Villa Colony.
CI006.S1.1928.PR3
Description:
Series documents the architectural project of Mart Stam for the Baba Villa Colony, a project model district in Prague, Czechoslovakia, designed in 1928, and built in 1931-1932. The Baba Villa Colony includes the private residence project Villa Palicka, built in 1933. The material in this series was produced between 1928 and 1932. The series contains site plans of the Baba Villa Colony.
People:
Date:
1928-1932
1928-1932
Title:
Baba Villa Colony, Prague, Czechoslovakia [Czech Republic] (1928)
Actions:
CI006.S1.1928.PR3
Description:
Series documents the architectural project of Mart Stam for the Baba Villa Colony, a project model district in Prague, Czechoslovakia, designed in 1928, and built in 1931-1932. The Baba Villa Colony includes the private residence project Villa Palicka, built in 1933. The material in this series was produced between 1928 and 1932. The series contains site plans of the Baba Villa Colony.
Baba Villa Colony, Prague, Czechoslovakia [Czech Republic] (1928)
Actions:
CI006.S1.1928.PR3
Description:
Series documents the architectural project of Mart Stam for the Baba Villa Colony, a project model district in Prague, Czechoslovakia, designed in 1928, and built in 1931-1932. The Baba Villa Colony includes the private residence project Villa Palicka, built in 1933. The material in this series was produced between 1928 and 1932. The series contains site plans of the Baba Villa Colony.
Level of archival description:
project
project
Date:
1928-1932
1928-1932
People:
Level of archival description:
Project
Project
Title:
Neubau Kleist-Theater
Neubau Kleist-Theater
Actions:
Reference number:
AP142.S1.D235
Description:
File documents an unsuccessful (?) competition entry for a new theatre in Frankfurt an der Oder, Germany. Material in this file was produced in 1994. File contains conceptual drawings, design development drawings, and presentation drawings. File also contains textual records, including sketches, drawings, maps, correspondence, competition programmes, schedules of drawings, colour photocopies of views of the site and of a model.
AP142.S1.D235
Description:
File documents an unsuccessful (?) competition entry for a new theatre in Frankfurt an der Oder, Germany. Material in this file was produced in 1994. File contains conceptual drawings, design development drawings, and presentation drawings. File also contains textual records, including sketches, drawings, maps, correspondence, competition programmes, schedules of drawings, colour photocopies of views of the site and of a model.
People:
Date:
1994
1994
Title:
Neubau Kleist-Theater
Actions:
AP142.S1.D235
Description:
File documents an unsuccessful (?) competition entry for a new theatre in Frankfurt an der Oder, Germany. Material in this file was produced in 1994. File contains conceptual drawings, design development drawings, and presentation drawings. File also contains textual records, including sketches, drawings, maps, correspondence, competition programmes, schedules of drawings, colour photocopies of views of the site and of a model.
Neubau Kleist-Theater
Actions:
AP142.S1.D235
Description:
File documents an unsuccessful (?) competition entry for a new theatre in Frankfurt an der Oder, Germany. Material in this file was produced in 1994. File contains conceptual drawings, design development drawings, and presentation drawings. File also contains textual records, including sketches, drawings, maps, correspondence, competition programmes, schedules of drawings, colour photocopies of views of the site and of a model.
Level of archival description:
File 235
File 235
Date:
1994
1994
People:
Level of archival description:
Project
Project
Reference number:
AP206.S1.1985.PR08
Description:
This project series documents layout schemes for a model town at Delhi Road in Saharanpur, India in 1985. The project consisted of a square, or circular area, of shops cum flats around a central children's play space. Sites for schools and a club were also proposed. The project is recorded through original drawings of site layout plans dating from 1985.
AP206.S1.1985.PR08
Description:
This project series documents layout schemes for a model town at Delhi Road in Saharanpur, India in 1985. The project consisted of a square, or circular area, of shops cum flats around a central children's play space. Sites for schools and a club were also proposed. The project is recorded through original drawings of site layout plans dating from 1985.
People:
Date:
1985
1985
Title:
Arvind and Company, Saharanpur, India (1985)
Actions:
AP206.S1.1985.PR08
Description:
This project series documents layout schemes for a model town at Delhi Road in Saharanpur, India in 1985. The project consisted of a square, or circular area, of shops cum flats around a central children's play space. Sites for schools and a club were also proposed. The project is recorded through original drawings of site layout plans dating from 1985.
Arvind and Company, Saharanpur, India (1985)
Actions:
AP206.S1.1985.PR08
Description:
This project series documents layout schemes for a model town at Delhi Road in Saharanpur, India in 1985. The project consisted of a square, or circular area, of shops cum flats around a central children's play space. Sites for schools and a club were also proposed. The project is recorded through original drawings of site layout plans dating from 1985.
Level of archival description:
Project
Project
Date:
1985
1985
People:
Level of archival description:
Project
Project
Actions:
Reference number:
AP140.S2.SS1.D95
Description:
File documents an unsuccessful competition entry for the Reconstruction of JR Kyoto Station in Kyoto, Japan. Material in this file was produced between 1990 and 1991. File contains several conceptual, design development and presentation drawings. Photographic materials include views of Kyoto and of the site as well as views of the presentation model by John Donat Photography. File also contains textual records.
AP140.S2.SS1.D95
Description:
File documents an unsuccessful competition entry for the Reconstruction of JR Kyoto Station in Kyoto, Japan. Material in this file was produced between 1990 and 1991. File contains several conceptual, design development and presentation drawings. Photographic materials include views of Kyoto and of the site as well as views of the presentation model by John Donat Photography. File also contains textual records.
People:
Date:
1990-1991
1990-1991
Title:
Reconstruction of JR Kyoto Station Competition, Kyoto, Japan
Actions:
AP140.S2.SS1.D95
Description:
File documents an unsuccessful competition entry for the Reconstruction of JR Kyoto Station in Kyoto, Japan. Material in this file was produced between 1990 and 1991. File contains several conceptual, design development and presentation drawings. Photographic materials include views of Kyoto and of the site as well as views of the presentation model by John Donat Photography. File also contains textual records.
Reconstruction of JR Kyoto Station Competition, Kyoto, Japan
Actions:
AP140.S2.SS1.D95
Description:
File documents an unsuccessful competition entry for the Reconstruction of JR Kyoto Station in Kyoto, Japan. Material in this file was produced between 1990 and 1991. File contains several conceptual, design development and presentation drawings. Photographic materials include views of Kyoto and of the site as well as views of the presentation model by John Donat Photography. File also contains textual records.
Level of archival description:
File 95
File 95
Date:
1990-1991
1990-1991
People:


