


12643 Results
Level of archival description:
Project
Project
Reference number:
AP178.S1.1992.PR03
Description:
This project series documents the Exposição Visiones para Madrid in Madrid, Spain. While the records were held in the office’s archives this project was assigned the number 27/90. The office assigned the date 1992 to this project.The project was for the Visions of Madrid exhibition. Documenting this project are sketches, studies, topographic maps and plans. Textual materials include articles on the exhibition. Photographic materials document the project site and model.
AP178.S1.1992.PR03
Description:
This project series documents the Exposição Visiones para Madrid in Madrid, Spain. While the records were held in the office’s archives this project was assigned the number 27/90. The office assigned the date 1992 to this project.The project was for the Visions of Madrid exhibition. Documenting this project are sketches, studies, topographic maps and plans. Textual materials include articles on the exhibition. Photographic materials document the project site and model.
People:
Date:
1992-2012
1992-2012
Title:
Exposição Visiones para Madrid [Visions for Madrid exhibition], Madrid, Spain (1992)
Actions:
AP178.S1.1992.PR03
Description:
This project series documents the Exposição Visiones para Madrid in Madrid, Spain. While the records were held in the office’s archives this project was assigned the number 27/90. The office assigned the date 1992 to this project.The project was for the Visions of Madrid exhibition. Documenting this project are sketches, studies, topographic maps and plans. Textual materials include articles on the exhibition. Photographic materials document the project site and model.
Exposição Visiones para Madrid [Visions for Madrid exhibition], Madrid, Spain (1992)
Actions:
AP178.S1.1992.PR03
Description:
This project series documents the Exposição Visiones para Madrid in Madrid, Spain. While the records were held in the office’s archives this project was assigned the number 27/90. The office assigned the date 1992 to this project.The project was for the Visions of Madrid exhibition. Documenting this project are sketches, studies, topographic maps and plans. Textual materials include articles on the exhibition. Photographic materials document the project site and model.
Level of archival description:
Project
Project
Date:
1992-2012
1992-2012
People:
Level of archival description:
Series
Series
Title:
Michael Wilford Papers
Michael Wilford Papers
Actions:
Reference number:
AP140.S3
Description:
Series document the formation and personal activities of Michael Wilford. Material in this series was produced between 1955 and 1964. Series contains drawings, textual records and models.
AP140.S3
Description:
Series document the formation and personal activities of Michael Wilford. Material in this series was produced between 1955 and 1964. Series contains drawings, textual records and models.
People:
Date:
1959-1965
1959-1965
Title:
Michael Wilford Papers
Actions:
AP140.S3
Description:
Series document the formation and personal activities of Michael Wilford. Material in this series was produced between 1955 and 1964. Series contains drawings, textual records and models.
Michael Wilford Papers
Actions:
AP140.S3
Description:
Series document the formation and personal activities of Michael Wilford. Material in this series was produced between 1955 and 1964. Series contains drawings, textual records and models.
Level of archival description:
Series 3
Series 3
Date:
1959-1965
1959-1965
People:
Form:
photographs
photographs
Actions:
Reference number:
ARCH257201
Description:
33 envelopes of site photos around Abu Nuwas site, including view from a river. Envelopes are labelled by roll number 41 through 65. Also included is a box of slides of site model.
ARCH257201
Description:
33 envelopes of site photos around Abu Nuwas site, including view from a river. Envelopes are labelled by roll number 41 through 65. Also included is a box of slides of site model.
People:
Date:
circa 1947-2002
circa 1947-2002
Title:
Site photos around Abu Nuwas site
Actions:
ARCH257201
Description:
33 envelopes of site photos around Abu Nuwas site, including view from a river. Envelopes are labelled by roll number 41 through 65. Also included is a box of slides of site model.
Site photos around Abu Nuwas site
Actions:
ARCH257201
Description:
33 envelopes of site photos around Abu Nuwas site, including view from a river. Envelopes are labelled by roll number 41 through 65. Also included is a box of slides of site model.
Form:
photographs
photographs
Date:
circa 1947-2002
circa 1947-2002
People:
Level of archival description:
Sub-series
Sub-series
Actions:
Reference number:
AP116.S3.SS26.D3
Description:
File contains a file of slides, photographs of IIT Competition finalists' models, a photocopy of an unidentified drawing, and the IIT Competition brochure. Material in file was produced in 1998.
AP116.S3.SS26.D3
Description:
File contains a file of slides, photographs of IIT Competition finalists' models, a photocopy of an unidentified drawing, and the IIT Competition brochure. Material in file was produced in 1998.
People:
Date:
1998
1998
Title:
Photographs and Illustrations
Actions:
AP116.S3.SS26.D3
Description:
File contains a file of slides, photographs of IIT Competition finalists' models, a photocopy of an unidentified drawing, and the IIT Competition brochure. Material in file was produced in 1998.
Photographs and Illustrations
Actions:
AP116.S3.SS26.D3
Description:
File contains a file of slides, photographs of IIT Competition finalists' models, a photocopy of an unidentified drawing, and the IIT Competition brochure. Material in file was produced in 1998.
Level of archival description:
File 3
File 3
Date:
1998
1998
People:
Level of archival description:
Project
Project
Actions:
Reference number:
AP142.S1.D174
Description:
File documents an unexecuted project for a harbour development in Venice, Italy. Material in this file was produced in 1991 and 1992. File contains a reference drawing, a conceptual drawing, presentation drawings, and a presentation model. File also contains textual records, including drawings, correspondence, architect's statements, proposals, building programmes, regulations, estimates, invoices, calculations, contract documents, financial records, lists of drawings, planning approvals, technical reports, and notes.
AP142.S1.D174
Description:
File documents an unexecuted project for a harbour development in Venice, Italy. Material in this file was produced in 1991 and 1992. File contains a reference drawing, a conceptual drawing, presentation drawings, and a presentation model. File also contains textual records, including drawings, correspondence, architect's statements, proposals, building programmes, regulations, estimates, invoices, calculations, contract documents, financial records, lists of drawings, planning approvals, technical reports, and notes.
People:
Date:
1991-1992
1991-1992
Title:
Sistemazione della Sacca della Misericordia e dell'area ex SOCCOL
Actions:
AP142.S1.D174
Description:
File documents an unexecuted project for a harbour development in Venice, Italy. Material in this file was produced in 1991 and 1992. File contains a reference drawing, a conceptual drawing, presentation drawings, and a presentation model. File also contains textual records, including drawings, correspondence, architect's statements, proposals, building programmes, regulations, estimates, invoices, calculations, contract documents, financial records, lists of drawings, planning approvals, technical reports, and notes.
Sistemazione della Sacca della Misericordia e dell'area ex SOCCOL
Actions:
AP142.S1.D174
Description:
File documents an unexecuted project for a harbour development in Venice, Italy. Material in this file was produced in 1991 and 1992. File contains a reference drawing, a conceptual drawing, presentation drawings, and a presentation model. File also contains textual records, including drawings, correspondence, architect's statements, proposals, building programmes, regulations, estimates, invoices, calculations, contract documents, financial records, lists of drawings, planning approvals, technical reports, and notes.
Level of archival description:
File 174
File 174
Date:
1991-1992
1991-1992
People:
Form:
archives
Level of archival description:
Fonds
archives
Level of archival description:
Fonds
Title:
John Hejduk fonds
John Hejduk fonds
Reference number:
AP145
Synopsis:
The John Hejduk fonds documents the professional practice of architect John Hejduk. Drawings of nearly every project by Hejduk are present, with many of his most significant architectural, exhibition, and publishing projects particularly well represented. Material in this fonds was produced between 1947 and 2000.
AP145
Synopsis:
The John Hejduk fonds documents the professional practice of architect John Hejduk. Drawings of nearly every project by Hejduk are present, with many of his most significant architectural, exhibition, and publishing projects particularly well represented. Material in this fonds was produced between 1947 and 2000.
People:
Date:
1947-2000, predominant 1947-1996
1947-2000, predominant 1947-1996
Title:
John Hejduk fonds
Actions:
AP145
Synopsis:
The John Hejduk fonds documents the professional practice of architect John Hejduk. Drawings of nearly every project by Hejduk are present, with many of his most significant architectural, exhibition, and publishing projects particularly well represented. Material in this fonds was produced between 1947 and 2000.
John Hejduk fonds
Actions:
AP145
Synopsis:
The John Hejduk fonds documents the professional practice of architect John Hejduk. Drawings of nearly every project by Hejduk are present, with many of his most significant architectural, exhibition, and publishing projects particularly well represented. Material in this fonds was produced between 1947 and 2000.
Form:
archives
Level of archival description:
Fonds
archives
Level of archival description:
Fonds
Date:
1947-2000, predominant 1947-1996
1947-2000, predominant 1947-1996
People:
Form:
drawings
Quantity:
15 reprographic copy(ies)
drawings
Quantity:
15 reprographic copy(ies)
Actions:
Reference number:
DR1990:0020:001-015
Description:
- Part of a larger group of reprographic copies and other works from the design development process of Le Corbusier's unexecuted Villa Chimanbhai project, acquired from the Chimanbhai family. Included are at least three series of reprographic copies -- some with annotated changes -- a model, photographs of a different model, cut-outs sent to the client which demonstrate changes in the size and plan of individual rooms, and related letters. The works were accessioned in the groups that they were received in.
DR1990:0020:001-015
Description:
- Part of a larger group of reprographic copies and other works from the design development process of Le Corbusier's unexecuted Villa Chimanbhai project, acquired from the Chimanbhai family. Included are at least three series of reprographic copies -- some with annotated changes -- a model, photographs of a different model, cut-outs sent to the client which demonstrate changes in the size and plan of individual rooms, and related letters. The works were accessioned in the groups that they were received in.
People:
Subject:
architecture
architecture
Date:
before 20 September 1954
before 20 September 1954
Title:
Villa Chimanbhai: Design development prints
Actions:
DR1990:0020:001-015
Description:
- Part of a larger group of reprographic copies and other works from the design development process of Le Corbusier's unexecuted Villa Chimanbhai project, acquired from the Chimanbhai family. Included are at least three series of reprographic copies -- some with annotated changes -- a model, photographs of a different model, cut-outs sent to the client which demonstrate changes in the size and plan of individual rooms, and related letters. The works were accessioned in the groups that they were received in.
Villa Chimanbhai: Design development prints
Actions:
DR1990:0020:001-015
Description:
- Part of a larger group of reprographic copies and other works from the design development process of Le Corbusier's unexecuted Villa Chimanbhai project, acquired from the Chimanbhai family. Included are at least three series of reprographic copies -- some with annotated changes -- a model, photographs of a different model, cut-outs sent to the client which demonstrate changes in the size and plan of individual rooms, and related letters. The works were accessioned in the groups that they were received in.
Form:
drawings
Quantity:
15 reprographic copy(ies)
drawings
Quantity:
15 reprographic copy(ies)
Date:
before 20 September 1954
before 20 September 1954
People:
Subject:
architecture
architecture
Level of archival description:
Series
Series
Title:
Olzweg
Olzweg
Actions:
Reference number:
AP193.S3
Description:
Series 3, Olzweg, 2006, relates to a competition proposal conceptualized in 2006 for an extension to the Fond Régional d’Art Contemporain (FRAC) in Orléans, France. The records contain images of plans, elevations, sections, and renderings of the project and the robot. There are also pictures of the model and an animated rendering of different 3D model views. The FRAC competition sought an emblematic extension that would complement the original 18th century building hosting the collection. R&Sie(n)’s project earned second place in the competition. The project takes its name from Holzwege a book from Heidegger inspired by the paths that winds through the forest. It consists of a labyrinth of recycled glass sticks, which appeared to be “glued” to the existing building and courtyard. The glass comes from recycled bottles provided by the neighborhood inhabitants. R&Sie(n) sees this as a form of criticism of France’s relation to wine consumption through its materialization. The labyrinth is progressively constructed and rearranged by a robotic arm and randomized, interactive software continuously reprogramming its parameters during construction.
AP193.S3
Description:
Series 3, Olzweg, 2006, relates to a competition proposal conceptualized in 2006 for an extension to the Fond Régional d’Art Contemporain (FRAC) in Orléans, France. The records contain images of plans, elevations, sections, and renderings of the project and the robot. There are also pictures of the model and an animated rendering of different 3D model views. The FRAC competition sought an emblematic extension that would complement the original 18th century building hosting the collection. R&Sie(n)’s project earned second place in the competition. The project takes its name from Holzwege a book from Heidegger inspired by the paths that winds through the forest. It consists of a labyrinth of recycled glass sticks, which appeared to be “glued” to the existing building and courtyard. The glass comes from recycled bottles provided by the neighborhood inhabitants. R&Sie(n) sees this as a form of criticism of France’s relation to wine consumption through its materialization. The labyrinth is progressively constructed and rearranged by a robotic arm and randomized, interactive software continuously reprogramming its parameters during construction.
People:
Date:
2006
2006
Title:
Olzweg
Actions:
AP193.S3
Description:
Series 3, Olzweg, 2006, relates to a competition proposal conceptualized in 2006 for an extension to the Fond Régional d’Art Contemporain (FRAC) in Orléans, France. The records contain images of plans, elevations, sections, and renderings of the project and the robot. There are also pictures of the model and an animated rendering of different 3D model views. The FRAC competition sought an emblematic extension that would complement the original 18th century building hosting the collection. R&Sie(n)’s project earned second place in the competition. The project takes its name from Holzwege a book from Heidegger inspired by the paths that winds through the forest. It consists of a labyrinth of recycled glass sticks, which appeared to be “glued” to the existing building and courtyard. The glass comes from recycled bottles provided by the neighborhood inhabitants. R&Sie(n) sees this as a form of criticism of France’s relation to wine consumption through its materialization. The labyrinth is progressively constructed and rearranged by a robotic arm and randomized, interactive software continuously reprogramming its parameters during construction.
Olzweg
Actions:
AP193.S3
Description:
Series 3, Olzweg, 2006, relates to a competition proposal conceptualized in 2006 for an extension to the Fond Régional d’Art Contemporain (FRAC) in Orléans, France. The records contain images of plans, elevations, sections, and renderings of the project and the robot. There are also pictures of the model and an animated rendering of different 3D model views. The FRAC competition sought an emblematic extension that would complement the original 18th century building hosting the collection. R&Sie(n)’s project earned second place in the competition. The project takes its name from Holzwege a book from Heidegger inspired by the paths that winds through the forest. It consists of a labyrinth of recycled glass sticks, which appeared to be “glued” to the existing building and courtyard. The glass comes from recycled bottles provided by the neighborhood inhabitants. R&Sie(n) sees this as a form of criticism of France’s relation to wine consumption through its materialization. The labyrinth is progressively constructed and rearranged by a robotic arm and randomized, interactive software continuously reprogramming its parameters during construction.
Level of archival description:
Series
Series
Date:
2006
2006
People:
Title:
No title
No title
Actions:
Reference number:
DR2019:0011
Description:
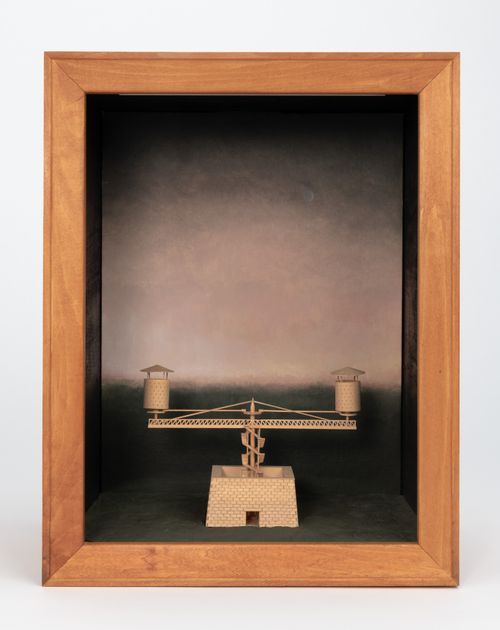
Model for one of four "Folly" projects designed by Agrest and Gandelsonas for the exhibition "Architecture III: Follies: Architecture for the Late Twentieth-Century Landscape" at Leo Castelli Gallery, New York, October 22-November 19, 1983
DR2019:0011
Description:
Model for one of four "Folly" projects designed by Agrest and Gandelsonas for the exhibition "Architecture III: Follies: Architecture for the Late Twentieth-Century Landscape" at Leo Castelli Gallery, New York, October 22-November 19, 1983
People:
Date:
1983?
1983?
Title:
No title
Actions:
DR2019:0011
Description:
Model for one of four "Folly" projects designed by Agrest and Gandelsonas for the exhibition "Architecture III: Follies: Architecture for the Late Twentieth-Century Landscape" at Leo Castelli Gallery, New York, October 22-November 19, 1983
No title
Actions:
DR2019:0011
Description:
Model for one of four "Folly" projects designed by Agrest and Gandelsonas for the exhibition "Architecture III: Follies: Architecture for the Late Twentieth-Century Landscape" at Leo Castelli Gallery, New York, October 22-November 19, 1983
Date:
1983?
1983?
People:
Form:
archives
Level of archival description:
Collection
archives
Level of archival description:
Collection
Title:
J.J.P. Oud Collection
J.J.P. Oud Collection
Reference number:
CI005
Synopsis:
The J.J.P. Oud Collection, 1911-1973, documents J.J.P. Oud's work as an architect between 1911 and 1973. The collection is focussed on Oud’s architectural projects, including work on major exectued and unrealized buildings in the Netherlands, Germany, Czechoslovakia, and the United States. The collection also includes Oud's designs for diverse projects on public housing, war memorials and interior design.
CI005
Synopsis:
The J.J.P. Oud Collection, 1911-1973, documents J.J.P. Oud's work as an architect between 1911 and 1973. The collection is focussed on Oud’s architectural projects, including work on major exectued and unrealized buildings in the Netherlands, Germany, Czechoslovakia, and the United States. The collection also includes Oud's designs for diverse projects on public housing, war memorials and interior design.
People:
Date:
1908-1966 (1911-1963 predominant)
1908-1966 (1911-1963 predominant)
Title:
J.J.P. Oud Collection
CI005
Synopsis:
The J.J.P. Oud Collection, 1911-1973, documents J.J.P. Oud's work as an architect between 1911 and 1973. The collection is focussed on Oud’s architectural projects, including work on major exectued and unrealized buildings in the Netherlands, Germany, Czechoslovakia, and the United States. The collection also includes Oud's designs for diverse projects on public housing, war memorials and interior design.
J.J.P. Oud Collection
CI005
Synopsis:
The J.J.P. Oud Collection, 1911-1973, documents J.J.P. Oud's work as an architect between 1911 and 1973. The collection is focussed on Oud’s architectural projects, including work on major exectued and unrealized buildings in the Netherlands, Germany, Czechoslovakia, and the United States. The collection also includes Oud's designs for diverse projects on public housing, war memorials and interior design.
Form:
archives
Level of archival description:
Collection institutionnelle
archives
Level of archival description:
Collection institutionnelle
Date:
1908-1966 (1911-1963 predominant)
1908-1966 (1911-1963 predominant)
People:


