


18201 Results
Form:
photographs
photographs
Actions:
Reference number:
PH1986:1258
Description:
Commissioned by the Canadian Centre for Architecture, Montréal, for "Lachine Canal," 1985-1986.
PH1986:1258
Description:
Commissioned by the Canadian Centre for Architecture, Montréal, for "Lachine Canal," 1985-1986.
People:
Subject:
architecture
architecture
Date:
August 1985
August 1985
Title:
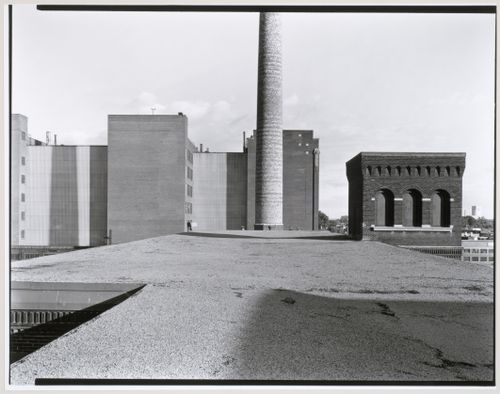
View of the roofs the Northern Electric Company Building and the Belding Corticelli Spinning Mill, Montréal, Québec
Actions:
PH1986:1258
Description:
Commissioned by the Canadian Centre for Architecture, Montréal, for "Lachine Canal," 1985-1986.
View of the roofs the Northern Electric Company Building and the Belding Corticelli Spinning Mill, Montréal, Québec
Actions:
PH1986:1258
Description:
Commissioned by the Canadian Centre for Architecture, Montréal, for "Lachine Canal," 1985-1986.
Form:
photographs
photographs
Date:
August 1985
August 1985
People:
Subject:
architecture
architecture
Form:
photographs
photographs
Actions:
Reference number:
PH1986:1274
Description:
Commissioned by the Canadian Centre for Architecture, Montréal, for "Lachine Canal," 1985-1986.
PH1986:1274
Description:
Commissioned by the Canadian Centre for Architecture, Montréal, for "Lachine Canal," 1985-1986.
People:
Subject:
architecture
architecture
Date:
October 1985
October 1985
Title:
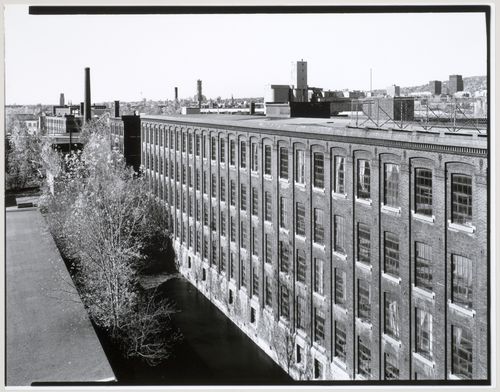
View of the workshops of the Belding Corticelli Spinning Mill looking west from the roof, Montréal, Québec
Actions:
PH1986:1274
Description:
Commissioned by the Canadian Centre for Architecture, Montréal, for "Lachine Canal," 1985-1986.
View of the workshops of the Belding Corticelli Spinning Mill looking west from the roof, Montréal, Québec
Actions:
PH1986:1274
Description:
Commissioned by the Canadian Centre for Architecture, Montréal, for "Lachine Canal," 1985-1986.
Form:
photographs
photographs
Date:
October 1985
October 1985
People:
Subject:
architecture
architecture
Form:
photographs
photographs
Actions:
Reference number:
PH1986:1322
Description:
Commissioned by the Canadian Centre for Architecture, Montréal, for "Lachine Canal," 1985-1986.
PH1986:1322
Description:
Commissioned by the Canadian Centre for Architecture, Montréal, for "Lachine Canal," 1985-1986.
People:
Subject:
architecture
architecture
Date:
June 1985
June 1985
Title:
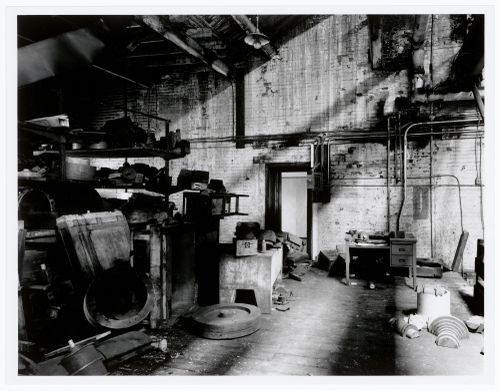
Interior view of the Caledonian Ironworks Building showing shelves of wooden molds in a workshop, Montréal, Québec
Actions:
PH1986:1322
Description:
Commissioned by the Canadian Centre for Architecture, Montréal, for "Lachine Canal," 1985-1986.
Interior view of the Caledonian Ironworks Building showing shelves of wooden molds in a workshop, Montréal, Québec
Actions:
PH1986:1322
Description:
Commissioned by the Canadian Centre for Architecture, Montréal, for "Lachine Canal," 1985-1986.
Form:
photographs
photographs
Date:
June 1985
June 1985
People:
Subject:
architecture
architecture
Form:
photographs
photographs
Actions:
Reference number:
PH1986:1323
Description:
Commissioned by the Canadian Centre for Architecture, Montréal, for "Lachine Canal," 1985-1986.
PH1986:1323
Description:
Commissioned by the Canadian Centre for Architecture, Montréal, for "Lachine Canal," 1985-1986.
People:
Subject:
architecture
architecture
Date:
June 1985
June 1985
Title:
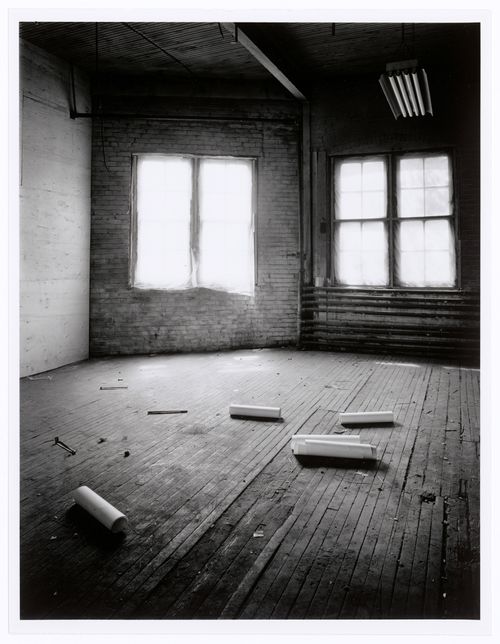
Interior view of the Caledonian Ironworks Building showing an empty room on the upper floor, Montréal, Québec
Actions:
PH1986:1323
Description:
Commissioned by the Canadian Centre for Architecture, Montréal, for "Lachine Canal," 1985-1986.
Interior view of the Caledonian Ironworks Building showing an empty room on the upper floor, Montréal, Québec
Actions:
PH1986:1323
Description:
Commissioned by the Canadian Centre for Architecture, Montréal, for "Lachine Canal," 1985-1986.
Form:
photographs
photographs
Date:
June 1985
June 1985
People:
Subject:
architecture
architecture
Form:
photographs
photographs
Actions:
Reference number:
PH1986:1382
Description:
Commissioned by the Canadian Centre for Architecture, Montréal, for "Lachine Canal," 1985-1986.
PH1986:1382
Description:
Commissioned by the Canadian Centre for Architecture, Montréal, for "Lachine Canal," 1985-1986.
People:
Subject:
architecture
architecture
Date:
July 1985
July 1985
Title:
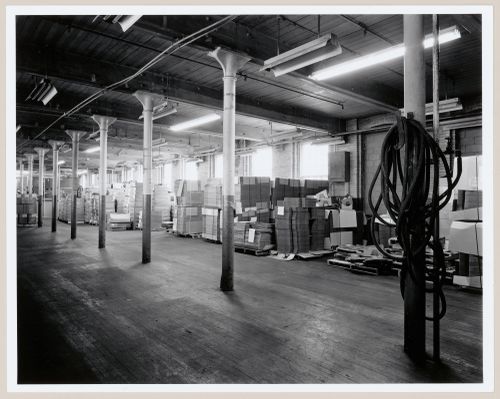
View of the second floor of the Coleco Building (formerly the Merchants Manufacturing Company Building), Montréal, Québec
Actions:
PH1986:1382
Description:
Commissioned by the Canadian Centre for Architecture, Montréal, for "Lachine Canal," 1985-1986.
View of the second floor of the Coleco Building (formerly the Merchants Manufacturing Company Building), Montréal, Québec
Actions:
PH1986:1382
Description:
Commissioned by the Canadian Centre for Architecture, Montréal, for "Lachine Canal," 1985-1986.
Form:
photographs
photographs
Date:
July 1985
July 1985
People:
Subject:
architecture
architecture
Form:
photographs
photographs
Actions:
Reference number:
PH1986:1386
Description:
Commissioned by the Canadian Centre for Architecture, Montréal, for "Lachine Canal," 1985-1986.
PH1986:1386
Description:
Commissioned by the Canadian Centre for Architecture, Montréal, for "Lachine Canal," 1985-1986.
People:
Subject:
architecture
architecture
Date:
July 1985
July 1985
Title:
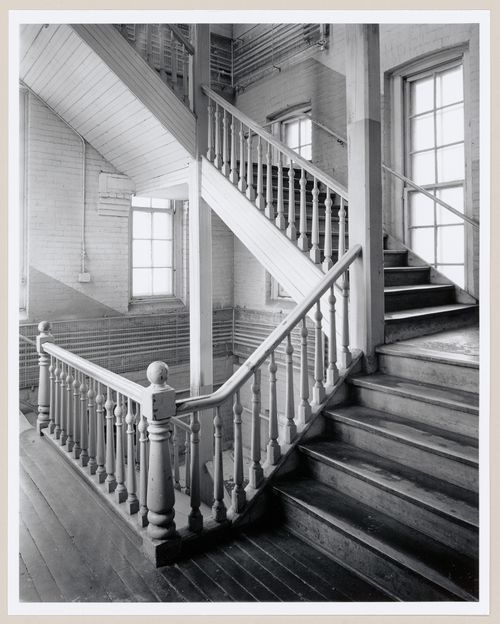
Interior view of a stairwell in the Coleco Building (formerly the Merchants Manufacturing Company Building), Montréal, Québec
Actions:
PH1986:1386
Description:
Commissioned by the Canadian Centre for Architecture, Montréal, for "Lachine Canal," 1985-1986.
Interior view of a stairwell in the Coleco Building (formerly the Merchants Manufacturing Company Building), Montréal, Québec
Actions:
PH1986:1386
Description:
Commissioned by the Canadian Centre for Architecture, Montréal, for "Lachine Canal," 1985-1986.
Form:
photographs
photographs
Date:
July 1985
July 1985
People:
Subject:
architecture
architecture
Form:
drawings
drawings
Actions:
Reference number:
DR1990:0091:068
Description:
A design development drawing for the arcades. Drawing number GA-10-5.
DR1990:0091:068
Description:
A design development drawing for the arcades. Drawing number GA-10-5.
People:
Date:
between October and November 1987
between October and November 1987
Title:
A detail of a wall section at the window of the portique, CCA garden, Montréal, Québec
Actions:
DR1990:0091:068
Description:
A design development drawing for the arcades. Drawing number GA-10-5.
A detail of a wall section at the window of the portique, CCA garden, Montréal, Québec
Actions:
DR1990:0091:068
Description:
A design development drawing for the arcades. Drawing number GA-10-5.
Form:
drawings
drawings
Date:
between October and November 1987
between October and November 1987
People:
Form:
drawings
Quantity:
3 drawing(s)
drawings
Quantity:
3 drawing(s)
Title:
This group consist of a perspective sketche and elevations for the James Lyng School, in Montréal
This group consist of a perspective sketche and elevations for the James Lyng School, in Montréal
Actions:
Reference number:
ARCH265503
ARCH265503
People:
Form:
drawings
Quantity:
3 drawing(s)
drawings
Quantity:
3 drawing(s)
People:
Form:
drawings
Quantity:
2 reprographic copy(ies)
drawings
Quantity:
2 reprographic copy(ies)
Title:
A perspective and a site plan for the Bowlings Lanes at Northview Shopping Centre, in Montréal
A perspective and a site plan for the Bowlings Lanes at Northview Shopping Centre, in Montréal
Actions:
Reference number:
ARCH265512
ARCH265512
People:
Form:
drawings
Quantity:
2 reprographic copy(ies)
drawings
Quantity:
2 reprographic copy(ies)
People:
Form:
textual records
textual records
Title:
Drafts of the project proposal, notes, and reference materials, Square Berri, Montréal, Québec
Drafts of the project proposal, notes, and reference materials, Square Berri, Montréal, Québec
Actions:
Reference number:
DR2012:0012:094:003
Description:
File containing documents in English (predominant) and French, including drafts of the project proposal, notes, and reference materials related to Skyscraper, waterfall, brooks - a construction. Original folder inscribed in graphite: PLACE BERRI : DEVIS D'ENTRETIEN
DR2012:0012:094:003
Description:
File containing documents in English (predominant) and French, including drafts of the project proposal, notes, and reference materials related to Skyscraper, waterfall, brooks - a construction. Original folder inscribed in graphite: PLACE BERRI : DEVIS D'ENTRETIEN
People:
Date:
1992
1992
Title:
Drafts of the project proposal, notes, and reference materials, Square Berri, Montréal, Québec
Actions:
DR2012:0012:094:003
Description:
File containing documents in English (predominant) and French, including drafts of the project proposal, notes, and reference materials related to Skyscraper, waterfall, brooks - a construction. Original folder inscribed in graphite: PLACE BERRI : DEVIS D'ENTRETIEN
Drafts of the project proposal, notes, and reference materials, Square Berri, Montréal, Québec
Actions:
DR2012:0012:094:003
Description:
File containing documents in English (predominant) and French, including drafts of the project proposal, notes, and reference materials related to Skyscraper, waterfall, brooks - a construction. Original folder inscribed in graphite: PLACE BERRI : DEVIS D'ENTRETIEN
Form:
textual records
textual records
Date:
1992
1992
People:


