


18422 Results
Form:
photographs
Quantity:
15 File
photographs
Quantity:
15 File
Reference number:
ARCH261891
Description:
The case contains slides of the Australian Pavilion (7), the Great Britain Pavilion (3) and the American Pavilion (5).
ARCH261891
Description:
The case contains slides of the Australian Pavilion (7), the Great Britain Pavilion (3) and the American Pavilion (5).
People:
Date:
1967
1967
Title:
Coloured slides of the Pavilions of Australia, of the Great Britain and of the United States, Expo 67, Montréal, Québec
Actions:
ARCH261891
Description:
The case contains slides of the Australian Pavilion (7), the Great Britain Pavilion (3) and the American Pavilion (5).
Coloured slides of the Pavilions of Australia, of the Great Britain and of the United States, Expo 67, Montréal, Québec
Actions:
ARCH261891
Description:
The case contains slides of the Australian Pavilion (7), the Great Britain Pavilion (3) and the American Pavilion (5).
Form:
photographs
Quantity:
15 File
photographs
Quantity:
15 File
Date:
1967
1967
People:
Form:
photographs
photographs
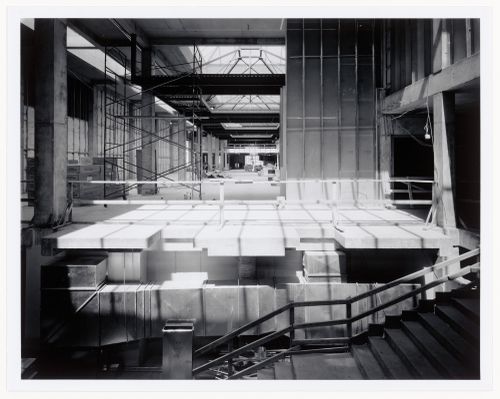
Actions:
Reference number:
PH1988:0280
PH1988:0280
People:
Subject:
architecture
architecture
Date:
20 June 1987
20 June 1987
Form:
photographs
photographs
Date:
20 June 1987
20 June 1987
People:
Subject:
architecture
architecture
Form:
photographs
photographs
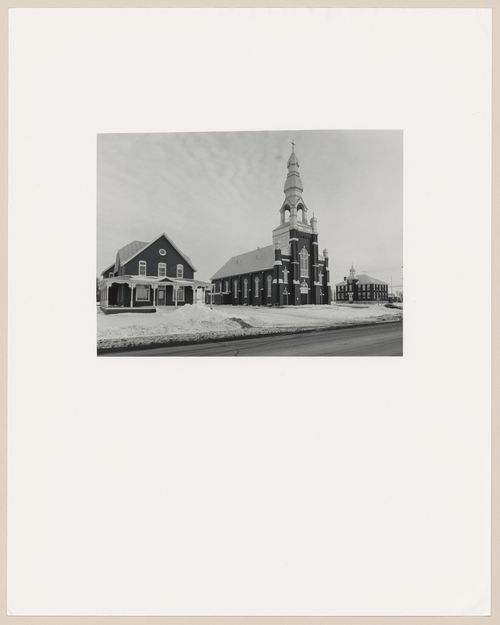
Actions:
Reference number:
PH2005:0035
PH2005:0035
People:
Date:
1978
1978
Form:
photographs
photographs
Date:
1978
1978
People:
Form:
photographs
photographs
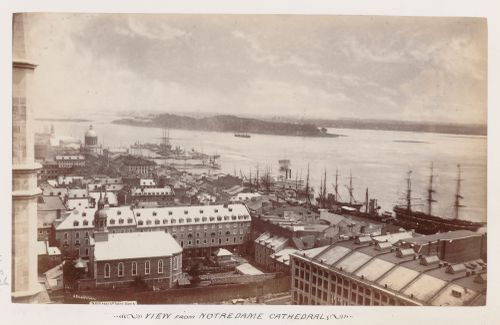
Reference number:
PH1976:0059:002
PH1976:0059:002
People:
Date:
ca. 1870
ca. 1870
Form:
photographs
photographs
Date:
ca. 1870
ca. 1870
People:
Form:
drawings
drawings
Actions:
Reference number:
AP046.S1.1983.PR01.100
Description:
This file incudes a drawing list for architectural, structural and lighting sketches. This file has been removed from its original binding.
AP046.S1.1983.PR01.100
Description:
This file incudes a drawing list for architectural, structural and lighting sketches. This file has been removed from its original binding.
People:
Date:
December 02, 1987
December 02, 1987
Title:
Interiors Package Phase IV - Addendum, Canadian Centre for Architecture, Montreal, Quebec
Actions:
AP046.S1.1983.PR01.100
Description:
This file incudes a drawing list for architectural, structural and lighting sketches. This file has been removed from its original binding.
Interiors Package Phase IV - Addendum, Canadian Centre for Architecture, Montreal, Quebec
Actions:
AP046.S1.1983.PR01.100
Description:
This file incudes a drawing list for architectural, structural and lighting sketches. This file has been removed from its original binding.
Form:
drawings
drawings
Date:
December 02, 1987
December 02, 1987
People:
Form:
photographs
photographs
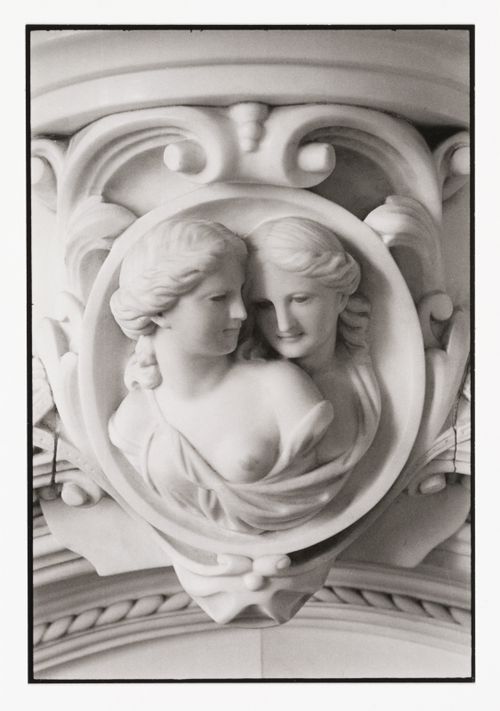
Actions:
Reference number:
PH1974:0004:011
Description:
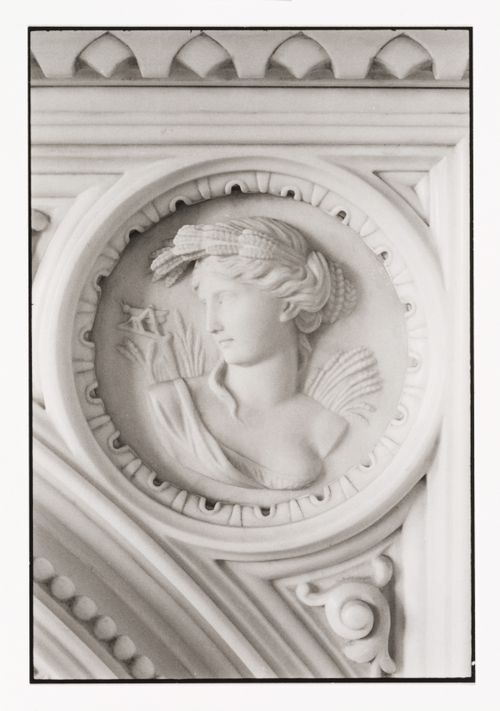
- The room in this photograph is probably the westernmost front room in the west part of Shaughnessy House (now the Bar ?), Montréal, Québec.
PH1974:0004:011
Description:
- The room in this photograph is probably the westernmost front room in the west part of Shaughnessy House (now the Bar ?), Montréal, Québec.
People:
Subject:
architecture, sculpture
architecture, sculpture
Date:
May 1973
May 1973
Title:
Close-up view of the fireplace mantel bas-relief in a front room in the west part of Shaughnessy House, Montréal, Québec, Canada
Actions:
PH1974:0004:011
Description:
- The room in this photograph is probably the westernmost front room in the west part of Shaughnessy House (now the Bar ?), Montréal, Québec.
Close-up view of the fireplace mantel bas-relief in a front room in the west part of Shaughnessy House, Montréal, Québec, Canada
Actions:
PH1974:0004:011
Description:
- The room in this photograph is probably the westernmost front room in the west part of Shaughnessy House (now the Bar ?), Montréal, Québec.
Form:
photographs
photographs
Date:
May 1973
May 1973
People:
Subject:
architecture, sculpture
architecture, sculpture
Form:
photographs
photographs
Actions:
Reference number:
PH1974:0004:012
Description:
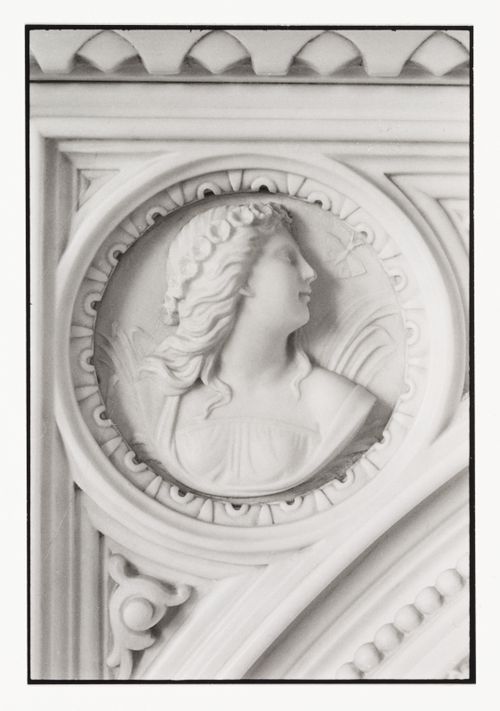
- The room in this photograph is probably the westernmost front room in the west part of Shaughnessy House (now the Bar ?), Montréal, Québec.
PH1974:0004:012
Description:
- The room in this photograph is probably the westernmost front room in the west part of Shaughnessy House (now the Bar ?), Montréal, Québec.
People:
Subject:
architecture, sculpture
architecture, sculpture
Date:
May 1973
May 1973
Title:
Close-up view of the fireplace mantel bas-relief in a front room in the west part of Shaughnessy House, Montréal, Québec, Canada
Actions:
PH1974:0004:012
Description:
- The room in this photograph is probably the westernmost front room in the west part of Shaughnessy House (now the Bar ?), Montréal, Québec.
Close-up view of the fireplace mantel bas-relief in a front room in the west part of Shaughnessy House, Montréal, Québec, Canada
Actions:
PH1974:0004:012
Description:
- The room in this photograph is probably the westernmost front room in the west part of Shaughnessy House (now the Bar ?), Montréal, Québec.
Form:
photographs
photographs
Date:
May 1973
May 1973
People:
Subject:
architecture, sculpture
architecture, sculpture
Form:
photographs
photographs
Actions:
Reference number:
PH1974:0004:013
Description:
- The room in this photograph is probably the westernmost front room in the west part of Shaughnessy House (now the Bar ?), Montréal, Québec.
PH1974:0004:013
Description:
- The room in this photograph is probably the westernmost front room in the west part of Shaughnessy House (now the Bar ?), Montréal, Québec.
People:
Subject:
architecture, sculpture
architecture, sculpture
Date:
May 1973
May 1973
Title:
Close-up view of the fireplace mantel bas-relief in a front room in the west part of Shaughnessy House, Montréal, Québec, Canada
Actions:
PH1974:0004:013
Description:
- The room in this photograph is probably the westernmost front room in the west part of Shaughnessy House (now the Bar ?), Montréal, Québec.
Close-up view of the fireplace mantel bas-relief in a front room in the west part of Shaughnessy House, Montréal, Québec, Canada
Actions:
PH1974:0004:013
Description:
- The room in this photograph is probably the westernmost front room in the west part of Shaughnessy House (now the Bar ?), Montréal, Québec.
Form:
photographs
photographs
Date:
May 1973
May 1973
People:
Subject:
architecture, sculpture
architecture, sculpture
Form:
photographs
photographs
Actions:
Reference number:
PH1990:0314:033
PH1990:0314:033
People:
Subject:
architecture
architecture
Date:
ca. 1931
ca. 1931
Title:
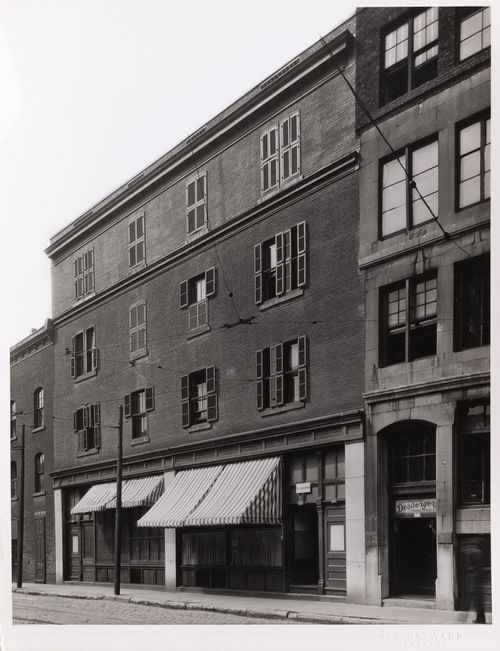
View of the principal façade of a building related to the Frères des écoles chrétiennes, rue Côté, Montréal, Québec
Actions:
PH1990:0314:033
View of the principal façade of a building related to the Frères des écoles chrétiennes, rue Côté, Montréal, Québec
Actions:
PH1990:0314:033
Form:
photographs
photographs
Date:
ca. 1931
ca. 1931
People:
Subject:
architecture
architecture
Form:
photographs
photographs
Actions:
Reference number:
PH1990:0159
Description:
Photograph PH1990:0159 is identified erroneously in Charney: Parables as photograph PH1990:0069 (p. 191).
PH1990:0159
Description:
Photograph PH1990:0159 is identified erroneously in Charney: Parables as photograph PH1990:0069 (p. 191).
People:
Subject:
architecture, landscape architecture, sculpture
architecture, landscape architecture, sculpture
Date:
1990
1990
Title:
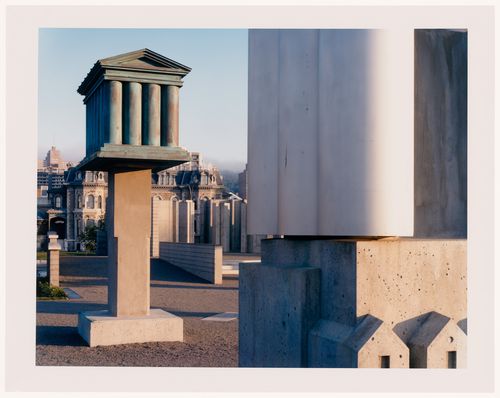
CCA Garden: View of the temple-silo allegorical column with the Shaughnessy House in the background, Montréal, Québec, Canada
Actions:
PH1990:0159
Description:
Photograph PH1990:0159 is identified erroneously in Charney: Parables as photograph PH1990:0069 (p. 191).
CCA Garden: View of the temple-silo allegorical column with the Shaughnessy House in the background, Montréal, Québec, Canada
Actions:
PH1990:0159
Description:
Photograph PH1990:0159 is identified erroneously in Charney: Parables as photograph PH1990:0069 (p. 191).
Form:
photographs
photographs
Date:
1990
1990
People:
Subject:
architecture, landscape architecture, sculpture
architecture, landscape architecture, sculpture


