


12071 Results
Form:
books
books
Actions:
Price:
$120.99
(available to order)
Summary:
The book discusses the role of art in architecture with a particular focus on colour and the dynamic relationships between light, form, material surface, space and movement. Drawing on historical examples to establish recurring themes, it examines the work of artists and architects whose use of colour is informed by artistic practice. It is divided into three main(...)
$120.99
(available to order)
Summary:
The book discusses the role of art in architecture with a particular focus on colour and the dynamic relationships between light, form, material surface, space and movement. Drawing on historical examples to establish recurring themes, it examines the work of artists and architects whose use of colour is informed by artistic practice. It is divided into three main(...)
Title:
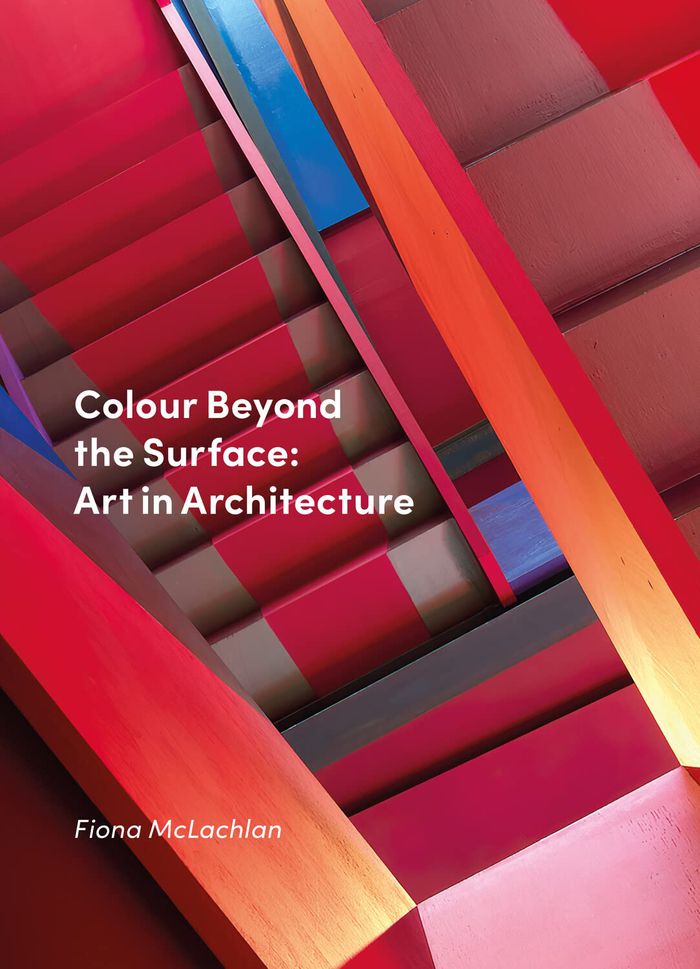
Colour beyond the surface: art in architecture
Actions:
Price:
$120.99
(available to order)
Summary:
The book discusses the role of art in architecture with a particular focus on colour and the dynamic relationships between light, form, material surface, space and movement. Drawing on historical examples to establish recurring themes, it examines the work of artists and architects whose use of colour is informed by artistic practice. It is divided into three main sections: the first focusing on architecture, the second on the artworks and the final section on collaboration. Throughout, it bridges time, comparing historic artworks and spaces with contemporary ones, addressing key questions such as ''if an artwork is self-sufficient, how is this accommodated within an architectural setting without compromising both?'' and setting out examples of what does and doesn’t work.
Colour beyond the surface: art in architecture
Actions:
Price:
$120.99
(available to order)
Summary:
The book discusses the role of art in architecture with a particular focus on colour and the dynamic relationships between light, form, material surface, space and movement. Drawing on historical examples to establish recurring themes, it examines the work of artists and architects whose use of colour is informed by artistic practice. It is divided into three main sections: the first focusing on architecture, the second on the artworks and the final section on collaboration. Throughout, it bridges time, comparing historic artworks and spaces with contemporary ones, addressing key questions such as ''if an artwork is self-sufficient, how is this accommodated within an architectural setting without compromising both?'' and setting out examples of what does and doesn’t work.
Form:
books
books
Publication:
January 2023
January 2023
Subject:
Colour Theory and Design
Colour Theory and Design
Form:
books
books
Actions:
Price:
$130.00
(available to order)
Summary:
The material timber has become particularly important for architecture in the light of the climate crisis and the search for environmentally friendly resources. This book describes the potentials of the building material timber in terms of design and construction by means of 30 constructions of various sizes and usages. The spectrum encompasses a small mountain hut,(...)
$130.00
(available to order)
Summary:
The material timber has become particularly important for architecture in the light of the climate crisis and the search for environmentally friendly resources. This book describes the potentials of the building material timber in terms of design and construction by means of 30 constructions of various sizes and usages. The spectrum encompasses a small mountain hut,(...)
Title:
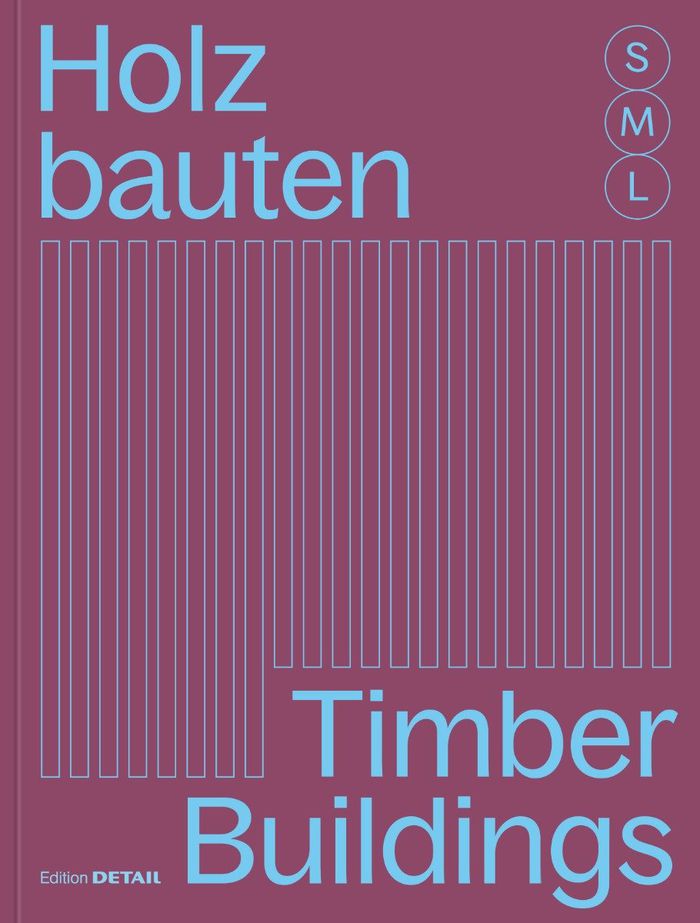
Timber buildings S, M, L 30 X Architecture and construction
Actions:
Price:
$130.00
(available to order)
Summary:
The material timber has become particularly important for architecture in the light of the climate crisis and the search for environmentally friendly resources. This book describes the potentials of the building material timber in terms of design and construction by means of 30 constructions of various sizes and usages. The spectrum encompasses a small mountain hut, residential or school buildings, large office buildings and institutions for culture and leisure. The respective building method – solid timber construction, modular construction, heavy framing, light framing or hybrid construction – is presented by means of plans and detailed design drawings. The holistic solution approaches of the 30 architectures demonstrate the potential of timber as a sustainable building material for a climate-friendly future.
Timber buildings S, M, L 30 X Architecture and construction
Actions:
Price:
$130.00
(available to order)
Summary:
The material timber has become particularly important for architecture in the light of the climate crisis and the search for environmentally friendly resources. This book describes the potentials of the building material timber in terms of design and construction by means of 30 constructions of various sizes and usages. The spectrum encompasses a small mountain hut, residential or school buildings, large office buildings and institutions for culture and leisure. The respective building method – solid timber construction, modular construction, heavy framing, light framing or hybrid construction – is presented by means of plans and detailed design drawings. The holistic solution approaches of the 30 architectures demonstrate the potential of timber as a sustainable building material for a climate-friendly future.
Form:
books
books
Publication:
September 2022
September 2022
Subject:
Timber Construction
Timber Construction
Form:
books
books
Price:
$27.95
(available to order)
Summary:
À l’échelle architecturale, il faut cesser de démolir pour réhabiliter les bâtiments de toutes époques, les améliorer, les surélever ponctuellement, tout en maîtrisant la densité. À l’échelle urbaine, la ville de demain est donc déjà construite. Il faut maintenant revendiquer un “urbanisme imprévu ou temporaire” qui soit l’affaire de tous. Et d’abord en limitant le(...)
$27.95
(available to order)
Summary:
À l’échelle architecturale, il faut cesser de démolir pour réhabiliter les bâtiments de toutes époques, les améliorer, les surélever ponctuellement, tout en maîtrisant la densité. À l’échelle urbaine, la ville de demain est donc déjà construite. Il faut maintenant revendiquer un “urbanisme imprévu ou temporaire” qui soit l’affaire de tous. Et d’abord en limitant le(...)
Title:
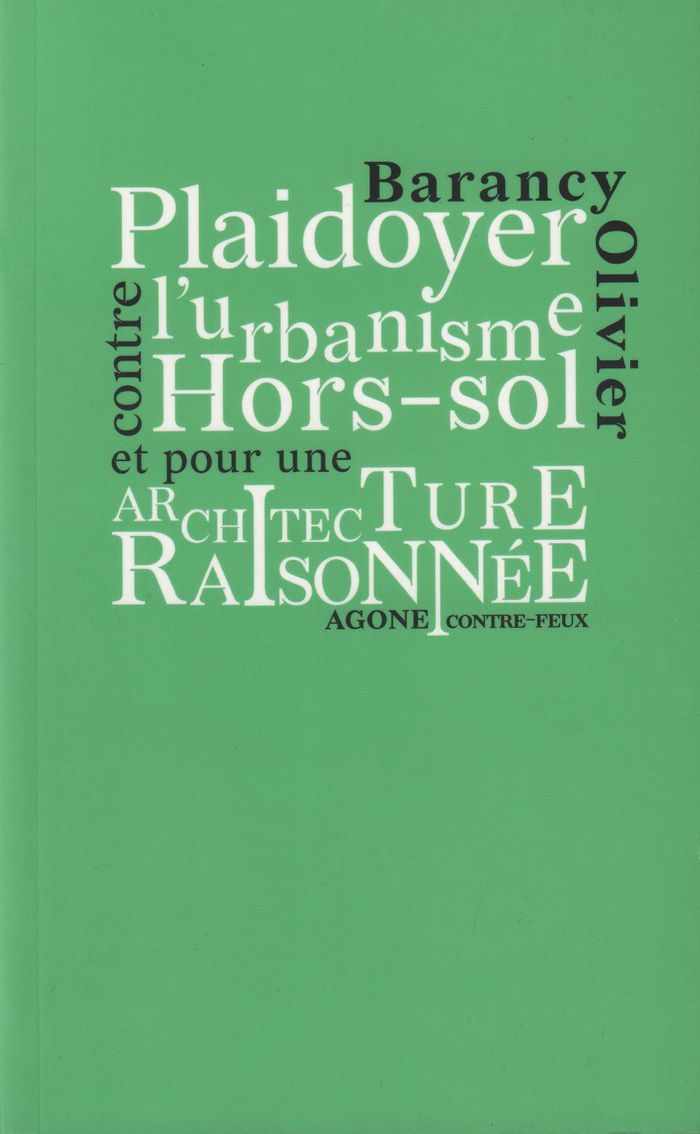
Plaidoyer contre l'urbanisme hors-sol et pour une architecture raisonnée
Actions:
Price:
$27.95
(available to order)
Summary:
À l’échelle architecturale, il faut cesser de démolir pour réhabiliter les bâtiments de toutes époques, les améliorer, les surélever ponctuellement, tout en maîtrisant la densité. À l’échelle urbaine, la ville de demain est donc déjà construite. Il faut maintenant revendiquer un “urbanisme imprévu ou temporaire” qui soit l’affaire de tous. Et d’abord en limitant le désastre de la planification liée au développement : procéder à petits pas, préférer la réversibilité et compter sur l’invention humaine. Alliant un panorama des diverses solutions urbanistiques adoptées par la plupart des pays sur les cinq continents et de nombreux exemples précis sur la situation française, ce livre démonte les fausses solutions et traite des pistes réalistes souhaitables. Il propose un diagnostic du pire à bannir et du meilleur à développer à une époque où ce qui reste à sauver d’un mode de vie vivable peut encore l’être.
Plaidoyer contre l'urbanisme hors-sol et pour une architecture raisonnée
Actions:
Price:
$27.95
(available to order)
Summary:
À l’échelle architecturale, il faut cesser de démolir pour réhabiliter les bâtiments de toutes époques, les améliorer, les surélever ponctuellement, tout en maîtrisant la densité. À l’échelle urbaine, la ville de demain est donc déjà construite. Il faut maintenant revendiquer un “urbanisme imprévu ou temporaire” qui soit l’affaire de tous. Et d’abord en limitant le désastre de la planification liée au développement : procéder à petits pas, préférer la réversibilité et compter sur l’invention humaine. Alliant un panorama des diverses solutions urbanistiques adoptées par la plupart des pays sur les cinq continents et de nombreux exemples précis sur la situation française, ce livre démonte les fausses solutions et traite des pistes réalistes souhaitables. Il propose un diagnostic du pire à bannir et du meilleur à développer à une époque où ce qui reste à sauver d’un mode de vie vivable peut encore l’être.
Form:
books
books
Publication:
December 2022
December 2022
Subject:
Urban Theory
Urban Theory
Form:
books
books
Actions:
Price:
$66.00
(available to order)
Summary:
Natural, renewable, reusable, and aesthetically pleasing, wood is the consummate building material. Thanks to incredible advances in both application and sustainability, it is being used across the world to create new and surprising styles. This global survey features exquisite photography that captures a wide range of twenty-first century construction in residential,(...)
$66.00
(available to order)
Summary:
Natural, renewable, reusable, and aesthetically pleasing, wood is the consummate building material. Thanks to incredible advances in both application and sustainability, it is being used across the world to create new and surprising styles. This global survey features exquisite photography that captures a wide range of twenty-first century construction in residential,(...)
Title:
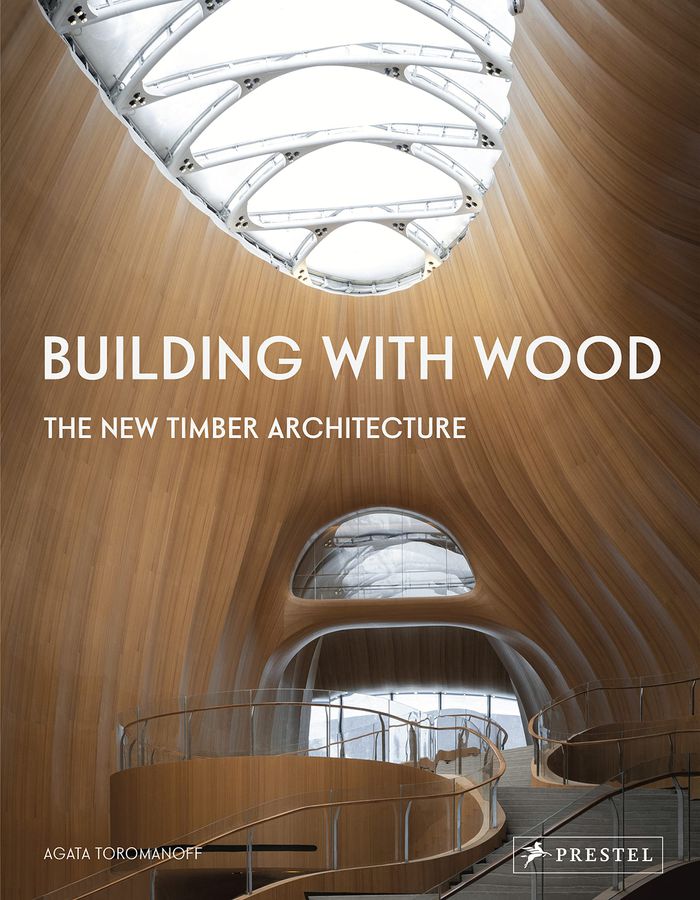
Building with wood: the new timber architecture
Actions:
Price:
$66.00
(available to order)
Summary:
Natural, renewable, reusable, and aesthetically pleasing, wood is the consummate building material. Thanks to incredible advances in both application and sustainability, it is being used across the world to create new and surprising styles. This global survey features exquisite photography that captures a wide range of twenty-first century construction in residential, public, cultural, educational, commercial, and entertainment-related spaces. From the Mount Fuji World Heritage Center in Shizuoka, Japan and the Eystur Town Hall in the Faroe Islands to the College of Forestry at Oregon State University, each building is featured in double-page spreads with colour photographs that allow readers to appreciate timber’s intrinsic qualities against a variety of backgrounds, scales, and typologies. Plans and building specifications are accompanied by the latest developments in research and design. Eco-friendly and robust, timber’s applications are almost unlimited, extending to the tallest skyscrapers, and to every livable corner of our planet. This volume offers encouraging proof that architects around the world are responding to the climate crisis in ways that not only preserve the earth, but also provide pleasing environments in which to live, work, and play.
Building with wood: the new timber architecture
Actions:
Price:
$66.00
(available to order)
Summary:
Natural, renewable, reusable, and aesthetically pleasing, wood is the consummate building material. Thanks to incredible advances in both application and sustainability, it is being used across the world to create new and surprising styles. This global survey features exquisite photography that captures a wide range of twenty-first century construction in residential, public, cultural, educational, commercial, and entertainment-related spaces. From the Mount Fuji World Heritage Center in Shizuoka, Japan and the Eystur Town Hall in the Faroe Islands to the College of Forestry at Oregon State University, each building is featured in double-page spreads with colour photographs that allow readers to appreciate timber’s intrinsic qualities against a variety of backgrounds, scales, and typologies. Plans and building specifications are accompanied by the latest developments in research and design. Eco-friendly and robust, timber’s applications are almost unlimited, extending to the tallest skyscrapers, and to every livable corner of our planet. This volume offers encouraging proof that architects around the world are responding to the climate crisis in ways that not only preserve the earth, but also provide pleasing environments in which to live, work, and play.
Form:
books
books
Publication:
July 2023
July 2023
Subject:
Timber Construction
Timber Construction
Form:
books
books
Actions:
Price:
$34.00
(available in store)
Summary:
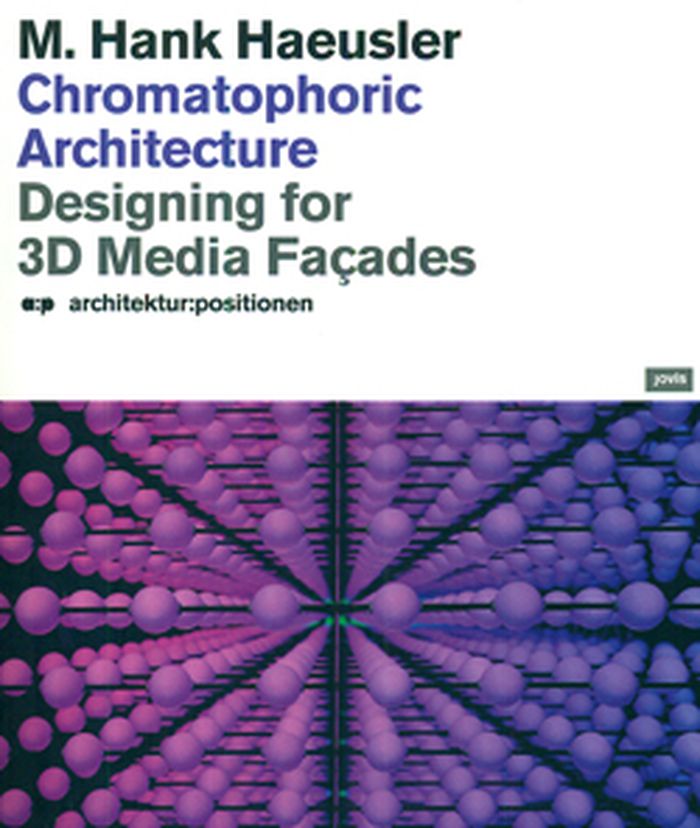
Future facades will become 3D displays. New developments in display technology, so called voxels, allow revolutionary architectural expressions. Whereas spatial expressions have been largely determined by the physical attributes of the building material, voxel displays will shift these borders. With examples of contemporary projects this title looks at the latest(...)
$34.00
(available in store)
Summary:
Future facades will become 3D displays. New developments in display technology, so called voxels, allow revolutionary architectural expressions. Whereas spatial expressions have been largely determined by the physical attributes of the building material, voxel displays will shift these borders. With examples of contemporary projects this title looks at the latest(...)
Title:
Chromatophoric architecture: Designing for 3D media facades
Actions:
Price:
$34.00
(available in store)
Summary:
Future facades will become 3D displays. New developments in display technology, so called voxels, allow revolutionary architectural expressions. Whereas spatial expressions have been largely determined by the physical attributes of the building material, voxel displays will shift these borders. With examples of contemporary projects this title looks at the latest developments of the 3D technology & considers its significance for our understanding of space & architecture.
Chromatophoric architecture: Designing for 3D media facades
Actions:
Price:
$34.00
(available in store)
Summary:
Future facades will become 3D displays. New developments in display technology, so called voxels, allow revolutionary architectural expressions. Whereas spatial expressions have been largely determined by the physical attributes of the building material, voxel displays will shift these borders. With examples of contemporary projects this title looks at the latest developments of the 3D technology & considers its significance for our understanding of space & architecture.
Form:
books
books
Publication:
November 2009
November 2009
Subject:
Colour Theory and Design
Colour Theory and Design
Form:
books
books
Actions:
Price:
$47.00
(available to order)
Summary:
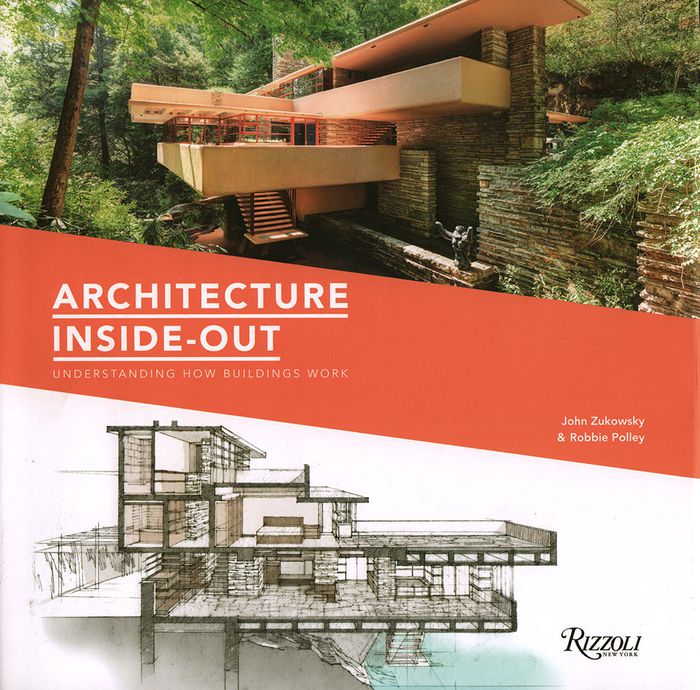
Taking readers behind architecture’s facades and finishes, this book explores how some of the most important buildings in the world were constructed. Specially commissioned isometric drawings present the essential structural elements of the world’s masterpiece buildings that are not visible to the naked eye. These illustrations are displayed alongside plans, details, and(...)
$47.00
(available to order)
Summary:
Taking readers behind architecture’s facades and finishes, this book explores how some of the most important buildings in the world were constructed. Specially commissioned isometric drawings present the essential structural elements of the world’s masterpiece buildings that are not visible to the naked eye. These illustrations are displayed alongside plans, details, and(...)
Publication:
February 2018
February 2018
Title:
Architecture inside-out: understanding how buildings work
Actions:
Price:
$47.00
(available to order)
Summary:
Taking readers behind architecture’s facades and finishes, this book explores how some of the most important buildings in the world were constructed. Specially commissioned isometric drawings present the essential structural elements of the world’s masterpiece buildings that are not visible to the naked eye. These illustrations are displayed alongside plans, details, and photographs.
Architecture inside-out: understanding how buildings work
Actions:
Price:
$47.00
(available to order)
Summary:
Taking readers behind architecture’s facades and finishes, this book explores how some of the most important buildings in the world were constructed. Specially commissioned isometric drawings present the essential structural elements of the world’s masterpiece buildings that are not visible to the naked eye. These illustrations are displayed alongside plans, details, and photographs.
Form:
books
books
Publication:
February 2018
February 2018
Form:
books
books
Price:
$39.95
(available to order)
Summary:
A call for landscape architects to leave the office and return to the garden. Addressing one of the most repressed subjects in landscape architecture, this book could only have been written by someone who is both an experienced gardener and a landscape architect. With "Overgrown", Julian Raxworthy offers a watershed work in the tradition of Ian McHarg, Anne Whiston Spirn,(...)
$39.95
(available to order)
Summary:
A call for landscape architects to leave the office and return to the garden. Addressing one of the most repressed subjects in landscape architecture, this book could only have been written by someone who is both an experienced gardener and a landscape architect. With "Overgrown", Julian Raxworthy offers a watershed work in the tradition of Ian McHarg, Anne Whiston Spirn,(...)
Title:
Overgrown: practices between landscape architecture and gardening
Actions:
Price:
$39.95
(available to order)
Summary:
A call for landscape architects to leave the office and return to the garden. Addressing one of the most repressed subjects in landscape architecture, this book could only have been written by someone who is both an experienced gardener and a landscape architect. With "Overgrown", Julian Raxworthy offers a watershed work in the tradition of Ian McHarg, Anne Whiston Spirn, Kevin Lynch, and J. B. Jackson.
Overgrown: practices between landscape architecture and gardening
Actions:
Price:
$39.95
(available to order)
Summary:
A call for landscape architects to leave the office and return to the garden. Addressing one of the most repressed subjects in landscape architecture, this book could only have been written by someone who is both an experienced gardener and a landscape architect. With "Overgrown", Julian Raxworthy offers a watershed work in the tradition of Ian McHarg, Anne Whiston Spirn, Kevin Lynch, and J. B. Jackson.
Form:
books
books
Publication:
November 2018
November 2018
Subject:
Landscape Theory
Landscape Theory
Form:
books
books
Actions:
Price:
$35.00
(available to order)
Summary:
Figures du monde moderne. Nation, ville, architecture est le deuxième recueil de textes du sociologue Michel Freitag rassemblés à titre posthume sous le titre général de « Formes de la société ». Ce projet éditorial vise à rendre accessibles à un large public des écrits épuisés ou disséminés entre divers lieux de publication, à diffusion souvent restreinte, et à les(...)
$35.00
(available to order)
Summary:
Figures du monde moderne. Nation, ville, architecture est le deuxième recueil de textes du sociologue Michel Freitag rassemblés à titre posthume sous le titre général de « Formes de la société ». Ce projet éditorial vise à rendre accessibles à un large public des écrits épuisés ou disséminés entre divers lieux de publication, à diffusion souvent restreinte, et à les(...)
Title:
Formes de la société, vol. 2 : nation, ville, architecture
Actions:
Price:
$35.00
(available to order)
Summary:
Figures du monde moderne. Nation, ville, architecture est le deuxième recueil de textes du sociologue Michel Freitag rassemblés à titre posthume sous le titre général de « Formes de la société ». Ce projet éditorial vise à rendre accessibles à un large public des écrits épuisés ou disséminés entre divers lieux de publication, à diffusion souvent restreinte, et à les regrouper selon une thématique entrevue par l’auteur dès leur rédaction.
Formes de la société, vol. 2 : nation, ville, architecture
Actions:
Price:
$35.00
(available to order)
Summary:
Figures du monde moderne. Nation, ville, architecture est le deuxième recueil de textes du sociologue Michel Freitag rassemblés à titre posthume sous le titre général de « Formes de la société ». Ce projet éditorial vise à rendre accessibles à un large public des écrits épuisés ou disséminés entre divers lieux de publication, à diffusion souvent restreinte, et à les regrouper selon une thématique entrevue par l’auteur dès leur rédaction.
Form:
books
books
Publication:
November 2018
November 2018
Subject:
Urban Theory
Urban Theory
Form:
books
books
Actions:
Price:
$52.00
(available to order)
Summary:
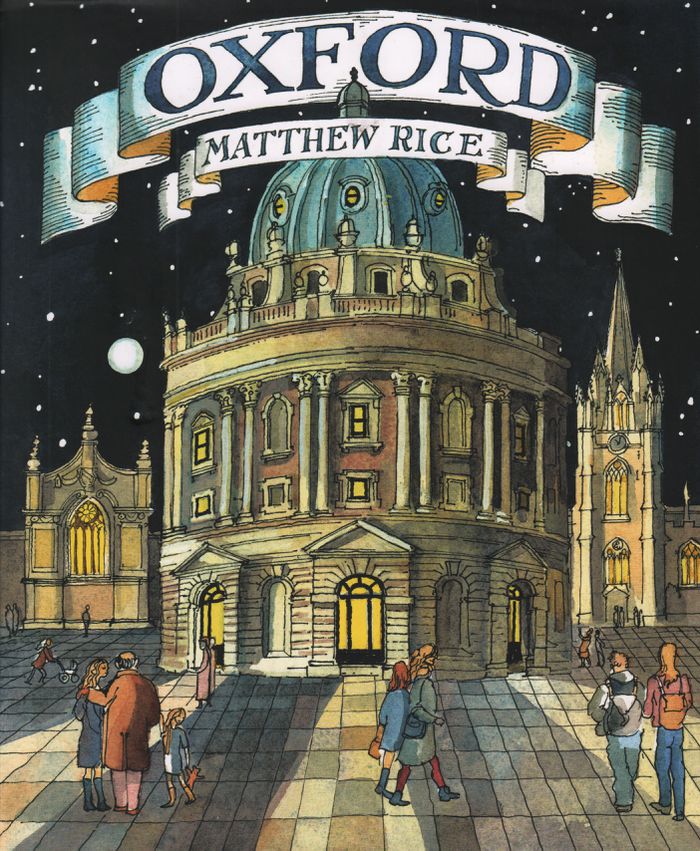
Oxford is one of the jewels of European architecture, much loved and much visited. The city offers an unparallelled collection of the best of English building through the centuries. Matthew Rice's ''Oxford'' is a feast of delightful watercolour illustrations and an informed and witty text, explaining how the city came into being and what to look out for today. While the(...)
$52.00
(available to order)
Summary:
Oxford is one of the jewels of European architecture, much loved and much visited. The city offers an unparallelled collection of the best of English building through the centuries. Matthew Rice's ''Oxford'' is a feast of delightful watercolour illustrations and an informed and witty text, explaining how the city came into being and what to look out for today. While the(...)
Title:
Oxford: a living history of English architecture
Actions:
Price:
$52.00
(available to order)
Summary:
Oxford is one of the jewels of European architecture, much loved and much visited. The city offers an unparallelled collection of the best of English building through the centuries. Matthew Rice's ''Oxford'' is a feast of delightful watercolour illustrations and an informed and witty text, explaining how the city came into being and what to look out for today. While the focus is on architectural detail, Rice also describes how the city has been shaped by its history, most of all by generations of patrons who had the education and the resources to commission work from the greatest architects and builders of their day, an astonishing range of which still stands. More than anywhere else in England, it is possible in Oxford to take in the history of English architecture simply by walking today's streets, lanes, parks and meadows.
Oxford: a living history of English architecture
Actions:
Price:
$52.00
(available to order)
Summary:
Oxford is one of the jewels of European architecture, much loved and much visited. The city offers an unparallelled collection of the best of English building through the centuries. Matthew Rice's ''Oxford'' is a feast of delightful watercolour illustrations and an informed and witty text, explaining how the city came into being and what to look out for today. While the focus is on architectural detail, Rice also describes how the city has been shaped by its history, most of all by generations of patrons who had the education and the resources to commission work from the greatest architects and builders of their day, an astonishing range of which still stands. More than anywhere else in England, it is possible in Oxford to take in the history of English architecture simply by walking today's streets, lanes, parks and meadows.
Form:
books
books
Publication:
October 2019
October 2019
Subject:
History until 1900
History until 1900
Form:
books
books
Actions:
Price:
$77.00
(available to order)
Summary:
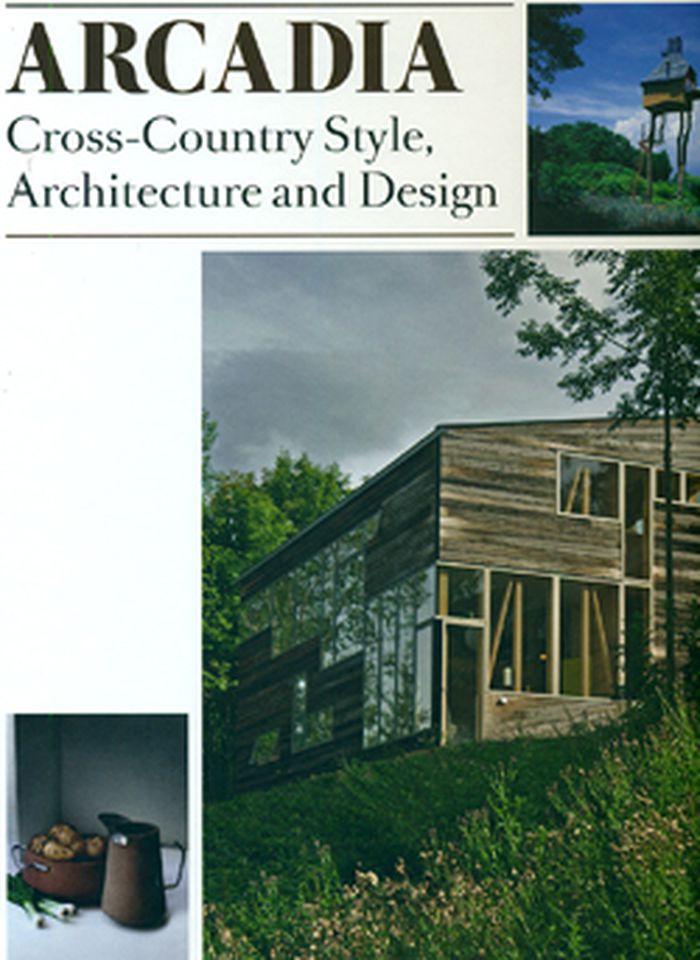
Arcadia is an expansive collection of contemporary alpine and backcountry architecture and interior design. The book profiles architects and designers who are embracing nature and creating provocative rural hideaways that adapt to their surrounding habitats and their topographical and climatic conditions. It features both traditional and progressive examples of private(...)
$77.00
(available to order)
Summary:
Arcadia is an expansive collection of contemporary alpine and backcountry architecture and interior design. The book profiles architects and designers who are embracing nature and creating provocative rural hideaways that adapt to their surrounding habitats and their topographical and climatic conditions. It features both traditional and progressive examples of private(...)
Title:
Arcadia: cross-country style, architecture and design
Actions:
Price:
$77.00
(available to order)
Summary:
Arcadia is an expansive collection of contemporary alpine and backcountry architecture and interior design. The book profiles architects and designers who are embracing nature and creating provocative rural hideaways that adapt to their surrounding habitats and their topographical and climatic conditions. It features both traditional and progressive examples of private mountaintop homes and hotel lodges nestled in the forest landscape as well as bespoke furniture and interior designs inspired by nature and folklore. Arcadia is an inspiring reference that shows how the archaic idea of life in harmony with nature can be reflected in contemporary living.
Arcadia: cross-country style, architecture and design
Actions:
Price:
$77.00
(available to order)
Summary:
Arcadia is an expansive collection of contemporary alpine and backcountry architecture and interior design. The book profiles architects and designers who are embracing nature and creating provocative rural hideaways that adapt to their surrounding habitats and their topographical and climatic conditions. It features both traditional and progressive examples of private mountaintop homes and hotel lodges nestled in the forest landscape as well as bespoke furniture and interior designs inspired by nature and folklore. Arcadia is an inspiring reference that shows how the archaic idea of life in harmony with nature can be reflected in contemporary living.
Form:
books
books
Publication:
November 2009
November 2009
Subject:
Commercial interiors, Building types
Commercial interiors, Building types


