


18422 Results
Form:
photographs
photographs

Actions:
Reference number:
PH1986:1207
Description:
Commissioned by the Canadian Centre for Architecture, Montréal, for "Lachine Canal," 1985-1986.
PH1986:1207
Description:
Commissioned by the Canadian Centre for Architecture, Montréal, for "Lachine Canal," 1985-1986.
People:
Subject:
architecture
architecture
Date:
May 1985
May 1985
Title:
View of Smith and Peel Streets from the Canadian National Railway tracks with downtown Montréal in the background, Québec
Actions:
PH1986:1207
Description:
Commissioned by the Canadian Centre for Architecture, Montréal, for "Lachine Canal," 1985-1986.
View of Smith and Peel Streets from the Canadian National Railway tracks with downtown Montréal in the background, Québec
Actions:
PH1986:1207
Description:
Commissioned by the Canadian Centre for Architecture, Montréal, for "Lachine Canal," 1985-1986.
Form:
photographs
photographs
Date:
May 1985
May 1985
People:
Subject:
architecture
architecture
Form:
photographs
photographs
Actions:
Reference number:
PH1986:1222
Description:
Commissioned by the Canadian Centre for Architecture, Montréal, for "Lachine Canal," 1985-1986.
PH1986:1222
Description:
Commissioned by the Canadian Centre for Architecture, Montréal, for "Lachine Canal," 1985-1986.
People:
Subject:
architecture
architecture
Date:
August 1985
August 1985
Title:
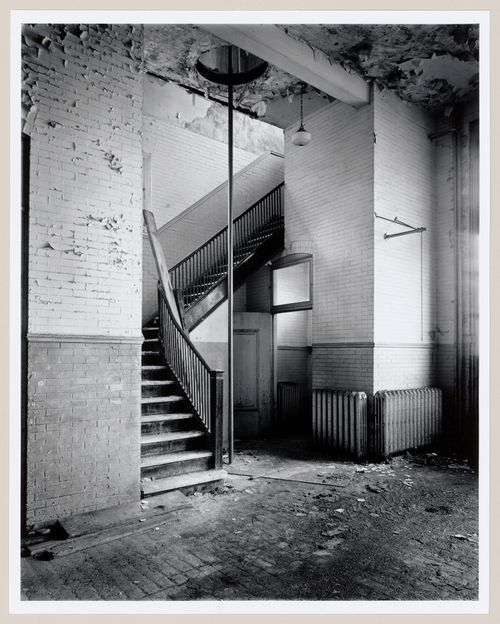
Interior view of the stairs to the third floor of Fire Station no. 21, 1200 Mill Street, Montréal, Québec
Actions:
PH1986:1222
Description:
Commissioned by the Canadian Centre for Architecture, Montréal, for "Lachine Canal," 1985-1986.
Interior view of the stairs to the third floor of Fire Station no. 21, 1200 Mill Street, Montréal, Québec
Actions:
PH1986:1222
Description:
Commissioned by the Canadian Centre for Architecture, Montréal, for "Lachine Canal," 1985-1986.
Form:
photographs
photographs
Date:
August 1985
August 1985
People:
Subject:
architecture
architecture
Form:
photographs
photographs
Actions:
Reference number:
PH1986:1266
Description:
Commissioned by the Canadian Centre for Architecture, Montréal, for "Lachine Canal," 1985-1986.
PH1986:1266
Description:
Commissioned by the Canadian Centre for Architecture, Montréal, for "Lachine Canal," 1985-1986.
People:
Subject:
architecture
architecture
Date:
July 1985
July 1985
Title:
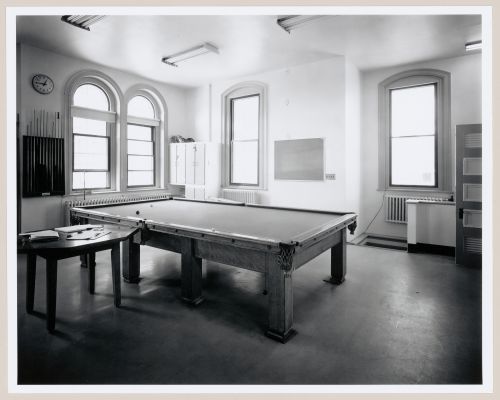
Interior view of the common room on the second floor of Fire Station no. 15, Richmond Street, Montréal, Québec
Actions:
PH1986:1266
Description:
Commissioned by the Canadian Centre for Architecture, Montréal, for "Lachine Canal," 1985-1986.
Interior view of the common room on the second floor of Fire Station no. 15, Richmond Street, Montréal, Québec
Actions:
PH1986:1266
Description:
Commissioned by the Canadian Centre for Architecture, Montréal, for "Lachine Canal," 1985-1986.
Form:
photographs
photographs
Date:
July 1985
July 1985
People:
Subject:
architecture
architecture
Form:
photographs
photographs
Actions:
Reference number:
PH1986:1298
Description:
Commissioned by the Canadian Centre for Architecture, Montréal, for "Lachine Canal," 1985-1986.
PH1986:1298
Description:
Commissioned by the Canadian Centre for Architecture, Montréal, for "Lachine Canal," 1985-1986.
People:
Subject:
architecture
architecture
Date:
September 1985
September 1985
Title:
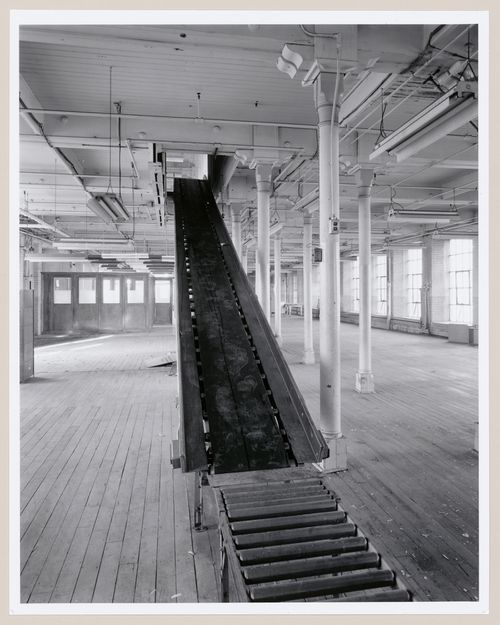
Interior view of workshops on the third floor of the Belding Corticelli Spinning Mill showing a conveyor, Montréal, Québec
Actions:
PH1986:1298
Description:
Commissioned by the Canadian Centre for Architecture, Montréal, for "Lachine Canal," 1985-1986.
Interior view of workshops on the third floor of the Belding Corticelli Spinning Mill showing a conveyor, Montréal, Québec
Actions:
PH1986:1298
Description:
Commissioned by the Canadian Centre for Architecture, Montréal, for "Lachine Canal," 1985-1986.
Form:
photographs
photographs
Date:
September 1985
September 1985
People:
Subject:
architecture
architecture
Form:
photographs
photographs
Actions:
Reference number:
PH1986:1397
Description:
Commissioned by the Canadian Centre for Architecture, Montréal, for "Lachine Canal," 1985-1986.
PH1986:1397
Description:
Commissioned by the Canadian Centre for Architecture, Montréal, for "Lachine Canal," 1985-1986.
People:
Subject:
architecture
architecture
Date:
May 1985
May 1985
Title:
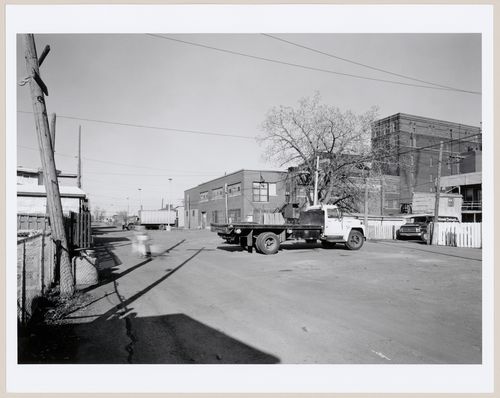
View of the lane behind St. Ambroise Street with the Standard Chemical Company Building in the background, Montréal, Québec
Actions:
PH1986:1397
Description:
Commissioned by the Canadian Centre for Architecture, Montréal, for "Lachine Canal," 1985-1986.
View of the lane behind St. Ambroise Street with the Standard Chemical Company Building in the background, Montréal, Québec
Actions:
PH1986:1397
Description:
Commissioned by the Canadian Centre for Architecture, Montréal, for "Lachine Canal," 1985-1986.
Form:
photographs
photographs
Date:
May 1985
May 1985
People:
Subject:
architecture
architecture
Form:
photographs
photographs
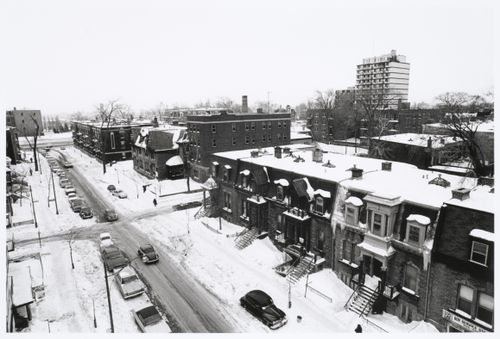
Actions:
Reference number:
PH1989:0121
PH1989:0121
People:
Subject:
architecture
architecture
Date:
February 1971
February 1971
Form:
photographs
photographs
Date:
February 1971
February 1971
People:
Subject:
architecture
architecture
Form:
photographs
photographs
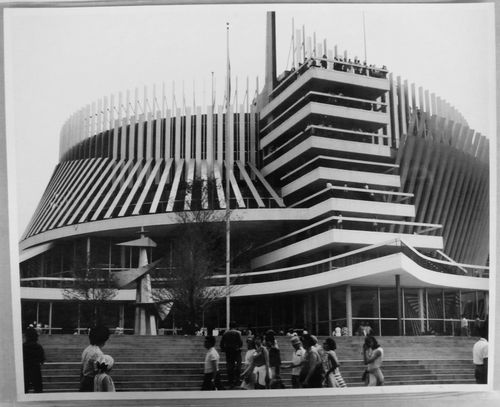
Actions:
Reference number:
ARCH256176
ARCH256176
People:
Date:
1967
1967
Form:
photographs
photographs
Date:
1967
1967
People:
Form:
photographs
photographs
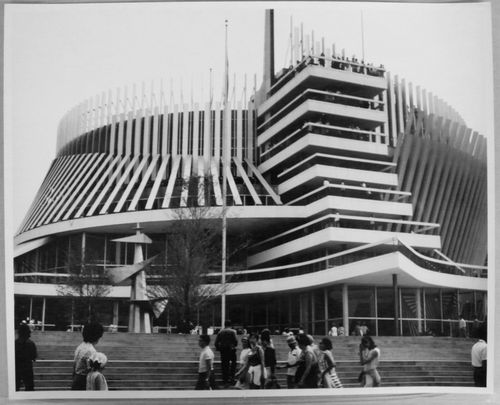
Actions:
Reference number:
ARCH256180
ARCH256180
People:
Date:
1967
1967
Form:
photographs
photographs
Date:
1967
1967
People:
Form:
photographs
photographs
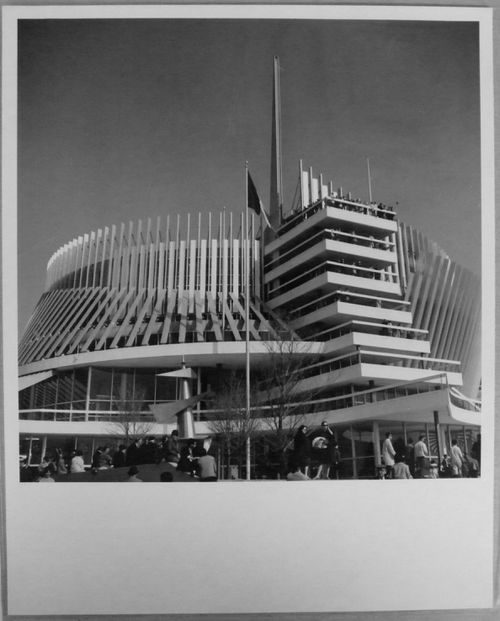
Actions:
Reference number:
ARCH256183
ARCH256183
People:
Date:
1967
1967
Form:
photographs
photographs
Date:
1967
1967
People:
Form:
drawings
drawings
Actions:
Reference number:
AP046.S1.1983.PR01.531
Description:
This file includes a collection of annotated photographs of CCA plans, construction, and completed interiors compiled for architect Louis Brillant.
AP046.S1.1983.PR01.531
Description:
This file includes a collection of annotated photographs of CCA plans, construction, and completed interiors compiled for architect Louis Brillant.
People:
Date:
ca 1989
ca 1989
Title:
CCA Photographies du chantier et des dessin: L'etude de Louis Brilliant, architecte, Canadian Centre for Architecture, Montréal, Québec
Actions:
AP046.S1.1983.PR01.531
Description:
This file includes a collection of annotated photographs of CCA plans, construction, and completed interiors compiled for architect Louis Brillant.
CCA Photographies du chantier et des dessin: L'etude de Louis Brilliant, architecte, Canadian Centre for Architecture, Montréal, Québec
Actions:
AP046.S1.1983.PR01.531
Description:
This file includes a collection of annotated photographs of CCA plans, construction, and completed interiors compiled for architect Louis Brillant.
Form:
drawings
drawings
Date:
ca 1989
ca 1989
People:


