


37480 Results
Form:
textual records
textual records
Actions:
Reference number:
AP206.S2.020
Description:
This file consists of the following papers: "Simla: The Metropolis on the Mountain" "Living in Cities: Ludhiana"
AP206.S2.020
Description:
This file consists of the following papers: "Simla: The Metropolis on the Mountain" "Living in Cities: Ludhiana"
People:
Date:
circa 1970s
circa 1970s
Title:
Published and unpublished papers
Actions:
AP206.S2.020
Description:
This file consists of the following papers: "Simla: The Metropolis on the Mountain" "Living in Cities: Ludhiana"
Published and unpublished papers
Actions:
AP206.S2.020
Description:
This file consists of the following papers: "Simla: The Metropolis on the Mountain" "Living in Cities: Ludhiana"
Form:
textual records
textual records
Date:
circa 1970s
circa 1970s
People:
Form:
events
events
Title:
The Unschool
The Unschool
Actions:
Description:
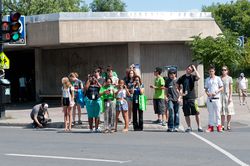
What could a school be? For a week over summer 2012, students of The Unschool explored the spaces in and around schools and pushed the limits of the camera as a social instrument with guest curator Monica Nouwens. Participants compared how people live in schools and cities, and how design can encourage and limit behaviours, relationships, and activities. “Could(...)
What could a school be? For a week over summer 2012, students of The Unschool explored the spaces in and around schools and pushed the limits of the camera as a social instrument with guest curator Monica Nouwens. Participants compared how people live in schools and cities, and how design can encourage and limit behaviours, relationships, and activities. “Could(...)
Date:
30 July 2012 to 3 August 2012
30 July 2012 to 3 August 2012
Title:
The Unschool
Actions:
Description:
What could a school be? For a week over summer 2012, students of The Unschool explored the spaces in and around schools and pushed the limits of the camera as a social instrument with guest curator Monica Nouwens. Participants compared how people live in schools and cities, and how design can encourage and limit behaviours, relationships, and activities. “Could(...)
The Unschool
Actions:
Description:
What could a school be? For a week over summer 2012, students of The Unschool explored the spaces in and around schools and pushed the limits of the camera as a social instrument with guest curator Monica Nouwens. Participants compared how people live in schools and cities, and how design can encourage and limit behaviours, relationships, and activities. “Could(...)
Form:
events
events
Date:
30 July 2012 to
3 August 2012
30 July 2012 to
3 August 2012
Form:
events
events
Title:
Learning from… Tokyo
Learning from… Tokyo
Actions:
Description:
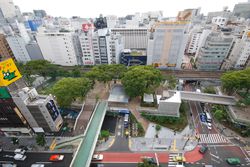
In this lecture entitled Tokyo Nine Flux, Yoshiharu Tsukamoto interprets urban space in Tokyo as a causal chain of responses to flux – natural phenomena such as earthquakes and typhoons that pose a constant threat to the city, and increases in population, traffic and waste. Yoshiharu Tsukamoto is co-founder, with Momoyo Kaijima, of the architectural studio Atelier(...)
In this lecture entitled Tokyo Nine Flux, Yoshiharu Tsukamoto interprets urban space in Tokyo as a causal chain of responses to flux – natural phenomena such as earthquakes and typhoons that pose a constant threat to the city, and increases in population, traffic and waste. Yoshiharu Tsukamoto is co-founder, with Momoyo Kaijima, of the architectural studio Atelier(...)
Location:
Paul Desmarais Theatre
Paul Desmarais Theatre
Date:
26 April 2007 , 7pm
26 April 2007 , 7pm
Title:
Learning from… Tokyo
Actions:
Description:
In this lecture entitled Tokyo Nine Flux, Yoshiharu Tsukamoto interprets urban space in Tokyo as a causal chain of responses to flux – natural phenomena such as earthquakes and typhoons that pose a constant threat to the city, and increases in population, traffic and waste. Yoshiharu Tsukamoto is co-founder, with Momoyo Kaijima, of the architectural studio Atelier(...)
Learning from… Tokyo
Actions:
Description:
In this lecture entitled Tokyo Nine Flux, Yoshiharu Tsukamoto interprets urban space in Tokyo as a causal chain of responses to flux – natural phenomena such as earthquakes and typhoons that pose a constant threat to the city, and increases in population, traffic and waste. Yoshiharu Tsukamoto is co-founder, with Momoyo Kaijima, of the architectural studio Atelier(...)
Form:
events
events
Date:
26 April 2007
7pm
26 April 2007
7pm
Location:
Paul Desmarais Theatre
Paul Desmarais Theatre
Form:
graphic materials
graphic materials
Reference number:
ARCH153787
Description:
Various posters advertising IAUS related programming and publications: Oppositions, nos 5, 6, 7, 8; 1975 (2) Oppositions Books, [no date] (2) Architecture: Program for Continuing Education in Architecture; October 7 to December 19 [?] (2) Architecture 2: Program for Continuing Education in Architecture; March 3 to May 15, 1975 (2) A New Wave of Japanese Architecture; September 25 to November 14, 1978 (2) A New Wave of Austrian Architecture; March 24 to May 19, 1980 (2) The Advanced Studio Workshop: '80/'81 (2) City as Theater: Evening Program in Architecture and Planning; March 1 to June 29, 1977 (2) Open Plan 77: Architecture in American Culture; October 3 to December 8, 1977 (3) Open Plan 79: Architecture in American Culture; March 5 to May 10, 1979 (3) Open Plan 80: Architecture in American Culture; February 18 to May 1, 1980 (4 : 2 large & 2 small) Vienna/New York: National Tour Program; March 24 to May 4 [?] (1) Between Utopia and Nightmare: Five Lectures on Visions in Architecture by Anthony Vidler, The Architectural Association School of Architecture [no date] (2)
ARCH153787
Description:
Various posters advertising IAUS related programming and publications: Oppositions, nos 5, 6, 7, 8; 1975 (2) Oppositions Books, [no date] (2) Architecture: Program for Continuing Education in Architecture; October 7 to December 19 [?] (2) Architecture 2: Program for Continuing Education in Architecture; March 3 to May 15, 1975 (2) A New Wave of Japanese Architecture; September 25 to November 14, 1978 (2) A New Wave of Austrian Architecture; March 24 to May 19, 1980 (2) The Advanced Studio Workshop: '80/'81 (2) City as Theater: Evening Program in Architecture and Planning; March 1 to June 29, 1977 (2) Open Plan 77: Architecture in American Culture; October 3 to December 8, 1977 (3) Open Plan 79: Architecture in American Culture; March 5 to May 10, 1979 (3) Open Plan 80: Architecture in American Culture; February 18 to May 1, 1980 (4 : 2 large & 2 small) Vienna/New York: National Tour Program; March 24 to May 4 [?] (1) Between Utopia and Nightmare: Five Lectures on Visions in Architecture by Anthony Vidler, The Architectural Association School of Architecture [no date] (2)
People:
Date:
1975-1981
1975-1981
Title:
Various posters advertising IAUS related programming and publications
Actions:
ARCH153787
Description:
Various posters advertising IAUS related programming and publications: Oppositions, nos 5, 6, 7, 8; 1975 (2) Oppositions Books, [no date] (2) Architecture: Program for Continuing Education in Architecture; October 7 to December 19 [?] (2) Architecture 2: Program for Continuing Education in Architecture; March 3 to May 15, 1975 (2) A New Wave of Japanese Architecture; September 25 to November 14, 1978 (2) A New Wave of Austrian Architecture; March 24 to May 19, 1980 (2) The Advanced Studio Workshop: '80/'81 (2) City as Theater: Evening Program in Architecture and Planning; March 1 to June 29, 1977 (2) Open Plan 77: Architecture in American Culture; October 3 to December 8, 1977 (3) Open Plan 79: Architecture in American Culture; March 5 to May 10, 1979 (3) Open Plan 80: Architecture in American Culture; February 18 to May 1, 1980 (4 : 2 large & 2 small) Vienna/New York: National Tour Program; March 24 to May 4 [?] (1) Between Utopia and Nightmare: Five Lectures on Visions in Architecture by Anthony Vidler, The Architectural Association School of Architecture [no date] (2)
Various posters advertising IAUS related programming and publications
Actions:
ARCH153787
Description:
Various posters advertising IAUS related programming and publications: Oppositions, nos 5, 6, 7, 8; 1975 (2) Oppositions Books, [no date] (2) Architecture: Program for Continuing Education in Architecture; October 7 to December 19 [?] (2) Architecture 2: Program for Continuing Education in Architecture; March 3 to May 15, 1975 (2) A New Wave of Japanese Architecture; September 25 to November 14, 1978 (2) A New Wave of Austrian Architecture; March 24 to May 19, 1980 (2) The Advanced Studio Workshop: '80/'81 (2) City as Theater: Evening Program in Architecture and Planning; March 1 to June 29, 1977 (2) Open Plan 77: Architecture in American Culture; October 3 to December 8, 1977 (3) Open Plan 79: Architecture in American Culture; March 5 to May 10, 1979 (3) Open Plan 80: Architecture in American Culture; February 18 to May 1, 1980 (4 : 2 large & 2 small) Vienna/New York: National Tour Program; March 24 to May 4 [?] (1) Between Utopia and Nightmare: Five Lectures on Visions in Architecture by Anthony Vidler, The Architectural Association School of Architecture [no date] (2)
Form:
graphic materials
graphic materials
Date:
1975-1981
1975-1981
People:
Form:
drawings, photographs
drawings, photographs
Actions:
Reference number:
DR2012:0011:032
Description:
Ring binder containing drawings, photographs, reprographic copies, stats of architectural, art, and graphic design work, and a watercolour related to Melvin Charney's activities as a student at McGill University, and include the following early projects: - Kitchen details for Mr. and Mrs. A. Zion (1 stat); - Design of vol. 2, no. 2 of YES: A Creative Quarterly (1 copy); - Small weekend house (3 stats); - Curb-service restaurant, for summer use only, on a Laurentian road (2 stat); - Studio-house in the Laurentian mountains (2 stats); - Apartment house to complete an existing pattern of older garden apartments (3 stats); - Community library for the Town of Mount Royal (6 stats); - Motel near the St. Lawrence River (2 stats); - Child centre (3 stats); - Building for the Province of Quebec Architects Association (4 stats); - Cloverdale shopping centre (1 stat); - Morse Jewellers (4 stats); - Steinberg's supermarket, Montreal North; - Reinforced concrete canopy, Molson Stadium (1 sketch, 1 photograph, 1 stat); - Town of Dorval subdivision proposal (1 stat); - Ottawa City Hall, study of lighting of areas in the building (1 stat); - Entrance vestibule, 1552 St. Matthew Street, Montreal (1 stat).
DR2012:0011:032
Description:
Ring binder containing drawings, photographs, reprographic copies, stats of architectural, art, and graphic design work, and a watercolour related to Melvin Charney's activities as a student at McGill University, and include the following early projects: - Kitchen details for Mr. and Mrs. A. Zion (1 stat); - Design of vol. 2, no. 2 of YES: A Creative Quarterly (1 copy); - Small weekend house (3 stats); - Curb-service restaurant, for summer use only, on a Laurentian road (2 stat); - Studio-house in the Laurentian mountains (2 stats); - Apartment house to complete an existing pattern of older garden apartments (3 stats); - Community library for the Town of Mount Royal (6 stats); - Motel near the St. Lawrence River (2 stats); - Child centre (3 stats); - Building for the Province of Quebec Architects Association (4 stats); - Cloverdale shopping centre (1 stat); - Morse Jewellers (4 stats); - Steinberg's supermarket, Montreal North; - Reinforced concrete canopy, Molson Stadium (1 sketch, 1 photograph, 1 stat); - Town of Dorval subdivision proposal (1 stat); - Ottawa City Hall, study of lighting of areas in the building (1 stat); - Entrance vestibule, 1552 St. Matthew Street, Montreal (1 stat).
People:
Date:
1955-1957
1955-1957
Title:
Portfolio for application to the graduate program at Yale University
Actions:
DR2012:0011:032
Description:
Ring binder containing drawings, photographs, reprographic copies, stats of architectural, art, and graphic design work, and a watercolour related to Melvin Charney's activities as a student at McGill University, and include the following early projects: - Kitchen details for Mr. and Mrs. A. Zion (1 stat); - Design of vol. 2, no. 2 of YES: A Creative Quarterly (1 copy); - Small weekend house (3 stats); - Curb-service restaurant, for summer use only, on a Laurentian road (2 stat); - Studio-house in the Laurentian mountains (2 stats); - Apartment house to complete an existing pattern of older garden apartments (3 stats); - Community library for the Town of Mount Royal (6 stats); - Motel near the St. Lawrence River (2 stats); - Child centre (3 stats); - Building for the Province of Quebec Architects Association (4 stats); - Cloverdale shopping centre (1 stat); - Morse Jewellers (4 stats); - Steinberg's supermarket, Montreal North; - Reinforced concrete canopy, Molson Stadium (1 sketch, 1 photograph, 1 stat); - Town of Dorval subdivision proposal (1 stat); - Ottawa City Hall, study of lighting of areas in the building (1 stat); - Entrance vestibule, 1552 St. Matthew Street, Montreal (1 stat).
Portfolio for application to the graduate program at Yale University
Actions:
DR2012:0011:032
Description:
Ring binder containing drawings, photographs, reprographic copies, stats of architectural, art, and graphic design work, and a watercolour related to Melvin Charney's activities as a student at McGill University, and include the following early projects: - Kitchen details for Mr. and Mrs. A. Zion (1 stat); - Design of vol. 2, no. 2 of YES: A Creative Quarterly (1 copy); - Small weekend house (3 stats); - Curb-service restaurant, for summer use only, on a Laurentian road (2 stat); - Studio-house in the Laurentian mountains (2 stats); - Apartment house to complete an existing pattern of older garden apartments (3 stats); - Community library for the Town of Mount Royal (6 stats); - Motel near the St. Lawrence River (2 stats); - Child centre (3 stats); - Building for the Province of Quebec Architects Association (4 stats); - Cloverdale shopping centre (1 stat); - Morse Jewellers (4 stats); - Steinberg's supermarket, Montreal North; - Reinforced concrete canopy, Molson Stadium (1 sketch, 1 photograph, 1 stat); - Town of Dorval subdivision proposal (1 stat); - Ottawa City Hall, study of lighting of areas in the building (1 stat); - Entrance vestibule, 1552 St. Matthew Street, Montreal (1 stat).
Form:
drawings, photographs
drawings, photographs
Date:
1955-1957
1955-1957
People:
Form:
archives
Level of archival description:
Fonds
archives
Level of archival description:
Fonds
Reference number:
AP171
Synopsis:
This fonds documents the professional practice and activities of the Foreign Office Architects between 1989 and 2011, with a primary focus on their architectural projects. The documents in the fonds include drawings and plans, photographic materials, presentation panels, models, textual records, and digital files relating to 192 projects and international exhibitions . Additionally, the fonds includes material relating to publications, office activities, and research.
AP171
Synopsis:
This fonds documents the professional practice and activities of the Foreign Office Architects between 1989 and 2011, with a primary focus on their architectural projects. The documents in the fonds include drawings and plans, photographic materials, presentation panels, models, textual records, and digital files relating to 192 projects and international exhibitions . Additionally, the fonds includes material relating to publications, office activities, and research.
People:
Date:
circa 1983-2011
circa 1983-2011
Title:
Foreign Office Architects fonds
Actions:
AP171
Synopsis:
This fonds documents the professional practice and activities of the Foreign Office Architects between 1989 and 2011, with a primary focus on their architectural projects. The documents in the fonds include drawings and plans, photographic materials, presentation panels, models, textual records, and digital files relating to 192 projects and international exhibitions . Additionally, the fonds includes material relating to publications, office activities, and research.
Foreign Office Architects fonds
Actions:
AP171
Synopsis:
This fonds documents the professional practice and activities of the Foreign Office Architects between 1989 and 2011, with a primary focus on their architectural projects. The documents in the fonds include drawings and plans, photographic materials, presentation panels, models, textual records, and digital files relating to 192 projects and international exhibitions . Additionally, the fonds includes material relating to publications, office activities, and research.
Form:
archives
Level of archival description:
Fonds
archives
Level of archival description:
Fonds
Date:
circa 1983-2011
circa 1983-2011
People:
Form:
exhibitions
exhibitions
Description:
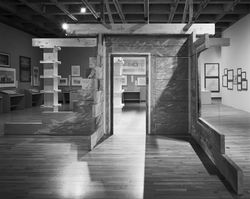
The exhibition presents three aspects of the villas described by the Roman writer, Pliny the Younger, in the first century AD: their direct historical influence on architecture, the indirect influence they have exerted on architects as a model for study, and their impact on the classical tradition in the city of Montreal. The Villas of Pliny and Classical Architecture(...)
The exhibition presents three aspects of the villas described by the Roman writer, Pliny the Younger, in the first century AD: their direct historical influence on architecture, the indirect influence they have exerted on architects as a model for study, and their impact on the classical tradition in the city of Montreal. The Villas of Pliny and Classical Architecture(...)
Location:
Musée des beaux-arts de Montréal
Musée des beaux-arts de Montréal
Date:
14 October 1983 to 11 December 1983
14 October 1983 to 11 December 1983
Title:
The Villas of Pliny and Classical Architecture in Montréal
Actions:
Description:
The exhibition presents three aspects of the villas described by the Roman writer, Pliny the Younger, in the first century AD: their direct historical influence on architecture, the indirect influence they have exerted on architects as a model for study, and their impact on the classical tradition in the city of Montreal. The Villas of Pliny and Classical Architecture(...)
The Villas of Pliny and Classical Architecture in Montréal
Actions:
Description:
The exhibition presents three aspects of the villas described by the Roman writer, Pliny the Younger, in the first century AD: their direct historical influence on architecture, the indirect influence they have exerted on architects as a model for study, and their impact on the classical tradition in the city of Montreal. The Villas of Pliny and Classical Architecture(...)
Form:
exhibitions
exhibitions
Date:
14 October 1983 to
11 December 1983
14 October 1983 to
11 December 1983
Location:
Musée des beaux-arts de Montréal
Musée des beaux-arts de Montréal
Form:
exhibitions
exhibitions
Title:
125 Kilos of Books
125 Kilos of Books
Actions:
Description:
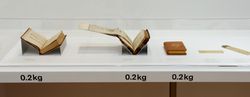
125 Kilos of Books presents a selection of printed architectural works from the CCA collection dating from the fifteenth century to the present in order to provoke thought about what seems, at first sight, the most banal fact of any book: its size. With dimensions ranging from 10 centimetres to 1 metre, the works are explored through such themes as Buildings are Bigger(...)
125 Kilos of Books presents a selection of printed architectural works from the CCA collection dating from the fifteenth century to the present in order to provoke thought about what seems, at first sight, the most banal fact of any book: its size. With dimensions ranging from 10 centimetres to 1 metre, the works are explored through such themes as Buildings are Bigger(...)
Location:
Octagonal gallery
Octagonal gallery
Date:
23 March 2006 to 30 April 2006
23 March 2006 to 30 April 2006
Title:
125 Kilos of Books
Actions:
Description:
125 Kilos of Books presents a selection of printed architectural works from the CCA collection dating from the fifteenth century to the present in order to provoke thought about what seems, at first sight, the most banal fact of any book: its size. With dimensions ranging from 10 centimetres to 1 metre, the works are explored through such themes as Buildings are Bigger(...)
125 Kilos of Books
Actions:
Description:
125 Kilos of Books presents a selection of printed architectural works from the CCA collection dating from the fifteenth century to the present in order to provoke thought about what seems, at first sight, the most banal fact of any book: its size. With dimensions ranging from 10 centimetres to 1 metre, the works are explored through such themes as Buildings are Bigger(...)
Form:
exhibitions
exhibitions
Date:
23 March 2006 to
30 April 2006
23 March 2006 to
30 April 2006
Location:
Octagonal gallery
Octagonal gallery
Form:
textual records
textual records
Actions:
Reference number:
DR1995:0316:001-001
Description:
clippings, including material relating to the Cedric Price projects: New Aviary, Zoological Society (AP144.S2.D31), Robson Translloyd, London W.1 (AP144.S2.D36), Radome Development (AP144.S2.D40), Auditorium, Claverton Bath (AP144.S2.D41), House, Selsdon (AP144.S2.D42), Tone Vale Hospital, Taunton (AP144.S2.D47), Circlorama (AP144.S2.D51), Barking Flyover (AP144.S2.D57), Whyte Lion Development (AP144.S2.D60), Bath Festival (AP144.S2.D62), BAA/LHA/North (AP144.S2.D65), (AP144.S2.D70 BTDB Computer), Shantasea Development (AP144.S2.D72), BMI/HQ (AP144.S2.D74), Phun City (AP144.S2.D77), Olympia (AP144.S2.D83), Two Tree Island (AP144.S2.D84), McAppy (AP144.S2.D89), River Clyde Competition (AP144.S2.D90), Trucksafe Air Portable Dock Ahoy (AP144.S2.D93), Water Wall (AP144.S2.D94), Scotswhim (AP144.S2.D95), G.T.R. (AP144.S2.D97), Whitehall (AP144.S2.D98), Strike (AP144.S2.D99), Generator (AP144.S2.D100), Domain (AP144.S2.D108), Castel (AP144.S2.D109), CP Aviary (AP144.S2.D113), and for Picstate, Polyark (AP144.S3.D33), and a project for Tunisia
DR1995:0316:001-001
Description:
clippings, including material relating to the Cedric Price projects: New Aviary, Zoological Society (AP144.S2.D31), Robson Translloyd, London W.1 (AP144.S2.D36), Radome Development (AP144.S2.D40), Auditorium, Claverton Bath (AP144.S2.D41), House, Selsdon (AP144.S2.D42), Tone Vale Hospital, Taunton (AP144.S2.D47), Circlorama (AP144.S2.D51), Barking Flyover (AP144.S2.D57), Whyte Lion Development (AP144.S2.D60), Bath Festival (AP144.S2.D62), BAA/LHA/North (AP144.S2.D65), (AP144.S2.D70 BTDB Computer), Shantasea Development (AP144.S2.D72), BMI/HQ (AP144.S2.D74), Phun City (AP144.S2.D77), Olympia (AP144.S2.D83), Two Tree Island (AP144.S2.D84), McAppy (AP144.S2.D89), River Clyde Competition (AP144.S2.D90), Trucksafe Air Portable Dock Ahoy (AP144.S2.D93), Water Wall (AP144.S2.D94), Scotswhim (AP144.S2.D95), G.T.R. (AP144.S2.D97), Whitehall (AP144.S2.D98), Strike (AP144.S2.D99), Generator (AP144.S2.D100), Domain (AP144.S2.D108), Castel (AP144.S2.D109), CP Aviary (AP144.S2.D113), and for Picstate, Polyark (AP144.S3.D33), and a project for Tunisia
People:
Date:
1962-1993
1962-1993
Title:
Press clippings for various projects
Actions:
DR1995:0316:001-001
Description:
clippings, including material relating to the Cedric Price projects: New Aviary, Zoological Society (AP144.S2.D31), Robson Translloyd, London W.1 (AP144.S2.D36), Radome Development (AP144.S2.D40), Auditorium, Claverton Bath (AP144.S2.D41), House, Selsdon (AP144.S2.D42), Tone Vale Hospital, Taunton (AP144.S2.D47), Circlorama (AP144.S2.D51), Barking Flyover (AP144.S2.D57), Whyte Lion Development (AP144.S2.D60), Bath Festival (AP144.S2.D62), BAA/LHA/North (AP144.S2.D65), (AP144.S2.D70 BTDB Computer), Shantasea Development (AP144.S2.D72), BMI/HQ (AP144.S2.D74), Phun City (AP144.S2.D77), Olympia (AP144.S2.D83), Two Tree Island (AP144.S2.D84), McAppy (AP144.S2.D89), River Clyde Competition (AP144.S2.D90), Trucksafe Air Portable Dock Ahoy (AP144.S2.D93), Water Wall (AP144.S2.D94), Scotswhim (AP144.S2.D95), G.T.R. (AP144.S2.D97), Whitehall (AP144.S2.D98), Strike (AP144.S2.D99), Generator (AP144.S2.D100), Domain (AP144.S2.D108), Castel (AP144.S2.D109), CP Aviary (AP144.S2.D113), and for Picstate, Polyark (AP144.S3.D33), and a project for Tunisia
Press clippings for various projects
Actions:
DR1995:0316:001-001
Description:
clippings, including material relating to the Cedric Price projects: New Aviary, Zoological Society (AP144.S2.D31), Robson Translloyd, London W.1 (AP144.S2.D36), Radome Development (AP144.S2.D40), Auditorium, Claverton Bath (AP144.S2.D41), House, Selsdon (AP144.S2.D42), Tone Vale Hospital, Taunton (AP144.S2.D47), Circlorama (AP144.S2.D51), Barking Flyover (AP144.S2.D57), Whyte Lion Development (AP144.S2.D60), Bath Festival (AP144.S2.D62), BAA/LHA/North (AP144.S2.D65), (AP144.S2.D70 BTDB Computer), Shantasea Development (AP144.S2.D72), BMI/HQ (AP144.S2.D74), Phun City (AP144.S2.D77), Olympia (AP144.S2.D83), Two Tree Island (AP144.S2.D84), McAppy (AP144.S2.D89), River Clyde Competition (AP144.S2.D90), Trucksafe Air Portable Dock Ahoy (AP144.S2.D93), Water Wall (AP144.S2.D94), Scotswhim (AP144.S2.D95), G.T.R. (AP144.S2.D97), Whitehall (AP144.S2.D98), Strike (AP144.S2.D99), Generator (AP144.S2.D100), Domain (AP144.S2.D108), Castel (AP144.S2.D109), CP Aviary (AP144.S2.D113), and for Picstate, Polyark (AP144.S3.D33), and a project for Tunisia
Form:
textual records
textual records
Date:
1962-1993
1962-1993
People:
Form:
events
events
Actions:
Description:
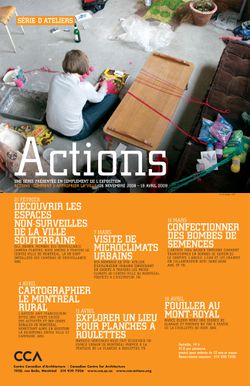
Members of the Montréal collective SYN-atelier d’exploration urbaine present a workshop investigating urban microclimates in downtown Montréal. Caused by particular conditions in urban construction, microclimates are environments that have surprising temperature variations — a building courtyard that is several degrees warmer than the street or a windy alley many degrees(...)
Members of the Montréal collective SYN-atelier d’exploration urbaine present a workshop investigating urban microclimates in downtown Montréal. Caused by particular conditions in urban construction, microclimates are environments that have surprising temperature variations — a building courtyard that is several degrees warmer than the street or a windy alley many degrees(...)
Date:
7 March 2009
7 March 2009
Title:
Exploring Urban Microclimates
Actions:
Description:
Members of the Montréal collective SYN-atelier d’exploration urbaine present a workshop investigating urban microclimates in downtown Montréal. Caused by particular conditions in urban construction, microclimates are environments that have surprising temperature variations — a building courtyard that is several degrees warmer than the street or a windy alley many degrees(...)
Exploring Urban Microclimates
Actions:
Description:
Members of the Montréal collective SYN-atelier d’exploration urbaine present a workshop investigating urban microclimates in downtown Montréal. Caused by particular conditions in urban construction, microclimates are environments that have surprising temperature variations — a building courtyard that is several degrees warmer than the street or a windy alley many degrees(...)
Form:
events
events
Date:
7 March 2009
7 March 2009


