


26739 Results
Form:
drawings
drawings
Actions:
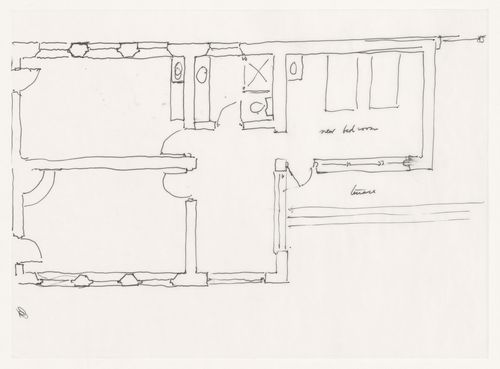
Reference number:
ARCH400528
ARCH400528
People:
Date:
circa 1994
circa 1994
Form:
drawings
drawings
Date:
circa 1994
circa 1994
People:
Form:
drawings
drawings
Actions:
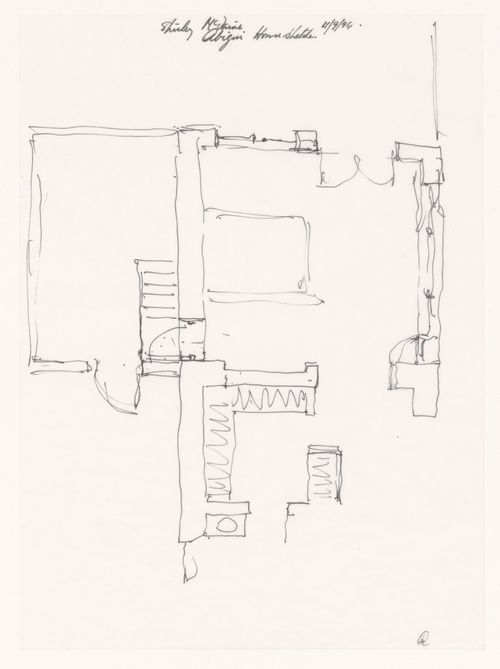
Reference number:
ARCH400529
ARCH400529
People:
Date:
9 November 1994
9 November 1994
Form:
drawings
drawings
Date:
9 November 1994
9 November 1994
People:
Form:
drawings
drawings
Actions:
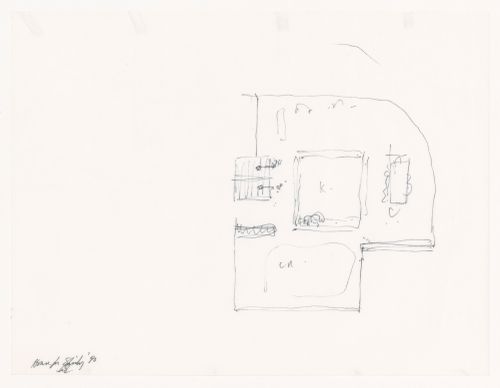
Reference number:
ARCH400530
ARCH400530
People:
Date:
1992
1992
Form:
drawings
drawings
Date:
1992
1992
People:
Form:
drawings
drawings
Actions:
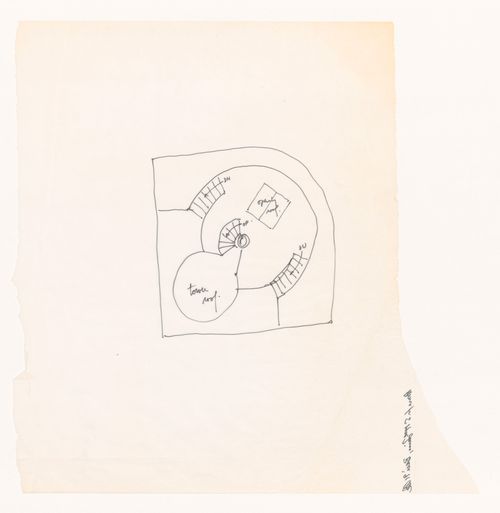
Reference number:
ARCH400531
ARCH400531
People:
Date:
1991
1991
Form:
drawings
drawings
Date:
1991
1991
People:
Form:
drawings
drawings
Actions:
Reference number:
ARCH400532
ARCH400532
People:
Date:
1992
1992
Form:
drawings
drawings
Date:
1992
1992
People:
Form:
drawings
drawings
Actions:
Reference number:
ARCH400533
ARCH400533
People:
Date:
1991-1992
1991-1992
Form:
drawings
drawings
Date:
1991-1992
1991-1992
People:
Form:
drawings
drawings
Actions:
Reference number:
ARCH400534
ARCH400534
People:
Date:
1992
1992
Form:
drawings
drawings
Date:
1992
1992
People:
Form:
drawings
drawings
Actions:
Reference number:
ARCH400535
ARCH400535
People:
Date:
1991-1992
1991-1992
Form:
drawings
drawings
Date:
1991-1992
1991-1992
People:
Form:
drawings
drawings
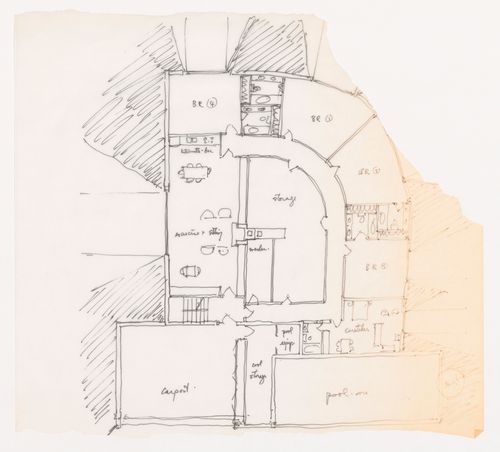
Actions:
Reference number:
ARCH400536
ARCH400536
People:
Date:
1991-1992
1991-1992
Form:
drawings
drawings
Date:
1991-1992
1991-1992
People:
Form:
drawings
drawings
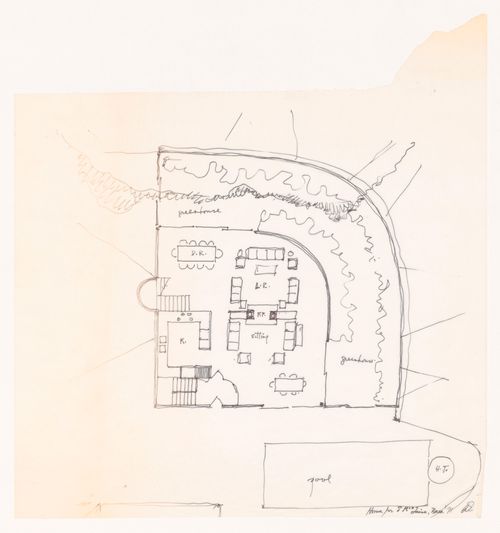
Actions:
Reference number:
ARCH400537
ARCH400537
People:
Date:
1991
1991
Form:
drawings
drawings
Date:
1991
1991
People:


