


18393 Results
Form:
drawings
drawings
Actions:
Reference number:
AP056.S1.1997.PR01.011
AP056.S1.1997.PR01.011
People:
Date:
1998
1998
Title:
Millwork fixtures package issued for tender, Crabtree and Evelyn, United States
Actions:
AP056.S1.1997.PR01.011
Millwork fixtures package issued for tender, Crabtree and Evelyn, United States
Actions:
AP056.S1.1997.PR01.011
Form:
drawings
drawings
Date:
1998
1998
People:
Form:
photographs
photographs
Actions:
Reference number:
PH1984:0185:001-051
PH1984:0185:001-051
People:
Title:
Aftermath of earthquake and fire 1906, San Francisco, California, United States
Actions:
PH1984:0185:001-051
Aftermath of earthquake and fire 1906, San Francisco, California, United States
Actions:
PH1984:0185:001-051
Form:
photographs
photographs
People:
Form:
photographs
photographs
Actions:
Reference number:
PH2006:0037
PH2006:0037
People:
Date:
1973
1973
Title:
Residence for Mrs. E. A. Ford, 1905, Pasadena, California, United States
Actions:
PH2006:0037
Residence for Mrs. E. A. Ford, 1905, Pasadena, California, United States
Actions:
PH2006:0037
Form:
photographs
photographs
Date:
1973
1973
People:
Form:
drawings
drawings
Actions:
Reference number:
DR1994:0129:273
DR1994:0129:273
People:
Date:
1967?
1967?
Title:
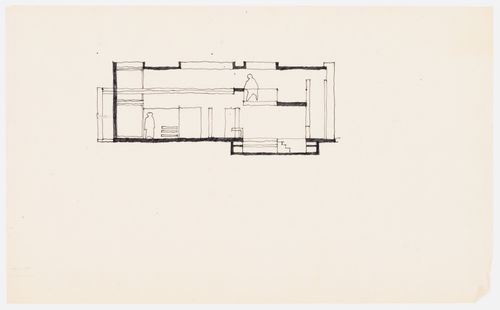
House I (Barenholtz Pavilion), Princeton, New Jersey, United States: section
Actions:
DR1994:0129:273
House I (Barenholtz Pavilion), Princeton, New Jersey, United States: section
Actions:
DR1994:0129:273
Form:
drawings
drawings
Date:
1967?
1967?
People:
Level of archival description:
Project
Project
Actions:
Reference number:
AP178.S1.2015.PR02
Description:
Materials documenting this project have not yet been processed by the archivists and therefore may not be available for consultation. Please contact CCA reference staff to inquire (ref@cca.qc.ca).
AP178.S1.2015.PR02
Description:
Materials documenting this project have not yet been processed by the archivists and therefore may not be available for consultation. Please contact CCA reference staff to inquire (ref@cca.qc.ca).
People:
Title:
Madeville Crest Pavilion - Berggruen Institute, Los Angeles, United States, 2015
Actions:
AP178.S1.2015.PR02
Description:
Materials documenting this project have not yet been processed by the archivists and therefore may not be available for consultation. Please contact CCA reference staff to inquire (ref@cca.qc.ca).
Madeville Crest Pavilion - Berggruen Institute, Los Angeles, United States, 2015
Actions:
AP178.S1.2015.PR02
Description:
Materials documenting this project have not yet been processed by the archivists and therefore may not be available for consultation. Please contact CCA reference staff to inquire (ref@cca.qc.ca).
Level of archival description:
Project
Project
People:
Level of archival description:
Project
Project
Actions:
Reference number:
AP178.S1.2018.PR01
Description:
Materials documenting this project have not yet been processed by the archivists and therefore may not be available for consultation. Please contact CCA reference staff to inquire (ref@cca.qc.ca).
AP178.S1.2018.PR01
Description:
Materials documenting this project have not yet been processed by the archivists and therefore may not be available for consultation. Please contact CCA reference staff to inquire (ref@cca.qc.ca).
People:
Title:
Habitações em Miami [Kala's Villa], Miami, Florida, United States, 2018-
Actions:
AP178.S1.2018.PR01
Description:
Materials documenting this project have not yet been processed by the archivists and therefore may not be available for consultation. Please contact CCA reference staff to inquire (ref@cca.qc.ca).
Habitações em Miami [Kala's Villa], Miami, Florida, United States, 2018-
Actions:
AP178.S1.2018.PR01
Description:
Materials documenting this project have not yet been processed by the archivists and therefore may not be available for consultation. Please contact CCA reference staff to inquire (ref@cca.qc.ca).
Level of archival description:
Project
Project
People:
Form:
drawings
drawings
Actions:
Reference number:
ARCH284540
ARCH284540
People:
Date:
1984
1984
Title:
First level floor plan, Canadian Chancery, Washington D.C., United States
Actions:
ARCH284540
First level floor plan, Canadian Chancery, Washington D.C., United States
Actions:
ARCH284540
Form:
drawings
drawings
Date:
1984
1984
People:
Form:
drawings, books
drawings, books
Actions:
Reference number:
PH1979:0331:001-050
PH1979:0331:001-050
People:
Title:
Various views: factories, residences, civic buildings, Waterbury, Connecticut, United States
Actions:
PH1979:0331:001-050
Various views: factories, residences, civic buildings, Waterbury, Connecticut, United States
Actions:
PH1979:0331:001-050
Form:
drawings, books
drawings, books
People:
Form:
photographs
photographs
Reference number:
PH2006:0035
PH2006:0035
People:
Date:
1969-1974
1969-1974
Form:
photographs
photographs
Date:
1969-1974
1969-1974
People:
Form:
photographs
photographs
Actions:
Reference number:
PH2000:0417
PH2000:0417
People:
Subject:
architecture, engineering, military
architecture, engineering, military
Date:
July 1948
July 1948
Title:
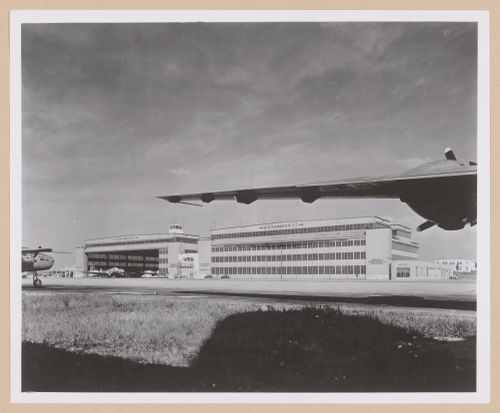
View of the principal façade of a hangar, United States Army Base, Dayton, Ohio
Actions:
PH2000:0417
View of the principal façade of a hangar, United States Army Base, Dayton, Ohio
Actions:
PH2000:0417
Form:
photographs
photographs
Date:
July 1948
July 1948
People:
Subject:
architecture, engineering, military
architecture, engineering, military


