


3234 Results
Form:
drawings
Quantity:
16 conceptual drawing(s)
drawings
Quantity:
16 conceptual drawing(s)
Reference number:
DR1995:0224:073-088
Description:
plans, sections, site plan, details, perspective and axonometric sketches, and plans, some with annotations and calculations, of alternative proposals
DR1995:0224:073-088
Description:
plans, sections, site plan, details, perspective and axonometric sketches, and plans, some with annotations and calculations, of alternative proposals
People:
Title:
Plans, sections, site plan, details, perspective and axonometric sketches
Actions:
DR1995:0224:073-088
Description:
plans, sections, site plan, details, perspective and axonometric sketches, and plans, some with annotations and calculations, of alternative proposals
Plans, sections, site plan, details, perspective and axonometric sketches
Actions:
DR1995:0224:073-088
Description:
plans, sections, site plan, details, perspective and axonometric sketches, and plans, some with annotations and calculations, of alternative proposals
Form:
drawings
Quantity:
16 conceptual drawing(s)
drawings
Quantity:
16 conceptual drawing(s)
People:
Form:
drawings
drawings
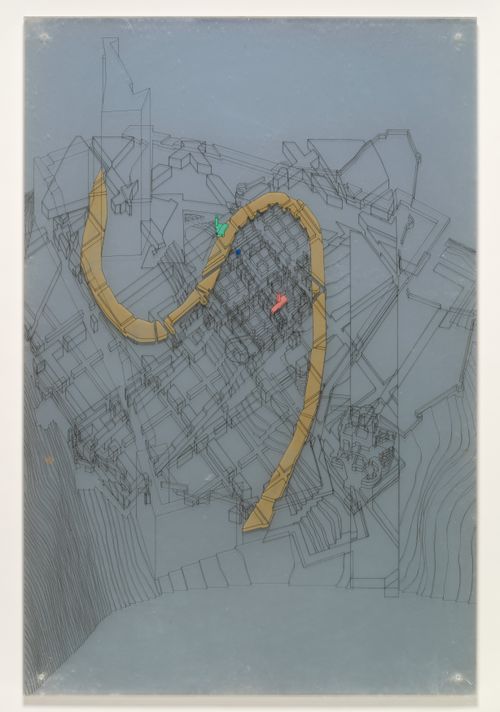
Reference number:
DR1994:0148:247-247
DR1994:0148:247-247
People:
Date:
1985
1985
Form:
drawings
drawings
Date:
1985
1985
People:
Form:
drawings
drawings
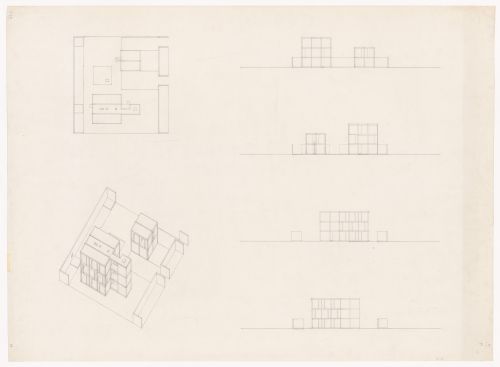
Actions:
Reference number:
DR1998:0052:027
DR1998:0052:027
People:
Date:
1954-1963
1954-1963
Form:
drawings
drawings
Date:
1954-1963
1954-1963
People:
Form:
drawings
drawings
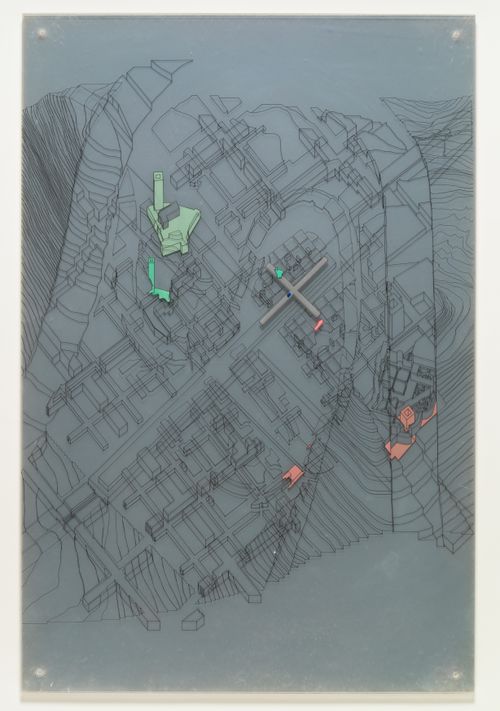
Actions:
Reference number:
DR1994:0148:246
DR1994:0148:246
People:
Date:
1985
1985
Form:
drawings
drawings
Date:
1985
1985
People:
Form:
drawings
drawings
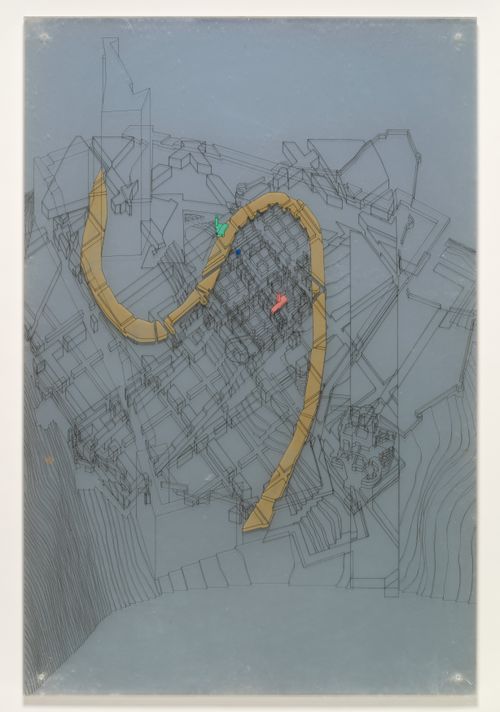
Actions:
Reference number:
DR1994:0148:247
DR1994:0148:247
People:
Date:
1985
1985
Form:
drawings
drawings
Date:
1985
1985
People:
Form:
drawings
drawings
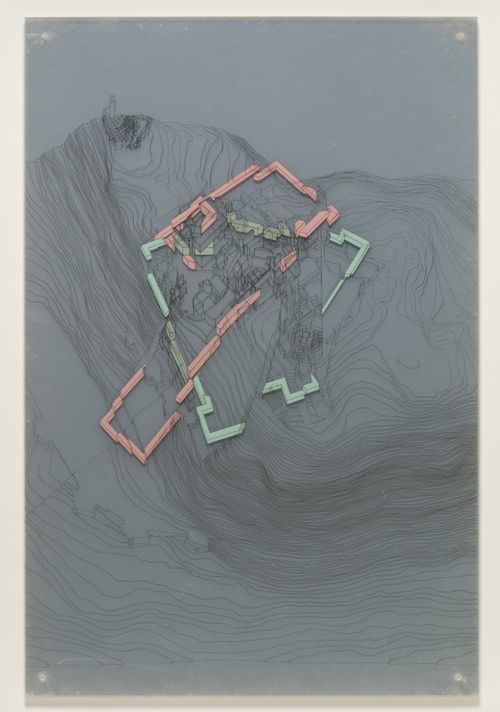
Actions:
Reference number:
DR1994:0148:249
DR1994:0148:249
People:
Date:
1985
1985
Form:
drawings
drawings
Date:
1985
1985
People:
Form:
drawings
drawings
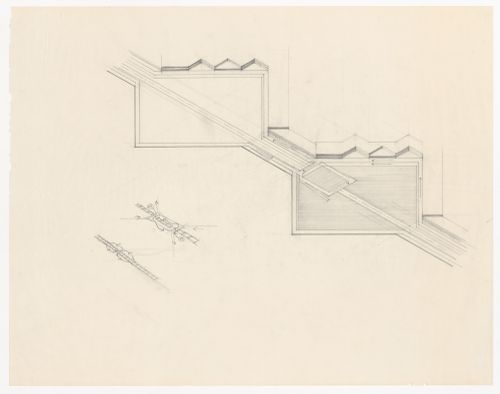
Actions:
Reference number:
ARCH400807
ARCH400807
People:
Date:
1966-1968
1966-1968
Form:
drawings
drawings
Date:
1966-1968
1966-1968
People:
Form:
drawings
drawings
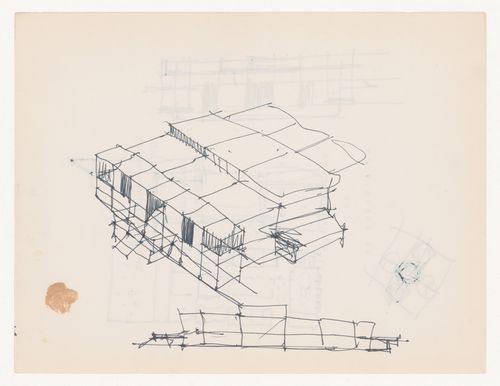
Actions:
Reference number:
DR1998:0047:001:010
Description:
Additional sketches on verso
DR1998:0047:001:010
Description:
Additional sketches on verso
People:
Date:
1954-1963
1954-1963
Title:
Sketch axonometric and elevation for Texas House 1
Actions:
DR1998:0047:001:010
Description:
Additional sketches on verso
Sketch axonometric and elevation for Texas House 1
Actions:
DR1998:0047:001:010
Description:
Additional sketches on verso
Form:
drawings
drawings
Date:
1954-1963
1954-1963
People:
Form:
drawings
Quantity:
20 design development drawing(s)
drawings
Quantity:
20 design development drawing(s)
Reference number:
DR1995:0236:371-390
Description:
interior axonometric view, site plans showing key for photographs, and municipal services, landscaping plan, diagrammatic plans, elevations, and ceiling plans
DR1995:0236:371-390
Description:
interior axonometric view, site plans showing key for photographs, and municipal services, landscaping plan, diagrammatic plans, elevations, and ceiling plans
People:
Title:
Interior axonometric view, site plans showing key for photographs
Actions:
DR1995:0236:371-390
Description:
interior axonometric view, site plans showing key for photographs, and municipal services, landscaping plan, diagrammatic plans, elevations, and ceiling plans
Interior axonometric view, site plans showing key for photographs
Actions:
DR1995:0236:371-390
Description:
interior axonometric view, site plans showing key for photographs, and municipal services, landscaping plan, diagrammatic plans, elevations, and ceiling plans
Form:
drawings
Quantity:
20 design development drawing(s)
drawings
Quantity:
20 design development drawing(s)
People:
Form:
drawings
Quantity:
54 presentation drawing(s)
drawings
Quantity:
54 presentation drawing(s)
Actions:
Reference number:
AP142.S1.D155.P17
AP142.S1.D155.P17
People:
Form:
drawings
Quantity:
54 presentation drawing(s)
drawings
Quantity:
54 presentation drawing(s)
People:


