


5173 Results
Form:
photographs
Quantity:
21 photograph(s)
photographs
Quantity:
21 photograph(s)
Actions:
Reference number:
ARCH195714
Description:
Views of hotel façade, interior views and details of the Renaissance Room, the Athenian Room, the Crystal Ballroom, the Biltmore Bowl, the ballroom, the restored lobby ceiling, and others.
ARCH195714
Description:
Views of hotel façade, interior views and details of the Renaissance Room, the Athenian Room, the Crystal Ballroom, the Biltmore Bowl, the ballroom, the restored lobby ceiling, and others.
People:
Title:
Views of hotel façade, interior views and details of the Renaissance Room
Actions:
ARCH195714
Description:
Views of hotel façade, interior views and details of the Renaissance Room, the Athenian Room, the Crystal Ballroom, the Biltmore Bowl, the ballroom, the restored lobby ceiling, and others.
Views of hotel façade, interior views and details of the Renaissance Room
Actions:
ARCH195714
Description:
Views of hotel façade, interior views and details of the Renaissance Room, the Athenian Room, the Crystal Ballroom, the Biltmore Bowl, the ballroom, the restored lobby ceiling, and others.
Form:
photographs
Quantity:
21 photograph(s)
photographs
Quantity:
21 photograph(s)
People:
Form:
drawings
drawings
Actions:
Reference number:
AP142.S1.D102.P7.1
AP142.S1.D102.P7.1
People:
Date:
between 1987 and 1989
between 1987 and 1989
Title:
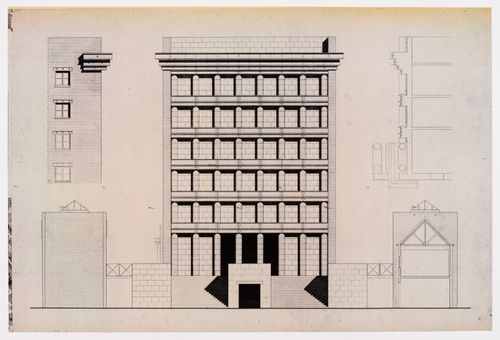
"Il Palazzo" hotel and restaurant complex, Fukuoka, Japan: elevation
Actions:
AP142.S1.D102.P7.1
"Il Palazzo" hotel and restaurant complex, Fukuoka, Japan: elevation
Actions:
AP142.S1.D102.P7.1
Form:
drawings
drawings
Date:
between 1987 and 1989
between 1987 and 1989
People:
Form:
drawings
drawings
Actions:
Reference number:
DR1984:0062
DR1984:0062
People:
Subject:
architecture
architecture
Date:
1926
1926
Form:
drawings
drawings
Date:
1926
1926
People:
Subject:
architecture
architecture
Form:
photographs
photographs
Actions:
Reference number:
PH1979:0441:135
PH1979:0441:135
People:
Date:
12 August 1936
12 August 1936
Form:
photographs
photographs
Date:
12 August 1936
12 August 1936
People:
Form:
drawings
drawings
Actions:
Reference number:
DR1984:0545
DR1984:0545
People:
Subject:
architecture
architecture
Date:
printed 1926
printed 1926
Title:
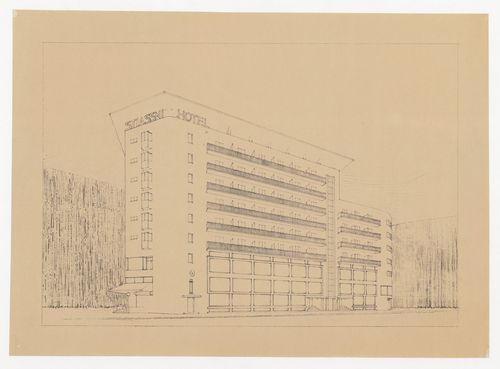
Perspective for Hotel Stiassni, Brno, Czechoslovakia (now Czech Republic)
Actions:
DR1984:0545
Perspective for Hotel Stiassni, Brno, Czechoslovakia (now Czech Republic)
Actions:
DR1984:0545
Form:
drawings
drawings
Date:
printed 1926
printed 1926
People:
Subject:
architecture
architecture
Form:
drawings, textual records
drawings, textual records
Actions:
Reference number:
ARCH277658
Description:
File's title: Toyo: plantas, alzados, basico (Angel).
ARCH277658
Description:
File's title: Toyo: plantas, alzados, basico (Angel).
People:
Date:
2003
2003
Title:
Design development drawings and clippings, Hotel Toyo, Almería, Spain
Actions:
ARCH277658
Description:
File's title: Toyo: plantas, alzados, basico (Angel).
Design development drawings and clippings, Hotel Toyo, Almería, Spain
Actions:
ARCH277658
Description:
File's title: Toyo: plantas, alzados, basico (Angel).
Form:
drawings, textual records
drawings, textual records
Date:
2003
2003
People:
Form:
drawings, textual records
drawings, textual records
Actions:
Reference number:
ARCH277662
Description:
File's title: Proyecto de ejecución: Golf Alboran, El Toyo, Almería: casa club.
ARCH277662
Description:
File's title: Proyecto de ejecución: Golf Alboran, El Toyo, Almería: casa club.
People:
Date:
December 2004
December 2004
Title:
Project description and working drawings, Hotel Toyo, Almería, Spain
Actions:
ARCH277662
Description:
File's title: Proyecto de ejecución: Golf Alboran, El Toyo, Almería: casa club.
Project description and working drawings, Hotel Toyo, Almería, Spain
Actions:
ARCH277662
Description:
File's title: Proyecto de ejecución: Golf Alboran, El Toyo, Almería: casa club.
Form:
drawings, textual records
drawings, textual records
Date:
December 2004
December 2004
People:
Form:
drawings
drawings
Actions:
Reference number:
ARCH21053
ARCH21053
People:
Date:
1906-1912
1906-1912
Form:
drawings
drawings
Date:
1906-1912
1906-1912
People:
Form:
photographs
photographs
Actions:
Reference number:
ARCH21200
ARCH21200
People:
Date:
ca. 1929 or later
ca. 1929 or later
Form:
photographs
photographs
Date:
ca. 1929 or later
ca. 1929 or later
People:
Form:
textual records
textual records
Actions:
Reference number:
AP018.S1.1971.PR01.002
AP018.S1.1971.PR01.002
People:
Date:
1971
1971
Title:
Correspondence and floor plans, Walker House Hotel, Alterations, Toronto
Actions:
AP018.S1.1971.PR01.002
Correspondence and floor plans, Walker House Hotel, Alterations, Toronto
Actions:
AP018.S1.1971.PR01.002
Form:
textual records
textual records
Date:
1971
1971
People:


