


6349 Results
Level of archival description:
Project
Project
Title:
Miscellaneous Documents
Miscellaneous Documents
Actions:
Reference number:
AP142.S1.D288
Description:
This subseries contains materials related to various unidentified projects including textual records, a model, and drawings of various theatres and other buildings. Also included are five panels with photographs and site plans, which were likely done to outline an industrial project site in Japan. Material in this file was probably produced between 1960 and 1997.
AP142.S1.D288
Description:
This subseries contains materials related to various unidentified projects including textual records, a model, and drawings of various theatres and other buildings. Also included are five panels with photographs and site plans, which were likely done to outline an industrial project site in Japan. Material in this file was probably produced between 1960 and 1997.
People:
Date:
[1960?-1997]
[1960?-1997]
Title:
Miscellaneous Documents
Actions:
AP142.S1.D288
Description:
This subseries contains materials related to various unidentified projects including textual records, a model, and drawings of various theatres and other buildings. Also included are five panels with photographs and site plans, which were likely done to outline an industrial project site in Japan. Material in this file was probably produced between 1960 and 1997.
Miscellaneous Documents
Actions:
AP142.S1.D288
Description:
This subseries contains materials related to various unidentified projects including textual records, a model, and drawings of various theatres and other buildings. Also included are five panels with photographs and site plans, which were likely done to outline an industrial project site in Japan. Material in this file was probably produced between 1960 and 1997.
Level of archival description:
File 288
File 288
Date:
[1960?-1997]
[1960?-1997]
People:
Level of archival description:
Project
Project
Actions:
Reference number:
AP013.S1.D364
Description:
File documents an executed project for an office and industrial building in the Town of Mount Royal, Québec. Material in this file was produced between 1951 and 1952. File contains index cards, a survey drawing, preliminary and design development drawings, working and detail drawings, detail drawings, mechanical drawings, electrical drawings, photographs, and textual documents.
AP013.S1.D364
Description:
File documents an executed project for an office and industrial building in the Town of Mount Royal, Québec. Material in this file was produced between 1951 and 1952. File contains index cards, a survey drawing, preliminary and design development drawings, working and detail drawings, detail drawings, mechanical drawings, electrical drawings, photographs, and textual documents.
People:
Date:
1951-1952
1951-1952
Title:
Office, Factory and Warehouse Building for North American Cyanamid Ltd.
Actions:
AP013.S1.D364
Description:
File documents an executed project for an office and industrial building in the Town of Mount Royal, Québec. Material in this file was produced between 1951 and 1952. File contains index cards, a survey drawing, preliminary and design development drawings, working and detail drawings, detail drawings, mechanical drawings, electrical drawings, photographs, and textual documents.
Office, Factory and Warehouse Building for North American Cyanamid Ltd.
Actions:
AP013.S1.D364
Description:
File documents an executed project for an office and industrial building in the Town of Mount Royal, Québec. Material in this file was produced between 1951 and 1952. File contains index cards, a survey drawing, preliminary and design development drawings, working and detail drawings, detail drawings, mechanical drawings, electrical drawings, photographs, and textual documents.
Level of archival description:
Project
Project
Date:
1951-1952
1951-1952
People:
Form:
textual records
textual records
Actions:
Reference number:
ARCH182875
Description:
LAPINS, Val. Landscape Architecture and Land Planning of particular Interest to Government - Industrial and Civic Authorities. Québec, s.d. 11 p., ill.
ARCH182875
Description:
LAPINS, Val. Landscape Architecture and Land Planning of particular Interest to Government - Industrial and Civic Authorities. Québec, s.d. 11 p., ill.
People:
Date:
circa 1949-1963
circa 1949-1963
Title:
LAPINS, Val. Landscape Architecture and Land Planning of particular Interest to Government
Actions:
ARCH182875
Description:
LAPINS, Val. Landscape Architecture and Land Planning of particular Interest to Government - Industrial and Civic Authorities. Québec, s.d. 11 p., ill.
LAPINS, Val. Landscape Architecture and Land Planning of particular Interest to Government
Actions:
ARCH182875
Description:
LAPINS, Val. Landscape Architecture and Land Planning of particular Interest to Government - Industrial and Civic Authorities. Québec, s.d. 11 p., ill.
Form:
textual records
textual records
Date:
circa 1949-1963
circa 1949-1963
People:
Title:
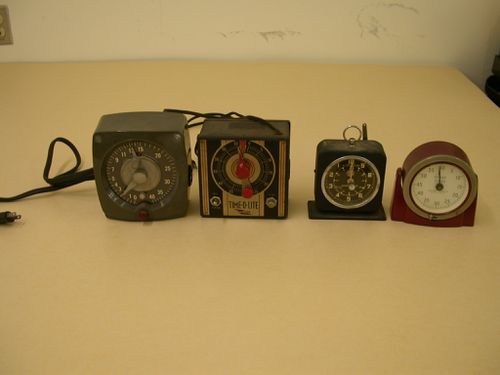
Minuteries
Minuteries
Actions:
Reference number:
ARCH250584
Description:
- 1 minuterie de marque Kodak; - 2 minuteries de marque General Electric; - 1 minuterie "Master Time-O-Lite" de marque Industrial Timer Corporation;
ARCH250584
Description:
- 1 minuterie de marque Kodak; - 2 minuteries de marque General Electric; - 1 minuterie "Master Time-O-Lite" de marque Industrial Timer Corporation;
People:
Title:
Minuteries
Actions:
ARCH250584
Description:
- 1 minuterie de marque Kodak; - 2 minuteries de marque General Electric; - 1 minuterie "Master Time-O-Lite" de marque Industrial Timer Corporation;
Minuteries
Actions:
ARCH250584
Description:
- 1 minuterie de marque Kodak; - 2 minuteries de marque General Electric; - 1 minuterie "Master Time-O-Lite" de marque Industrial Timer Corporation;
People:
Level of archival description:
Project
Project
Actions:
Reference number:
AP142.S1.D13
Description:
File documents an unexecuted project for the Gruppo finanziario tessile's (GFT) industrial building and business offices in Settimo Torinese, Italy. Material in this file was produced between 1988 and 1992. File contains design development drawings, presentation drawings and a presentation model. File also contains textual records, including correspondence, an architect's report, sketches, drawings and photographic material.
AP142.S1.D13
Description:
File documents an unexecuted project for the Gruppo finanziario tessile's (GFT) industrial building and business offices in Settimo Torinese, Italy. Material in this file was produced between 1988 and 1992. File contains design development drawings, presentation drawings and a presentation model. File also contains textual records, including correspondence, an architect's report, sketches, drawings and photographic material.
People:
Date:
1988-1992
1988-1992
Title:
Comune di Settimo Torinese : Edificio ad uso industriale e palazzi per uffici GFT
Actions:
AP142.S1.D13
Description:
File documents an unexecuted project for the Gruppo finanziario tessile's (GFT) industrial building and business offices in Settimo Torinese, Italy. Material in this file was produced between 1988 and 1992. File contains design development drawings, presentation drawings and a presentation model. File also contains textual records, including correspondence, an architect's report, sketches, drawings and photographic material.
Comune di Settimo Torinese : Edificio ad uso industriale e palazzi per uffici GFT
Actions:
AP142.S1.D13
Description:
File documents an unexecuted project for the Gruppo finanziario tessile's (GFT) industrial building and business offices in Settimo Torinese, Italy. Material in this file was produced between 1988 and 1992. File contains design development drawings, presentation drawings and a presentation model. File also contains textual records, including correspondence, an architect's report, sketches, drawings and photographic material.
Level of archival description:
File 13
File 13
Date:
1988-1992
1988-1992
People:
Level of archival description:
Project
Project
Title:
Belgacom - Hasselt
Belgacom - Hasselt
Actions:
Reference number:
AP142.S1.D231
Description:
File documents an unsuccessful competition entry for an office and industrial building in Hasselt, Belgium. Material in this file was produced in 1994. File contains conceptual drawings, design development drawings and presentation drawings. File also contains textual records, including sketches, drawings, maps, photographs, correspondence, architect's statements, competition programmes, specifications, clippings, schedules of drawings, and labels for drawings.
AP142.S1.D231
Description:
File documents an unsuccessful competition entry for an office and industrial building in Hasselt, Belgium. Material in this file was produced in 1994. File contains conceptual drawings, design development drawings and presentation drawings. File also contains textual records, including sketches, drawings, maps, photographs, correspondence, architect's statements, competition programmes, specifications, clippings, schedules of drawings, and labels for drawings.
People:
Date:
1994
1994
Title:
Belgacom - Hasselt
Actions:
AP142.S1.D231
Description:
File documents an unsuccessful competition entry for an office and industrial building in Hasselt, Belgium. Material in this file was produced in 1994. File contains conceptual drawings, design development drawings and presentation drawings. File also contains textual records, including sketches, drawings, maps, photographs, correspondence, architect's statements, competition programmes, specifications, clippings, schedules of drawings, and labels for drawings.
Belgacom - Hasselt
Actions:
AP142.S1.D231
Description:
File documents an unsuccessful competition entry for an office and industrial building in Hasselt, Belgium. Material in this file was produced in 1994. File contains conceptual drawings, design development drawings and presentation drawings. File also contains textual records, including sketches, drawings, maps, photographs, correspondence, architect's statements, competition programmes, specifications, clippings, schedules of drawings, and labels for drawings.
Level of archival description:
File 231
File 231
Date:
1994
1994
People:
Form:
drawings
Quantity:
3 presentation drawing(s)
drawings
Quantity:
3 presentation drawing(s)
Reference number:
AP140.S2.SS1.D29.P1
Description:
drawing showing perspectives for the first stage of the building and two montages showing aerial views of the new building in its industrial context
AP140.S2.SS1.D29.P1
Description:
drawing showing perspectives for the first stage of the building and two montages showing aerial views of the new building in its industrial context
People:
Date:
1966
1966
Title:
Drawing showing perspectives and two montages
Actions:
AP140.S2.SS1.D29.P1
Description:
drawing showing perspectives for the first stage of the building and two montages showing aerial views of the new building in its industrial context
Drawing showing perspectives and two montages
Actions:
AP140.S2.SS1.D29.P1
Description:
drawing showing perspectives for the first stage of the building and two montages showing aerial views of the new building in its industrial context
Form:
drawings
Quantity:
3 presentation drawing(s)
drawings
Quantity:
3 presentation drawing(s)
Date:
1966
1966
People:
Form:
research
research
Title:
Visiting Scholars 2009
Visiting Scholars 2009
Actions:
Description:
Esra Akcan, University of Illinois, Chicago, United States Topic: Modernity in Translation: Geopolitical Interactions in Residential Culture Christopher Drew Armstrong, University of Pittsburgh, Pittsburgh, United States Topic: Julien-David LeRoy and the Making of Architectural History Christina Cogdell, College of Santa Fe, Gainesville, United States Topic: Emergent(...)
Esra Akcan, University of Illinois, Chicago, United States Topic: Modernity in Translation: Geopolitical Interactions in Residential Culture Christopher Drew Armstrong, University of Pittsburgh, Pittsburgh, United States Topic: Julien-David LeRoy and the Making of Architectural History Christina Cogdell, College of Santa Fe, Gainesville, United States Topic: Emergent(...)
Date:
23 March 2009 to 30 October 2009
23 March 2009 to 30 October 2009
Title:
Visiting Scholars 2009
Actions:
Description:
Esra Akcan, University of Illinois, Chicago, United States Topic: Modernity in Translation: Geopolitical Interactions in Residential Culture Christopher Drew Armstrong, University of Pittsburgh, Pittsburgh, United States Topic: Julien-David LeRoy and the Making of Architectural History Christina Cogdell, College of Santa Fe, Gainesville, United States Topic: Emergent(...)
Visiting Scholars 2009
Actions:
Description:
Esra Akcan, University of Illinois, Chicago, United States Topic: Modernity in Translation: Geopolitical Interactions in Residential Culture Christopher Drew Armstrong, University of Pittsburgh, Pittsburgh, United States Topic: Julien-David LeRoy and the Making of Architectural History Christina Cogdell, College of Santa Fe, Gainesville, United States Topic: Emergent(...)
Form:
research
research
Date:
23 March 2009 to
30 October 2009
23 March 2009 to
30 October 2009
Form:
drawings
Quantity:
51 drawing(s)
drawings
Quantity:
51 drawing(s)
Actions:
Reference number:
ARCH253250
Description:
furniture layout plans, colour schedules (job number 61-46), budget and specifications, furniture details, shop drawings (Jacques S. Guillon and Associates, Industrial Designers)
ARCH253250
Description:
furniture layout plans, colour schedules (job number 61-46), budget and specifications, furniture details, shop drawings (Jacques S. Guillon and Associates, Industrial Designers)
People:
Title:
Furniture layout plans, colour schedules, budget and specifications, furniture details, shop drawings
Actions:
ARCH253250
Description:
furniture layout plans, colour schedules (job number 61-46), budget and specifications, furniture details, shop drawings (Jacques S. Guillon and Associates, Industrial Designers)
Furniture layout plans, colour schedules, budget and specifications, furniture details, shop drawings
Actions:
ARCH253250
Description:
furniture layout plans, colour schedules (job number 61-46), budget and specifications, furniture details, shop drawings (Jacques S. Guillon and Associates, Industrial Designers)
Form:
drawings
Quantity:
51 drawing(s)
drawings
Quantity:
51 drawing(s)
People:
Level of archival description:
Project
Project
Reference number:
AP140.S2.SS1.D73
Description:
File documents a successful competition entry for the B. Braun Melsungen AG headquarters and industrial complex in Melsungen, Germany. The office of James Stirling, Michael Wilford, and Associates in association with architect Walter Nägeli was initially awarded the second prize in a limited competition held in 1986, but was subsequently appointed to design the masterplan and first phase of the industrial plant and related facilities. An addition to the administration building (Europa building) was completed in 2001 by the firms of Michael Wilford and Partners and Michael Wilford GmbH. Material in this file was produced between 1982 and 2001. File contains a large number of design development drawings, as well as presentation drawings and several working drawings. Photographic materials include views of the building site and of study and presentation models by Kandor Modelmakers and by photographer Udo Hesse, and views of the completed buildings by photographer Richard Bryant. File also contains a large amount of textual records as well as study models for the Europa building and for an inauguration tent.
AP140.S2.SS1.D73
Description:
File documents a successful competition entry for the B. Braun Melsungen AG headquarters and industrial complex in Melsungen, Germany. The office of James Stirling, Michael Wilford, and Associates in association with architect Walter Nägeli was initially awarded the second prize in a limited competition held in 1986, but was subsequently appointed to design the masterplan and first phase of the industrial plant and related facilities. An addition to the administration building (Europa building) was completed in 2001 by the firms of Michael Wilford and Partners and Michael Wilford GmbH. Material in this file was produced between 1982 and 2001. File contains a large number of design development drawings, as well as presentation drawings and several working drawings. Photographic materials include views of the building site and of study and presentation models by Kandor Modelmakers and by photographer Udo Hesse, and views of the completed buildings by photographer Richard Bryant. File also contains a large amount of textual records as well as study models for the Europa building and for an inauguration tent.
People:
Date:
1982-2001
1982-2001
Title:
B. Braun Melsungen AG Competition and Construction, Melsungen, Germany
Actions:
AP140.S2.SS1.D73
Description:
File documents a successful competition entry for the B. Braun Melsungen AG headquarters and industrial complex in Melsungen, Germany. The office of James Stirling, Michael Wilford, and Associates in association with architect Walter Nägeli was initially awarded the second prize in a limited competition held in 1986, but was subsequently appointed to design the masterplan and first phase of the industrial plant and related facilities. An addition to the administration building (Europa building) was completed in 2001 by the firms of Michael Wilford and Partners and Michael Wilford GmbH. Material in this file was produced between 1982 and 2001. File contains a large number of design development drawings, as well as presentation drawings and several working drawings. Photographic materials include views of the building site and of study and presentation models by Kandor Modelmakers and by photographer Udo Hesse, and views of the completed buildings by photographer Richard Bryant. File also contains a large amount of textual records as well as study models for the Europa building and for an inauguration tent.
B. Braun Melsungen AG Competition and Construction, Melsungen, Germany
Actions:
AP140.S2.SS1.D73
Description:
File documents a successful competition entry for the B. Braun Melsungen AG headquarters and industrial complex in Melsungen, Germany. The office of James Stirling, Michael Wilford, and Associates in association with architect Walter Nägeli was initially awarded the second prize in a limited competition held in 1986, but was subsequently appointed to design the masterplan and first phase of the industrial plant and related facilities. An addition to the administration building (Europa building) was completed in 2001 by the firms of Michael Wilford and Partners and Michael Wilford GmbH. Material in this file was produced between 1982 and 2001. File contains a large number of design development drawings, as well as presentation drawings and several working drawings. Photographic materials include views of the building site and of study and presentation models by Kandor Modelmakers and by photographer Udo Hesse, and views of the completed buildings by photographer Richard Bryant. File also contains a large amount of textual records as well as study models for the Europa building and for an inauguration tent.
Level of archival description:
File 73
File 73
Date:
1982-2001
1982-2001
People:


