


481 Results
Form:
books
books
Title:
La Fábrica, Ricardo Bofill
La Fábrica, Ricardo Bofill
Actions:
Price:
$81.00
(available to order)
Summary:
La Fábrica is one of Ricardo Bofill’s most iconoclastic creations. A former cement factory on the outskirts of Barcelona, serendipitously discovered while driving, the building became the centre of the late Catalan architect’s life, serving both as his home and as the headquarters of his practice since 1973. Here, Ricardo created a world of his own, exposing the concrete(...)
$81.00
(available to order)
Summary:
La Fábrica is one of Ricardo Bofill’s most iconoclastic creations. A former cement factory on the outskirts of Barcelona, serendipitously discovered while driving, the building became the centre of the late Catalan architect’s life, serving both as his home and as the headquarters of his practice since 1973. Here, Ricardo created a world of his own, exposing the concrete(...)
Title:
La Fábrica, Ricardo Bofill
Actions:
Price:
$81.00
(available to order)
Summary:
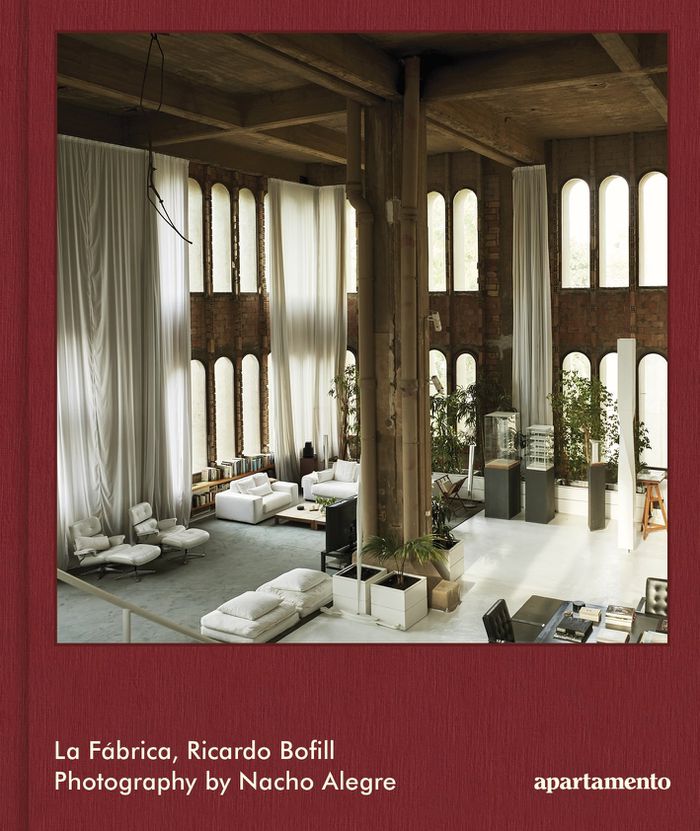
La Fábrica is one of Ricardo Bofill’s most iconoclastic creations. A former cement factory on the outskirts of Barcelona, serendipitously discovered while driving, the building became the centre of the late Catalan architect’s life, serving both as his home and as the headquarters of his practice since 1973. Here, Ricardo created a world of his own, exposing the concrete forms from beneath years of dust and smoke, encouraging nature back onto the structure, and fine-tuning the balance between its monumental scale and a delicate, human sensibility, in one of the earliest examples of the reuse of an industrial building—and it’s still changing. This new edition expands on the book originally published in 2018, featuring exclusive archival imagery courtesy of RBTA and an expansive selection of photographs taken by Nacho Alegre on his visits to La Fábrica over the last decade. He returned in November 2022 to document the building in its current state, closing the book with 32 pages of otherwise unseen images—a portrait of Ricardo’s most cherished work at a moment of profound transformation. With an introduction by Pablo Bofill, the book also features an interview with Ricardo himself by Barcelona-based architects Arquitectura-G and Guillermo López, an extended version of the conversation originally published in issue #11 of Apartamento magazine.
La Fábrica, Ricardo Bofill
Actions:
Price:
$81.00
(available to order)
Summary:
La Fábrica is one of Ricardo Bofill’s most iconoclastic creations. A former cement factory on the outskirts of Barcelona, serendipitously discovered while driving, the building became the centre of the late Catalan architect’s life, serving both as his home and as the headquarters of his practice since 1973. Here, Ricardo created a world of his own, exposing the concrete forms from beneath years of dust and smoke, encouraging nature back onto the structure, and fine-tuning the balance between its monumental scale and a delicate, human sensibility, in one of the earliest examples of the reuse of an industrial building—and it’s still changing. This new edition expands on the book originally published in 2018, featuring exclusive archival imagery courtesy of RBTA and an expansive selection of photographs taken by Nacho Alegre on his visits to La Fábrica over the last decade. He returned in November 2022 to document the building in its current state, closing the book with 32 pages of otherwise unseen images—a portrait of Ricardo’s most cherished work at a moment of profound transformation. With an introduction by Pablo Bofill, the book also features an interview with Ricardo himself by Barcelona-based architects Arquitectura-G and Guillermo López, an extended version of the conversation originally published in issue #11 of Apartamento magazine.
Form:
books
books
Publication:
December 2022
December 2022
Subject:
Architecture Monographs
Architecture Monographs
Form:
books
books
Price:
$34.95
(available to order)
Summary:
The story of the Adam Joseph Lewis Center at Oberlin College - the first substantially green building to be built on a college campus -encompasses more than the particulars of one building. In "Design on the edge", David Orr writes about the planning and design of Oberlin's environmental studies building as part of a larger story about the art and science of ecological(...)
$34.95
(available to order)
Summary:
The story of the Adam Joseph Lewis Center at Oberlin College - the first substantially green building to be built on a college campus -encompasses more than the particulars of one building. In "Design on the edge", David Orr writes about the planning and design of Oberlin's environmental studies building as part of a larger story about the art and science of ecological(...)
Title:
Design on the edge : the making of a high-performance building
Actions:
Price:
$34.95
(available to order)
Summary:
The story of the Adam Joseph Lewis Center at Oberlin College - the first substantially green building to be built on a college campus -encompasses more than the particulars of one building. In "Design on the edge", David Orr writes about the planning and design of Oberlin's environmental studies building as part of a larger story about the art and science of ecological design and the ability of institutions of higher learning themselves to learn. The Lewis Center, which has attracted worldwide attention as a model of ecological design, operates according to environmental principles. It is powered entirely by solar energy, features landscaping with fruit trees and vegetable gardens, and houses a Living Machine, which processes all wastewater for reuse in the building or landscape. Orr puts the Lewis Center into historical design context and describes the obstacles and successes he encountered in obtaining funds and college approval, interweaving the particulars of the center with thoughts on the larger environmental and societal issues the building process illustrates. Equal parts analysis, personal reflection, and call to action, "Design on the edge" illustrates the process of institutional change, institutional learning, and the political economy of design. It describes how the idea of the Lewis Center originated and was translated into reality with the help of such environmental visionaries as William McDonough and John Todd, and how the building has performed since its completion.
Design on the edge : the making of a high-performance building
Actions:
Price:
$34.95
(available to order)
Summary:
The story of the Adam Joseph Lewis Center at Oberlin College - the first substantially green building to be built on a college campus -encompasses more than the particulars of one building. In "Design on the edge", David Orr writes about the planning and design of Oberlin's environmental studies building as part of a larger story about the art and science of ecological design and the ability of institutions of higher learning themselves to learn. The Lewis Center, which has attracted worldwide attention as a model of ecological design, operates according to environmental principles. It is powered entirely by solar energy, features landscaping with fruit trees and vegetable gardens, and houses a Living Machine, which processes all wastewater for reuse in the building or landscape. Orr puts the Lewis Center into historical design context and describes the obstacles and successes he encountered in obtaining funds and college approval, interweaving the particulars of the center with thoughts on the larger environmental and societal issues the building process illustrates. Equal parts analysis, personal reflection, and call to action, "Design on the edge" illustrates the process of institutional change, institutional learning, and the political economy of design. It describes how the idea of the Lewis Center originated and was translated into reality with the help of such environmental visionaries as William McDonough and John Todd, and how the building has performed since its completion.
Form:
books
books
Publication:
October 2006, Cambridge (MA), London
October 2006, Cambridge (MA), London
Subject:
Green Architecture
Green Architecture
Form:
books
books

Actions:
Price:
$55.95
(available in store)
Summary:
Recognizing that buildings are a major contributor to global warming and the critical role of embodied versus operational carbon, the book focuses on houses built from materials that either sequester carbon (plants), use materials with very low embodied carbon (earth and stone) or reuse substantial amounts of existing materials. Organized by those materials (wood,(...)
$55.95
(available in store)
Summary:
Recognizing that buildings are a major contributor to global warming and the critical role of embodied versus operational carbon, the book focuses on houses built from materials that either sequester carbon (plants), use materials with very low embodied carbon (earth and stone) or reuse substantial amounts of existing materials. Organized by those materials (wood,(...)
Publication:
January 2023
January 2023
Title:
Manual of biogenic house sections
Actions:
Price:
$55.95
(available in store)
Summary:
Recognizing that buildings are a major contributor to global warming and the critical role of embodied versus operational carbon, the book focuses on houses built from materials that either sequester carbon (plants), use materials with very low embodied carbon (earth and stone) or reuse substantial amounts of existing materials. Organized by those materials (wood, bamboo, straw, hemp, cork, earth, brick, stone and re-use), and incorporating life cycle diagrams demonstrating how the raw material is processed into building components, the book shows how the unique properties of each material can transform the ways architects conceive the sections of houses. The house was selected as the vehicle for these investigations due to its scale, its role as a site of architectural experimentation, and its ubiquity. Building on the techniques of the "Manual of section," the book is comprised of newly generated cross-sectional drawings of fifty-five recent, modestly sized houses from around the world, making legible the tectonics and materials used in their construction. Each house is also shown through exploded axonometric, construction photographs and color photographs of the exterior and interior. Introductory essays set up the importance of embodied carbon, the role of vernacular plant-based construction and the problems of contemporary house construction. Drawing connections between the architecture of the house, environmental systems and material economies, the book seeks to change how we build now and for the future.
Manual of biogenic house sections
Actions:
Price:
$55.95
(available in store)
Summary:
Recognizing that buildings are a major contributor to global warming and the critical role of embodied versus operational carbon, the book focuses on houses built from materials that either sequester carbon (plants), use materials with very low embodied carbon (earth and stone) or reuse substantial amounts of existing materials. Organized by those materials (wood, bamboo, straw, hemp, cork, earth, brick, stone and re-use), and incorporating life cycle diagrams demonstrating how the raw material is processed into building components, the book shows how the unique properties of each material can transform the ways architects conceive the sections of houses. The house was selected as the vehicle for these investigations due to its scale, its role as a site of architectural experimentation, and its ubiquity. Building on the techniques of the "Manual of section," the book is comprised of newly generated cross-sectional drawings of fifty-five recent, modestly sized houses from around the world, making legible the tectonics and materials used in their construction. Each house is also shown through exploded axonometric, construction photographs and color photographs of the exterior and interior. Introductory essays set up the importance of embodied carbon, the role of vernacular plant-based construction and the problems of contemporary house construction. Drawing connections between the architecture of the house, environmental systems and material economies, the book seeks to change how we build now and for the future.
Form:
books
books
Publication:
January 2023
January 2023
Form:
books
books
Title:
Charles Rose, architect
Charles Rose, architect
Actions:
Price:
$52.00
(available to order)
Summary:
Charles Rose embraces the vast and varied panorama of the American landscape. Sensitive to his sites, the architect recognizes the poetry of every locale and uses his fascination with place as a central character in his designs. Regionalism, a term at times used to underrate architecture that is seen as too parochial or that eschews universal "truths" (most often those of(...)
$52.00
(available to order)
Summary:
Charles Rose embraces the vast and varied panorama of the American landscape. Sensitive to his sites, the architect recognizes the poetry of every locale and uses his fascination with place as a central character in his designs. Regionalism, a term at times used to underrate architecture that is seen as too parochial or that eschews universal "truths" (most often those of(...)
Title:
Charles Rose, architect
Actions:
Price:
$52.00
(available to order)
Summary:
Charles Rose embraces the vast and varied panorama of the American landscape. Sensitive to his sites, the architect recognizes the poetry of every locale and uses his fascination with place as a central character in his designs. Regionalism, a term at times used to underrate architecture that is seen as too parochial or that eschews universal "truths" (most often those of modernism) in favor of a local style, becomes a practice of the highest order in the hands of Rose, one of America's most accomplished young architects. With both the rigor of geometry and a commitment to ecosensitivity, his work is as attuned to the dense urban fabric of New York City as it is to the rural outback of Wyoming. The profile of his award-winning Camp Paint Rock in Hyattville, Wyoming, follows the contours of a nearby canyon; Roses's adaptive reuse of an industrial structure in New York City's Chelsea neighborhood preserves the existing streetscape while creating a seamless flow between inside and out; and the shape of his United States Port of Entry project in Del Rio, Texas, was determined by the scorching Texan sun and features sustainable landscapes. With surprising use of volumes, materials, and geometries, agile movement of spaces, and an active language of planes and lines, Rose creates dynamic, expressive architecture that reminds us that buildings can be both sensitive to their locale and embrace the timeless principles of geometry, material, light, and shadow.
Charles Rose, architect
Actions:
Price:
$52.00
(available to order)
Summary:
Charles Rose embraces the vast and varied panorama of the American landscape. Sensitive to his sites, the architect recognizes the poetry of every locale and uses his fascination with place as a central character in his designs. Regionalism, a term at times used to underrate architecture that is seen as too parochial or that eschews universal "truths" (most often those of modernism) in favor of a local style, becomes a practice of the highest order in the hands of Rose, one of America's most accomplished young architects. With both the rigor of geometry and a commitment to ecosensitivity, his work is as attuned to the dense urban fabric of New York City as it is to the rural outback of Wyoming. The profile of his award-winning Camp Paint Rock in Hyattville, Wyoming, follows the contours of a nearby canyon; Roses's adaptive reuse of an industrial structure in New York City's Chelsea neighborhood preserves the existing streetscape while creating a seamless flow between inside and out; and the shape of his United States Port of Entry project in Del Rio, Texas, was determined by the scorching Texan sun and features sustainable landscapes. With surprising use of volumes, materials, and geometries, agile movement of spaces, and an active language of planes and lines, Rose creates dynamic, expressive architecture that reminds us that buildings can be both sensitive to their locale and embrace the timeless principles of geometry, material, light, and shadow.
Form:
books
books
Publication:
February 2006, New York
February 2006, New York
Subject:
sale books
sale books
Form:
books
books
Actions:
Holdings:
Description:
87 pages : illustrations, plans ; 25 cm.
Description:
87 pages : illustrations, plans ; 25 cm.
Author:
Subject:
Publication:
Berlin : Braun, 2001.
Berlin : Braun, 2001.
Title:
Villen und Landhäuser / Helmut Engel ; fotografiert von Wolfgang Reuss.
Actions:
Holdings:
Description:
87 pages : illustrations, plans ; 25 cm.
Villen und Landhäuser / Helmut Engel ; fotografiert von Wolfgang Reuss.
Actions:
Holdings:
Description:
87 pages : illustrations, plans ; 25 cm.
Form:
books
books
Publication:
Berlin : Braun, 2001.
Berlin : Braun, 2001.
Author:
Subject:
Form:
books
books
Actions:
Holdings:
Description:
223 pages : illustrations, cartes, graphiques ; 21 cm.
Description:
223 pages : illustrations, cartes, graphiques ; 21 cm.
Author:
Subject:
Publication:
Malakoff : Dunod, [2019]
Malakoff : Dunod, [2019]
Title:
(re)Penser la ville du XXIe siècle : 20 ans d'écoquartiers dans le monde / Cedissia About, Claire Doussard, Meg Holden.
Actions:
Holdings:
Description:
223 pages : illustrations, cartes, graphiques ; 21 cm.
(re)Penser la ville du XXIe siècle : 20 ans d'écoquartiers dans le monde / Cedissia About, Claire Doussard, Meg Holden.
Actions:
Holdings:
Description:
223 pages : illustrations, cartes, graphiques ; 21 cm.
Form:
books
books
Publication:
Malakoff : Dunod, [2019]
Malakoff : Dunod, [2019]
Author:
Subject:
Form:
books
books
Actions:
Holdings:
Description:
86 pages : illustrations ; 30 cm.
Description:
86 pages : illustrations ; 30 cm.
Author:
Subject:
Publication:
Bern : Staatlicher Lehrmittelverlag, 1988.
Bern : Staatlicher Lehrmittelverlag, 1988.
Title:
Twann, reformierte Pfarrkirche : die Ergebnisse der Bauforschung von 1977/1978 / Peter Eggenberger, Heinz Kellenberger und Susi Ulrich-Bochsler ; mit Beiträgen von Franz Koenig, Christoph Reusser und Werner Stöckli.
Actions:
Holdings:
Description:
86 pages : illustrations ; 30 cm.
Twann, reformierte Pfarrkirche : die Ergebnisse der Bauforschung von 1977/1978 / Peter Eggenberger, Heinz Kellenberger und Susi Ulrich-Bochsler ; mit Beiträgen von Franz Koenig, Christoph Reusser und Werner Stöckli.
Actions:
Holdings:
Description:
86 pages : illustrations ; 30 cm.
Form:
books
books
Publication:
Bern : Staatlicher Lehrmittelverlag, 1988.
Bern : Staatlicher Lehrmittelverlag, 1988.
Author:
Subject:
Form:
books
books
Actions:
Price:
$52.00
(available to order)
Summary:
This comprehensive reference offers gardens from many periods of history—Islamic, Renaissance, English Landscape, Arts & Crafts, and more—and geographically diverse environments—from a nighttime sculpture garden on the Oregon coast, to a sustainable water garden in the mountains of Vermont, and the Mughal garden at the Indian president’s palace in New Delhi.
$52.00
(available to order)
Summary:
This comprehensive reference offers gardens from many periods of history—Islamic, Renaissance, English Landscape, Arts & Crafts, and more—and geographically diverse environments—from a nighttime sculpture garden on the Oregon coast, to a sustainable water garden in the mountains of Vermont, and the Mughal garden at the Indian president’s palace in New Delhi.
Title:
Gardens in details: 100 contemporary designs
Actions:
Price:
$52.00
(available to order)
Summary:
This comprehensive reference offers gardens from many periods of history—Islamic, Renaissance, English Landscape, Arts & Crafts, and more—and geographically diverse environments—from a nighttime sculpture garden on the Oregon coast, to a sustainable water garden in the mountains of Vermont, and the Mughal garden at the Indian president’s palace in New Delhi.
Gardens in details: 100 contemporary designs
Actions:
Price:
$52.00
(available to order)
Summary:
This comprehensive reference offers gardens from many periods of history—Islamic, Renaissance, English Landscape, Arts & Crafts, and more—and geographically diverse environments—from a nighttime sculpture garden on the Oregon coast, to a sustainable water garden in the mountains of Vermont, and the Mughal garden at the Indian president’s palace in New Delhi.
Form:
books
books
Publication:
September 2014
September 2014
Subject:
Gardens
Gardens
Form:
books
books
Price:
$38.00
(available to order)
Summary:
Fifty years after the British annexed the Punjab and made Lahore its provincial capital, the city—once a prosperous Mughal center that had long since fallen into ruin—was transformed. British and Indian officials had designed a modern, architecturally distinct city center adjacent to the old walled city, administered under new methods of urban governance. In Making(...)
$38.00
(available to order)
Summary:
Fifty years after the British annexed the Punjab and made Lahore its provincial capital, the city—once a prosperous Mughal center that had long since fallen into ruin—was transformed. British and Indian officials had designed a modern, architecturally distinct city center adjacent to the old walled city, administered under new methods of urban governance. In Making(...)
Title:
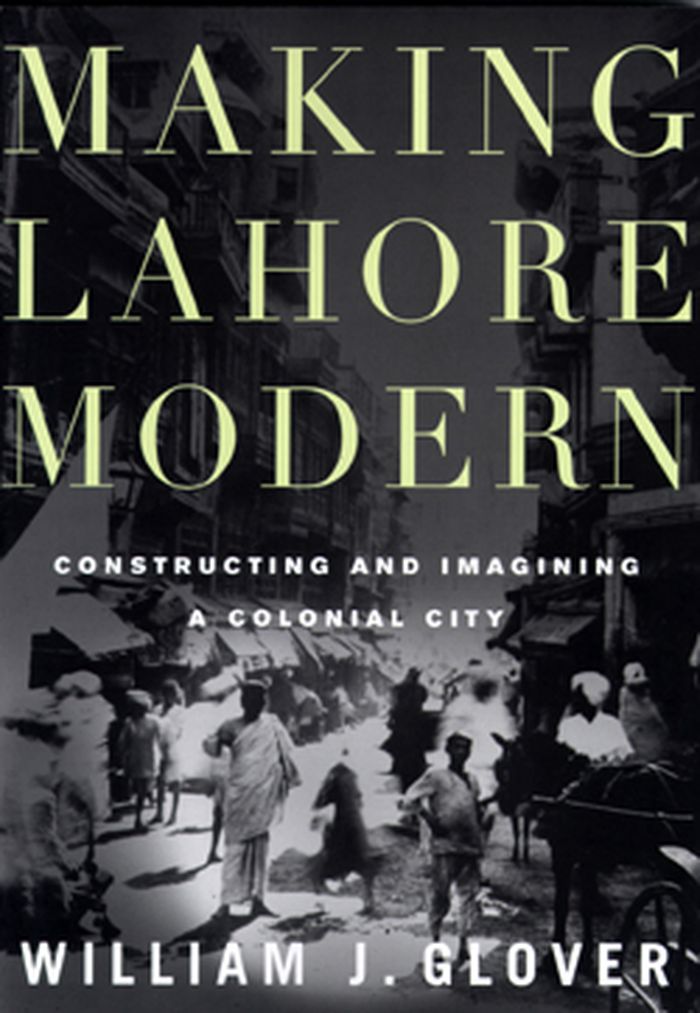
Making Lahore Modern: constructing and imagining a colonial city
Actions:
Price:
$38.00
(available to order)
Summary:
Fifty years after the British annexed the Punjab and made Lahore its provincial capital, the city—once a prosperous Mughal center that had long since fallen into ruin—was transformed. British and Indian officials had designed a modern, architecturally distinct city center adjacent to the old walled city, administered under new methods of urban governance. In Making Lahore Modern, William J. Glover investigates the traditions that shaped colonial Lahore. In particular, he focuses on the conviction that both British and Indian actors who implemented urbanization came to share: that the material fabric of the city could lead to social and moral improvement. This belief in the power of the physical environment to shape individual and collective sentiments, he argues, links the colonial history of Lahore to nineteenth-century urbanization around the world. Glover highlights three aspects of Lahore’s history that show this process unfolding. First, he examines the concepts through which the British understood the Indian city and envisioned its transformation. Second, through a detailed study of new buildings and the adaptation of existing structures, he explores the role of planning, design, and reuse. Finally, he analyzes the changes in urban imagination as evidenced in Indian writings on the city in this period. Throughout, Glover emphasizes that colonial urbanism was not simply imposed; it was a collaborative project between Indian citizens and the British. Offering an in-depth study of a single provincial city, Glover reveals that urban change in colonial India was not a monolithic process and establishes Lahore as a key site for understanding the genealogy of modern global urbanism. William J. Glover is associate professor of architecture at the University of Michigan.
Making Lahore Modern: constructing and imagining a colonial city
Actions:
Price:
$38.00
(available to order)
Summary:
Fifty years after the British annexed the Punjab and made Lahore its provincial capital, the city—once a prosperous Mughal center that had long since fallen into ruin—was transformed. British and Indian officials had designed a modern, architecturally distinct city center adjacent to the old walled city, administered under new methods of urban governance. In Making Lahore Modern, William J. Glover investigates the traditions that shaped colonial Lahore. In particular, he focuses on the conviction that both British and Indian actors who implemented urbanization came to share: that the material fabric of the city could lead to social and moral improvement. This belief in the power of the physical environment to shape individual and collective sentiments, he argues, links the colonial history of Lahore to nineteenth-century urbanization around the world. Glover highlights three aspects of Lahore’s history that show this process unfolding. First, he examines the concepts through which the British understood the Indian city and envisioned its transformation. Second, through a detailed study of new buildings and the adaptation of existing structures, he explores the role of planning, design, and reuse. Finally, he analyzes the changes in urban imagination as evidenced in Indian writings on the city in this period. Throughout, Glover emphasizes that colonial urbanism was not simply imposed; it was a collaborative project between Indian citizens and the British. Offering an in-depth study of a single provincial city, Glover reveals that urban change in colonial India was not a monolithic process and establishes Lahore as a key site for understanding the genealogy of modern global urbanism. William J. Glover is associate professor of architecture at the University of Michigan.
Form:
books
books
Publication:
January 1900, Miineapolis, London
January 1900, Miineapolis, London
Subject:
Urban Theory
Urban Theory
Form:
books
books
Actions:
Holdings:
Description:
198 pages : illustrations (chiefly color), map, plans ; 31 cm.
Description:
198 pages : illustrations (chiefly color), map, plans ; 31 cm.
Author:
Subject:
Publication:
Petersberg : M. Imhof ; Berlin : Landesdenkmalamt, ©2007.
Petersberg : M. Imhof ; Berlin : Landesdenkmalamt, ©2007.
Title:
Die Bahnhöfe der Berliner Hoch- und Untergrundbahn : Verkehrsdenkmale in Berlin / Biagia Bongiorno ; [Herausgeber, Jörg Haspel, Landesdenkmalamt Berlin ; Redaktion, Markus Jager, Hubert Staroste ; Fotos: Wolfgang Bittner und Wolfgang Reuss].
Actions:
Holdings:
Description:
198 pages : illustrations (chiefly color), map, plans ; 31 cm.
Die Bahnhöfe der Berliner Hoch- und Untergrundbahn : Verkehrsdenkmale in Berlin / Biagia Bongiorno ; [Herausgeber, Jörg Haspel, Landesdenkmalamt Berlin ; Redaktion, Markus Jager, Hubert Staroste ; Fotos: Wolfgang Bittner und Wolfgang Reuss].
Actions:
Holdings:
Description:
198 pages : illustrations (chiefly color), map, plans ; 31 cm.
Form:
books
books
Publication:
Petersberg : M. Imhof ; Berlin : Landesdenkmalamt, ©2007.
Petersberg : M. Imhof ; Berlin : Landesdenkmalamt, ©2007.
Author:
Subject:


