


10031 Results
Form:
drawings
drawings
Actions:
Reference number:
ARCH267557
ARCH267557
People:
Date:
15 November 1994
15 November 1994
Form:
drawings
drawings
Date:
15 November 1994
15 November 1994
People:
Level of archival description:
Project
Project
Actions:
Reference number:
AP164.S1.1986.D5
Description:
This project series documents the design and construction of three residual water treatment plants in Madrid, Spain from 1986 to 1988. Each plant was built in a different municipality of the city: the first plant, referred to as El Endrinal, was built in Collado-Villalba; the second plant in Majadahonda; and the third, referred to as El Chaparral, in Guadarrama. These plants are key elements in the passage between sewage and the river. They were executed for the water management company Canal de Isabel II Gestión, responsible for the water cycle for the Community of Madrid. The firm identified this project as number 40. Documenting the project are design development and working drawings, textual records, and photographic materials. The Majadahonda and Guadarrama plants were built at the same time.
People:
Date:
1986-1988
1986-1988
Title:
Tres depuradoras de aguas residuales, Madrid, Spain (1986-1988)
Actions:
AP164.S1.1986.D5
Description:
This project series documents the design and construction of three residual water treatment plants in Madrid, Spain from 1986 to 1988. Each plant was built in a different municipality of the city: the first plant, referred to as El Endrinal, was built in Collado-Villalba; the second plant in Majadahonda; and the third, referred to as El Chaparral, in Guadarrama. These plants are key elements in the passage between sewage and the river. They were executed for the water management company Canal de Isabel II Gestión, responsible for the water cycle for the Community of Madrid. The firm identified this project as number 40. Documenting the project are design development and working drawings, textual records, and photographic materials. The Majadahonda and Guadarrama plants were built at the same time.
Level of archival description:
Project
Project
Date:
1986-1988
1986-1988
People:
Level of archival description:
Project
Project
Actions:
Reference number:
AP164.S1.2002.D8
Description:
The project series documents the design for a residential tower for youth in the district of Sant Andreu, Barcelona. The design was for the account of the City Council and the Patronat Municipal de l'Habitatge. The promoter REGESA, Societat Urbanística Metropolitana Rehabilitació i Gestió, worked with Abalos & Herreros for this project that was never built. The project site was located between the streets Ferran Junoy, Tucuman and Borredà, nearby the shopping center La Maquinista. The firm identified this project as number 152. Records document first and second iterations of the design for the tower, primarily differentiated by the base of the building. The first design includes a rectangular base. The firm identified this iteration of the project as number 152-1. The second design of the tower includes a triangular base for the building. The firm identified this iteration as number 152-2. Documenting the project are conceptual, design development, presentation and working drawings, cartographic, digital and reference materials, project descriptions, correspondence, proposals, budgets, notes, agendas, contracts, invoices, trade catalogues, and paper models. Records predominantly date from 2001 to 2007.
People:
Date:
1985-2007
1985-2007
Title:
10JH, Sant Andreu viviendas para jóvenes, Barcelona, Spain (2002)
Actions:
AP164.S1.2002.D8
Description:
The project series documents the design for a residential tower for youth in the district of Sant Andreu, Barcelona. The design was for the account of the City Council and the Patronat Municipal de l'Habitatge. The promoter REGESA, Societat Urbanística Metropolitana Rehabilitació i Gestió, worked with Abalos & Herreros for this project that was never built. The project site was located between the streets Ferran Junoy, Tucuman and Borredà, nearby the shopping center La Maquinista. The firm identified this project as number 152. Records document first and second iterations of the design for the tower, primarily differentiated by the base of the building. The first design includes a rectangular base. The firm identified this iteration of the project as number 152-1. The second design of the tower includes a triangular base for the building. The firm identified this iteration as number 152-2. Documenting the project are conceptual, design development, presentation and working drawings, cartographic, digital and reference materials, project descriptions, correspondence, proposals, budgets, notes, agendas, contracts, invoices, trade catalogues, and paper models. Records predominantly date from 2001 to 2007.
Level of archival description:
Project
Project
Date:
1985-2007
1985-2007
People:
Level of archival description:
Project
Project
Actions:
Reference number:
AP178.S1.2002.PR03
Description:
This project series documents the Centro José Saramago in Granada, Spain, which in the end, was not built by Álvaro Siza. While the records were held in the office's archives, this project was assigned the number 46/00. The office assigned the date 2002 to this project. This project was assigned to Siza by the Board of Fundação José Saramago, which was formed by the Ayuntamiento de Castril [City Council], Diputacion Provincial de Granada [Provincial Council] and the University of Granada. The documentation informs us that the location of the building was subject to several changes. According to the documentation the City Council commissioned another architect associated with the Diputacion Provincial de Granada. Documenting this project are studies, plans and a model. Photographic material includes photographs of the project sites. Textual material includes project documentation, contracts, information about the Fundação José Saramago, and correpondence with Fundação José Saramago and Ayuntamiento de Castril.
People:
Date:
circa 2002-2006
circa 2002-2006
Title:
Centro José Saramago [José Saramago Centre], Granada, Spain (2002)
Actions:
AP178.S1.2002.PR03
Description:
This project series documents the Centro José Saramago in Granada, Spain, which in the end, was not built by Álvaro Siza. While the records were held in the office's archives, this project was assigned the number 46/00. The office assigned the date 2002 to this project. This project was assigned to Siza by the Board of Fundação José Saramago, which was formed by the Ayuntamiento de Castril [City Council], Diputacion Provincial de Granada [Provincial Council] and the University of Granada. The documentation informs us that the location of the building was subject to several changes. According to the documentation the City Council commissioned another architect associated with the Diputacion Provincial de Granada. Documenting this project are studies, plans and a model. Photographic material includes photographs of the project sites. Textual material includes project documentation, contracts, information about the Fundação José Saramago, and correpondence with Fundação José Saramago and Ayuntamiento de Castril.
Level of archival description:
Project
Project
Date:
circa 2002-2006
circa 2002-2006
People:
Form:
photographs
photographs
Reference number:
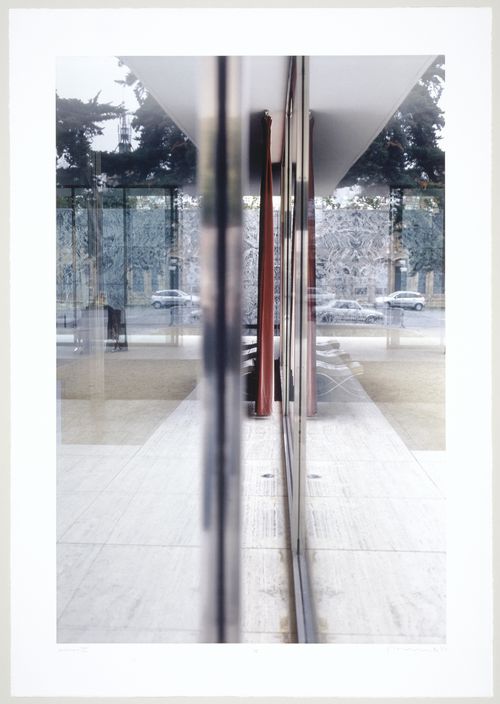
PH2002:0003
PH2002:0003
People:
Subject:
architecture, temporary architecture, exhibition design
architecture, temporary architecture, exhibition design
Date:
2001
2001
Form:
photographs
photographs
Date:
2001
2001
People:
Subject:
architecture, temporary architecture, exhibition design
architecture, temporary architecture, exhibition design
Form:
drawings
drawings
Actions:
Reference number:
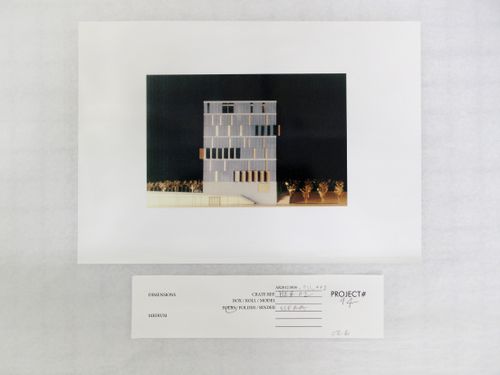
ARCH271637
ARCH271637
People:
Date:
1997 or after
1997 or after
Form:
drawings
drawings
Date:
1997 or after
1997 or after
People:
Form:
photographs
photographs
Reference number:
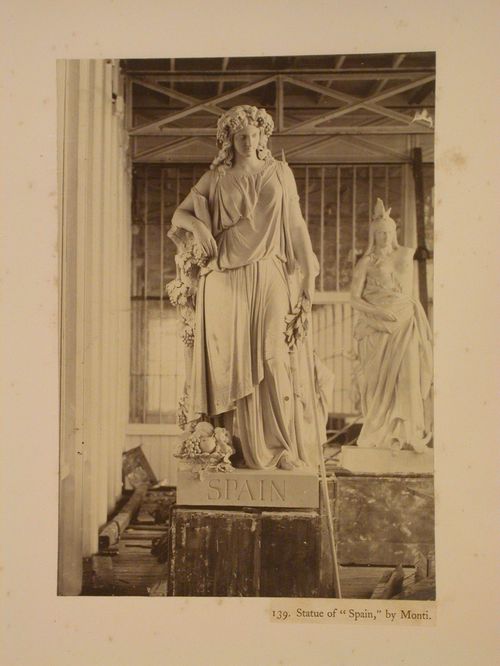
PH1986:1187:058
PH1986:1187:058
People:
Date:
published 1855
published 1855
Form:
photographs
photographs
Date:
published 1855
published 1855
People:
Form:
photographs
photographs
Actions:
Reference number:
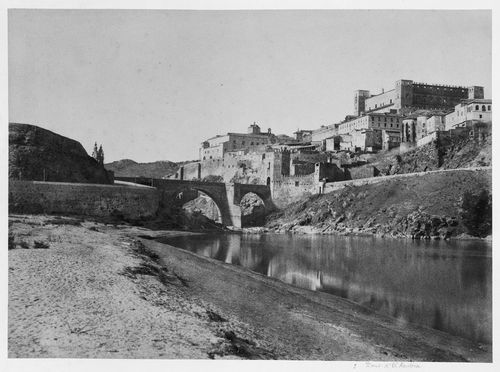
PH1985:0013:003
PH1985:0013:003
People:
Date:
1858
1858
Form:
photographs
photographs
Date:
1858
1858
People:
Level of archival description:
Project
Project
Actions:
Reference number:
AP164.S1.1992.D2
Description:
This project series documents the design and construction of the town hall and cultural center for the city of Cobeña, in Spain. The firm identified this project as number 76. This project, which began in 1992, was preceded by another project by the firm in 1986 for a cultural centre at the same location. The 1986 project was never built. See AP164.S1.1986.D4. Abalos & Herreros worked with Construcciones y Restauraciones (city hall), Ulloa Obras y Construcciones (cultural center), Javier Fresneda, Beatriz Inglés, Martín Marciano, and Juan Gómez. Documenting the project are working drawings, correspondence, project descriptions, budgets, photographic, reference and graphic materials.
People:
Date:
1992-1997
1992-1997
Title:
Ayuntamiento y casa de la cultura de Cobeña, Spain (1992)
Actions:
AP164.S1.1992.D2
Description:
This project series documents the design and construction of the town hall and cultural center for the city of Cobeña, in Spain. The firm identified this project as number 76. This project, which began in 1992, was preceded by another project by the firm in 1986 for a cultural centre at the same location. The 1986 project was never built. See AP164.S1.1986.D4. Abalos & Herreros worked with Construcciones y Restauraciones (city hall), Ulloa Obras y Construcciones (cultural center), Javier Fresneda, Beatriz Inglés, Martín Marciano, and Juan Gómez. Documenting the project are working drawings, correspondence, project descriptions, budgets, photographic, reference and graphic materials.
Level of archival description:
Project
Project
Date:
1992-1997
1992-1997
People:
Form:
born digital
born digital
Actions:
Reference number:
ARCH277725
ARCH277725
People:
Date:
circa 1999
circa 1999
Form:
born digital
born digital
Date:
circa 1999
circa 1999
People:


