


494 Results
Form:
books
books
Actions:
Price:
$72.00
(available to order)
Summary:
This first monograph from Dutch architect and urban planner Kees Christiaanse and his firm, Kees Christiaanse Architects & Planners, or KCAP, follows the conception and realization of their most important designs. KCAP works at the interface between urban planning and architecture, combining the fields. Their broad range of projects includes large-scale urban and(...)
$72.00
(available to order)
Summary:
This first monograph from Dutch architect and urban planner Kees Christiaanse and his firm, Kees Christiaanse Architects & Planners, or KCAP, follows the conception and realization of their most important designs. KCAP works at the interface between urban planning and architecture, combining the fields. Their broad range of projects includes large-scale urban and(...)
Subject:
Architecture Monographs
Architecture Monographs
Publication:
March 2006, Rotterdam
March 2006, Rotterdam
Title:
Situation : KCAP architects and planners
Actions:
Price:
$72.00
(available to order)
Summary:
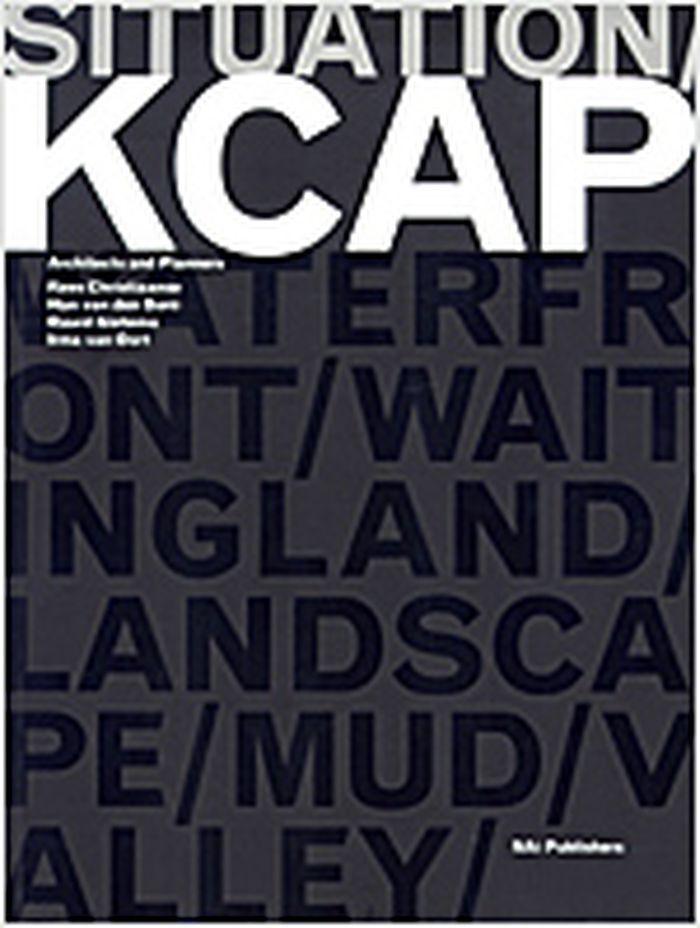
This first monograph from Dutch architect and urban planner Kees Christiaanse and his firm, Kees Christiaanse Architects & Planners, or KCAP, follows the conception and realization of their most important designs. KCAP works at the interface between urban planning and architecture, combining the fields. Their broad range of projects includes large-scale urban and landscape planning, complex inner city regeneration and restructuring, and the same sorts of new building commissions that keep conventional architects in business. As Europe’s attention has shifted to the revival of urban areas, KCAP has done pioneering work at former dockland and industrial locations and on the waterfronts of major rivers, in projects where the firm often acts as supervisor, urban planner and architect at once. In the space of 15 years, KCAP has grown into an international office with an impressive built oeuvre that challenges the way architecture and urban planning are conceived. This survey and analysis of their work brings their ideas and experience to readers curious about urban revival both abroad and at home.
Situation : KCAP architects and planners
Actions:
Price:
$72.00
(available to order)
Summary:
This first monograph from Dutch architect and urban planner Kees Christiaanse and his firm, Kees Christiaanse Architects & Planners, or KCAP, follows the conception and realization of their most important designs. KCAP works at the interface between urban planning and architecture, combining the fields. Their broad range of projects includes large-scale urban and landscape planning, complex inner city regeneration and restructuring, and the same sorts of new building commissions that keep conventional architects in business. As Europe’s attention has shifted to the revival of urban areas, KCAP has done pioneering work at former dockland and industrial locations and on the waterfronts of major rivers, in projects where the firm often acts as supervisor, urban planner and architect at once. In the space of 15 years, KCAP has grown into an international office with an impressive built oeuvre that challenges the way architecture and urban planning are conceived. This survey and analysis of their work brings their ideas and experience to readers curious about urban revival both abroad and at home.
Form:
books
books
Publication:
March 2006, Rotterdam
March 2006, Rotterdam
Subject:
Architecture Monographs
Architecture Monographs
Form:
books
books
Price:
$79.95
(available to order)
Summary:
Energy performance feedback is an essential tool in addressing the current climate crisis. However, this is not simply another theoretical text about energy performance in buildings. This book is for anyone who wants to better understand how energy is used in buildings, and how to drive down operational energy use – whether you’re an architect, student, client, building(...)
$79.95
(available to order)
Summary:
Energy performance feedback is an essential tool in addressing the current climate crisis. However, this is not simply another theoretical text about energy performance in buildings. This book is for anyone who wants to better understand how energy is used in buildings, and how to drive down operational energy use – whether you’re an architect, student, client, building(...)
Subject:
Green Architecture
Green Architecture
Publication:
April 2021
April 2021
Title:
Energy, people, buildings: making sustainable architecture work
Actions:
Price:
$79.95
(available to order)
Summary:
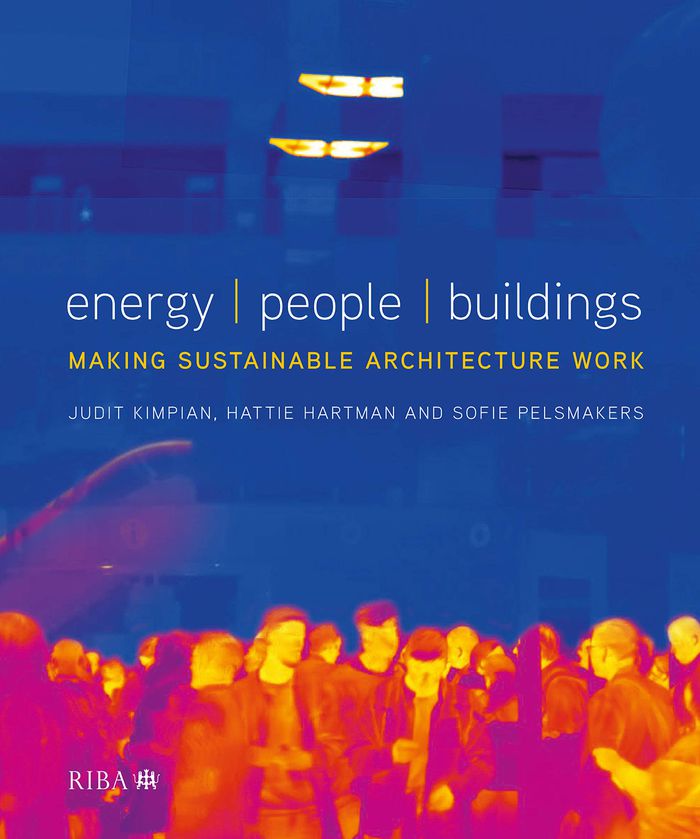
Energy performance feedback is an essential tool in addressing the current climate crisis. However, this is not simply another theoretical text about energy performance in buildings. This book is for anyone who wants to better understand how energy is used in buildings, and how to drive down operational energy use – whether you’re an architect, student, client, building services engineer, contractor, building operator or other stakeholder. Focusing on evidence from feedback on buildings in use, it explains what it takes to get them to perform as expected, as well as the reasons why they often fail. "Energy, people, buildings" draws extensively on the findings of studies, UK government-funded building performance evaluations and on original research into seven case studies from across the UK and abroad that have achieved exemplary energy use through building performance feedback. Providing a clear roadmap to understanding aspects that impact building users’ comfort and satisfaction, it also outlines the factors behind energy use and how to track it across the life of a project to ensure that your building performs as intended.
Energy, people, buildings: making sustainable architecture work
Actions:
Price:
$79.95
(available to order)
Summary:
Energy performance feedback is an essential tool in addressing the current climate crisis. However, this is not simply another theoretical text about energy performance in buildings. This book is for anyone who wants to better understand how energy is used in buildings, and how to drive down operational energy use – whether you’re an architect, student, client, building services engineer, contractor, building operator or other stakeholder. Focusing on evidence from feedback on buildings in use, it explains what it takes to get them to perform as expected, as well as the reasons why they often fail. "Energy, people, buildings" draws extensively on the findings of studies, UK government-funded building performance evaluations and on original research into seven case studies from across the UK and abroad that have achieved exemplary energy use through building performance feedback. Providing a clear roadmap to understanding aspects that impact building users’ comfort and satisfaction, it also outlines the factors behind energy use and how to track it across the life of a project to ensure that your building performs as intended.
Form:
books
books
Publication:
April 2021
April 2021
Subject:
Green Architecture
Green Architecture
Form:
books
books
Title:
New architecture in Britain
New architecture in Britain
Actions:
Price:
$95.95
(available to order)
Summary:
Architects increasingly operate on a global scene, and just as numerous British architects have proved highly successful at winning projects abroad, so architects from Europe, the United States and the Far East are making their mark in Britain. One thinks, for example, of Daniel Libeskind’s Imperial War Museum and Tadao Ando’s new square and pavilion project, both in(...)
$95.95
(available to order)
Summary:
Architects increasingly operate on a global scene, and just as numerous British architects have proved highly successful at winning projects abroad, so architects from Europe, the United States and the Far East are making their mark in Britain. One thinks, for example, of Daniel Libeskind’s Imperial War Museum and Tadao Ando’s new square and pavilion project, both in(...)
Subject:
Architecture since 1900, Europe
Architecture since 1900, Europe
Publication:
September 2003, London / New York
September 2003, London / New York
Title:
New architecture in Britain
Actions:
Price:
$95.95
(available to order)
Summary:
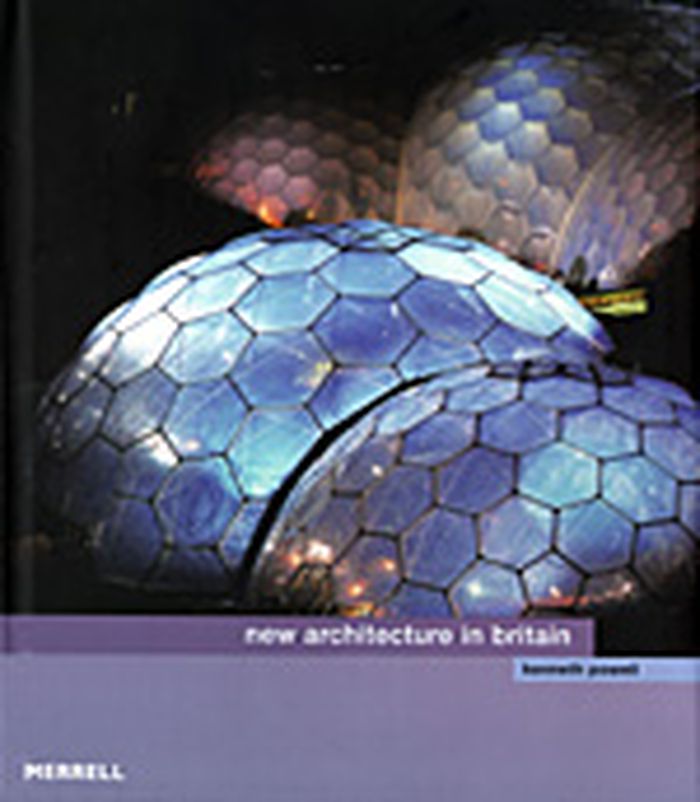
Architects increasingly operate on a global scene, and just as numerous British architects have proved highly successful at winning projects abroad, so architects from Europe, the United States and the Far East are making their mark in Britain. One thinks, for example, of Daniel Libeskind’s Imperial War Museum and Tadao Ando’s new square and pavilion project, both in Manchester, or of Frank Gehry’s Cancer Care Centre in Dundee. Well-known British practices such as Future Systems, Alsop Architects and Nicholas Grimshaw & Partners also inevitably feature prominently in the international story of the country’s recent architectural renaissance, but so too do newer, smaller practices, including many based outside the capital. This book describes and illustrates over 100 outstanding projects, both large and small, from around Britain – none completed earlier than 2001, and some still under construction or at planning stage. Covering every conceivable building type, from houses, offices and department stores to theatres, heritage sites and museums, this book makes a contribution to the continuing debate about the role of architecture in forging a new environment and underpinning the growth of a healthy society.
New architecture in Britain
Actions:
Price:
$95.95
(available to order)
Summary:
Architects increasingly operate on a global scene, and just as numerous British architects have proved highly successful at winning projects abroad, so architects from Europe, the United States and the Far East are making their mark in Britain. One thinks, for example, of Daniel Libeskind’s Imperial War Museum and Tadao Ando’s new square and pavilion project, both in Manchester, or of Frank Gehry’s Cancer Care Centre in Dundee. Well-known British practices such as Future Systems, Alsop Architects and Nicholas Grimshaw & Partners also inevitably feature prominently in the international story of the country’s recent architectural renaissance, but so too do newer, smaller practices, including many based outside the capital. This book describes and illustrates over 100 outstanding projects, both large and small, from around Britain – none completed earlier than 2001, and some still under construction or at planning stage. Covering every conceivable building type, from houses, offices and department stores to theatres, heritage sites and museums, this book makes a contribution to the continuing debate about the role of architecture in forging a new environment and underpinning the growth of a healthy society.
Form:
books
books
Publication:
September 2003, London / New York
September 2003, London / New York
Subject:
Architecture since 1900, Europe
Architecture since 1900, Europe
Form:
books
books
Actions:
Price:
$35.00
(available to order)
Summary:
Benjamin Franklin secretly loved London more than Philadelphia: it was simply the most exciting place to be in the British Empire. And in the decade before the outbreak of the American Revolution, thousands of his fellow colonists flocked to the Georgian city in its first big wave of American visitors. At the very point of political rupture, mother country and colonies(...)
$35.00
(available to order)
Summary:
Benjamin Franklin secretly loved London more than Philadelphia: it was simply the most exciting place to be in the British Empire. And in the decade before the outbreak of the American Revolution, thousands of his fellow colonists flocked to the Georgian city in its first big wave of American visitors. At the very point of political rupture, mother country and colonies(...)
Title:
When London was capital of America
Actions:
Price:
$35.00
(available to order)
Summary:
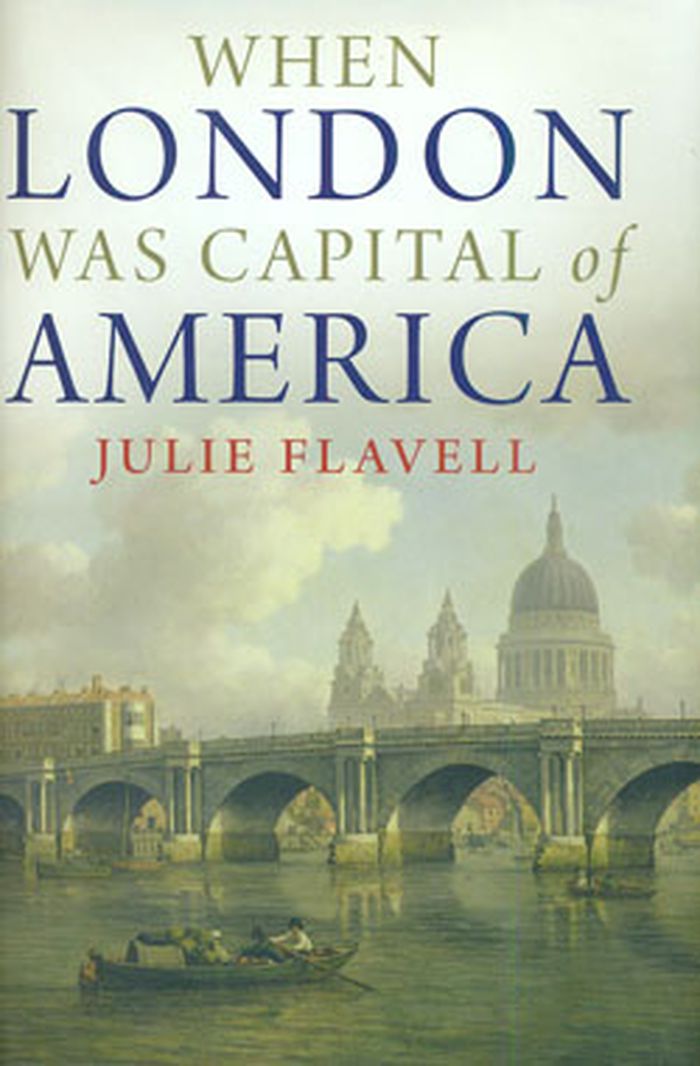
Benjamin Franklin secretly loved London more than Philadelphia: it was simply the most exciting place to be in the British Empire. And in the decade before the outbreak of the American Revolution, thousands of his fellow colonists flocked to the Georgian city in its first big wave of American visitors. At the very point of political rupture, mother country and colonies were socially and culturally closer than ever before. In this first-ever portrait of eighteenth-century London as the capital of America, Julie Flavell recreates the famous city's heyday as the centre of an empire that encompassed North America and the West Indies. The momentous years before independence saw more colonial Americans than ever on London's streets: wealthy Southern plantation owners in quest of culture, slaves hoping for a chance of freedom, Yankee businessmen looking for opportunities in the city, even Ben Franklin seeking a second, more distinguished career. The stories of the colonials, no innocents abroad, vividly recreate a time when Americans saw London as their own and remind us of the complex, multiracial - at times even decadent - nature of America's colonial British heritage.
When London was capital of America
Actions:
Price:
$35.00
(available to order)
Summary:
Benjamin Franklin secretly loved London more than Philadelphia: it was simply the most exciting place to be in the British Empire. And in the decade before the outbreak of the American Revolution, thousands of his fellow colonists flocked to the Georgian city in its first big wave of American visitors. At the very point of political rupture, mother country and colonies were socially and culturally closer than ever before. In this first-ever portrait of eighteenth-century London as the capital of America, Julie Flavell recreates the famous city's heyday as the centre of an empire that encompassed North America and the West Indies. The momentous years before independence saw more colonial Americans than ever on London's streets: wealthy Southern plantation owners in quest of culture, slaves hoping for a chance of freedom, Yankee businessmen looking for opportunities in the city, even Ben Franklin seeking a second, more distinguished career. The stories of the colonials, no innocents abroad, vividly recreate a time when Americans saw London as their own and remind us of the complex, multiracial - at times even decadent - nature of America's colonial British heritage.
Form:
books
books
Publication:
June 2010
June 2010
Subject:
History until 1900, Great Britain
History until 1900, Great Britain
Form:
books
books
Actions:
Price:
$47.50
(available to order)
Summary:
Architect, designer, and architectural critic, George Nelson (1908�1986) was a young and impressionable architect when he wrote a series of articles in 1935 and 1936 that eloquently introduced astonishing buildings and fascinating personalities from across the Atlantic to wider American audiences. Building a New Europe presents this important collection of writings(...)
$47.50
(available to order)
Summary:
Architect, designer, and architectural critic, George Nelson (1908�1986) was a young and impressionable architect when he wrote a series of articles in 1935 and 1936 that eloquently introduced astonishing buildings and fascinating personalities from across the Atlantic to wider American audiences. Building a New Europe presents this important collection of writings(...)
Title:
Building a new europe : Portraits of modern architects
Actions:
Price:
$47.50
(available to order)
Summary:
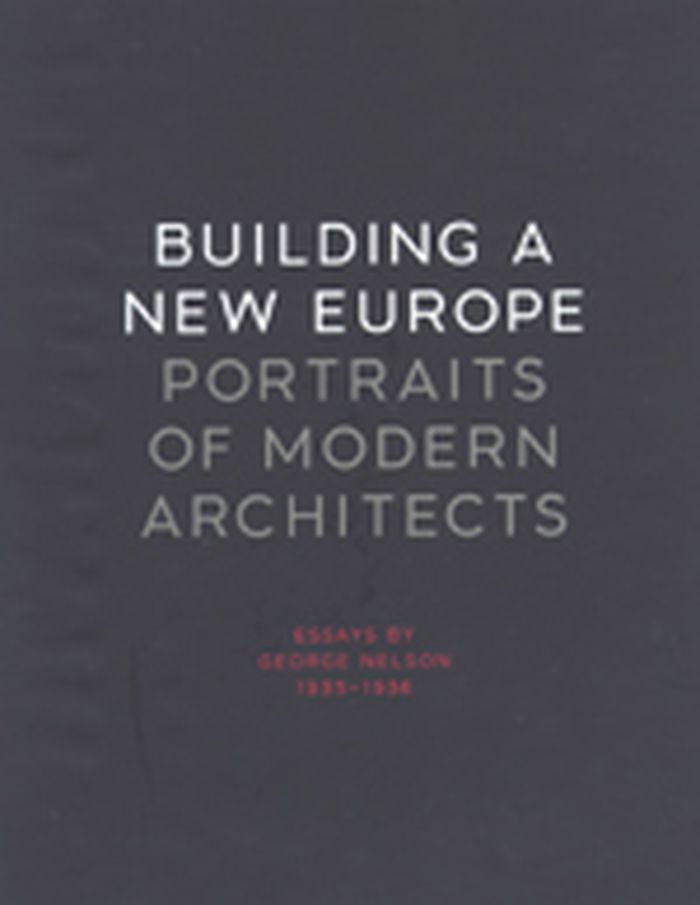
Architect, designer, and architectural critic, George Nelson (1908�1986) was a young and impressionable architect when he wrote a series of articles in 1935 and 1936 that eloquently introduced astonishing buildings and fascinating personalities from across the Atlantic to wider American audiences. Building a New Europe presents this important collection of writings together for the first time. The subjects of Nelson�s essays include figures both major (Mies van Der Rohe and Le Corbusier) and minor (Helweg-Moeller and Ivar Tengbom). All of these architects would soon be affected by World War II�they would be put out of work or seek new careers abroad. Nelson�s essays spark fascinating questions about the canon of modernism: how would circumstances in the pre-war years cause some architects to rise and others to fall? Accompanied by a comprehensive introduction and a wide selection of archival photographs, many never before published, this unique study is a significant contribution to the history of modern architecture. George Nelson served as the design director of Herman Miller from 1946 to 1972. His books include Chairs: 20th Century Landmarks in Design and Tomorrow�s House.
Building a new europe : Portraits of modern architects
Actions:
Price:
$47.50
(available to order)
Summary:
Architect, designer, and architectural critic, George Nelson (1908�1986) was a young and impressionable architect when he wrote a series of articles in 1935 and 1936 that eloquently introduced astonishing buildings and fascinating personalities from across the Atlantic to wider American audiences. Building a New Europe presents this important collection of writings together for the first time. The subjects of Nelson�s essays include figures both major (Mies van Der Rohe and Le Corbusier) and minor (Helweg-Moeller and Ivar Tengbom). All of these architects would soon be affected by World War II�they would be put out of work or seek new careers abroad. Nelson�s essays spark fascinating questions about the canon of modernism: how would circumstances in the pre-war years cause some architects to rise and others to fall? Accompanied by a comprehensive introduction and a wide selection of archival photographs, many never before published, this unique study is a significant contribution to the history of modern architecture. George Nelson served as the design director of Herman Miller from 1946 to 1972. His books include Chairs: 20th Century Landmarks in Design and Tomorrow�s House.
Form:
books
books
Publication:
February 2007, New Haven, Londres
February 2007, New Haven, Londres
Subject:
Modernism
Modernism
Form:
books
books
Actions:
Price:
$67.50
(available to order)
Summary:
This book examines forty projects representing the exemplary work of the internationally renowned architecture firm KSP Engel and Zimmermann. In the course of the past several years, KSP Engel and Zimmermann has become one of the most successful architecture firms in Germany. The firm now has offices in Berlin, Braunschweig, Frankfurt, Cologne, and Munich. Its projects(...)
$67.50
(available to order)
Summary:
This book examines forty projects representing the exemplary work of the internationally renowned architecture firm KSP Engel and Zimmermann. In the course of the past several years, KSP Engel and Zimmermann has become one of the most successful architecture firms in Germany. The firm now has offices in Berlin, Braunschweig, Frankfurt, Cologne, and Munich. Its projects(...)
Title:
Complex : the architecture of KSP Engel and Zimmermann
Actions:
Price:
$67.50
(available to order)
Summary:
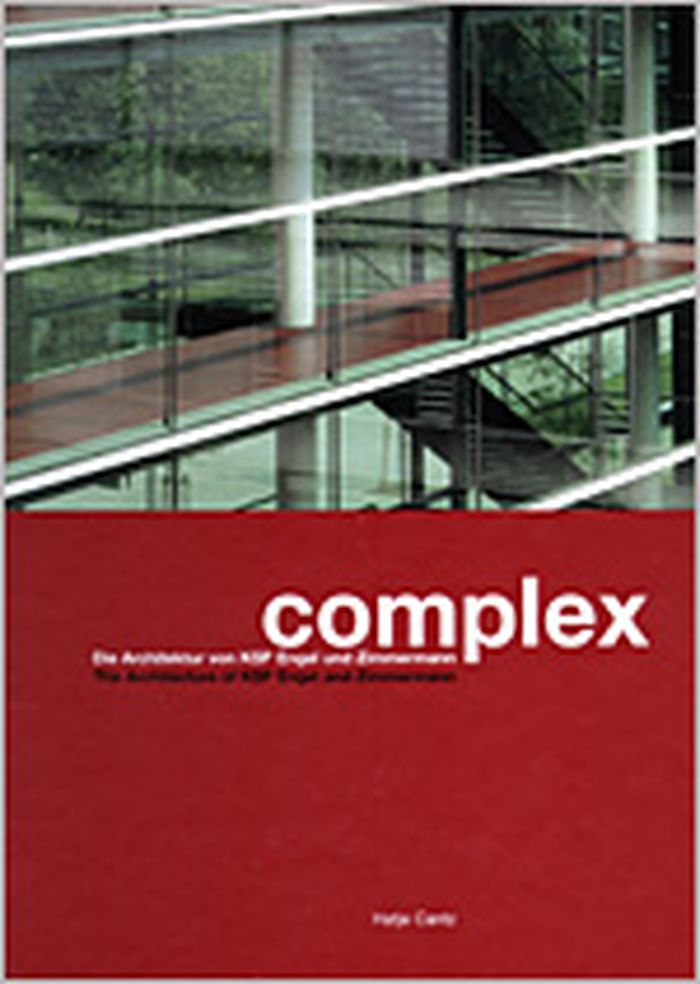
This book examines forty projects representing the exemplary work of the internationally renowned architecture firm KSP Engel and Zimmermann. In the course of the past several years, KSP Engel and Zimmermann has become one of the most successful architecture firms in Germany. The firm now has offices in Berlin, Braunschweig, Frankfurt, Cologne, and Munich. Its projects include office buildings, hospitals, schools, libraries, sports facilities and residential architecture. KSP Engel and Zimmermann's rich architectural language covers a broad spectrum-from sensitive intervention in existing structures to striking high-rise buildings. This book features an interview in which the two architects clarify their approach to architecture, their curiosity about building abroad, and their recent success. Essays by Peter Davey, editor-in-chief of Architectural Review, and Ingeborg Flagge, director of the Deutsches Architektur Museum, provide a portrait of these self-assured yet open-minded and highly pragmatic architects. The book illustrates the firm's architectural and planning competence in a presentation of forty different projects, including the Federal Press Office in Berlin, the Trade Fair Forum in Frankfurt, Volkswagen Hall in Braunschweig, the Bertelsmann Foundation building in Gütersloh, and a number of high-rise projects in Frankfurt.
Complex : the architecture of KSP Engel and Zimmermann
Actions:
Price:
$67.50
(available to order)
Summary:
This book examines forty projects representing the exemplary work of the internationally renowned architecture firm KSP Engel and Zimmermann. In the course of the past several years, KSP Engel and Zimmermann has become one of the most successful architecture firms in Germany. The firm now has offices in Berlin, Braunschweig, Frankfurt, Cologne, and Munich. Its projects include office buildings, hospitals, schools, libraries, sports facilities and residential architecture. KSP Engel and Zimmermann's rich architectural language covers a broad spectrum-from sensitive intervention in existing structures to striking high-rise buildings. This book features an interview in which the two architects clarify their approach to architecture, their curiosity about building abroad, and their recent success. Essays by Peter Davey, editor-in-chief of Architectural Review, and Ingeborg Flagge, director of the Deutsches Architektur Museum, provide a portrait of these self-assured yet open-minded and highly pragmatic architects. The book illustrates the firm's architectural and planning competence in a presentation of forty different projects, including the Federal Press Office in Berlin, the Trade Fair Forum in Frankfurt, Volkswagen Hall in Braunschweig, the Bertelsmann Foundation building in Gütersloh, and a number of high-rise projects in Frankfurt.
Form:
books
books
Publication:
March 2004, Ostfildern-Ruit
March 2004, Ostfildern-Ruit
Subject:
Architecture Monographs
Architecture Monographs
Form:
books
books
Actions:
Price:
$73.50
(available to order)
Summary:
Between the early 1930s and 1950s, modernist architecture underwent a spectacular change of fortune in Britain – from a small-scale avant-garde movement, to the official, state-funded architectural idiom of the post-1945 Welfare State. FRS Yorke (1906–62) was an architect who completely followed that trajectory. His book "The modern house" (1934) placed his detailed(...)
$73.50
(available to order)
Summary:
Between the early 1930s and 1950s, modernist architecture underwent a spectacular change of fortune in Britain – from a small-scale avant-garde movement, to the official, state-funded architectural idiom of the post-1945 Welfare State. FRS Yorke (1906–62) was an architect who completely followed that trajectory. His book "The modern house" (1934) placed his detailed(...)
Title:
FRS Yorke and the evolution of English modernism
Actions:
Price:
$73.50
(available to order)
Summary:
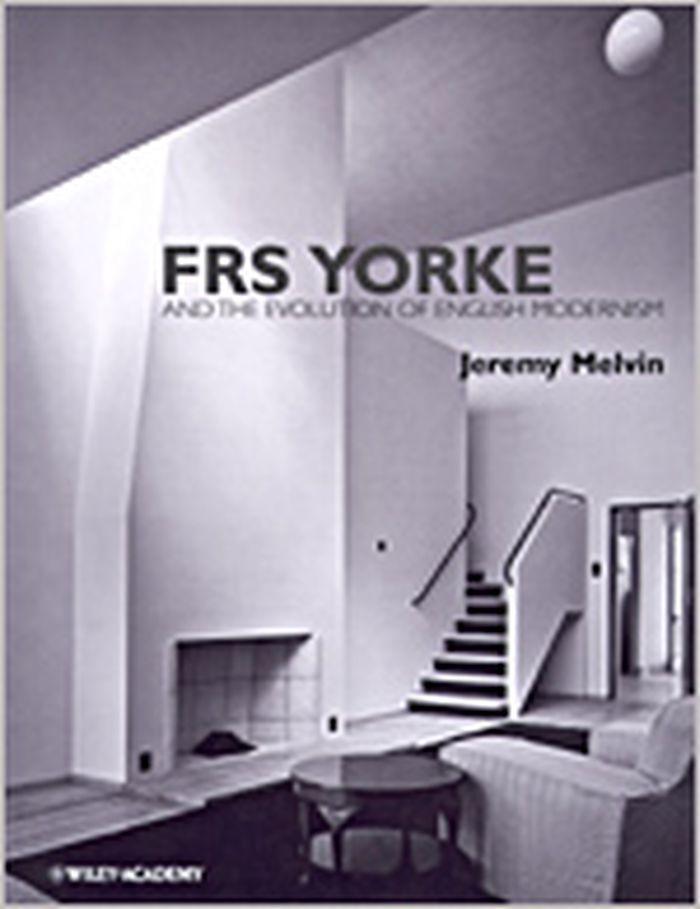
Between the early 1930s and 1950s, modernist architecture underwent a spectacular change of fortune in Britain – from a small-scale avant-garde movement, to the official, state-funded architectural idiom of the post-1945 Welfare State. FRS Yorke (1906–62) was an architect who completely followed that trajectory. His book "The modern house" (1934) placed his detailed knowledge of European architecture as an introduction to modern architecture for generations of architects, and provided inspiration for his own designs. But it was only after World War II, and the social and political change which came in its wake, that Yorke was able to turn his reputation as a modernist into commercial success. As his pre-War contemporaries gave up architecture or moved abroad, his practice – Yorke, Rosenberg and Mardall – drew on his experience of working on large, state-funded construction projects during the War, and participated in the transformation of Britain’s social and physical fabric with its new housing, hospitals, schools, universities and airports. This book concludes with a memoir by David Allford, who worked with Yorke and Yorke, Rosenberg and Mardall from 1952 until 1989.
FRS Yorke and the evolution of English modernism
Actions:
Price:
$73.50
(available to order)
Summary:
Between the early 1930s and 1950s, modernist architecture underwent a spectacular change of fortune in Britain – from a small-scale avant-garde movement, to the official, state-funded architectural idiom of the post-1945 Welfare State. FRS Yorke (1906–62) was an architect who completely followed that trajectory. His book "The modern house" (1934) placed his detailed knowledge of European architecture as an introduction to modern architecture for generations of architects, and provided inspiration for his own designs. But it was only after World War II, and the social and political change which came in its wake, that Yorke was able to turn his reputation as a modernist into commercial success. As his pre-War contemporaries gave up architecture or moved abroad, his practice – Yorke, Rosenberg and Mardall – drew on his experience of working on large, state-funded construction projects during the War, and participated in the transformation of Britain’s social and physical fabric with its new housing, hospitals, schools, universities and airports. This book concludes with a memoir by David Allford, who worked with Yorke and Yorke, Rosenberg and Mardall from 1952 until 1989.
Form:
books
books
Publication:
May 2003, Chichester
May 2003, Chichester
Subject:
Architecture Monographs
Architecture Monographs
Form:
books
books
Actions:
Price:
$25.00
(available to order)
Summary:
Cornelia Hahn Oberlander (1921-2021) ws among the most eminent landscape architects in the world, known for many projects in Canada and abroad. ''Genius Loci,'' meaning the protective spirit of a place, is embodied in the seven decade span of her work. Her landscape designs demonstrate her desire to create terrains that are less an interruption and more an amplification(...)
$25.00
(available to order)
Summary:
Cornelia Hahn Oberlander (1921-2021) ws among the most eminent landscape architects in the world, known for many projects in Canada and abroad. ''Genius Loci,'' meaning the protective spirit of a place, is embodied in the seven decade span of her work. Her landscape designs demonstrate her desire to create terrains that are less an interruption and more an amplification(...)
Title:
MODIFIE Cooking sections: Salmon A Red Herring
Actions:
Price:
$25.00
(available to order)
Summary:
Cornelia Hahn Oberlander (1921-2021) ws among the most eminent landscape architects in the world, known for many projects in Canada and abroad. ''Genius Loci,'' meaning the protective spirit of a place, is embodied in the seven decade span of her work. Her landscape designs demonstrate her desire to create terrains that are less an interruption and more an amplification of what already exists on a site. Her training in modernist design and a desire to connect people with nature is immediately apparent in her landscapes. At a time when our relationship to the earth is of paramount importance, Oberlander’s projects reveal consistent and significant stewardship of the natural environment. Many of her designs—even those from 50 years ago—remain largely unchanged, testaments to her technical skill, research techniques, and judicious selection of flora. This bilingual book derives from an exhibition at the West Vancouver Art Museum, introduing projects by Oberlander, and presented in four sections devoted to playgrounds, social housing, public projects, and residential projects, showing photography of the places alongside her sketches, plans, and research proposals. The book includes contributions by Oberlander and the exhibition curators, Susan Herrington and Eva Matsuzaki.
MODIFIE Cooking sections: Salmon A Red Herring
Actions:
Price:
$25.00
(available to order)
Summary:
Cornelia Hahn Oberlander (1921-2021) ws among the most eminent landscape architects in the world, known for many projects in Canada and abroad. ''Genius Loci,'' meaning the protective spirit of a place, is embodied in the seven decade span of her work. Her landscape designs demonstrate her desire to create terrains that are less an interruption and more an amplification of what already exists on a site. Her training in modernist design and a desire to connect people with nature is immediately apparent in her landscapes. At a time when our relationship to the earth is of paramount importance, Oberlander’s projects reveal consistent and significant stewardship of the natural environment. Many of her designs—even those from 50 years ago—remain largely unchanged, testaments to her technical skill, research techniques, and judicious selection of flora. This bilingual book derives from an exhibition at the West Vancouver Art Museum, introduing projects by Oberlander, and presented in four sections devoted to playgrounds, social housing, public projects, and residential projects, showing photography of the places alongside her sketches, plans, and research proposals. The book includes contributions by Oberlander and the exhibition curators, Susan Herrington and Eva Matsuzaki.
Form:
books
books
Publication:
January 2021
January 2021
Subject:
Landscape Architecture, Monographs
Landscape Architecture, Monographs
Form:
books
books
Title:
Pictures for books
Pictures for books
Actions:
Price:
$42.00
(available to order)
Summary:
Like so many of the best photographers, Thomas Roma has a flair for thinking in book form. His first book, the limited-edition and handbound volume Brooklyn Gardens (1980), affirmed this flair from the outset of his career, and over the past 30 years Roma has published 13 volumes, always composing and sequencing his classical and modernist vision of contemporary life with(...)
$42.00
(available to order)
Summary:
Like so many of the best photographers, Thomas Roma has a flair for thinking in book form. His first book, the limited-edition and handbound volume Brooklyn Gardens (1980), affirmed this flair from the outset of his career, and over the past 30 years Roma has published 13 volumes, always composing and sequencing his classical and modernist vision of contemporary life with(...)
Title:
Pictures for books
Actions:
Price:
$42.00
(available to order)
Summary:
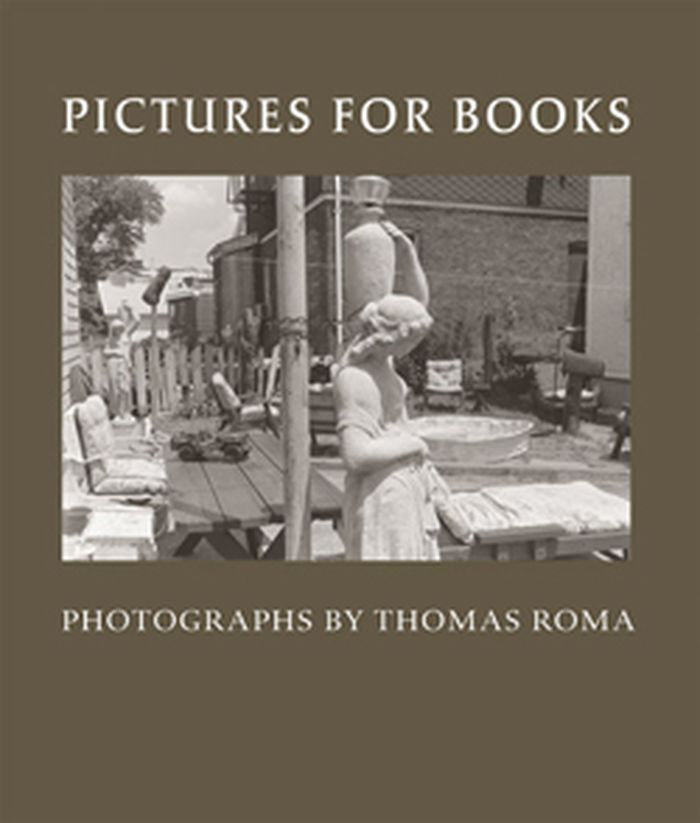
Like so many of the best photographers, Thomas Roma has a flair for thinking in book form. His first book, the limited-edition and handbound volume Brooklyn Gardens (1980), affirmed this flair from the outset of his career, and over the past 30 years Roma has published 13 volumes, always composing and sequencing his classical and modernist vision of contemporary life with care and thought. Roma’s concern for bookmaking accords with his general autodidacticism: he is self-taught to the degree that he even designs and builds his own cameras and lighting equipment. Pictures for Books is the first retrospective volume on Roma. It gathers selections from four previous publications: Found in Brooklyn (1996), Come Sunday (1996), Sicilian Passage (2003) and On Three Pillars: Torah, Worship and the Practice of Loving Kindness, The Synagogues of Brooklyn (2007). Shot in black and white, the sequences included here display two signature Roma traits: a quietly steady and penetrative observation of the close-at-hand, and a fondness for the diverse neighborhoods of Brooklyn, the borough in which Roma was born and continues to reside. Pictures for Books is full of images that capture daily life (both in Brooklyn and abroad) as it opens out into moments of capacious quietude.
Pictures for books
Actions:
Price:
$42.00
(available to order)
Summary:
Like so many of the best photographers, Thomas Roma has a flair for thinking in book form. His first book, the limited-edition and handbound volume Brooklyn Gardens (1980), affirmed this flair from the outset of his career, and over the past 30 years Roma has published 13 volumes, always composing and sequencing his classical and modernist vision of contemporary life with care and thought. Roma’s concern for bookmaking accords with his general autodidacticism: he is self-taught to the degree that he even designs and builds his own cameras and lighting equipment. Pictures for Books is the first retrospective volume on Roma. It gathers selections from four previous publications: Found in Brooklyn (1996), Come Sunday (1996), Sicilian Passage (2003) and On Three Pillars: Torah, Worship and the Practice of Loving Kindness, The Synagogues of Brooklyn (2007). Shot in black and white, the sequences included here display two signature Roma traits: a quietly steady and penetrative observation of the close-at-hand, and a fondness for the diverse neighborhoods of Brooklyn, the borough in which Roma was born and continues to reside. Pictures for Books is full of images that capture daily life (both in Brooklyn and abroad) as it opens out into moments of capacious quietude.
Form:
books
books
Publication:
July 2010
July 2010
Subject:
Photography monographs
Photography monographs
Form:
books
books
Title:
Toronto sprawls
Toronto sprawls
Actions:
Price:
$24.95
(available to order)
Summary:
With a landmass spanning approximately 7000 square kilometres and a population of roughly five million, the Greater Toronto Area is Canada’s largest metropolitan centre. How did a small nineteenth-century colonial capital become this sprawling urban giant, and how did government policies shape the contours of its landscape? In Toronto Sprawls, Lawrence Solomon examines(...)
$24.95
(available to order)
Summary:
With a landmass spanning approximately 7000 square kilometres and a population of roughly five million, the Greater Toronto Area is Canada’s largest metropolitan centre. How did a small nineteenth-century colonial capital become this sprawling urban giant, and how did government policies shape the contours of its landscape? In Toronto Sprawls, Lawrence Solomon examines(...)
Title:
Toronto sprawls
Actions:
Price:
$24.95
(available to order)
Summary:
With a landmass spanning approximately 7000 square kilometres and a population of roughly five million, the Greater Toronto Area is Canada’s largest metropolitan centre. How did a small nineteenth-century colonial capital become this sprawling urban giant, and how did government policies shape the contours of its landscape? In Toronto Sprawls, Lawrence Solomon examines the great migration from farm to the city that occurred in the last half of the nineteenth century. During this period, a disproportionate number of single women came to Toronto, while at the same time, immigration from abroad was swelling the city’s urban boundaries. Labour unions were also increasingly successful in recruiting urban workers in these years. Governments responded to these perceived threats with a series of policies designed to foster order. To promote single family dwellings conducive to the traditional family, buildings in high-density areas were razed and apartment buildings banned. To discourage returning First World War veterans from settling in cities, the government offered grants to spur rural settlement. These policies and others dispersed the city’s population and promoted sprawl. An illuminating read, Toronto Sprawls makes a convincing case that urban sprawl in Toronto was not caused by market forces, but rather policies and programs designed to disperse Toronto’s urban population.
Toronto sprawls
Actions:
Price:
$24.95
(available to order)
Summary:
With a landmass spanning approximately 7000 square kilometres and a population of roughly five million, the Greater Toronto Area is Canada’s largest metropolitan centre. How did a small nineteenth-century colonial capital become this sprawling urban giant, and how did government policies shape the contours of its landscape? In Toronto Sprawls, Lawrence Solomon examines the great migration from farm to the city that occurred in the last half of the nineteenth century. During this period, a disproportionate number of single women came to Toronto, while at the same time, immigration from abroad was swelling the city’s urban boundaries. Labour unions were also increasingly successful in recruiting urban workers in these years. Governments responded to these perceived threats with a series of policies designed to foster order. To promote single family dwellings conducive to the traditional family, buildings in high-density areas were razed and apartment buildings banned. To discourage returning First World War veterans from settling in cities, the government offered grants to spur rural settlement. These policies and others dispersed the city’s population and promoted sprawl. An illuminating read, Toronto Sprawls makes a convincing case that urban sprawl in Toronto was not caused by market forces, but rather policies and programs designed to disperse Toronto’s urban population.
Form:
books
books
Publication:
April 2007, Toronto
April 2007, Toronto
Subject:
Architecture in Canada
Architecture in Canada


