


13171 Results
Form:
photographs
photographs
Actions:
Reference number:
PH2001:0261:011
PH2001:0261:011
People:
Subject:
architecture, topographic
architecture, topographic
Date:
1984
1984
Title:
View of a broken sidewalk, trees, vegetation and a house, New York State
Actions:
PH2001:0261:011
View of a broken sidewalk, trees, vegetation and a house, New York State
Actions:
PH2001:0261:011
Form:
photographs
photographs
Date:
1984
1984
People:
Subject:
architecture, topographic
architecture, topographic
Form:
photographs
photographs
Reference number:
AP140.S2.SS1.D15.P1
Description:
views by James Stirling of a no longer extant model of the house, interior and exterior perspectives of the second and final stages, and of freehand sketch perspectives for the first and final stages of the house
AP140.S2.SS1.D15.P1
Description:
views by James Stirling of a no longer extant model of the house, interior and exterior perspectives of the second and final stages, and of freehand sketch perspectives for the first and final stages of the house
People:
Date:
1957 or after
1957 or after
Title:
Views by James Stirling of a no longer extant model of the house
Actions:
AP140.S2.SS1.D15.P1
Description:
views by James Stirling of a no longer extant model of the house, interior and exterior perspectives of the second and final stages, and of freehand sketch perspectives for the first and final stages of the house
Views by James Stirling of a no longer extant model of the house
Actions:
AP140.S2.SS1.D15.P1
Description:
views by James Stirling of a no longer extant model of the house, interior and exterior perspectives of the second and final stages, and of freehand sketch perspectives for the first and final stages of the house
Form:
photographs
photographs
Date:
1957 or after
1957 or after
People:
Level of archival description:
Project
Project
Reference number:
AP145.S2.D22
Description:
This project series documents an One-Half House (also referred to as 1/2 House) an unexecuted project for a house. Material in this file was likely all produced in 1966. File contains conceptual drawings, design development drawings, presentation drawings, presentation panels, a presentation model, and reprographic copies.
AP145.S2.D22
Description:
This project series documents an One-Half House (also referred to as 1/2 House) an unexecuted project for a house. Material in this file was likely all produced in 1966. File contains conceptual drawings, design development drawings, presentation drawings, presentation panels, a presentation model, and reprographic copies.
People:
Date:
1966
1966
Title:
One-Half House (1966)
Actions:
AP145.S2.D22
Description:
This project series documents an One-Half House (also referred to as 1/2 House) an unexecuted project for a house. Material in this file was likely all produced in 1966. File contains conceptual drawings, design development drawings, presentation drawings, presentation panels, a presentation model, and reprographic copies.
One-Half House (1966)
Actions:
AP145.S2.D22
Description:
This project series documents an One-Half House (also referred to as 1/2 House) an unexecuted project for a house. Material in this file was likely all produced in 1966. File contains conceptual drawings, design development drawings, presentation drawings, presentation panels, a presentation model, and reprographic copies.
Level of archival description:
File 22
File 22
Date:
1966
1966
People:
Level of archival description:
Project
Project
Title:
Ice House II (1972)
Ice House II (1972)
Reference number:
AP207.S1.1972.PR01
Description:
The project series documents "Ice House II" a project which consisted of freezing a small house in suburban Minneapolis, by pouring water into a wooden mold surrounding the house and letting the water freeze to create a block of ice. "If the addition of material then leads, paradoxically, to the disappearence of the 'architectural' object, this subtraction only highlights the serial repetitiveness of the dwellings in American suburbia." [1] It is unclear if this project was ever performed. The project series contains photographs of the frozen house, photographic reproductions of aerial views and plans of the neighbourhood for the selection of the house, sketches and a perspective drawing. Source: [1] Marco Scotini, editor. Non-conscious architecture: Gianni Pettena, Sternberg Press, 2018, 235 pages. p. 152.
AP207.S1.1972.PR01
Description:
The project series documents "Ice House II" a project which consisted of freezing a small house in suburban Minneapolis, by pouring water into a wooden mold surrounding the house and letting the water freeze to create a block of ice. "If the addition of material then leads, paradoxically, to the disappearence of the 'architectural' object, this subtraction only highlights the serial repetitiveness of the dwellings in American suburbia." [1] It is unclear if this project was ever performed. The project series contains photographs of the frozen house, photographic reproductions of aerial views and plans of the neighbourhood for the selection of the house, sketches and a perspective drawing. Source: [1] Marco Scotini, editor. Non-conscious architecture: Gianni Pettena, Sternberg Press, 2018, 235 pages. p. 152.
People:
Date:
circa 1972-2015
circa 1972-2015
Title:
Ice House II (1972)
Actions:
AP207.S1.1972.PR01
Description:
The project series documents "Ice House II" a project which consisted of freezing a small house in suburban Minneapolis, by pouring water into a wooden mold surrounding the house and letting the water freeze to create a block of ice. "If the addition of material then leads, paradoxically, to the disappearence of the 'architectural' object, this subtraction only highlights the serial repetitiveness of the dwellings in American suburbia." [1] It is unclear if this project was ever performed. The project series contains photographs of the frozen house, photographic reproductions of aerial views and plans of the neighbourhood for the selection of the house, sketches and a perspective drawing. Source: [1] Marco Scotini, editor. Non-conscious architecture: Gianni Pettena, Sternberg Press, 2018, 235 pages. p. 152.
Ice House II (1972)
Actions:
AP207.S1.1972.PR01
Description:
The project series documents "Ice House II" a project which consisted of freezing a small house in suburban Minneapolis, by pouring water into a wooden mold surrounding the house and letting the water freeze to create a block of ice. "If the addition of material then leads, paradoxically, to the disappearence of the 'architectural' object, this subtraction only highlights the serial repetitiveness of the dwellings in American suburbia." [1] It is unclear if this project was ever performed. The project series contains photographs of the frozen house, photographic reproductions of aerial views and plans of the neighbourhood for the selection of the house, sketches and a perspective drawing. Source: [1] Marco Scotini, editor. Non-conscious architecture: Gianni Pettena, Sternberg Press, 2018, 235 pages. p. 152.
Level of archival description:
Project
Project
Date:
circa 1972-2015
circa 1972-2015
People:
Form:
drawings
drawings
Actions:
Reference number:
DR1994:0006:003
Description:
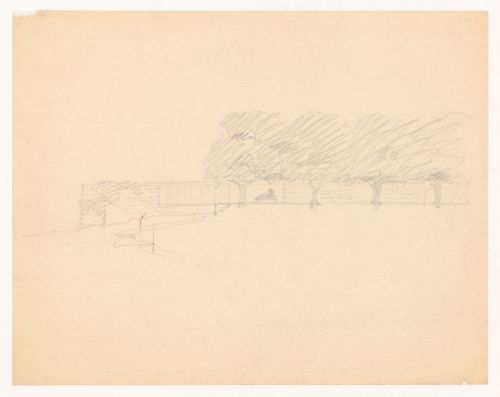
- The drawing shows the approach to the house along the hillside, and a sculpture located within the house.
DR1994:0006:003
Description:
- The drawing shows the approach to the house along the hillside, and a sculpture located within the house.
People:
Date:
1934
1934
Title:
Sketch elevation for Mountain House
Actions:
DR1994:0006:003
Description:
- The drawing shows the approach to the house along the hillside, and a sculpture located within the house.
Sketch elevation for Mountain House
Actions:
DR1994:0006:003
Description:
- The drawing shows the approach to the house along the hillside, and a sculpture located within the house.
Form:
drawings
drawings
Date:
1934
1934
People:
Form:
photographs
photographs

Actions:
Reference number:
DR1983:1185
DR1983:1185
People:
Subject:
architecture, landscape architecture
architecture, landscape architecture
Date:
negative exposed between April 1966 and 13 May 1983
negative exposed between April 1966 and 13 May 1983
Title:
Photograph of a student [?] model for a Canyon House with steel structural framework
Actions:
DR1983:1185
Photograph of a student [?] model for a Canyon House with steel structural framework
Actions:
DR1983:1185
Form:
photographs
photographs
Date:
negative exposed between April 1966 and 13 May 1983
negative exposed between April 1966 and 13 May 1983
People:
Subject:
architecture, landscape architecture
architecture, landscape architecture
Form:
photographs
photographs

Actions:
Reference number:
DR1983:1186
DR1983:1186
People:
Subject:
architecture, landscape architecture
architecture, landscape architecture
Date:
negative exposed between April 1967 and 13 May 1983
negative exposed between April 1967 and 13 May 1983
Title:
Photograph of a student [?] model for a Canyon House with steel structural framework
Actions:
DR1983:1186
Photograph of a student [?] model for a Canyon House with steel structural framework
Actions:
DR1983:1186
Form:
photographs
photographs
Date:
negative exposed between April 1967 and 13 May 1983
negative exposed between April 1967 and 13 May 1983
People:
Subject:
architecture, landscape architecture
architecture, landscape architecture
Form:
drawings
drawings
Title:
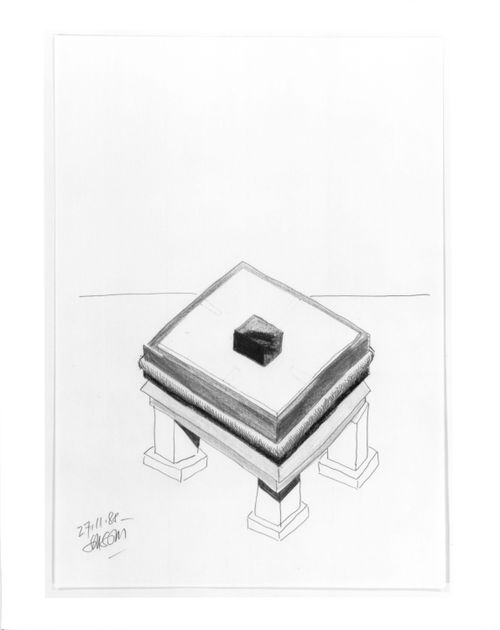
Sketch of a design for a table for the Shaughnessy House, Centre Canadien d'Architecture, Montréal
Sketch of a design for a table for the Shaughnessy House, Centre Canadien d'Architecture, Montréal
Actions:
Reference number:
DR1989:0009
DR1989:0009
People:
Subject:
interior design
interior design
Date:
27 November 1988
27 November 1988
Title:
Sketch of a design for a table for the Shaughnessy House, Centre Canadien d'Architecture, Montréal
Actions:
DR1989:0009
Sketch of a design for a table for the Shaughnessy House, Centre Canadien d'Architecture, Montréal
Actions:
DR1989:0009
Form:
drawings
drawings
Date:
27 November 1988
27 November 1988
People:
Subject:
interior design
interior design
Form:
drawings
drawings
Actions:
Reference number:
DR1989:0010
DR1989:0010
People:
Subject:
interior design
interior design
Date:
1988 or 1989
1988 or 1989
Title:
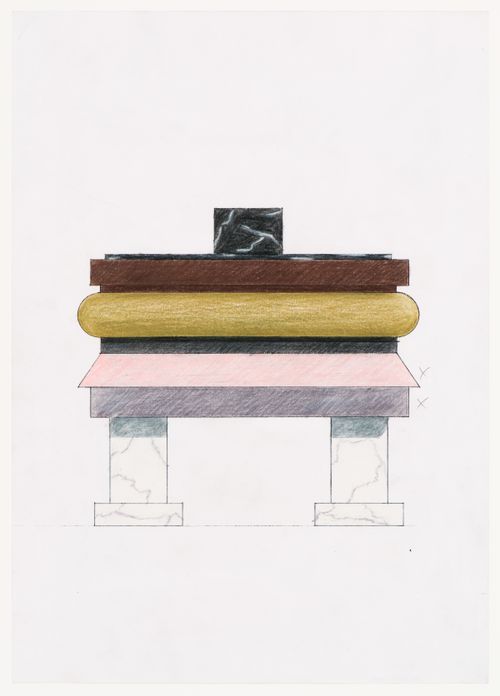
Elevation of a design for a table for the Shaughnessy House, Centre Canadien d'Architecture, Montréal
Actions:
DR1989:0010
Elevation of a design for a table for the Shaughnessy House, Centre Canadien d'Architecture, Montréal
Actions:
DR1989:0010
Form:
drawings
drawings
Date:
1988 or 1989
1988 or 1989
People:
Subject:
interior design
interior design
Form:
drawings
drawings
Actions:
Reference number:
DR1974:0002:011:049
DR1974:0002:011:049
People:
Subject:
architecture
architecture
Date:
first half of the 19th century
first half of the 19th century
Title:
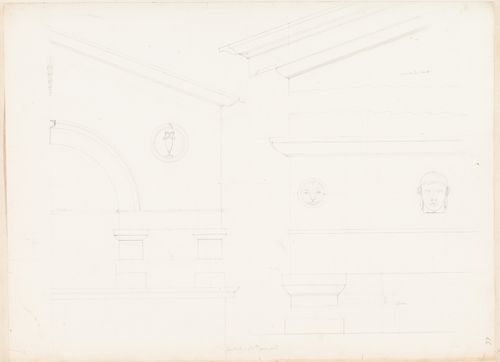
Partial elevations for a belvedere and probably for the chimneys for a country house
Actions:
DR1974:0002:011:049
Partial elevations for a belvedere and probably for the chimneys for a country house
Actions:
DR1974:0002:011:049
Form:
drawings
drawings
Date:
first half of the 19th century
first half of the 19th century
People:
Subject:
architecture
architecture


