


18201 Results
Form:
drawings
drawings
Actions:
Reference number:
AP180.S3.2001.PR01.001
AP180.S3.2001.PR01.001
People:
Date:
2001
2001
Title:
Exhibition installation plans, “John Soane 1753-1837” at the Canadian Centre for Architecture in Montréal, Québec
Actions:
AP180.S3.2001.PR01.001
Exhibition installation plans, “John Soane 1753-1837” at the Canadian Centre for Architecture in Montréal, Québec
Actions:
AP180.S3.2001.PR01.001
Form:
drawings
drawings
Date:
2001
2001
People:
Form:
drawings
drawings
Actions:
Reference number:
AP180.S3.2001.PR01.003
AP180.S3.2001.PR01.003
People:
Date:
2001
2001
Title:
Exhibition installation plans, “John Soane 1753-1837” at the Canadian Centre for Architecture in Montréal, Québec
Actions:
AP180.S3.2001.PR01.003
Exhibition installation plans, “John Soane 1753-1837” at the Canadian Centre for Architecture in Montréal, Québec
Actions:
AP180.S3.2001.PR01.003
Form:
drawings
drawings
Date:
2001
2001
People:
Form:
drawings
drawings
Actions:
Reference number:
AP180.S3.2001.PR01.002
AP180.S3.2001.PR01.002
People:
Date:
2001
2001
Title:
Exhibition installation plans, “John Soane 1753-1837” at the Canadian Centre for Architecture in Montréal, Québec
Actions:
AP180.S3.2001.PR01.002
Exhibition installation plans, “John Soane 1753-1837” at the Canadian Centre for Architecture in Montréal, Québec
Actions:
AP180.S3.2001.PR01.002
Form:
drawings
drawings
Date:
2001
2001
People:
Form:
drawings
drawings
Actions:
Reference number:
AP046.S1.1983.PR01.314
Description:
This file includes two sets of seventeen plans for the CCA galleries furniture and exhibition layout by John Vinci.
AP046.S1.1983.PR01.314
Description:
This file includes two sets of seventeen plans for the CCA galleries furniture and exhibition layout by John Vinci.
People:
Date:
1988
1988
Title:
Installation plans for the exhibition Architecture And Its Image (1989), Canadian Centre for Architecture, Montréal, Québec
Actions:
AP046.S1.1983.PR01.314
Description:
This file includes two sets of seventeen plans for the CCA galleries furniture and exhibition layout by John Vinci.
Installation plans for the exhibition Architecture And Its Image (1989), Canadian Centre for Architecture, Montréal, Québec
Actions:
AP046.S1.1983.PR01.314
Description:
This file includes two sets of seventeen plans for the CCA galleries furniture and exhibition layout by John Vinci.
Form:
drawings
drawings
Date:
1988
1988
People:
Form:
photographs
photographs
Actions:
Reference number:
PH1979:0035
Description:
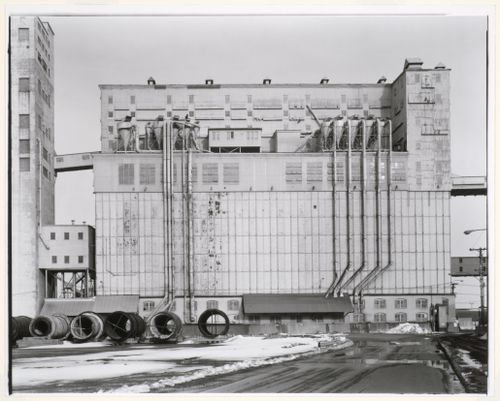
- Grain Elevator No. 5 is located at Windmill Point, Port of Montréal ('Architecture industrielle', p. 120).
PH1979:0035
Description:
- Grain Elevator No. 5 is located at Windmill Point, Port of Montréal ('Architecture industrielle', p. 120).
People:
Subject:
architecture, engineering
architecture, engineering
Date:
March 1977
March 1977
Title:
Partial view of Grain Elevator No. 5 showing hoppers and conveyor galleries, Port of Montréal, Québec
Actions:
PH1979:0035
Description:
- Grain Elevator No. 5 is located at Windmill Point, Port of Montréal ('Architecture industrielle', p. 120).
Partial view of Grain Elevator No. 5 showing hoppers and conveyor galleries, Port of Montréal, Québec
Actions:
PH1979:0035
Description:
- Grain Elevator No. 5 is located at Windmill Point, Port of Montréal ('Architecture industrielle', p. 120).
Form:
photographs
photographs
Date:
March 1977
March 1977
People:
Subject:
architecture, engineering
architecture, engineering
Form:
photographs
photographs
Title:
View of the principal and lateral façades of Fire Station no. 21, 1200 Mill Street, Montréal, Québec
View of the principal and lateral façades of Fire Station no. 21, 1200 Mill Street, Montréal, Québec
Actions:
Reference number:
PH1986:1217
Description:
Commissioned by the Canadian Centre for Architecture, Montréal, for "Lachine Canal," 1985-1986.
PH1986:1217
Description:
Commissioned by the Canadian Centre for Architecture, Montréal, for "Lachine Canal," 1985-1986.
People:
Subject:
architecture
architecture
Date:
October 1985
October 1985
Title:
View of the principal and lateral façades of Fire Station no. 21, 1200 Mill Street, Montréal, Québec
Actions:
PH1986:1217
Description:
Commissioned by the Canadian Centre for Architecture, Montréal, for "Lachine Canal," 1985-1986.
View of the principal and lateral façades of Fire Station no. 21, 1200 Mill Street, Montréal, Québec
Actions:
PH1986:1217
Description:
Commissioned by the Canadian Centre for Architecture, Montréal, for "Lachine Canal," 1985-1986.
Form:
photographs
photographs
Date:
October 1985
October 1985
People:
Subject:
architecture
architecture
Form:
photographs
photographs
Actions:
Reference number:
PH1986:1234
Description:
Commissioned by the Canadian Centre for Architecture, Montréal, for "Lachine Canal," 1985-1986.
PH1986:1234
Description:
Commissioned by the Canadian Centre for Architecture, Montréal, for "Lachine Canal," 1985-1986.
People:
Subject:
architecture
architecture
Date:
September 1985
September 1985
Title:
View of the de Condé Street façade of the Canadian Switch & Spring Company Building, Montréal, Québec
Actions:
PH1986:1234
Description:
Commissioned by the Canadian Centre for Architecture, Montréal, for "Lachine Canal," 1985-1986.
View of the de Condé Street façade of the Canadian Switch & Spring Company Building, Montréal, Québec
Actions:
PH1986:1234
Description:
Commissioned by the Canadian Centre for Architecture, Montréal, for "Lachine Canal," 1985-1986.
Form:
photographs
photographs
Date:
September 1985
September 1985
People:
Subject:
architecture
architecture
Form:
photographs
photographs
Actions:
Reference number:
PH1986:1251
Description:
Commissioned by the Canadian Centre for Architecture, Montréal, for "Lachine Canal," 1985-1986.
PH1986:1251
Description:
Commissioned by the Canadian Centre for Architecture, Montréal, for "Lachine Canal," 1985-1986.
People:
Subject:
architecture
architecture
Date:
2 June 1985
2 June 1985
Title:
View of the principal façade of the Redpath Sugar Refinery from the Saint-Gabriel Locks, Montréal, Québec
Actions:
PH1986:1251
Description:
Commissioned by the Canadian Centre for Architecture, Montréal, for "Lachine Canal," 1985-1986.
View of the principal façade of the Redpath Sugar Refinery from the Saint-Gabriel Locks, Montréal, Québec
Actions:
PH1986:1251
Description:
Commissioned by the Canadian Centre for Architecture, Montréal, for "Lachine Canal," 1985-1986.
Form:
photographs
photographs
Date:
2 June 1985
2 June 1985
People:
Subject:
architecture
architecture
Form:
photographs
photographs
Actions:
Reference number:
PH1986:1273
Description:
Commissioned by the Canadian Centre for Architecture, Montréal, for "Lachine Canal," 1985-1986.
PH1986:1273
Description:
Commissioned by the Canadian Centre for Architecture, Montréal, for "Lachine Canal," 1985-1986.
People:
Subject:
architecture
architecture
Date:
January 1986
January 1986
Title:
View of Lachine Canal looking southwest with the Belding Corticelli Spinning Mill on the left, Montréal, Québec
Actions:
PH1986:1273
Description:
Commissioned by the Canadian Centre for Architecture, Montréal, for "Lachine Canal," 1985-1986.
View of Lachine Canal looking southwest with the Belding Corticelli Spinning Mill on the left, Montréal, Québec
Actions:
PH1986:1273
Description:
Commissioned by the Canadian Centre for Architecture, Montréal, for "Lachine Canal," 1985-1986.
Form:
photographs
photographs
Date:
January 1986
January 1986
People:
Subject:
architecture
architecture
Form:
photographs
photographs
Title:
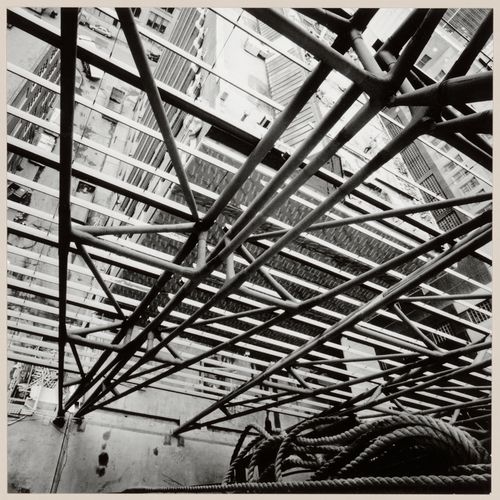
Overhead view, construction site of the Caisse de dépôt et placement du Québec, Montréal, 2001
Overhead view, construction site of the Caisse de dépôt et placement du Québec, Montréal, 2001
Actions:
Reference number:
PH2003:0149
Description:
Commissioned by the Canadian Centre for Architecture, Montréal, for "Tangent," 2002-2006
PH2003:0149
Description:
Commissioned by the Canadian Centre for Architecture, Montréal, for "Tangent," 2002-2006
People:
Subject:
architecture
architecture
Date:
2001
2001
Title:
Overhead view, construction site of the Caisse de dépôt et placement du Québec, Montréal, 2001
Actions:
PH2003:0149
Description:
Commissioned by the Canadian Centre for Architecture, Montréal, for "Tangent," 2002-2006
Overhead view, construction site of the Caisse de dépôt et placement du Québec, Montréal, 2001
Actions:
PH2003:0149
Description:
Commissioned by the Canadian Centre for Architecture, Montréal, for "Tangent," 2002-2006
Form:
photographs
photographs
Date:
2001
2001
People:
Subject:
architecture
architecture


