


18422 Results
Form:
photographs
photographs
Actions:
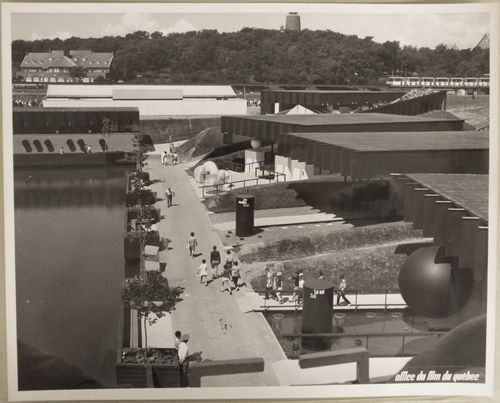
Reference number:
ARCH255852
ARCH255852
People:
Date:
1967
1967
Form:
photographs
photographs
Date:
1967
1967
People:
Form:
books
books
Actions:
Reference number:
ARCH184133
ARCH184133
People:
Date:
1940
1940
Form:
books
books
Date:
1940
1940
People:
Form:
photographs
photographs
Actions:
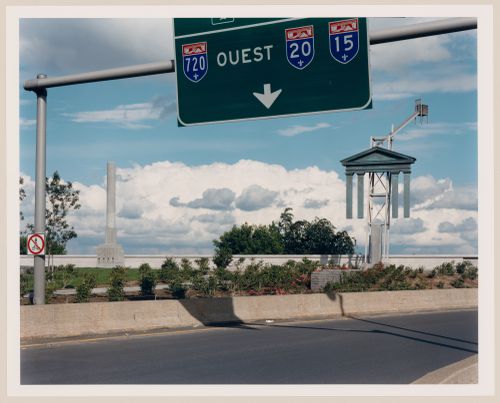
Reference number:
PH1991:0063
PH1991:0063
People:
Subject:
architecture, landscape architecture, sculpture
architecture, landscape architecture, sculpture
Date:
1990
1990
Form:
photographs
photographs
Date:
1990
1990
People:
Subject:
architecture, landscape architecture, sculpture
architecture, landscape architecture, sculpture
Form:
photographs
photographs

Actions:
Reference number:
PH1999:0111
Description:
- Photographs from the Convent Series by Clara Gutsche are dated 1980, 1985, 1990-1996 and are comprised of over 25 cloistered communities of nuns from many Quebec cities and villages.
PH1999:0111
Description:
- Photographs from the Convent Series by Clara Gutsche are dated 1980, 1985, 1990-1996 and are comprised of over 25 cloistered communities of nuns from many Quebec cities and villages.
People:
Subject:
architecture
architecture
Date:
1991
1991
Title:
View of interior of the choir with the Carmélite nuns sitting along the sides, from the Convent Series, Trois-Rivières, Québec, Canada
Actions:
PH1999:0111
Description:
- Photographs from the Convent Series by Clara Gutsche are dated 1980, 1985, 1990-1996 and are comprised of over 25 cloistered communities of nuns from many Quebec cities and villages.
View of interior of the choir with the Carmélite nuns sitting along the sides, from the Convent Series, Trois-Rivières, Québec, Canada
Actions:
PH1999:0111
Description:
- Photographs from the Convent Series by Clara Gutsche are dated 1980, 1985, 1990-1996 and are comprised of over 25 cloistered communities of nuns from many Quebec cities and villages.
Form:
photographs
photographs
Date:
1991
1991
People:
Subject:
architecture
architecture
Form:
drawings
drawings
Actions:
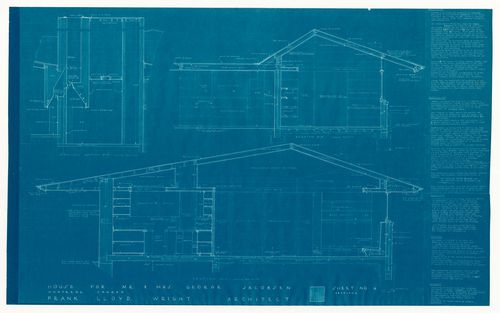
Reference number:
DR1991:0023:004
Description:
- Blueprints DR1991:0023:001 - DR1991:0023:006 form a complete set for the 1950 design for the George Jacobsen House (contents of the set are listed on blueprint DR1991:0023:001). Blueprints DR1991:0023:001 - DR1991:0023:006 were probably attached at one time, since they have identical staple holes along the l. edge.
DR1991:0023:004
Description:
- Blueprints DR1991:0023:001 - DR1991:0023:006 form a complete set for the 1950 design for the George Jacobsen House (contents of the set are listed on blueprint DR1991:0023:001). Blueprints DR1991:0023:001 - DR1991:0023:006 were probably attached at one time, since they have identical staple holes along the l. edge.
People:
Subject:
architecture, interior design
architecture, interior design
Date:
printed between 2 December 1950 and 6 January 1951
printed between 2 December 1950 and 6 January 1951
Title:
Section and cross sections with specifications for the 1950 design for the Mr. & Mrs. George Jacobsen House, Hudson, Québec
Actions:
DR1991:0023:004
Description:
- Blueprints DR1991:0023:001 - DR1991:0023:006 form a complete set for the 1950 design for the George Jacobsen House (contents of the set are listed on blueprint DR1991:0023:001). Blueprints DR1991:0023:001 - DR1991:0023:006 were probably attached at one time, since they have identical staple holes along the l. edge.
Section and cross sections with specifications for the 1950 design for the Mr. & Mrs. George Jacobsen House, Hudson, Québec
Actions:
DR1991:0023:004
Description:
- Blueprints DR1991:0023:001 - DR1991:0023:006 form a complete set for the 1950 design for the George Jacobsen House (contents of the set are listed on blueprint DR1991:0023:001). Blueprints DR1991:0023:001 - DR1991:0023:006 were probably attached at one time, since they have identical staple holes along the l. edge.
Form:
drawings
drawings
Date:
printed between 2 December 1950 and 6 January 1951
printed between 2 December 1950 and 6 January 1951
People:
Subject:
architecture, interior design
architecture, interior design
Form:
drawings
drawings
Actions:
Reference number:
AP046.S1.1983.PR02.157
Description:
This file includes section sketches long the rail at Esplanade de la Commune.
AP046.S1.1983.PR02.157
Description:
This file includes section sketches long the rail at Esplanade de la Commune.
People:
Date:
1983-1992
1983-1992
Title:
Sketches for dismantling the rail at Esplanade de la Commune, Old Port of Montreal Master Plan, Montréal, Québec
Actions:
AP046.S1.1983.PR02.157
Description:
This file includes section sketches long the rail at Esplanade de la Commune.
Sketches for dismantling the rail at Esplanade de la Commune, Old Port of Montreal Master Plan, Montréal, Québec
Actions:
AP046.S1.1983.PR02.157
Description:
This file includes section sketches long the rail at Esplanade de la Commune.
Form:
drawings
drawings
Date:
1983-1992
1983-1992
People:
Form:
drawings
drawings
Actions:
Reference number:
AP046.S1.1983.PR02.034
Description:
This file includes sketches (some hand coloured) for the park walls of the Five Squares in the Old Port.
AP046.S1.1983.PR02.034
Description:
This file includes sketches (some hand coloured) for the park walls of the Five Squares in the Old Port.
People:
Date:
1983-1992
1983-1992
Title:
Sketches for the five Squares at Esplanade de la Commune, Old Port of Montreal Master Plan, Montréal, Québec
Actions:
AP046.S1.1983.PR02.034
Description:
This file includes sketches (some hand coloured) for the park walls of the Five Squares in the Old Port.
Sketches for the five Squares at Esplanade de la Commune, Old Port of Montreal Master Plan, Montréal, Québec
Actions:
AP046.S1.1983.PR02.034
Description:
This file includes sketches (some hand coloured) for the park walls of the Five Squares in the Old Port.
Form:
drawings
drawings
Date:
1983-1992
1983-1992
People:
Form:
drawings
drawings
Actions:
Reference number:
AP046.S1.1983.PR02.045
Description:
This file includes sketches for the park walls for each of the five Squares.
AP046.S1.1983.PR02.045
Description:
This file includes sketches for the park walls for each of the five Squares.
People:
Date:
1983-1992
1983-1992
Title:
Sketches for the five Squares at Esplanade de la Commune, Old Port of Montreal Master Plan, Montréal, Québec
Actions:
AP046.S1.1983.PR02.045
Description:
This file includes sketches for the park walls for each of the five Squares.
Sketches for the five Squares at Esplanade de la Commune, Old Port of Montreal Master Plan, Montréal, Québec
Actions:
AP046.S1.1983.PR02.045
Description:
This file includes sketches for the park walls for each of the five Squares.
Form:
drawings
drawings
Date:
1983-1992
1983-1992
People:
Form:
photographs
photographs
Actions:
Reference number:
PH1986:1328
Description:
Commissioned by the Canadian Centre for Architecture, Montréal, for "Lachine Canal," 1985-1986.
PH1986:1328
Description:
Commissioned by the Canadian Centre for Architecture, Montréal, for "Lachine Canal," 1985-1986.
People:
Subject:
architecture
architecture
Date:
September 1985
September 1985
Title:
Partial view of the main building of the Stelco Inc. industrial complex from across Lachine Canal, Montréal, Québec
Actions:
PH1986:1328
Description:
Commissioned by the Canadian Centre for Architecture, Montréal, for "Lachine Canal," 1985-1986.
Partial view of the main building of the Stelco Inc. industrial complex from across Lachine Canal, Montréal, Québec
Actions:
PH1986:1328
Description:
Commissioned by the Canadian Centre for Architecture, Montréal, for "Lachine Canal," 1985-1986.
Form:
photographs
photographs
Date:
September 1985
September 1985
People:
Subject:
architecture
architecture
Form:
photographs
photographs
Actions:
Reference number:
PH1986:1350
Description:
Commissioned by the Canadian Centre for Architecture, Montréal, for "Lachine Canal," 1985-1986.
PH1986:1350
Description:
Commissioned by the Canadian Centre for Architecture, Montréal, for "Lachine Canal," 1985-1986.
People:
Subject:
architecture
architecture
Date:
8 April 1985
8 April 1985
Title:
View of the Canadian Bag Company Building looking east from the north bank of Lachine Canal, Montréal, Québec
Actions:
PH1986:1350
Description:
Commissioned by the Canadian Centre for Architecture, Montréal, for "Lachine Canal," 1985-1986.
View of the Canadian Bag Company Building looking east from the north bank of Lachine Canal, Montréal, Québec
Actions:
PH1986:1350
Description:
Commissioned by the Canadian Centre for Architecture, Montréal, for "Lachine Canal," 1985-1986.
Form:
photographs
photographs
Date:
8 April 1985
8 April 1985
People:
Subject:
architecture
architecture


