


5028 Results
Form:
drawings
drawings
Actions:
Reference number:
DR1995:0185:275:003:004
DR1995:0185:275:003:004
People:
Date:
1961?
1961?
Form:
drawings
drawings
Date:
1961?
1961?
People:
Form:
drawings
drawings
Actions:
Reference number:
DR1995:0185:275:003:005
DR1995:0185:275:003:005
People:
Date:
1961?
1961?
Title:
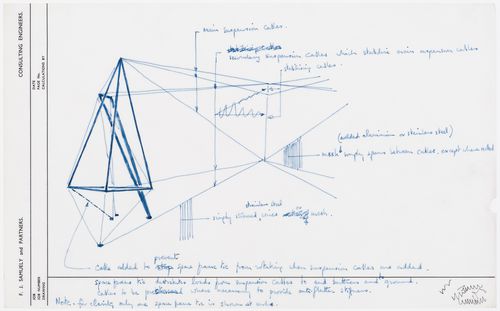
Technical sketch showing cables and space frame tie for the Aviary at the London Zoo, London, England
Actions:
DR1995:0185:275:003:005
Technical sketch showing cables and space frame tie for the Aviary at the London Zoo, London, England
Actions:
DR1995:0185:275:003:005
Form:
drawings
drawings
Date:
1961?
1961?
People:
Form:
photographs
Quantity:
102 photograph(s)
photographs
Quantity:
102 photograph(s)
Actions:
Reference number:
ARCH183752
ARCH183752
People:
Date:
26 June 1999
26 June 1999
Form:
photographs
Quantity:
102 photograph(s)
photographs
Quantity:
102 photograph(s)
Date:
26 June 1999
26 June 1999
People:
Form:
textual records
textual records
Actions:
Reference number:
DR2004:0108:002
DR2004:0108:002
People:
Date:
May 1969
May 1969
Form:
textual records
textual records
Date:
May 1969
May 1969
People:
Form:
textual records
textual records
Actions:
Reference number:
DR2004:0108:001
DR2004:0108:001
People:
Date:
May 1969
May 1969
Form:
textual records
textual records
Date:
May 1969
May 1969
People:
Level of archival description:
Project
Project
Title:
Serre (2)
Serre (2)
Reference number:
AP144.S2.D146
Description:
File documents an unexecuted proposal for revised, expanded version of the Serre project (AP144.S2.D139). This new proposal was for a commercial structure divided into two zones, one with a greenhouse where plants were grown and where exhibitions and social events could be hosted, and another zone designed for meetings, research, administration and servicing. Material in this file was produced between 1986 and 1992, but predominantly between 1988 and 1990. File contains conceptual drawings, design development drawings, presentation drawings, reference drawings, presentation panels, models, photographic materials and textual records.
AP144.S2.D146
Description:
File documents an unexecuted proposal for revised, expanded version of the Serre project (AP144.S2.D139). This new proposal was for a commercial structure divided into two zones, one with a greenhouse where plants were grown and where exhibitions and social events could be hosted, and another zone designed for meetings, research, administration and servicing. Material in this file was produced between 1986 and 1992, but predominantly between 1988 and 1990. File contains conceptual drawings, design development drawings, presentation drawings, reference drawings, presentation panels, models, photographic materials and textual records.
People:
Date:
1986-1992, predominant 1988-1990
1986-1992, predominant 1988-1990
Title:
Serre (2)
Actions:
AP144.S2.D146
Description:
File documents an unexecuted proposal for revised, expanded version of the Serre project (AP144.S2.D139). This new proposal was for a commercial structure divided into two zones, one with a greenhouse where plants were grown and where exhibitions and social events could be hosted, and another zone designed for meetings, research, administration and servicing. Material in this file was produced between 1986 and 1992, but predominantly between 1988 and 1990. File contains conceptual drawings, design development drawings, presentation drawings, reference drawings, presentation panels, models, photographic materials and textual records.
Serre (2)
Actions:
AP144.S2.D146
Description:
File documents an unexecuted proposal for revised, expanded version of the Serre project (AP144.S2.D139). This new proposal was for a commercial structure divided into two zones, one with a greenhouse where plants were grown and where exhibitions and social events could be hosted, and another zone designed for meetings, research, administration and servicing. Material in this file was produced between 1986 and 1992, but predominantly between 1988 and 1990. File contains conceptual drawings, design development drawings, presentation drawings, reference drawings, presentation panels, models, photographic materials and textual records.
Level of archival description:
File 146
File 146
Date:
1986-1992, predominant 1988-1990
1986-1992, predominant 1988-1990
People:
Level of archival description:
Project
Project
Title:
Gallery, Duke St.
Gallery, Duke St.
Reference number:
AP144.S2.D38
Description:
File documents an executed project for the Robert Fraser Gallery, in London, England. The renovation converted smaller office spaces into an art gallery, office space and viewing area, and added basement storage. Drawings include reflected ceiling plans, details for window display units, furniture, and custom design lighting fixtures. One detail section for the proposed lighting shows a metal space frame which incorporates adjustable spot lighting and plastic egg crate shaped diffusers with fluorescent tube lighting. Final custom lighting fixtures were composed of aluminum brackets and lighting channels. A continuous picture rail channel was positioned above the aluminum bracket, forming a visually unified multi-use fixture. Material in this file was produced between 1961 and 1966. File contains design development drawings, working drawings, photographic material, and textual records.
AP144.S2.D38
Description:
File documents an executed project for the Robert Fraser Gallery, in London, England. The renovation converted smaller office spaces into an art gallery, office space and viewing area, and added basement storage. Drawings include reflected ceiling plans, details for window display units, furniture, and custom design lighting fixtures. One detail section for the proposed lighting shows a metal space frame which incorporates adjustable spot lighting and plastic egg crate shaped diffusers with fluorescent tube lighting. Final custom lighting fixtures were composed of aluminum brackets and lighting channels. A continuous picture rail channel was positioned above the aluminum bracket, forming a visually unified multi-use fixture. Material in this file was produced between 1961 and 1966. File contains design development drawings, working drawings, photographic material, and textual records.
People:
Date:
1961-1966
1961-1966
Title:
Gallery, Duke St.
Actions:
AP144.S2.D38
Description:
File documents an executed project for the Robert Fraser Gallery, in London, England. The renovation converted smaller office spaces into an art gallery, office space and viewing area, and added basement storage. Drawings include reflected ceiling plans, details for window display units, furniture, and custom design lighting fixtures. One detail section for the proposed lighting shows a metal space frame which incorporates adjustable spot lighting and plastic egg crate shaped diffusers with fluorescent tube lighting. Final custom lighting fixtures were composed of aluminum brackets and lighting channels. A continuous picture rail channel was positioned above the aluminum bracket, forming a visually unified multi-use fixture. Material in this file was produced between 1961 and 1966. File contains design development drawings, working drawings, photographic material, and textual records.
Gallery, Duke St.
Actions:
AP144.S2.D38
Description:
File documents an executed project for the Robert Fraser Gallery, in London, England. The renovation converted smaller office spaces into an art gallery, office space and viewing area, and added basement storage. Drawings include reflected ceiling plans, details for window display units, furniture, and custom design lighting fixtures. One detail section for the proposed lighting shows a metal space frame which incorporates adjustable spot lighting and plastic egg crate shaped diffusers with fluorescent tube lighting. Final custom lighting fixtures were composed of aluminum brackets and lighting channels. A continuous picture rail channel was positioned above the aluminum bracket, forming a visually unified multi-use fixture. Material in this file was produced between 1961 and 1966. File contains design development drawings, working drawings, photographic material, and textual records.
Level of archival description:
File 38
File 38
Date:
1961-1966
1961-1966
People:
Form:
drawings
drawings
Actions:
Reference number:
DR1995:0185:180
DR1995:0185:180
People:
Subject:
architecture
architecture
Date:
March 1965
March 1965
Title:
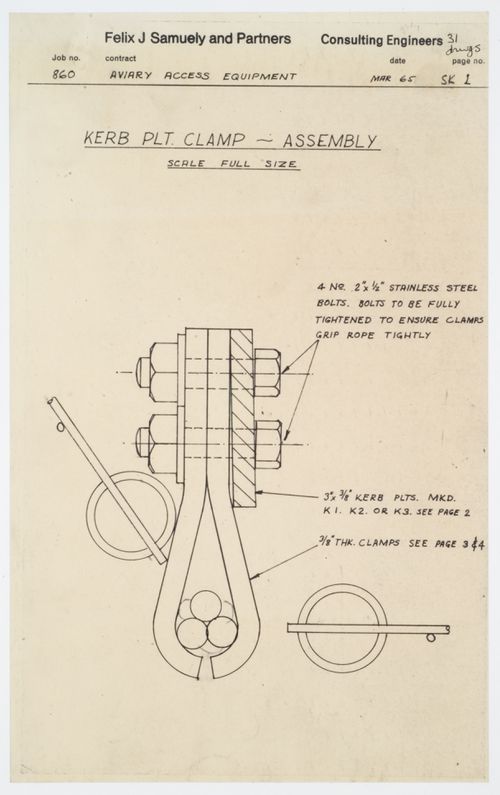
London Zoo Aviary, Regent's Park, London, England: kerb plt. clamp - assembly
Actions:
DR1995:0185:180
London Zoo Aviary, Regent's Park, London, England: kerb plt. clamp - assembly
Actions:
DR1995:0185:180
Form:
drawings
drawings
Date:
March 1965
March 1965
People:
Subject:
architecture
architecture
Form:
textual records
textual records
Actions:
Reference number:
DR1995:0263:032:013:001:001
Description:
Eighth impression, 1966.
DR1995:0263:032:013:001:001
Description:
Eighth impression, 1966.
People:
Date:
1966
1966
Title:
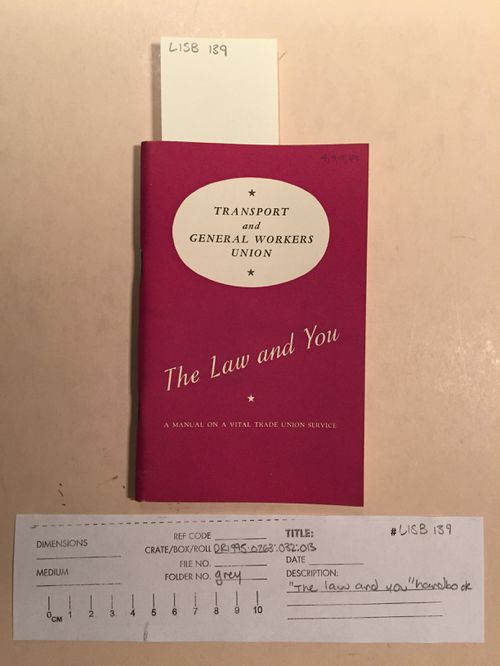
The law and you: a manual on a vital trade union service
Actions:
DR1995:0263:032:013:001:001
Description:
Eighth impression, 1966.
The law and you: a manual on a vital trade union service
Actions:
DR1995:0263:032:013:001:001
Description:
Eighth impression, 1966.
Form:
textual records
textual records
Date:
1966
1966
People:
Form:
drawings
drawings
Actions:
Reference number:
DR1995:0188:880
DR1995:0188:880
People:
Date:
between 1970 and 1995?
between 1970 and 1995?
Form:
drawings
drawings
Date:
between 1970 and 1995?
between 1970 and 1995?
People:


