


12914 Results
Form:
models
models
Title:
House of the Musician, 1984
House of the Musician, 1984
Reference number:
DR1998:0106
Description:
presentation model for the House of the Musician
DR1998:0106
Description:
presentation model for the House of the Musician
People:
Subject:
architecture
architecture
Date:
1984
1984
Title:
House of the Musician, 1984
Actions:
DR1998:0106
Description:
presentation model for the House of the Musician
House of the Musician, 1984
Actions:
DR1998:0106
Description:
presentation model for the House of the Musician
Form:
models
models
Date:
1984
1984
People:
Subject:
architecture
architecture
Form:
archives
Level of archival description:
Fonds
archives
Level of archival description:
Fonds
Actions:
Reference number:
AP051
Synopsis:
The Groupe de recherche sur Montréal fonds, 1975-1997, documents the Groupe de recherche sur Montréal’s (GRM) extensive research on the development of pre and post-industrial Montreal’s built environment. In addition to this extensive collection of research materials, the fonds also includes administrative files relating to the GRM’s everyday administration and management. Materials found in this fonds consist of approximately 40 l.m. of textual documentation, approximately 2000 maps and 1 model.
AP051
Synopsis:
The Groupe de recherche sur Montréal fonds, 1975-1997, documents the Groupe de recherche sur Montréal’s (GRM) extensive research on the development of pre and post-industrial Montreal’s built environment. In addition to this extensive collection of research materials, the fonds also includes administrative files relating to the GRM’s everyday administration and management. Materials found in this fonds consist of approximately 40 l.m. of textual documentation, approximately 2000 maps and 1 model.
People:
Date:
1975-1997
1975-1997
Title:
Groupe de recherche sur Montréal fonds
Actions:
AP051
Synopsis:
The Groupe de recherche sur Montréal fonds, 1975-1997, documents the Groupe de recherche sur Montréal’s (GRM) extensive research on the development of pre and post-industrial Montreal’s built environment. In addition to this extensive collection of research materials, the fonds also includes administrative files relating to the GRM’s everyday administration and management. Materials found in this fonds consist of approximately 40 l.m. of textual documentation, approximately 2000 maps and 1 model.
Groupe de recherche sur Montréal fonds
Actions:
AP051
Synopsis:
The Groupe de recherche sur Montréal fonds, 1975-1997, documents the Groupe de recherche sur Montréal’s (GRM) extensive research on the development of pre and post-industrial Montreal’s built environment. In addition to this extensive collection of research materials, the fonds also includes administrative files relating to the GRM’s everyday administration and management. Materials found in this fonds consist of approximately 40 l.m. of textual documentation, approximately 2000 maps and 1 model.
Form:
archives
Level of archival description:
Fonds
archives
Level of archival description:
Fonds
Date:
1975-1997
1975-1997
People:
Form:
drawings, textual records, photographs
drawings, textual records, photographs
Title:
Nursing tower, envelope details, notes, telephone conversation report, shop drawings, correspondence
Nursing tower, envelope details, notes, telephone conversation report, shop drawings, correspondence
Actions:
Reference number:
ARCH257092
Description:
details and sections, clippings, photographs of model
ARCH257092
Description:
details and sections, clippings, photographs of model
People:
Date:
1984-1986
1984-1986
Title:
Nursing tower, envelope details, notes, telephone conversation report, shop drawings, correspondence
Actions:
ARCH257092
Description:
details and sections, clippings, photographs of model
Nursing tower, envelope details, notes, telephone conversation report, shop drawings, correspondence
Actions:
ARCH257092
Description:
details and sections, clippings, photographs of model
Form:
drawings, textual records, photographs
drawings, textual records, photographs
Date:
1984-1986
1984-1986
People:
Form:
graphic materials
graphic materials
Actions:
Reference number:
ARCH259671
Description:
With colour photograph of Canadian Chancery model.
ARCH259671
Description:
With colour photograph of Canadian Chancery model.
People:
Date:
circa 1985
circa 1985
Title:
Poster of the exhibition "Arthur Erickson Selected Projects 1971-1985"
Actions:
ARCH259671
Description:
With colour photograph of Canadian Chancery model.
Poster of the exhibition "Arthur Erickson Selected Projects 1971-1985"
Actions:
ARCH259671
Description:
With colour photograph of Canadian Chancery model.
Form:
graphic materials
graphic materials
Date:
circa 1985
circa 1985
People:
Level of archival description:
Project
Project
Reference number:
AP140.S2.SS1.D41
Description:
File documents an unexecuted project for an arts centre, an addition to existing 18th-century house and lodges for the University of St. Andrews, Scotland, United Kingdom. Material in this file was produced between 1971 and 1974. File contains design development drawings, several presentation drawings and working drawings. Photographic materials include views of drawings as well as views of a model by John Donat Photography. File also contains textual records.
AP140.S2.SS1.D41
Description:
File documents an unexecuted project for an arts centre, an addition to existing 18th-century house and lodges for the University of St. Andrews, Scotland, United Kingdom. Material in this file was produced between 1971 and 1974. File contains design development drawings, several presentation drawings and working drawings. Photographic materials include views of drawings as well as views of a model by John Donat Photography. File also contains textual records.
People:
Date:
1971-1974
1971-1974
Title:
Arts Centre, University of St. Andrews, St. Andrews, England, United Kingdom
Actions:
AP140.S2.SS1.D41
Description:
File documents an unexecuted project for an arts centre, an addition to existing 18th-century house and lodges for the University of St. Andrews, Scotland, United Kingdom. Material in this file was produced between 1971 and 1974. File contains design development drawings, several presentation drawings and working drawings. Photographic materials include views of drawings as well as views of a model by John Donat Photography. File also contains textual records.
Arts Centre, University of St. Andrews, St. Andrews, England, United Kingdom
Actions:
AP140.S2.SS1.D41
Description:
File documents an unexecuted project for an arts centre, an addition to existing 18th-century house and lodges for the University of St. Andrews, Scotland, United Kingdom. Material in this file was produced between 1971 and 1974. File contains design development drawings, several presentation drawings and working drawings. Photographic materials include views of drawings as well as views of a model by John Donat Photography. File also contains textual records.
Level of archival description:
File 41
File 41
Date:
1971-1974
1971-1974
People:
Level of archival description:
Project
Project
Actions:
Reference number:
AP142.S1.D252
Description:
File documents an unsuccessful competition entry for an office building in Berlin, Germany. Material in this file was produced in 1996 and 1997. File contains conceptual drawings, design development drawings, and presentation drawings. File also contains textual records, including sketches, drawings, maps, correspondence, architect's statements, competition programmes, specifications, calculations, a financial record, a trade catalogue, a publication, labels for drawings, notes, and photographs, including views of a model.
AP142.S1.D252
Description:
File documents an unsuccessful competition entry for an office building in Berlin, Germany. Material in this file was produced in 1996 and 1997. File contains conceptual drawings, design development drawings, and presentation drawings. File also contains textual records, including sketches, drawings, maps, correspondence, architect's statements, competition programmes, specifications, calculations, a financial record, a trade catalogue, a publication, labels for drawings, notes, and photographs, including views of a model.
People:
Date:
1996-1997
1996-1997
Title:
Berlin - Friedrichshain, Hauptbahnhof/Spree - Ufer
Actions:
AP142.S1.D252
Description:
File documents an unsuccessful competition entry for an office building in Berlin, Germany. Material in this file was produced in 1996 and 1997. File contains conceptual drawings, design development drawings, and presentation drawings. File also contains textual records, including sketches, drawings, maps, correspondence, architect's statements, competition programmes, specifications, calculations, a financial record, a trade catalogue, a publication, labels for drawings, notes, and photographs, including views of a model.
Berlin - Friedrichshain, Hauptbahnhof/Spree - Ufer
Actions:
AP142.S1.D252
Description:
File documents an unsuccessful competition entry for an office building in Berlin, Germany. Material in this file was produced in 1996 and 1997. File contains conceptual drawings, design development drawings, and presentation drawings. File also contains textual records, including sketches, drawings, maps, correspondence, architect's statements, competition programmes, specifications, calculations, a financial record, a trade catalogue, a publication, labels for drawings, notes, and photographs, including views of a model.
Level of archival description:
File 252
File 252
Date:
1996-1997
1996-1997
People:
Level of archival description:
Project
Project
Title:
Carbon Tower (2001)
Carbon Tower (2001)
Reference number:
AP174.S1.2001.D1
Description:
This project file documents an unbuilt design by Testa & Weiser for Carbon Tower (2001), a forty-storey building made almost entirely of carbon fibre. The project was developed in parallel with scripting software designed while Peter Testa and Devyn Weiser co-directed the Emergent Design Group at MIT. "The tower consists of an interdependent set of parts: floor plates hang from a diagrid structure of bundled fibres reinforced by two double-helix covered ramps, which are run in and out of the structure and are themselves made of strands woven at a finer scale. A thin composite skin—glass would be too heavy—wraps the tower’s parts together. A collaboration with Arup in 2002 allowed Testa & Weiser to simplify the scheme even further, by moving all core elements, from elevators to structural supports, to the tower’s perimeter. To take full advantage of the flexibility and energy efficiency of composite materials, Testa & Weiser also imagined that the carbon fibre structures would be formed on site through a process called pultrusion."[1] The file contains a large number of digital files documenting the conceptual and design development of the project; consultation with Arup Consulting Engineers, New York; research on composite materials; fabrication of 3D printed physical models by 3D Systems and Windform; and exhibition of the project at several museums and galleries, including the Museum of Contemporary Art, Los Angeles and the Cooper-Hewitt Smithsonian Design Museum, New York. Also contained in the file are 56 paper drawings (including some sketches done on top of printed computer-aided designs) and two 3D printed physical models produced by 3D Systems. Sources: [1] Canadian Centre for Architecture. Archaeology of the Digital 12: Testa & Weiser, Carbon Tower, ed. Greg Lynn (2015), ISBN 978-1-927071-25-0.
AP174.S1.2001.D1
Description:
This project file documents an unbuilt design by Testa & Weiser for Carbon Tower (2001), a forty-storey building made almost entirely of carbon fibre. The project was developed in parallel with scripting software designed while Peter Testa and Devyn Weiser co-directed the Emergent Design Group at MIT. "The tower consists of an interdependent set of parts: floor plates hang from a diagrid structure of bundled fibres reinforced by two double-helix covered ramps, which are run in and out of the structure and are themselves made of strands woven at a finer scale. A thin composite skin—glass would be too heavy—wraps the tower’s parts together. A collaboration with Arup in 2002 allowed Testa & Weiser to simplify the scheme even further, by moving all core elements, from elevators to structural supports, to the tower’s perimeter. To take full advantage of the flexibility and energy efficiency of composite materials, Testa & Weiser also imagined that the carbon fibre structures would be formed on site through a process called pultrusion."[1] The file contains a large number of digital files documenting the conceptual and design development of the project; consultation with Arup Consulting Engineers, New York; research on composite materials; fabrication of 3D printed physical models by 3D Systems and Windform; and exhibition of the project at several museums and galleries, including the Museum of Contemporary Art, Los Angeles and the Cooper-Hewitt Smithsonian Design Museum, New York. Also contained in the file are 56 paper drawings (including some sketches done on top of printed computer-aided designs) and two 3D printed physical models produced by 3D Systems. Sources: [1] Canadian Centre for Architecture. Archaeology of the Digital 12: Testa & Weiser, Carbon Tower, ed. Greg Lynn (2015), ISBN 978-1-927071-25-0.
People:
Date:
2002-2014
2002-2014
Title:
Carbon Tower (2001)
Actions:
AP174.S1.2001.D1
Description:
This project file documents an unbuilt design by Testa & Weiser for Carbon Tower (2001), a forty-storey building made almost entirely of carbon fibre. The project was developed in parallel with scripting software designed while Peter Testa and Devyn Weiser co-directed the Emergent Design Group at MIT. "The tower consists of an interdependent set of parts: floor plates hang from a diagrid structure of bundled fibres reinforced by two double-helix covered ramps, which are run in and out of the structure and are themselves made of strands woven at a finer scale. A thin composite skin—glass would be too heavy—wraps the tower’s parts together. A collaboration with Arup in 2002 allowed Testa & Weiser to simplify the scheme even further, by moving all core elements, from elevators to structural supports, to the tower’s perimeter. To take full advantage of the flexibility and energy efficiency of composite materials, Testa & Weiser also imagined that the carbon fibre structures would be formed on site through a process called pultrusion."[1] The file contains a large number of digital files documenting the conceptual and design development of the project; consultation with Arup Consulting Engineers, New York; research on composite materials; fabrication of 3D printed physical models by 3D Systems and Windform; and exhibition of the project at several museums and galleries, including the Museum of Contemporary Art, Los Angeles and the Cooper-Hewitt Smithsonian Design Museum, New York. Also contained in the file are 56 paper drawings (including some sketches done on top of printed computer-aided designs) and two 3D printed physical models produced by 3D Systems. Sources: [1] Canadian Centre for Architecture. Archaeology of the Digital 12: Testa & Weiser, Carbon Tower, ed. Greg Lynn (2015), ISBN 978-1-927071-25-0.
Carbon Tower (2001)
Actions:
AP174.S1.2001.D1
Description:
This project file documents an unbuilt design by Testa & Weiser for Carbon Tower (2001), a forty-storey building made almost entirely of carbon fibre. The project was developed in parallel with scripting software designed while Peter Testa and Devyn Weiser co-directed the Emergent Design Group at MIT. "The tower consists of an interdependent set of parts: floor plates hang from a diagrid structure of bundled fibres reinforced by two double-helix covered ramps, which are run in and out of the structure and are themselves made of strands woven at a finer scale. A thin composite skin—glass would be too heavy—wraps the tower’s parts together. A collaboration with Arup in 2002 allowed Testa & Weiser to simplify the scheme even further, by moving all core elements, from elevators to structural supports, to the tower’s perimeter. To take full advantage of the flexibility and energy efficiency of composite materials, Testa & Weiser also imagined that the carbon fibre structures would be formed on site through a process called pultrusion."[1] The file contains a large number of digital files documenting the conceptual and design development of the project; consultation with Arup Consulting Engineers, New York; research on composite materials; fabrication of 3D printed physical models by 3D Systems and Windform; and exhibition of the project at several museums and galleries, including the Museum of Contemporary Art, Los Angeles and the Cooper-Hewitt Smithsonian Design Museum, New York. Also contained in the file are 56 paper drawings (including some sketches done on top of printed computer-aided designs) and two 3D printed physical models produced by 3D Systems. Sources: [1] Canadian Centre for Architecture. Archaeology of the Digital 12: Testa & Weiser, Carbon Tower, ed. Greg Lynn (2015), ISBN 978-1-927071-25-0.
Level of archival description:
Project
Project
Date:
2002-2014
2002-2014
People:
Form:
exhibitions
exhibitions
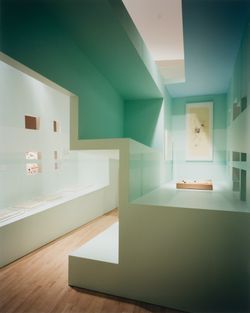
Actions:
Description:
*Cities of Artificial Excavation: The Work of Peter Eisenman, 1978–1988* explores how American architect and writer Peter Eisenman questioned the concept of “site,” and demonstrates the importance of drawing and modelmaking in generating his ideas. The exhibition reveals the richness and complexity of the design process by looking carefully at Eisenman’s drawings and(...)
*Cities of Artificial Excavation: The Work of Peter Eisenman, 1978–1988* explores how American architect and writer Peter Eisenman questioned the concept of “site,” and demonstrates the importance of drawing and modelmaking in generating his ideas. The exhibition reveals the richness and complexity of the design process by looking carefully at Eisenman’s drawings and(...)
Location:
Main galleries
Main galleries
Date:
2 March 1994 to 19 June 1994
2 March 1994 to 19 June 1994
Title:
Cities of Artificial Excavation: The Work of Peter Eisenman, 1978-1988
Actions:
Description:
*Cities of Artificial Excavation: The Work of Peter Eisenman, 1978–1988* explores how American architect and writer Peter Eisenman questioned the concept of “site,” and demonstrates the importance of drawing and modelmaking in generating his ideas. The exhibition reveals the richness and complexity of the design process by looking carefully at Eisenman’s drawings and(...)
Cities of Artificial Excavation: The Work of Peter Eisenman, 1978-1988
Actions:
Description:
*Cities of Artificial Excavation: The Work of Peter Eisenman, 1978–1988* explores how American architect and writer Peter Eisenman questioned the concept of “site,” and demonstrates the importance of drawing and modelmaking in generating his ideas. The exhibition reveals the richness and complexity of the design process by looking carefully at Eisenman’s drawings and(...)
Form:
exhibitions
exhibitions
Date:
2 March 1994 to
19 June 1994
2 March 1994 to
19 June 1994
Location:
Main galleries
Main galleries
Form:
exhibitions
exhibitions

Actions:
Description:
Launched in November 1998 by the International Foundation for the Canadian Centre for Architecture, The CCA Competition for the Design of Cities invited architects from around the world to submit solutions to a problem facing all major cities at the dawn of the twenty-first century: how to repair the scars left by transportation structures that are vestiges from a bygone(...)
Launched in November 1998 by the International Foundation for the Canadian Centre for Architecture, The CCA Competition for the Design of Cities invited architects from around the world to submit solutions to a problem facing all major cities at the dawn of the twenty-first century: how to repair the scars left by transportation structures that are vestiges from a bygone(...)
Location:
Main galleries
Main galleries
Date:
15 November 2000 to 1 April 2001
15 November 2000 to 1 April 2001
Title:
New York: CCA Competition for the Design of Cities
Actions:
Description:
Launched in November 1998 by the International Foundation for the Canadian Centre for Architecture, The CCA Competition for the Design of Cities invited architects from around the world to submit solutions to a problem facing all major cities at the dawn of the twenty-first century: how to repair the scars left by transportation structures that are vestiges from a bygone(...)
New York: CCA Competition for the Design of Cities
Actions:
Description:
Launched in November 1998 by the International Foundation for the Canadian Centre for Architecture, The CCA Competition for the Design of Cities invited architects from around the world to submit solutions to a problem facing all major cities at the dawn of the twenty-first century: how to repair the scars left by transportation structures that are vestiges from a bygone(...)
Form:
exhibitions
exhibitions
Date:
15 November 2000 to
1 April 2001
15 November 2000 to
1 April 2001
Location:
Main galleries
Main galleries
Level of archival description:
Project
Project
Title:
Westal
Westal
Reference number:
AP144.S2.D138
Description:
File documents a project for designs for 3 mobile market stalls developed for Westminster City Council, to be tested in Berwick Street and Tachbrook Street Markets, London, England. One design was for a fruit and vegetable trolley, one for a clothes stand, and one for a newspaper, magazine and knick-nacks kiosk. Prototypes of the stalls were built by the firm Slingsby for inclusion in their catalogue. The project also included proposals for the planning and layout of stalls in the markets. Eleven photographs of the prototypes and other stalls on Tachbrook street (DR2004:914) were mislabelled by Price's office with the Strate project (AP144.S2.D183). Material in this file was produced between 1982 and 1996, but predominantly between 1986 and 1990. File contains design development drawings, working drawings, presentation panels, models, an artefact, photographic materials, and textual records.
AP144.S2.D138
Description:
File documents a project for designs for 3 mobile market stalls developed for Westminster City Council, to be tested in Berwick Street and Tachbrook Street Markets, London, England. One design was for a fruit and vegetable trolley, one for a clothes stand, and one for a newspaper, magazine and knick-nacks kiosk. Prototypes of the stalls were built by the firm Slingsby for inclusion in their catalogue. The project also included proposals for the planning and layout of stalls in the markets. Eleven photographs of the prototypes and other stalls on Tachbrook street (DR2004:914) were mislabelled by Price's office with the Strate project (AP144.S2.D183). Material in this file was produced between 1982 and 1996, but predominantly between 1986 and 1990. File contains design development drawings, working drawings, presentation panels, models, an artefact, photographic materials, and textual records.
People:
Date:
1982-1996, predominant 1986-1990
1982-1996, predominant 1986-1990
Title:
Westal
Actions:
AP144.S2.D138
Description:
File documents a project for designs for 3 mobile market stalls developed for Westminster City Council, to be tested in Berwick Street and Tachbrook Street Markets, London, England. One design was for a fruit and vegetable trolley, one for a clothes stand, and one for a newspaper, magazine and knick-nacks kiosk. Prototypes of the stalls were built by the firm Slingsby for inclusion in their catalogue. The project also included proposals for the planning and layout of stalls in the markets. Eleven photographs of the prototypes and other stalls on Tachbrook street (DR2004:914) were mislabelled by Price's office with the Strate project (AP144.S2.D183). Material in this file was produced between 1982 and 1996, but predominantly between 1986 and 1990. File contains design development drawings, working drawings, presentation panels, models, an artefact, photographic materials, and textual records.
Westal
Actions:
AP144.S2.D138
Description:
File documents a project for designs for 3 mobile market stalls developed for Westminster City Council, to be tested in Berwick Street and Tachbrook Street Markets, London, England. One design was for a fruit and vegetable trolley, one for a clothes stand, and one for a newspaper, magazine and knick-nacks kiosk. Prototypes of the stalls were built by the firm Slingsby for inclusion in their catalogue. The project also included proposals for the planning and layout of stalls in the markets. Eleven photographs of the prototypes and other stalls on Tachbrook street (DR2004:914) were mislabelled by Price's office with the Strate project (AP144.S2.D183). Material in this file was produced between 1982 and 1996, but predominantly between 1986 and 1990. File contains design development drawings, working drawings, presentation panels, models, an artefact, photographic materials, and textual records.
Level of archival description:
File 138
File 138
Date:
1982-1996, predominant 1986-1990
1982-1996, predominant 1986-1990
People:


