


26739 Results
Form:
drawings
drawings
Actions:
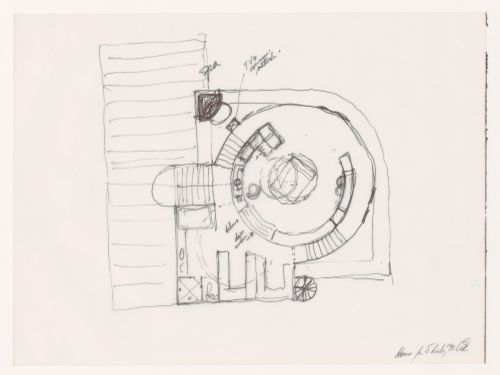
Reference number:
ARCH400550
ARCH400550
People:
Date:
1992
1992
Form:
drawings
drawings
Date:
1992
1992
People:
Form:
drawings
drawings
Actions:
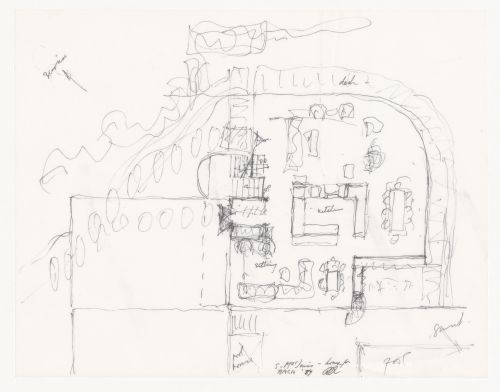
Reference number:
ARCH400551
ARCH400551
People:
Date:
1989
1989
Form:
drawings
drawings
Date:
1989
1989
People:
Form:
drawings
drawings
Actions:
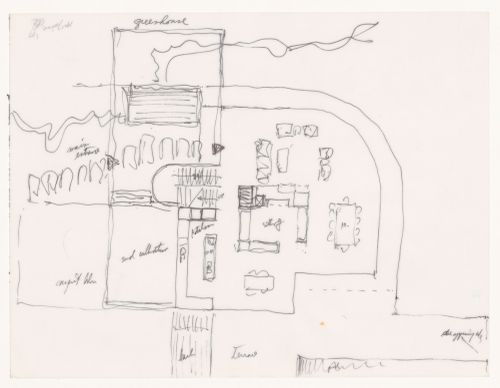
Reference number:
ARCH400552
ARCH400552
People:
Date:
circa 1992
circa 1992
Form:
drawings
drawings
Date:
circa 1992
circa 1992
People:
Form:
drawings
drawings
Actions:
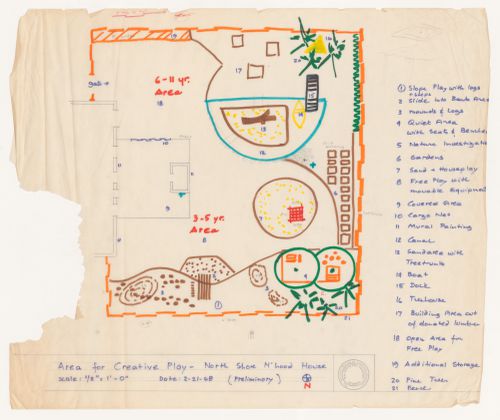
Reference number:
ARCH401910
ARCH401910
People:
Date:
21 February 1968
21 February 1968
Form:
drawings
drawings
Date:
21 February 1968
21 February 1968
People:
Form:
drawings
drawings
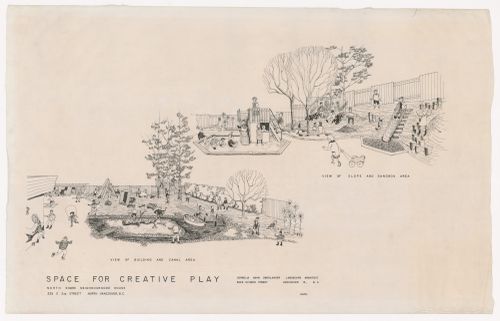
Title:
Presentation drawings for North Shore Neighbourhood House Playground, Vancouver, British Columbia
Presentation drawings for North Shore Neighbourhood House Playground, Vancouver, British Columbia
Actions:
Reference number:
ARCH401912
ARCH401912
People:
Date:
1968
1968
Form:
drawings
drawings
Date:
1968
1968
People:
Level of archival description:
Project
Project
Reference number:
AP156.S3.SS3.D4
Description:
Le dossier documente le projet de Pierre Jeanneret pour la Maison Type 4-J dans le secteur 5 à Chandigarh, Inde, en 1953. Le matériel dans ce dossier a probablement été produit vers 1953. Le dossier contient un dessin et des reprographies de dessins de développement du design et de dessins d'exécution. File documents Pierre Jeanneret's project for the House Type 4-J in sector 5 in Chandigarh, India, in 1953. Material in this file was probably produced around 1953. The file contains a drawing and reprographic copies of design developement drawings and working drawings.
AP156.S3.SS3.D4
Description:
Le dossier documente le projet de Pierre Jeanneret pour la Maison Type 4-J dans le secteur 5 à Chandigarh, Inde, en 1953. Le matériel dans ce dossier a probablement été produit vers 1953. Le dossier contient un dessin et des reprographies de dessins de développement du design et de dessins d'exécution. File documents Pierre Jeanneret's project for the House Type 4-J in sector 5 in Chandigarh, India, in 1953. Material in this file was probably produced around 1953. The file contains a drawing and reprographic copies of design developement drawings and working drawings.
People:
Date:
ca. 1953
ca. 1953
Title:
Maison Type 4-J, Secteur 5 = House Type 4-J, Sector 5
Actions:
AP156.S3.SS3.D4
Description:
Le dossier documente le projet de Pierre Jeanneret pour la Maison Type 4-J dans le secteur 5 à Chandigarh, Inde, en 1953. Le matériel dans ce dossier a probablement été produit vers 1953. Le dossier contient un dessin et des reprographies de dessins de développement du design et de dessins d'exécution. File documents Pierre Jeanneret's project for the House Type 4-J in sector 5 in Chandigarh, India, in 1953. Material in this file was probably produced around 1953. The file contains a drawing and reprographic copies of design developement drawings and working drawings.
Maison Type 4-J, Secteur 5 = House Type 4-J, Sector 5
Actions:
AP156.S3.SS3.D4
Description:
Le dossier documente le projet de Pierre Jeanneret pour la Maison Type 4-J dans le secteur 5 à Chandigarh, Inde, en 1953. Le matériel dans ce dossier a probablement été produit vers 1953. Le dossier contient un dessin et des reprographies de dessins de développement du design et de dessins d'exécution. File documents Pierre Jeanneret's project for the House Type 4-J in sector 5 in Chandigarh, India, in 1953. Material in this file was probably produced around 1953. The file contains a drawing and reprographic copies of design developement drawings and working drawings.
Level of archival description:
Dossier 4
Dossier 4
Date:
ca. 1953
ca. 1953
People:
Form:
textual records
textual records
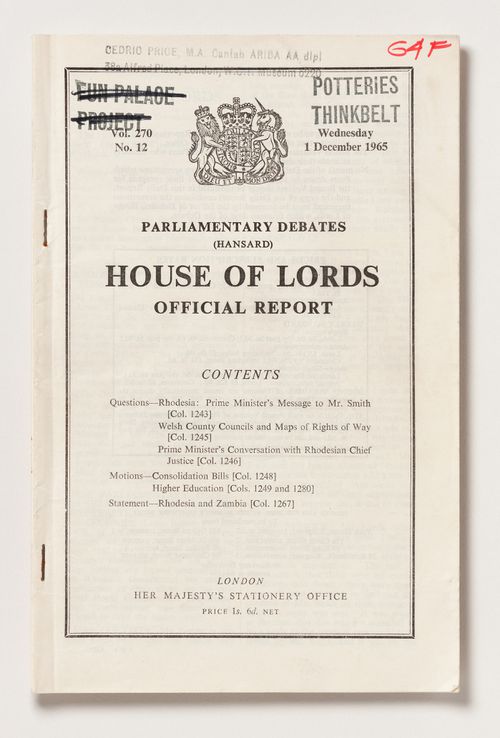
Title:
Parliamentary debates (Hansard). House of Lords official report, vol. 270, no. 12 (1 December 1965)
Parliamentary debates (Hansard). House of Lords official report, vol. 270, no. 12 (1 December 1965)
Actions:
Reference number:
DR1995:0216:402
DR1995:0216:402
People:
Date:
1 December 1965
1 December 1965
Title:
Parliamentary debates (Hansard). House of Lords official report, vol. 270, no. 12 (1 December 1965)
Actions:
DR1995:0216:402
Parliamentary debates (Hansard). House of Lords official report, vol. 270, no. 12 (1 December 1965)
Actions:
DR1995:0216:402
Form:
textual records
textual records
Date:
1 December 1965
1 December 1965
People:
Form:
photographs
Quantity:
60 File
photographs
Quantity:
60 File
Title:
Photographs taken at McKeen Beach House, Qualicum Beach, B.C., designed by Arthur Erickson in 1955.
Photographs taken at McKeen Beach House, Qualicum Beach, B.C., designed by Arthur Erickson in 1955.
Actions:
Reference number:
ARCH273288
Description:
Includes photographs of the beach house and the surrounding landscape.
ARCH273288
Description:
Includes photographs of the beach house and the surrounding landscape.
People:
Date:
ca. 1955
ca. 1955
Title:
Photographs taken at McKeen Beach House, Qualicum Beach, B.C., designed by Arthur Erickson in 1955.
Actions:
ARCH273288
Description:
Includes photographs of the beach house and the surrounding landscape.
Photographs taken at McKeen Beach House, Qualicum Beach, B.C., designed by Arthur Erickson in 1955.
Actions:
ARCH273288
Description:
Includes photographs of the beach house and the surrounding landscape.
Form:
photographs
Quantity:
60 File
photographs
Quantity:
60 File
Date:
ca. 1955
ca. 1955
People:
Form:
drawings
drawings
Actions:
Reference number:
AP140.S2.SS1.D100.P1
AP140.S2.SS1.D100.P1
People:
Date:
circa 1956-1963
circa 1956-1963
Title:
Sketch floor plan, Type A Detached 4 Bedroom House, United Kingdom
Actions:
AP140.S2.SS1.D100.P1
Sketch floor plan, Type A Detached 4 Bedroom House, United Kingdom
Actions:
AP140.S2.SS1.D100.P1
Form:
drawings
drawings
Date:
circa 1956-1963
circa 1956-1963
People:
Form:
drawings
Quantity:
3 design drawing(s)
drawings
Quantity:
3 design drawing(s)
Actions:
Reference number:
DR1998:0134:007:001-003
Description:
sketches
DR1998:0134:007:001-003
Description:
sketches
People:
Subject:
architecture
architecture
Date:
1996
1996
Title:
Pewter Wings Golden Horns Stone Veils: Court House Outside of Cordoba
Actions:
DR1998:0134:007:001-003
Description:
sketches
Pewter Wings Golden Horns Stone Veils: Court House Outside of Cordoba
Actions:
DR1998:0134:007:001-003
Description:
sketches
Form:
drawings
Quantity:
3 design drawing(s)
drawings
Quantity:
3 design drawing(s)
Date:
1996
1996
People:
Subject:
architecture
architecture


