


24940 Results
Form:
photographs
photographs
Actions:
Reference number:
PH1987:1030
Description:
- The group of 86 photographs PH1987:0996 - PH1987:1081 by Bernd and Hilla Becher show 75 views of steel mill blast furnaces and 11 views of mines. There are 45 views of steel mill blast furnaces in Germany, 15 in the United States, and five in each of France, Luxembourg and Belgium. There are five views of mines in Germany, two in Belgium, two in the United States, and one in each of France and Wales. - The group of 86 photographs PH1987:0996 - PH1987:1081 by Bernd and Hilla Becher show 45 views of steel mill blast furnaces in Germany including: 36 views of three blast furnaces of the Metallhüttenwerk in Lübeck-Herrenwyk (PH1987:0996 - PH1987:1031); three views of the Thyssen Hütte steel mill in Ruhrort, Duisburg (PH1987:1033, PH1987:1043 and PH1987:1050); two views of the Gute-Hoffnungs-Hütte steel mill in Oberhausen, Ruhr (PH1987:1044 and PH1987:1070); and one view each of the Klöckner Werke steel mill in Haspe (PH1987:1032), the Schalker Verein steel mill in Gelsenkirchen, Ruhr (PH1987:1042), the Ilseder Hütte steel mill in Ilsede (PH1987:1034) and the Hainer Hütte steel mill in Siegen (PH1987:1045). - The photographers have not indicated the exhibition layout for photographs PH1987:1018 - PH1987:1031, a group of fourteen views of details of Metallhüttenwerk industrial plant, Lübeck-Herrenwyk, Germany, which are numbered from "G 1" through "G 14" (Kicken Pauseback, 1987).
PH1987:1030
Description:
- The group of 86 photographs PH1987:0996 - PH1987:1081 by Bernd and Hilla Becher show 75 views of steel mill blast furnaces and 11 views of mines. There are 45 views of steel mill blast furnaces in Germany, 15 in the United States, and five in each of France, Luxembourg and Belgium. There are five views of mines in Germany, two in Belgium, two in the United States, and one in each of France and Wales. - The group of 86 photographs PH1987:0996 - PH1987:1081 by Bernd and Hilla Becher show 45 views of steel mill blast furnaces in Germany including: 36 views of three blast furnaces of the Metallhüttenwerk in Lübeck-Herrenwyk (PH1987:0996 - PH1987:1031); three views of the Thyssen Hütte steel mill in Ruhrort, Duisburg (PH1987:1033, PH1987:1043 and PH1987:1050); two views of the Gute-Hoffnungs-Hütte steel mill in Oberhausen, Ruhr (PH1987:1044 and PH1987:1070); and one view each of the Klöckner Werke steel mill in Haspe (PH1987:1032), the Schalker Verein steel mill in Gelsenkirchen, Ruhr (PH1987:1042), the Ilseder Hütte steel mill in Ilsede (PH1987:1034) and the Hainer Hütte steel mill in Siegen (PH1987:1045). - The photographers have not indicated the exhibition layout for photographs PH1987:1018 - PH1987:1031, a group of fourteen views of details of Metallhüttenwerk industrial plant, Lübeck-Herrenwyk, Germany, which are numbered from "G 1" through "G 14" (Kicken Pauseback, 1987).
People:
Subject:
architecture, engineering
architecture, engineering
Date:
1983
1983
Title:
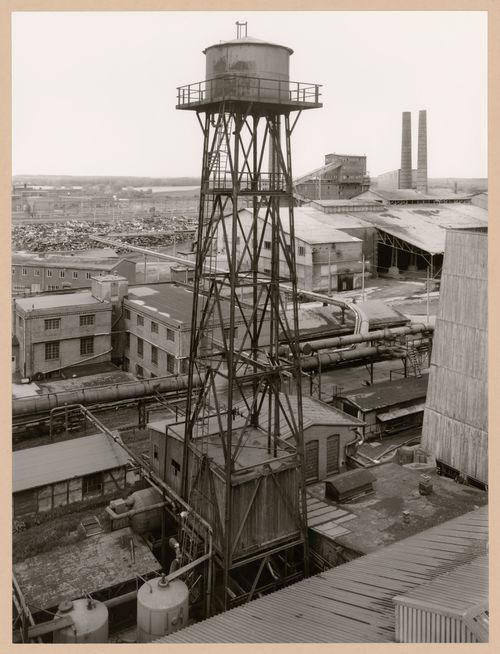
View of Metallhüttenwerk industrial plant showing a water tower, Lübeck-Herrenwyk, Germany
Actions:
PH1987:1030
Description:
- The group of 86 photographs PH1987:0996 - PH1987:1081 by Bernd and Hilla Becher show 75 views of steel mill blast furnaces and 11 views of mines. There are 45 views of steel mill blast furnaces in Germany, 15 in the United States, and five in each of France, Luxembourg and Belgium. There are five views of mines in Germany, two in Belgium, two in the United States, and one in each of France and Wales. - The group of 86 photographs PH1987:0996 - PH1987:1081 by Bernd and Hilla Becher show 45 views of steel mill blast furnaces in Germany including: 36 views of three blast furnaces of the Metallhüttenwerk in Lübeck-Herrenwyk (PH1987:0996 - PH1987:1031); three views of the Thyssen Hütte steel mill in Ruhrort, Duisburg (PH1987:1033, PH1987:1043 and PH1987:1050); two views of the Gute-Hoffnungs-Hütte steel mill in Oberhausen, Ruhr (PH1987:1044 and PH1987:1070); and one view each of the Klöckner Werke steel mill in Haspe (PH1987:1032), the Schalker Verein steel mill in Gelsenkirchen, Ruhr (PH1987:1042), the Ilseder Hütte steel mill in Ilsede (PH1987:1034) and the Hainer Hütte steel mill in Siegen (PH1987:1045). - The photographers have not indicated the exhibition layout for photographs PH1987:1018 - PH1987:1031, a group of fourteen views of details of Metallhüttenwerk industrial plant, Lübeck-Herrenwyk, Germany, which are numbered from "G 1" through "G 14" (Kicken Pauseback, 1987).
View of Metallhüttenwerk industrial plant showing a water tower, Lübeck-Herrenwyk, Germany
Actions:
PH1987:1030
Description:
- The group of 86 photographs PH1987:0996 - PH1987:1081 by Bernd and Hilla Becher show 75 views of steel mill blast furnaces and 11 views of mines. There are 45 views of steel mill blast furnaces in Germany, 15 in the United States, and five in each of France, Luxembourg and Belgium. There are five views of mines in Germany, two in Belgium, two in the United States, and one in each of France and Wales. - The group of 86 photographs PH1987:0996 - PH1987:1081 by Bernd and Hilla Becher show 45 views of steel mill blast furnaces in Germany including: 36 views of three blast furnaces of the Metallhüttenwerk in Lübeck-Herrenwyk (PH1987:0996 - PH1987:1031); three views of the Thyssen Hütte steel mill in Ruhrort, Duisburg (PH1987:1033, PH1987:1043 and PH1987:1050); two views of the Gute-Hoffnungs-Hütte steel mill in Oberhausen, Ruhr (PH1987:1044 and PH1987:1070); and one view each of the Klöckner Werke steel mill in Haspe (PH1987:1032), the Schalker Verein steel mill in Gelsenkirchen, Ruhr (PH1987:1042), the Ilseder Hütte steel mill in Ilsede (PH1987:1034) and the Hainer Hütte steel mill in Siegen (PH1987:1045). - The photographers have not indicated the exhibition layout for photographs PH1987:1018 - PH1987:1031, a group of fourteen views of details of Metallhüttenwerk industrial plant, Lübeck-Herrenwyk, Germany, which are numbered from "G 1" through "G 14" (Kicken Pauseback, 1987).
Form:
photographs
photographs
Date:
1983
1983
People:
Subject:
architecture, engineering
architecture, engineering
Form:
photographs
photographs
Actions:
Reference number:
PH1987:1031
Description:
- The group of 86 photographs PH1987:0996 - PH1987:1081 by Bernd and Hilla Becher show 75 views of steel mill blast furnaces and 11 views of mines. There are 45 views of steel mill blast furnaces in Germany, 15 in the United States, and five in each of France, Luxembourg and Belgium. There are five views of mines in Germany, two in Belgium, two in the United States, and one in each of France and Wales. - The group of 86 photographs PH1987:0996 - PH1987:1081 by Bernd and Hilla Becher show 45 views of steel mill blast furnaces in Germany including: 36 views of three blast furnaces of the Metallhüttenwerk in Lübeck-Herrenwyk (PH1987:0996 - PH1987:1031); three views of the Thyssen Hütte steel mill in Ruhrort, Duisburg (PH1987:1033, PH1987:1043 and PH1987:1050); two views of the Gute-Hoffnungs-Hütte steel mill in Oberhausen, Ruhr (PH1987:1044 and PH1987:1070); and one view each of the Klöckner Werke steel mill in Haspe (PH1987:1032), the Schalker Verein steel mill in Gelsenkirchen, Ruhr (PH1987:1042), the Ilseder Hütte steel mill in Ilsede (PH1987:1034) and the Hainer Hütte steel mill in Siegen (PH1987:1045). - The photographers have not indicated the exhibition layout for photographs PH1987:1018 - PH1987:1031, a group of fourteen views of details of Metallhüttenwerk industrial plant, Lübeck-Herrenwyk, Germany, which are numbered from "G 1" through "G 14" (Kicken Pauseback, 1987).
PH1987:1031
Description:
- The group of 86 photographs PH1987:0996 - PH1987:1081 by Bernd and Hilla Becher show 75 views of steel mill blast furnaces and 11 views of mines. There are 45 views of steel mill blast furnaces in Germany, 15 in the United States, and five in each of France, Luxembourg and Belgium. There are five views of mines in Germany, two in Belgium, two in the United States, and one in each of France and Wales. - The group of 86 photographs PH1987:0996 - PH1987:1081 by Bernd and Hilla Becher show 45 views of steel mill blast furnaces in Germany including: 36 views of three blast furnaces of the Metallhüttenwerk in Lübeck-Herrenwyk (PH1987:0996 - PH1987:1031); three views of the Thyssen Hütte steel mill in Ruhrort, Duisburg (PH1987:1033, PH1987:1043 and PH1987:1050); two views of the Gute-Hoffnungs-Hütte steel mill in Oberhausen, Ruhr (PH1987:1044 and PH1987:1070); and one view each of the Klöckner Werke steel mill in Haspe (PH1987:1032), the Schalker Verein steel mill in Gelsenkirchen, Ruhr (PH1987:1042), the Ilseder Hütte steel mill in Ilsede (PH1987:1034) and the Hainer Hütte steel mill in Siegen (PH1987:1045). - The photographers have not indicated the exhibition layout for photographs PH1987:1018 - PH1987:1031, a group of fourteen views of details of Metallhüttenwerk industrial plant, Lübeck-Herrenwyk, Germany, which are numbered from "G 1" through "G 14" (Kicken Pauseback, 1987).
People:
Subject:
architecture, engineering
architecture, engineering
Date:
1983
1983
Title:
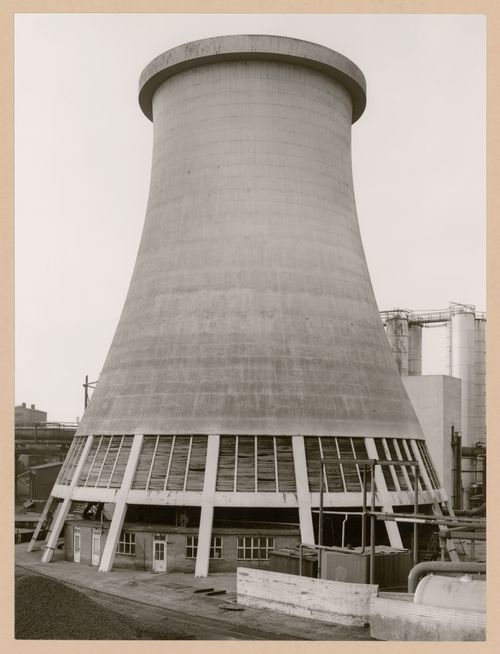
View of Metallhüttenwerk industrial plant showing a cooling tower, Lübeck-Herrenwyk, Germany
Actions:
PH1987:1031
Description:
- The group of 86 photographs PH1987:0996 - PH1987:1081 by Bernd and Hilla Becher show 75 views of steel mill blast furnaces and 11 views of mines. There are 45 views of steel mill blast furnaces in Germany, 15 in the United States, and five in each of France, Luxembourg and Belgium. There are five views of mines in Germany, two in Belgium, two in the United States, and one in each of France and Wales. - The group of 86 photographs PH1987:0996 - PH1987:1081 by Bernd and Hilla Becher show 45 views of steel mill blast furnaces in Germany including: 36 views of three blast furnaces of the Metallhüttenwerk in Lübeck-Herrenwyk (PH1987:0996 - PH1987:1031); three views of the Thyssen Hütte steel mill in Ruhrort, Duisburg (PH1987:1033, PH1987:1043 and PH1987:1050); two views of the Gute-Hoffnungs-Hütte steel mill in Oberhausen, Ruhr (PH1987:1044 and PH1987:1070); and one view each of the Klöckner Werke steel mill in Haspe (PH1987:1032), the Schalker Verein steel mill in Gelsenkirchen, Ruhr (PH1987:1042), the Ilseder Hütte steel mill in Ilsede (PH1987:1034) and the Hainer Hütte steel mill in Siegen (PH1987:1045). - The photographers have not indicated the exhibition layout for photographs PH1987:1018 - PH1987:1031, a group of fourteen views of details of Metallhüttenwerk industrial plant, Lübeck-Herrenwyk, Germany, which are numbered from "G 1" through "G 14" (Kicken Pauseback, 1987).
View of Metallhüttenwerk industrial plant showing a cooling tower, Lübeck-Herrenwyk, Germany
Actions:
PH1987:1031
Description:
- The group of 86 photographs PH1987:0996 - PH1987:1081 by Bernd and Hilla Becher show 75 views of steel mill blast furnaces and 11 views of mines. There are 45 views of steel mill blast furnaces in Germany, 15 in the United States, and five in each of France, Luxembourg and Belgium. There are five views of mines in Germany, two in Belgium, two in the United States, and one in each of France and Wales. - The group of 86 photographs PH1987:0996 - PH1987:1081 by Bernd and Hilla Becher show 45 views of steel mill blast furnaces in Germany including: 36 views of three blast furnaces of the Metallhüttenwerk in Lübeck-Herrenwyk (PH1987:0996 - PH1987:1031); three views of the Thyssen Hütte steel mill in Ruhrort, Duisburg (PH1987:1033, PH1987:1043 and PH1987:1050); two views of the Gute-Hoffnungs-Hütte steel mill in Oberhausen, Ruhr (PH1987:1044 and PH1987:1070); and one view each of the Klöckner Werke steel mill in Haspe (PH1987:1032), the Schalker Verein steel mill in Gelsenkirchen, Ruhr (PH1987:1042), the Ilseder Hütte steel mill in Ilsede (PH1987:1034) and the Hainer Hütte steel mill in Siegen (PH1987:1045). - The photographers have not indicated the exhibition layout for photographs PH1987:1018 - PH1987:1031, a group of fourteen views of details of Metallhüttenwerk industrial plant, Lübeck-Herrenwyk, Germany, which are numbered from "G 1" through "G 14" (Kicken Pauseback, 1987).
Form:
photographs
photographs
Date:
1983
1983
People:
Subject:
architecture, engineering
architecture, engineering
Form:
photographs
photographs
Actions:
Reference number:
PH1980:0048.01:001-049
Description:
Album PH1980:0048.01:001-0049 comprises 49 views of the Ottoman Empire, including views of subjects which are now located in Lebanon, Syria, Turkey, and Israel. The 24 views of Lebanon include ten views of Tripoli, eight of Baalbek, four of Beirut and two of Jubayl. The photographs show: eight cityscapes; seven views of temples; three views of mosques; 2 views of towers; and one view each of a convent, the ruins of a castle, the foundations of a Phoenician building, and the Consulate General of France in Beirut. The 12 views of Syria include seven views of Damascus, two of Jebel ed Druz, two of Tartus and one view of Latakia. The photographs show: three views of Jewish houses; two views of the ruins of a Roman amphitheater; two views of the French Consulate in Damascus; and one view each of a Christian house, the ruins of a castle, a church, a cityscape and a city gate. The seven views of Turkey include six views of Antioch and one view of Seleucia Pieria (both now Antakya). The photographs show: three views of fortifications; and one view each of a city gate, a statue, a cityscape and the entry to the Iron Canyon. The six views of Israel include two views of Acre, two of Mount Carmel and one view each of Haifa and Nazareth. The photographs show three cityscapes, and one view each of batteries, a convent and a palace.
PH1980:0048.01:001-049
Description:
Album PH1980:0048.01:001-0049 comprises 49 views of the Ottoman Empire, including views of subjects which are now located in Lebanon, Syria, Turkey, and Israel. The 24 views of Lebanon include ten views of Tripoli, eight of Baalbek, four of Beirut and two of Jubayl. The photographs show: eight cityscapes; seven views of temples; three views of mosques; 2 views of towers; and one view each of a convent, the ruins of a castle, the foundations of a Phoenician building, and the Consulate General of France in Beirut. The 12 views of Syria include seven views of Damascus, two of Jebel ed Druz, two of Tartus and one view of Latakia. The photographs show: three views of Jewish houses; two views of the ruins of a Roman amphitheater; two views of the French Consulate in Damascus; and one view each of a Christian house, the ruins of a castle, a church, a cityscape and a city gate. The seven views of Turkey include six views of Antioch and one view of Seleucia Pieria (both now Antakya). The photographs show: three views of fortifications; and one view each of a city gate, a statue, a cityscape and the entry to the Iron Canyon. The six views of Israel include two views of Acre, two of Mount Carmel and one view each of Haifa and Nazareth. The photographs show three cityscapes, and one view each of batteries, a convent and a palace.
People:
Subject:
architecture, engineering, military, sculpture
architecture, engineering, military, sculpture
Date:
published 1859-1860
published 1859-1860
Title:
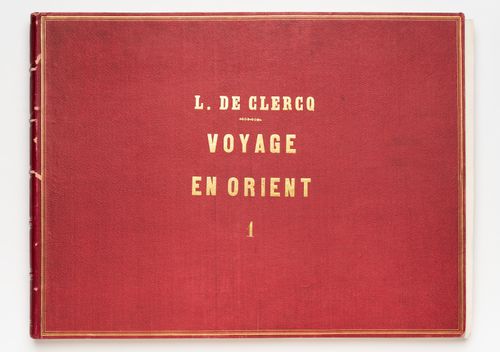
Album of views of cities and towns showing public, religious and domestic architecture, Ottoman Empire (now in Lebanon, Syria, Turkey and Israel)
Actions:
PH1980:0048.01:001-049
Description:
Album PH1980:0048.01:001-0049 comprises 49 views of the Ottoman Empire, including views of subjects which are now located in Lebanon, Syria, Turkey, and Israel. The 24 views of Lebanon include ten views of Tripoli, eight of Baalbek, four of Beirut and two of Jubayl. The photographs show: eight cityscapes; seven views of temples; three views of mosques; 2 views of towers; and one view each of a convent, the ruins of a castle, the foundations of a Phoenician building, and the Consulate General of France in Beirut. The 12 views of Syria include seven views of Damascus, two of Jebel ed Druz, two of Tartus and one view of Latakia. The photographs show: three views of Jewish houses; two views of the ruins of a Roman amphitheater; two views of the French Consulate in Damascus; and one view each of a Christian house, the ruins of a castle, a church, a cityscape and a city gate. The seven views of Turkey include six views of Antioch and one view of Seleucia Pieria (both now Antakya). The photographs show: three views of fortifications; and one view each of a city gate, a statue, a cityscape and the entry to the Iron Canyon. The six views of Israel include two views of Acre, two of Mount Carmel and one view each of Haifa and Nazareth. The photographs show three cityscapes, and one view each of batteries, a convent and a palace.
Album of views of cities and towns showing public, religious and domestic architecture, Ottoman Empire (now in Lebanon, Syria, Turkey and Israel)
Actions:
PH1980:0048.01:001-049
Description:
Album PH1980:0048.01:001-0049 comprises 49 views of the Ottoman Empire, including views of subjects which are now located in Lebanon, Syria, Turkey, and Israel. The 24 views of Lebanon include ten views of Tripoli, eight of Baalbek, four of Beirut and two of Jubayl. The photographs show: eight cityscapes; seven views of temples; three views of mosques; 2 views of towers; and one view each of a convent, the ruins of a castle, the foundations of a Phoenician building, and the Consulate General of France in Beirut. The 12 views of Syria include seven views of Damascus, two of Jebel ed Druz, two of Tartus and one view of Latakia. The photographs show: three views of Jewish houses; two views of the ruins of a Roman amphitheater; two views of the French Consulate in Damascus; and one view each of a Christian house, the ruins of a castle, a church, a cityscape and a city gate. The seven views of Turkey include six views of Antioch and one view of Seleucia Pieria (both now Antakya). The photographs show: three views of fortifications; and one view each of a city gate, a statue, a cityscape and the entry to the Iron Canyon. The six views of Israel include two views of Acre, two of Mount Carmel and one view each of Haifa and Nazareth. The photographs show three cityscapes, and one view each of batteries, a convent and a palace.
Form:
photographs
photographs
Date:
published 1859-1860
published 1859-1860
People:
Subject:
architecture, engineering, military, sculpture
architecture, engineering, military, sculpture
Level of archival description:
Sub-series
Sub-series
Actions:
Reference number:
AP041.S3.SS13
Description:
This sub-series documents Melvin Charney's solo exhibition "Between observation and intervention: the painted photographs of Melvin Charney" in 2008. It was originally held at the Americas Society, and was organized in conjunction with the Musée National des Beaux-Arts du Québec. This sub-series includes textual record, and photographic materials.
AP041.S3.SS13
Description:
This sub-series documents Melvin Charney's solo exhibition "Between observation and intervention: the painted photographs of Melvin Charney" in 2008. It was originally held at the Americas Society, and was organized in conjunction with the Musée National des Beaux-Arts du Québec. This sub-series includes textual record, and photographic materials.
People:
Date:
2008
2008
Title:
Between observation and intervention: the painted photographs of Melvin Charney
Actions:
AP041.S3.SS13
Description:
This sub-series documents Melvin Charney's solo exhibition "Between observation and intervention: the painted photographs of Melvin Charney" in 2008. It was originally held at the Americas Society, and was organized in conjunction with the Musée National des Beaux-Arts du Québec. This sub-series includes textual record, and photographic materials.
Between observation and intervention: the painted photographs of Melvin Charney
Actions:
AP041.S3.SS13
Description:
This sub-series documents Melvin Charney's solo exhibition "Between observation and intervention: the painted photographs of Melvin Charney" in 2008. It was originally held at the Americas Society, and was organized in conjunction with the Musée National des Beaux-Arts du Québec. This sub-series includes textual record, and photographic materials.
Level of archival description:
Subseries
Subseries
Date:
2008
2008
People:
Level of archival description:
Project
Project
Reference number:
AP022.S1.1981.PR19
Description:
File documents a modernist-neoclassical embassy building consisting of six-levels and a U-shaped plan around an inner courtyard (constructed 1986-1988), Washington, D.C. File contains design development drawings, working drawings, reference drawings, presentation panels, photographs and photographic material, models, samples of building materials and textual records.
AP022.S1.1981.PR19
Description:
File documents a modernist-neoclassical embassy building consisting of six-levels and a U-shaped plan around an inner courtyard (constructed 1986-1988), Washington, D.C. File contains design development drawings, working drawings, reference drawings, presentation panels, photographs and photographic material, models, samples of building materials and textual records.
People:
Date:
1981-1989
1981-1989
Title:
Canadian Chancery, Washington, D.C.
Actions:
AP022.S1.1981.PR19
Description:
File documents a modernist-neoclassical embassy building consisting of six-levels and a U-shaped plan around an inner courtyard (constructed 1986-1988), Washington, D.C. File contains design development drawings, working drawings, reference drawings, presentation panels, photographs and photographic material, models, samples of building materials and textual records.
Canadian Chancery, Washington, D.C.
Actions:
AP022.S1.1981.PR19
Description:
File documents a modernist-neoclassical embassy building consisting of six-levels and a U-shaped plan around an inner courtyard (constructed 1986-1988), Washington, D.C. File contains design development drawings, working drawings, reference drawings, presentation panels, photographs and photographic material, models, samples of building materials and textual records.
Level of archival description:
Project
Project
Date:
1981-1989
1981-1989
People:
Level of archival description:
Project
Project
Title:
Vancouver Art Gallery
Vancouver Art Gallery
Actions:
Reference number:
AP022.S1.1977.PR05
Description:
File documents the conversion of a Beaux-arts courthouse (built 1906-1911, F.M. Rattenbury, architect) on Block 51 into an art gallery (completed 1983), as the last phase of the Robson Square development, Vancouver, British Columbia. File contains design development drawings, working drawings, photographic materials, textual records (includes photographs).
AP022.S1.1977.PR05
Description:
File documents the conversion of a Beaux-arts courthouse (built 1906-1911, F.M. Rattenbury, architect) on Block 51 into an art gallery (completed 1983), as the last phase of the Robson Square development, Vancouver, British Columbia. File contains design development drawings, working drawings, photographic materials, textual records (includes photographs).
People:
Date:
1977-1984
1977-1984
Title:
Vancouver Art Gallery
Actions:
AP022.S1.1977.PR05
Description:
File documents the conversion of a Beaux-arts courthouse (built 1906-1911, F.M. Rattenbury, architect) on Block 51 into an art gallery (completed 1983), as the last phase of the Robson Square development, Vancouver, British Columbia. File contains design development drawings, working drawings, photographic materials, textual records (includes photographs).
Vancouver Art Gallery
Actions:
AP022.S1.1977.PR05
Description:
File documents the conversion of a Beaux-arts courthouse (built 1906-1911, F.M. Rattenbury, architect) on Block 51 into an art gallery (completed 1983), as the last phase of the Robson Square development, Vancouver, British Columbia. File contains design development drawings, working drawings, photographic materials, textual records (includes photographs).
Level of archival description:
Project
Project
Date:
1977-1984
1977-1984
People:
Level of archival description:
Project
Project
Actions:
Reference number:
AP013.S1.D22
Description:
File documents an executed project for a railway hotel in Edmonton, Alberta for the Grand Trunk Pacific Railway Co. Material in this file was produced between 1912 and 1914. File contains survey drawings, structural drawings, working drawings, miscellaneous drawings, detail drawings, sketches, mechanical drawings, electrical drawings, and a photograph.
AP013.S1.D22
Description:
File documents an executed project for a railway hotel in Edmonton, Alberta for the Grand Trunk Pacific Railway Co. Material in this file was produced between 1912 and 1914. File contains survey drawings, structural drawings, working drawings, miscellaneous drawings, detail drawings, sketches, mechanical drawings, electrical drawings, and a photograph.
People:
Date:
1912-1914
1912-1914
Title:
Macdonald Hotel, Edmonton, Alberta
Actions:
AP013.S1.D22
Description:
File documents an executed project for a railway hotel in Edmonton, Alberta for the Grand Trunk Pacific Railway Co. Material in this file was produced between 1912 and 1914. File contains survey drawings, structural drawings, working drawings, miscellaneous drawings, detail drawings, sketches, mechanical drawings, electrical drawings, and a photograph.
Macdonald Hotel, Edmonton, Alberta
Actions:
AP013.S1.D22
Description:
File documents an executed project for a railway hotel in Edmonton, Alberta for the Grand Trunk Pacific Railway Co. Material in this file was produced between 1912 and 1914. File contains survey drawings, structural drawings, working drawings, miscellaneous drawings, detail drawings, sketches, mechanical drawings, electrical drawings, and a photograph.
Level of archival description:
Project
Project
Date:
1912-1914
1912-1914
People:
Level of archival description:
Project
Project
Title:
Fashion House
Fashion House
Reference number:
AP140.S1.SS1.D11
Description:
File documents a student project for the commercial and administrative building of a fashion house. Project was probably designed in Stirling's third year at the Liverpool School of Architecture and includes offices, an apartment, showroom, and studio. Material in this file was probably produced in 1947. File contains photographs.
AP140.S1.SS1.D11
Description:
File documents a student project for the commercial and administrative building of a fashion house. Project was probably designed in Stirling's third year at the Liverpool School of Architecture and includes offices, an apartment, showroom, and studio. Material in this file was probably produced in 1947. File contains photographs.
People:
Date:
[1947?]
[1947?]
Title:
Fashion House
Actions:
AP140.S1.SS1.D11
Description:
File documents a student project for the commercial and administrative building of a fashion house. Project was probably designed in Stirling's third year at the Liverpool School of Architecture and includes offices, an apartment, showroom, and studio. Material in this file was probably produced in 1947. File contains photographs.
Fashion House
Actions:
AP140.S1.SS1.D11
Description:
File documents a student project for the commercial and administrative building of a fashion house. Project was probably designed in Stirling's third year at the Liverpool School of Architecture and includes offices, an apartment, showroom, and studio. Material in this file was probably produced in 1947. File contains photographs.
Level of archival description:
File 11
File 11
Date:
[1947?]
[1947?]
People:
Level of archival description:
Project
Project
Actions:
Reference number:
AP142.S1.D163
Description:
File documents an unsuccessful competition entry for an office building in Bordeaux, France. Material in this file was produced in 1990. File contains presentation drawings. File also contains textual records, including sketches, drawings, maps, photographs, negatives, correspondence, competition programmes, a building programme, building codes, promotional materials, and notes.
AP142.S1.D163
Description:
File documents an unsuccessful competition entry for an office building in Bordeaux, France. Material in this file was produced in 1990. File contains presentation drawings. File also contains textual records, including sketches, drawings, maps, photographs, negatives, correspondence, competition programmes, a building programme, building codes, promotional materials, and notes.
People:
Date:
1990
1990
Title:
Ile de Bordeaux "Le Campanile"
Actions:
AP142.S1.D163
Description:
File documents an unsuccessful competition entry for an office building in Bordeaux, France. Material in this file was produced in 1990. File contains presentation drawings. File also contains textual records, including sketches, drawings, maps, photographs, negatives, correspondence, competition programmes, a building programme, building codes, promotional materials, and notes.
Ile de Bordeaux "Le Campanile"
Actions:
AP142.S1.D163
Description:
File documents an unsuccessful competition entry for an office building in Bordeaux, France. Material in this file was produced in 1990. File contains presentation drawings. File also contains textual records, including sketches, drawings, maps, photographs, negatives, correspondence, competition programmes, a building programme, building codes, promotional materials, and notes.
Level of archival description:
File 163
File 163
Date:
1990
1990
People:
Level of archival description:
Project
Project
Title:
Torre Caripuglia, Baricentro
Torre Caripuglia, Baricentro
Actions:
Reference number:
AP142.S1.D198
Description:
File documents an executed project for an office building in Baricentro, near Casamassima, Bari, Italy. Material in this file was produced in 1993 and 1994. File contains design development drawings and presentation drawings. File also contains textual records, including sketches, drawings, photographs, correspondence, architect's statements, and a business card.
AP142.S1.D198
Description:
File documents an executed project for an office building in Baricentro, near Casamassima, Bari, Italy. Material in this file was produced in 1993 and 1994. File contains design development drawings and presentation drawings. File also contains textual records, including sketches, drawings, photographs, correspondence, architect's statements, and a business card.
People:
Date:
1993-1994
1993-1994
Title:
Torre Caripuglia, Baricentro
Actions:
AP142.S1.D198
Description:
File documents an executed project for an office building in Baricentro, near Casamassima, Bari, Italy. Material in this file was produced in 1993 and 1994. File contains design development drawings and presentation drawings. File also contains textual records, including sketches, drawings, photographs, correspondence, architect's statements, and a business card.
Torre Caripuglia, Baricentro
Actions:
AP142.S1.D198
Description:
File documents an executed project for an office building in Baricentro, near Casamassima, Bari, Italy. Material in this file was produced in 1993 and 1994. File contains design development drawings and presentation drawings. File also contains textual records, including sketches, drawings, photographs, correspondence, architect's statements, and a business card.
Level of archival description:
File 198
File 198
Date:
1993-1994
1993-1994
People:


