


12914 Results
Level of archival description:
Project
Project
Reference number:
AP178.S1.1999.PR03
Description:
This project series documents the Plano de Urbanização da Nova Maia, Parque do Millenium in Maia, Portugal. While the records were held in the office's archives, this project was assigned the number 109/90. The office assigned the date 1999 to this project. This project is part of the city's larger urbanization plan. The city council commissioned Álvaro Siza along with two other Portugeuese architects, Eduardo Souto de Moura and João Álvaro Rocha to carry out the urban plan for Nova Maia. Siza is responsible for Parque do Millenium, an area of 320 hectres, which includes a multi-purpose space with hotels, restaurants, residential housing, a science and technology park, a nature park, a sports field, a pavillion, and a new stadium. The project is in progress. Documenting this project are exisiting studies and plans from the Câmara Municipal da Maia, working plans, a study model, elevations and measurements for the project site. Photographic material includes photographs of the model and aerial views of the project site. Textual material includes project documentation, contracts, and correpondence with the Câmara Municipal da Maia and Mergarden Imobiliaria, S.A.
AP178.S1.1999.PR03
Description:
This project series documents the Plano de Urbanização da Nova Maia, Parque do Millenium in Maia, Portugal. While the records were held in the office's archives, this project was assigned the number 109/90. The office assigned the date 1999 to this project. This project is part of the city's larger urbanization plan. The city council commissioned Álvaro Siza along with two other Portugeuese architects, Eduardo Souto de Moura and João Álvaro Rocha to carry out the urban plan for Nova Maia. Siza is responsible for Parque do Millenium, an area of 320 hectres, which includes a multi-purpose space with hotels, restaurants, residential housing, a science and technology park, a nature park, a sports field, a pavillion, and a new stadium. The project is in progress. Documenting this project are exisiting studies and plans from the Câmara Municipal da Maia, working plans, a study model, elevations and measurements for the project site. Photographic material includes photographs of the model and aerial views of the project site. Textual material includes project documentation, contracts, and correpondence with the Câmara Municipal da Maia and Mergarden Imobiliaria, S.A.
People:
Date:
1999-2011
1999-2011
Title:
Plano de Urbanização da Nova Maia, Parque do Millenium [Urban plan for Nova Maia, Millenium Park], Maia, Portugal (1999)
Actions:
AP178.S1.1999.PR03
Description:
This project series documents the Plano de Urbanização da Nova Maia, Parque do Millenium in Maia, Portugal. While the records were held in the office's archives, this project was assigned the number 109/90. The office assigned the date 1999 to this project. This project is part of the city's larger urbanization plan. The city council commissioned Álvaro Siza along with two other Portugeuese architects, Eduardo Souto de Moura and João Álvaro Rocha to carry out the urban plan for Nova Maia. Siza is responsible for Parque do Millenium, an area of 320 hectres, which includes a multi-purpose space with hotels, restaurants, residential housing, a science and technology park, a nature park, a sports field, a pavillion, and a new stadium. The project is in progress. Documenting this project are exisiting studies and plans from the Câmara Municipal da Maia, working plans, a study model, elevations and measurements for the project site. Photographic material includes photographs of the model and aerial views of the project site. Textual material includes project documentation, contracts, and correpondence with the Câmara Municipal da Maia and Mergarden Imobiliaria, S.A.
Plano de Urbanização da Nova Maia, Parque do Millenium [Urban plan for Nova Maia, Millenium Park], Maia, Portugal (1999)
Actions:
AP178.S1.1999.PR03
Description:
This project series documents the Plano de Urbanização da Nova Maia, Parque do Millenium in Maia, Portugal. While the records were held in the office's archives, this project was assigned the number 109/90. The office assigned the date 1999 to this project. This project is part of the city's larger urbanization plan. The city council commissioned Álvaro Siza along with two other Portugeuese architects, Eduardo Souto de Moura and João Álvaro Rocha to carry out the urban plan for Nova Maia. Siza is responsible for Parque do Millenium, an area of 320 hectres, which includes a multi-purpose space with hotels, restaurants, residential housing, a science and technology park, a nature park, a sports field, a pavillion, and a new stadium. The project is in progress. Documenting this project are exisiting studies and plans from the Câmara Municipal da Maia, working plans, a study model, elevations and measurements for the project site. Photographic material includes photographs of the model and aerial views of the project site. Textual material includes project documentation, contracts, and correpondence with the Câmara Municipal da Maia and Mergarden Imobiliaria, S.A.
Level of archival description:
Project
Project
Date:
1999-2011
1999-2011
People:

Reference number:
ARCH250491
Description:
- 1 visionneuse de diapositives (slide viewer), modèle "Kodaslide [sic] Table Viewer Model A", dans son boitier;
ARCH250491
Description:
- 1 visionneuse de diapositives (slide viewer), modèle "Kodaslide [sic] Table Viewer Model A", dans son boitier;
People:
Title:
Visionneuse de diapositives dans son boitier
Actions:
ARCH250491
Description:
- 1 visionneuse de diapositives (slide viewer), modèle "Kodaslide [sic] Table Viewer Model A", dans son boitier;
Visionneuse de diapositives dans son boitier
Actions:
ARCH250491
Description:
- 1 visionneuse de diapositives (slide viewer), modèle "Kodaslide [sic] Table Viewer Model A", dans son boitier;
People:
Form:
photographs
photographs
Reference number:
ARCH274434
Description:
Group consists of negatives (113 negatives) contact sheets (24 contact sheets) and photographs (24 photographs) of Chandigarh, India, including photographs of the Capitol Complex's buildings, the University's buildings, including the Ghandi Bhawan, government housing, the Bhakra Dam near Talwara and some models. There are also photographs of Chandigard's area before the construction. The group also includes photographs of Pierre Jeanneret, P. L. Varma, Nehru, Jane Drew, Jacqueline Jeanneret, Le Corbusier and others.
ARCH274434
Description:
Group consists of negatives (113 negatives) contact sheets (24 contact sheets) and photographs (24 photographs) of Chandigarh, India, including photographs of the Capitol Complex's buildings, the University's buildings, including the Ghandi Bhawan, government housing, the Bhakra Dam near Talwara and some models. There are also photographs of Chandigard's area before the construction. The group also includes photographs of Pierre Jeanneret, P. L. Varma, Nehru, Jane Drew, Jacqueline Jeanneret, Le Corbusier and others.
People:
Date:
between 1951 and 1965
between 1951 and 1965
Title:
Photographs of Chandigarh, India
Actions:
ARCH274434
Description:
Group consists of negatives (113 negatives) contact sheets (24 contact sheets) and photographs (24 photographs) of Chandigarh, India, including photographs of the Capitol Complex's buildings, the University's buildings, including the Ghandi Bhawan, government housing, the Bhakra Dam near Talwara and some models. There are also photographs of Chandigard's area before the construction. The group also includes photographs of Pierre Jeanneret, P. L. Varma, Nehru, Jane Drew, Jacqueline Jeanneret, Le Corbusier and others.
Photographs of Chandigarh, India
Actions:
ARCH274434
Description:
Group consists of negatives (113 negatives) contact sheets (24 contact sheets) and photographs (24 photographs) of Chandigarh, India, including photographs of the Capitol Complex's buildings, the University's buildings, including the Ghandi Bhawan, government housing, the Bhakra Dam near Talwara and some models. There are also photographs of Chandigard's area before the construction. The group also includes photographs of Pierre Jeanneret, P. L. Varma, Nehru, Jane Drew, Jacqueline Jeanneret, Le Corbusier and others.
Form:
photographs
photographs
Date:
between 1951 and 1965
between 1951 and 1965
People:
Level of archival description:
Project
Project
Reference number:
AP140.S2.SS1.D82
Description:
File documents an executed project for the Science Library at the University of California, Irvine, United States. Material in this file was produced between 1987 and 1994. File contains reference drawings, conceptual drawings, a large number of design development drawings, as well as several presentation and working drawings. Photographic materials include views of drawings, including conceptual sketches, and views of the completed building by photographer Richard Bryant. Textual records, samples and a presentation model are also present in the file.
AP140.S2.SS1.D82
Description:
File documents an executed project for the Science Library at the University of California, Irvine, United States. Material in this file was produced between 1987 and 1994. File contains reference drawings, conceptual drawings, a large number of design development drawings, as well as several presentation and working drawings. Photographic materials include views of drawings, including conceptual sketches, and views of the completed building by photographer Richard Bryant. Textual records, samples and a presentation model are also present in the file.
People:
Date:
1987-1994
1987-1994
Title:
Science Library, University of California, Irvine, California, United States
Actions:
AP140.S2.SS1.D82
Description:
File documents an executed project for the Science Library at the University of California, Irvine, United States. Material in this file was produced between 1987 and 1994. File contains reference drawings, conceptual drawings, a large number of design development drawings, as well as several presentation and working drawings. Photographic materials include views of drawings, including conceptual sketches, and views of the completed building by photographer Richard Bryant. Textual records, samples and a presentation model are also present in the file.
Science Library, University of California, Irvine, California, United States
Actions:
AP140.S2.SS1.D82
Description:
File documents an executed project for the Science Library at the University of California, Irvine, United States. Material in this file was produced between 1987 and 1994. File contains reference drawings, conceptual drawings, a large number of design development drawings, as well as several presentation and working drawings. Photographic materials include views of drawings, including conceptual sketches, and views of the completed building by photographer Richard Bryant. Textual records, samples and a presentation model are also present in the file.
Level of archival description:
File 82
File 82
Date:
1987-1994
1987-1994
People:
Level of archival description:
Project
Project
Actions:
Reference number:
AP140.S2.SS1.D74
Description:
File documents a successful competition entry for an addition to the Thyssen-Bornemisza Collection in Lugano, Switzerland. The execution of the winning design was called off in 1987. Material in this file was produced between 1986 and 1989. File contains measured drawings, reference drawings, and several conceptual, design development and presentation drawings. Photographic materials include views of the site and of existing buildings by Fotografia A. e R. Pastorelli and of a presentation model by Kandor Modelmakers. File also contains textual records.
AP140.S2.SS1.D74
Description:
File documents a successful competition entry for an addition to the Thyssen-Bornemisza Collection in Lugano, Switzerland. The execution of the winning design was called off in 1987. Material in this file was produced between 1986 and 1989. File contains measured drawings, reference drawings, and several conceptual, design development and presentation drawings. Photographic materials include views of the site and of existing buildings by Fotografia A. e R. Pastorelli and of a presentation model by Kandor Modelmakers. File also contains textual records.
People:
Date:
1986-1989
1986-1989
Title:
New Gallery for the Thyssen-Bornemizsa Collection Competition, Lugano, Switzerland
Actions:
AP140.S2.SS1.D74
Description:
File documents a successful competition entry for an addition to the Thyssen-Bornemisza Collection in Lugano, Switzerland. The execution of the winning design was called off in 1987. Material in this file was produced between 1986 and 1989. File contains measured drawings, reference drawings, and several conceptual, design development and presentation drawings. Photographic materials include views of the site and of existing buildings by Fotografia A. e R. Pastorelli and of a presentation model by Kandor Modelmakers. File also contains textual records.
New Gallery for the Thyssen-Bornemizsa Collection Competition, Lugano, Switzerland
Actions:
AP140.S2.SS1.D74
Description:
File documents a successful competition entry for an addition to the Thyssen-Bornemisza Collection in Lugano, Switzerland. The execution of the winning design was called off in 1987. Material in this file was produced between 1986 and 1989. File contains measured drawings, reference drawings, and several conceptual, design development and presentation drawings. Photographic materials include views of the site and of existing buildings by Fotografia A. e R. Pastorelli and of a presentation model by Kandor Modelmakers. File also contains textual records.
Level of archival description:
File 74
File 74
Date:
1986-1989
1986-1989
People:
Level of archival description:
Project
Project
Actions:
Reference number:
AP142.S1.D164
Description:
File documents an unsuccessful competition entry for an administrative building for the Union de Banques Suisses (UBS) in Lugano, Switzerland. Material in this file was produced in 1990 and 1991. File contains reference drawings, conceptual drawings, design development drawings, and presentation drawings. File also contains textual records, including sketches, drawings, maps, photographs, negatives, slides, correspondence, architect's statements, a competition programmes, competition entries with drafts, technical reports, memos, notes, and photocopies of views of a model.
AP142.S1.D164
Description:
File documents an unsuccessful competition entry for an administrative building for the Union de Banques Suisses (UBS) in Lugano, Switzerland. Material in this file was produced in 1990 and 1991. File contains reference drawings, conceptual drawings, design development drawings, and presentation drawings. File also contains textual records, including sketches, drawings, maps, photographs, negatives, slides, correspondence, architect's statements, a competition programmes, competition entries with drafts, technical reports, memos, notes, and photocopies of views of a model.
People:
Date:
1990
1990
Title:
U.B.S. Progetto-Concorso, Manno-Lugano
Actions:
AP142.S1.D164
Description:
File documents an unsuccessful competition entry for an administrative building for the Union de Banques Suisses (UBS) in Lugano, Switzerland. Material in this file was produced in 1990 and 1991. File contains reference drawings, conceptual drawings, design development drawings, and presentation drawings. File also contains textual records, including sketches, drawings, maps, photographs, negatives, slides, correspondence, architect's statements, a competition programmes, competition entries with drafts, technical reports, memos, notes, and photocopies of views of a model.
U.B.S. Progetto-Concorso, Manno-Lugano
Actions:
AP142.S1.D164
Description:
File documents an unsuccessful competition entry for an administrative building for the Union de Banques Suisses (UBS) in Lugano, Switzerland. Material in this file was produced in 1990 and 1991. File contains reference drawings, conceptual drawings, design development drawings, and presentation drawings. File also contains textual records, including sketches, drawings, maps, photographs, negatives, slides, correspondence, architect's statements, a competition programmes, competition entries with drafts, technical reports, memos, notes, and photocopies of views of a model.
Level of archival description:
File 164
File 164
Date:
1990
1990
People:
Level of archival description:
Project
Project
Actions:
Reference number:
AP143.S4.D78
Description:
File documents the executed project for the Aronoff Center for Design and Art, University of Cincinnati, Ohio. Material in this file was produced between 1955 and 1996 (predominant 1986-1996). File contains conceptual drawings, design development drawings, presentation drawings, working drawings, publication drawings, reference drawings, textual records, photographic material, CD-Rs, and models. The 1986 drawings are presentation graphics for a preliminary architectural program study for the Center. Design development drawings include schematic proposals similar to presentation and publication drawings. Reference drawings include 1955 working drawings of the existing buildings by James Allan, architect and engineer. Textual records include information on the University of Cincinnati, project proposals, correspondence, meetings minutes, memos, financial records, 401 slides, 264 photographs, 11 transparencies, three computer disks, one audio cassette, one VHS cassette, and one artifact.
AP143.S4.D78
Description:
File documents the executed project for the Aronoff Center for Design and Art, University of Cincinnati, Ohio. Material in this file was produced between 1955 and 1996 (predominant 1986-1996). File contains conceptual drawings, design development drawings, presentation drawings, working drawings, publication drawings, reference drawings, textual records, photographic material, CD-Rs, and models. The 1986 drawings are presentation graphics for a preliminary architectural program study for the Center. Design development drawings include schematic proposals similar to presentation and publication drawings. Reference drawings include 1955 working drawings of the existing buildings by James Allan, architect and engineer. Textual records include information on the University of Cincinnati, project proposals, correspondence, meetings minutes, memos, financial records, 401 slides, 264 photographs, 11 transparencies, three computer disks, one audio cassette, one VHS cassette, and one artifact.
People:
Date:
1955-1996, predominant 1986-1996
1955-1996, predominant 1986-1996
Title:
Aronoff Center for Design and Art (DAAP), University of Cincinnati, Ohio
Actions:
AP143.S4.D78
Description:
File documents the executed project for the Aronoff Center for Design and Art, University of Cincinnati, Ohio. Material in this file was produced between 1955 and 1996 (predominant 1986-1996). File contains conceptual drawings, design development drawings, presentation drawings, working drawings, publication drawings, reference drawings, textual records, photographic material, CD-Rs, and models. The 1986 drawings are presentation graphics for a preliminary architectural program study for the Center. Design development drawings include schematic proposals similar to presentation and publication drawings. Reference drawings include 1955 working drawings of the existing buildings by James Allan, architect and engineer. Textual records include information on the University of Cincinnati, project proposals, correspondence, meetings minutes, memos, financial records, 401 slides, 264 photographs, 11 transparencies, three computer disks, one audio cassette, one VHS cassette, and one artifact.
Aronoff Center for Design and Art (DAAP), University of Cincinnati, Ohio
Actions:
AP143.S4.D78
Description:
File documents the executed project for the Aronoff Center for Design and Art, University of Cincinnati, Ohio. Material in this file was produced between 1955 and 1996 (predominant 1986-1996). File contains conceptual drawings, design development drawings, presentation drawings, working drawings, publication drawings, reference drawings, textual records, photographic material, CD-Rs, and models. The 1986 drawings are presentation graphics for a preliminary architectural program study for the Center. Design development drawings include schematic proposals similar to presentation and publication drawings. Reference drawings include 1955 working drawings of the existing buildings by James Allan, architect and engineer. Textual records include information on the University of Cincinnati, project proposals, correspondence, meetings minutes, memos, financial records, 401 slides, 264 photographs, 11 transparencies, three computer disks, one audio cassette, one VHS cassette, and one artifact.
Level of archival description:
File 78
File 78
Date:
1955-1996, predominant 1986-1996
1955-1996, predominant 1986-1996
People:
Form:
drawings, textual records, born digital, photographs
drawings, textual records, born digital, photographs
Actions:
Reference number:
AP181.S1.019
Description:
Original directory name: "25_TRIAS-Aussenbrücke". File content shows the design and construction planning for a pedestrian bridge connecting BMW Welt to the BMW Museum. Records include plans, drawings, research material, presentations, approval planning, building specification, list of plans, final handover of the arch bridge, etc. The bulk of records are CAD drawings and 3D models of the design development and planning. The drawings are organized by type of plan: site plan, sections, axonometric views, etc. As for 3D models, they are organized mostly by file format, and then by date. The "3D" sub-directory also contains more than 1500 screenshots saved as JPEG. Additional records include site photographs, digitized sketches, visual research material, presentations of the concept, bridge structure technical descriptions, 2D and 3D technical drawings (in PDF, CAD, JPG, and Illustrator formats), renderings, project planning charts, and plan lists. Most common file formats: JPEG File Interchange Format, AutoCAD Drawing, 3DM, Exchangeable Image File Format (Compressed), Maya Binary File Format
AP181.S1.019
Description:
Original directory name: "25_TRIAS-Aussenbrücke". File content shows the design and construction planning for a pedestrian bridge connecting BMW Welt to the BMW Museum. Records include plans, drawings, research material, presentations, approval planning, building specification, list of plans, final handover of the arch bridge, etc. The bulk of records are CAD drawings and 3D models of the design development and planning. The drawings are organized by type of plan: site plan, sections, axonometric views, etc. As for 3D models, they are organized mostly by file format, and then by date. The "3D" sub-directory also contains more than 1500 screenshots saved as JPEG. Additional records include site photographs, digitized sketches, visual research material, presentations of the concept, bridge structure technical descriptions, 2D and 3D technical drawings (in PDF, CAD, JPG, and Illustrator formats), renderings, project planning charts, and plan lists. Most common file formats: JPEG File Interchange Format, AutoCAD Drawing, 3DM, Exchangeable Image File Format (Compressed), Maya Binary File Format
People:
Date:
2002-2007
2002-2007
Title:
Design and construction planning of bridge to BMW Museum, BMW Welt, Munich
Actions:
AP181.S1.019
Description:
Original directory name: "25_TRIAS-Aussenbrücke". File content shows the design and construction planning for a pedestrian bridge connecting BMW Welt to the BMW Museum. Records include plans, drawings, research material, presentations, approval planning, building specification, list of plans, final handover of the arch bridge, etc. The bulk of records are CAD drawings and 3D models of the design development and planning. The drawings are organized by type of plan: site plan, sections, axonometric views, etc. As for 3D models, they are organized mostly by file format, and then by date. The "3D" sub-directory also contains more than 1500 screenshots saved as JPEG. Additional records include site photographs, digitized sketches, visual research material, presentations of the concept, bridge structure technical descriptions, 2D and 3D technical drawings (in PDF, CAD, JPG, and Illustrator formats), renderings, project planning charts, and plan lists. Most common file formats: JPEG File Interchange Format, AutoCAD Drawing, 3DM, Exchangeable Image File Format (Compressed), Maya Binary File Format
Design and construction planning of bridge to BMW Museum, BMW Welt, Munich
Actions:
AP181.S1.019
Description:
Original directory name: "25_TRIAS-Aussenbrücke". File content shows the design and construction planning for a pedestrian bridge connecting BMW Welt to the BMW Museum. Records include plans, drawings, research material, presentations, approval planning, building specification, list of plans, final handover of the arch bridge, etc. The bulk of records are CAD drawings and 3D models of the design development and planning. The drawings are organized by type of plan: site plan, sections, axonometric views, etc. As for 3D models, they are organized mostly by file format, and then by date. The "3D" sub-directory also contains more than 1500 screenshots saved as JPEG. Additional records include site photographs, digitized sketches, visual research material, presentations of the concept, bridge structure technical descriptions, 2D and 3D technical drawings (in PDF, CAD, JPG, and Illustrator formats), renderings, project planning charts, and plan lists. Most common file formats: JPEG File Interchange Format, AutoCAD Drawing, 3DM, Exchangeable Image File Format (Compressed), Maya Binary File Format
Form:
drawings, textual records, born digital, photographs
drawings, textual records, born digital, photographs
Date:
2002-2007
2002-2007
People:
Level of archival description:
Project
Project
Reference number:
AP140.S2.SS1.D46
Description:
File documents an unexecuted project for a government centre in Dawhah, Qatar. Material in this file was produced between 1971 and 1978. File contains reference material and several conceptual and design development drawings representing alternative designs for site layout and for government buildings. Presentation drawings consist mostly of drawings produced for publication purposes. File also contains photographs, negatives and slides, including views of a model by John Donat Photography, as well as several reports, correspondence and building programmes.
AP140.S2.SS1.D46
Description:
File documents an unexecuted project for a government centre in Dawhah, Qatar. Material in this file was produced between 1971 and 1978. File contains reference material and several conceptual and design development drawings representing alternative designs for site layout and for government buildings. Presentation drawings consist mostly of drawings produced for publication purposes. File also contains photographs, negatives and slides, including views of a model by John Donat Photography, as well as several reports, correspondence and building programmes.
People:
Date:
1971-1978
1971-1978
Title:
Government Centre, Dawhah, Qatar
Actions:
AP140.S2.SS1.D46
Description:
File documents an unexecuted project for a government centre in Dawhah, Qatar. Material in this file was produced between 1971 and 1978. File contains reference material and several conceptual and design development drawings representing alternative designs for site layout and for government buildings. Presentation drawings consist mostly of drawings produced for publication purposes. File also contains photographs, negatives and slides, including views of a model by John Donat Photography, as well as several reports, correspondence and building programmes.
Government Centre, Dawhah, Qatar
Actions:
AP140.S2.SS1.D46
Description:
File documents an unexecuted project for a government centre in Dawhah, Qatar. Material in this file was produced between 1971 and 1978. File contains reference material and several conceptual and design development drawings representing alternative designs for site layout and for government buildings. Presentation drawings consist mostly of drawings produced for publication purposes. File also contains photographs, negatives and slides, including views of a model by John Donat Photography, as well as several reports, correspondence and building programmes.
Level of archival description:
File 46
File 46
Date:
1971-1978
1971-1978
People:
Form:
exhibitions
exhibitions
Actions:
Description:
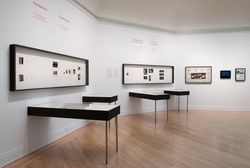
After a period of decline, the architectural model gained new prominence when it became a popular tool for design education and practice in the early twentieth century. This revival is usually associated with the turn towards objectivity and the search for expressive means to communicate ideas in three dimensions—but how was the model transformed in the age of its(...)
After a period of decline, the architectural model gained new prominence when it became a popular tool for design education and practice in the early twentieth century. This revival is usually associated with the turn towards objectivity and the search for expressive means to communicate ideas in three dimensions—but how was the model transformed in the age of its(...)
Location:
Octagonal gallery
Octagonal gallery
Date:
22 September 2011 to 8 January 2012
22 September 2011 to 8 January 2012
Title:
Modernism in Miniature: Points of View
Actions:
Description:
After a period of decline, the architectural model gained new prominence when it became a popular tool for design education and practice in the early twentieth century. This revival is usually associated with the turn towards objectivity and the search for expressive means to communicate ideas in three dimensions—but how was the model transformed in the age of its(...)
Modernism in Miniature: Points of View
Actions:
Description:
After a period of decline, the architectural model gained new prominence when it became a popular tool for design education and practice in the early twentieth century. This revival is usually associated with the turn towards objectivity and the search for expressive means to communicate ideas in three dimensions—but how was the model transformed in the age of its(...)
Form:
exhibitions
exhibitions
Date:
22 September 2011 to
8 January 2012
22 September 2011 to
8 January 2012
Location:
Octagonal gallery
Octagonal gallery


