


11903 Results
Form:
photographs
Quantity:
2 photograph(s)
photographs
Quantity:
2 photograph(s)
Title:
LAW OFFICES
LAW OFFICES
Actions:
Reference number:
ARCH272059
Description:
Group consists of interior views of the office of Ridolfi & Friedman in Lawrenceville, New Jersey.
ARCH272059
Description:
Group consists of interior views of the office of Ridolfi & Friedman in Lawrenceville, New Jersey.
People:
Date:
1977 or after
1977 or after
Title:
LAW OFFICES
Actions:
ARCH272059
Description:
Group consists of interior views of the office of Ridolfi & Friedman in Lawrenceville, New Jersey.
LAW OFFICES
Actions:
ARCH272059
Description:
Group consists of interior views of the office of Ridolfi & Friedman in Lawrenceville, New Jersey.
Form:
photographs
Quantity:
2 photograph(s)
photographs
Quantity:
2 photograph(s)
Date:
1977 or after
1977 or after
People:
Level of archival description:
Project
Project
Title:
Apple, New York
Apple, New York
Reference number:
AP144.S2.D10
Description:
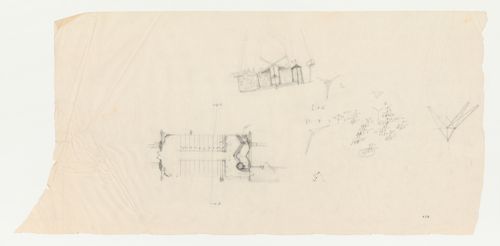
File documents an unexecuted project titled Apple [client?], in New York City, New York. Thumbnail sketches show modifications to an existing building and adjoining vacant lot, including adjustable and temporary interior structures, projection screens and multiple seating. Material in this file was produced in 1968. File contains conceptual drawings.
AP144.S2.D10
Description:
File documents an unexecuted project titled Apple [client?], in New York City, New York. Thumbnail sketches show modifications to an existing building and adjoining vacant lot, including adjustable and temporary interior structures, projection screens and multiple seating. Material in this file was produced in 1968. File contains conceptual drawings.
People:
Date:
1968
1968
Title:
Apple, New York
Actions:
AP144.S2.D10
Description:
File documents an unexecuted project titled Apple [client?], in New York City, New York. Thumbnail sketches show modifications to an existing building and adjoining vacant lot, including adjustable and temporary interior structures, projection screens and multiple seating. Material in this file was produced in 1968. File contains conceptual drawings.
Apple, New York
Actions:
AP144.S2.D10
Description:
File documents an unexecuted project titled Apple [client?], in New York City, New York. Thumbnail sketches show modifications to an existing building and adjoining vacant lot, including adjustable and temporary interior structures, projection screens and multiple seating. Material in this file was produced in 1968. File contains conceptual drawings.
Level of archival description:
File 10
File 10
Date:
1968
1968
People:
Level of archival description:
Project
Project
Actions:
Reference number:
CI007.S1.1949.PR02
Description:
This project series documents Mies van der Rohe architecture project of for the Seagram Building in New York, United States, commissioned by Samuel Bronfman, and for which he was involved as architect, in collaboration with Philip Johnson, interior designer and furniture designer. The building was built between 1949 and 1958. The materiel in this series was produced between 1949 and 1997, but predominantly between 1949 and 1963. The series contains photographs of the exterior and the interior of the building predominantly by photographer Ezra Stoller, and also photographs and portraits of architects and creative team working of the design and planning of the Seagram Building project, including Mies van der Rohe, Philip Johnson and Phyllis Lambert. The serie also includes a conceptual sketch for the building Plaza by Mies van der Rohe.
CI007.S1.1949.PR02
Description:
This project series documents Mies van der Rohe architecture project of for the Seagram Building in New York, United States, commissioned by Samuel Bronfman, and for which he was involved as architect, in collaboration with Philip Johnson, interior designer and furniture designer. The building was built between 1949 and 1958. The materiel in this series was produced between 1949 and 1997, but predominantly between 1949 and 1963. The series contains photographs of the exterior and the interior of the building predominantly by photographer Ezra Stoller, and also photographs and portraits of architects and creative team working of the design and planning of the Seagram Building project, including Mies van der Rohe, Philip Johnson and Phyllis Lambert. The serie also includes a conceptual sketch for the building Plaza by Mies van der Rohe.
People:
Date:
1949-1997
1949-1997
Title:
Seagram Building, New York, United States (1949-1958)
Actions:
CI007.S1.1949.PR02
Description:
This project series documents Mies van der Rohe architecture project of for the Seagram Building in New York, United States, commissioned by Samuel Bronfman, and for which he was involved as architect, in collaboration with Philip Johnson, interior designer and furniture designer. The building was built between 1949 and 1958. The materiel in this series was produced between 1949 and 1997, but predominantly between 1949 and 1963. The series contains photographs of the exterior and the interior of the building predominantly by photographer Ezra Stoller, and also photographs and portraits of architects and creative team working of the design and planning of the Seagram Building project, including Mies van der Rohe, Philip Johnson and Phyllis Lambert. The serie also includes a conceptual sketch for the building Plaza by Mies van der Rohe.
Seagram Building, New York, United States (1949-1958)
Actions:
CI007.S1.1949.PR02
Description:
This project series documents Mies van der Rohe architecture project of for the Seagram Building in New York, United States, commissioned by Samuel Bronfman, and for which he was involved as architect, in collaboration with Philip Johnson, interior designer and furniture designer. The building was built between 1949 and 1958. The materiel in this series was produced between 1949 and 1997, but predominantly between 1949 and 1963. The series contains photographs of the exterior and the interior of the building predominantly by photographer Ezra Stoller, and also photographs and portraits of architects and creative team working of the design and planning of the Seagram Building project, including Mies van der Rohe, Philip Johnson and Phyllis Lambert. The serie also includes a conceptual sketch for the building Plaza by Mies van der Rohe.
Level of archival description:
project
project
Date:
1949-1997
1949-1997
People:
Level of archival description:
Project
Project
Actions:
Reference number:
AP075.S1.2014.PR01
Description:
Project series documents Cornelia Hahn Oberlander's work as consulting landscape architect for the revitalisation project of the atrium and garden of the Bank of Canada building in Ottawa, Ontario. Oberlander was included in the project in 2014 as consultant after requests from Heritage Canada and others, including Phyllis Lambert, concerned about the conservation of a landmark building and landscape. She worked with architectural firm Busby Perkins+Will who was in charge of the project for the building. The Bank of Canada building and the exterior and interior landscape were originally designed by Arthur Erickson. The project series contains correspondence with architects and consultants, and also correpondence with Heritage Canada about the protection of the interior and exterior landscape. It also contains project proposal presentation booklets by architects, documentation and press.
AP075.S1.2014.PR01
Description:
Project series documents Cornelia Hahn Oberlander's work as consulting landscape architect for the revitalisation project of the atrium and garden of the Bank of Canada building in Ottawa, Ontario. Oberlander was included in the project in 2014 as consultant after requests from Heritage Canada and others, including Phyllis Lambert, concerned about the conservation of a landmark building and landscape. She worked with architectural firm Busby Perkins+Will who was in charge of the project for the building. The Bank of Canada building and the exterior and interior landscape were originally designed by Arthur Erickson. The project series contains correspondence with architects and consultants, and also correpondence with Heritage Canada about the protection of the interior and exterior landscape. It also contains project proposal presentation booklets by architects, documentation and press.
People:
Date:
2013-2015
2013-2015
Title:
Bank of Canada, Ottawa, Ontario (2014)
Actions:
AP075.S1.2014.PR01
Description:
Project series documents Cornelia Hahn Oberlander's work as consulting landscape architect for the revitalisation project of the atrium and garden of the Bank of Canada building in Ottawa, Ontario. Oberlander was included in the project in 2014 as consultant after requests from Heritage Canada and others, including Phyllis Lambert, concerned about the conservation of a landmark building and landscape. She worked with architectural firm Busby Perkins+Will who was in charge of the project for the building. The Bank of Canada building and the exterior and interior landscape were originally designed by Arthur Erickson. The project series contains correspondence with architects and consultants, and also correpondence with Heritage Canada about the protection of the interior and exterior landscape. It also contains project proposal presentation booklets by architects, documentation and press.
Bank of Canada, Ottawa, Ontario (2014)
Actions:
AP075.S1.2014.PR01
Description:
Project series documents Cornelia Hahn Oberlander's work as consulting landscape architect for the revitalisation project of the atrium and garden of the Bank of Canada building in Ottawa, Ontario. Oberlander was included in the project in 2014 as consultant after requests from Heritage Canada and others, including Phyllis Lambert, concerned about the conservation of a landmark building and landscape. She worked with architectural firm Busby Perkins+Will who was in charge of the project for the building. The Bank of Canada building and the exterior and interior landscape were originally designed by Arthur Erickson. The project series contains correspondence with architects and consultants, and also correpondence with Heritage Canada about the protection of the interior and exterior landscape. It also contains project proposal presentation booklets by architects, documentation and press.
Level of archival description:
Project
Project
Date:
2013-2015
2013-2015
People:
Form:
drawings
drawings
Actions:
Reference number:
AP046.S1.1983.PR01.371
Description:
This file includes Shaughnessy House furniture layout plans, interior elevations by room and furniture sketches.
AP046.S1.1983.PR01.371
Description:
This file includes Shaughnessy House furniture layout plans, interior elevations by room and furniture sketches.
People:
Date:
1988
1988
Title:
Shaughnessy House furniture layout, Canadian Centre for Architecture, Montréal, Québec
Actions:
AP046.S1.1983.PR01.371
Description:
This file includes Shaughnessy House furniture layout plans, interior elevations by room and furniture sketches.
Shaughnessy House furniture layout, Canadian Centre for Architecture, Montréal, Québec
Actions:
AP046.S1.1983.PR01.371
Description:
This file includes Shaughnessy House furniture layout plans, interior elevations by room and furniture sketches.
Form:
drawings
drawings
Date:
1988
1988
People:
Form:
drawings, photographs
drawings, photographs
Actions:
Reference number:
ARCH153529
Description:
Views of plans, photographs of interior and exterior of the Abteiberg Museum in Moenchen Gladbach, Germany.
ARCH153529
Description:
Views of plans, photographs of interior and exterior of the Abteiberg Museum in Moenchen Gladbach, Germany.
People:
Date:
1982
1982
Title:
Abteiberg Museum in Moenchen Gladbach, Germany by Hans Hollein
Actions:
ARCH153529
Description:
Views of plans, photographs of interior and exterior of the Abteiberg Museum in Moenchen Gladbach, Germany.
Abteiberg Museum in Moenchen Gladbach, Germany by Hans Hollein
Actions:
ARCH153529
Description:
Views of plans, photographs of interior and exterior of the Abteiberg Museum in Moenchen Gladbach, Germany.
Form:
drawings, photographs
drawings, photographs
Date:
1982
1982
People:
Form:
drawings
drawings
Actions:
Reference number:
DR1987:0492
Description:
- This cross section for Wayfarers' Chapel, Palos Verdes, California, shows the interior looking towards the altar.
DR1987:0492
Description:
- This cross section for Wayfarers' Chapel, Palos Verdes, California, shows the interior looking towards the altar.
People:
Subject:
architecture
architecture
Date:
between 1946 and 1950
between 1946 and 1950
Title:
Wayfarers' Chapel, Palos Verdes, California: Plan and sketch cross section for the chapel, with several sketches for the redwood bent trusses for the roof canopy
Actions:
DR1987:0492
Description:
- This cross section for Wayfarers' Chapel, Palos Verdes, California, shows the interior looking towards the altar.
Wayfarers' Chapel, Palos Verdes, California: Plan and sketch cross section for the chapel, with several sketches for the redwood bent trusses for the roof canopy
Actions:
DR1987:0492
Description:
- This cross section for Wayfarers' Chapel, Palos Verdes, California, shows the interior looking towards the altar.
Form:
drawings
drawings
Date:
between 1946 and 1950
between 1946 and 1950
People:
Subject:
architecture
architecture
Level of archival description:
Project
Project
Actions:
Reference number:
AP018.S1.1971.PR12
Description:
This project documents the executive offices for Scrivener Projects Newfoundland Ltd. in St. John's, Newfoundland in 1971. The office identified the project number as 7121. This project consisted of work on the interiors of the offices, located on the 6th floor of the Royal Trust Building in St. John's. The project is recorded through a drawing that includes plans, elevations and details for the office interiors dating from 1971.
AP018.S1.1971.PR12
Description:
This project documents the executive offices for Scrivener Projects Newfoundland Ltd. in St. John's, Newfoundland in 1971. The office identified the project number as 7121. This project consisted of work on the interiors of the offices, located on the 6th floor of the Royal Trust Building in St. John's. The project is recorded through a drawing that includes plans, elevations and details for the office interiors dating from 1971.
People:
Date:
1971
1971
Title:
Scrivener Projects Executive Offices, St. John's, Newfoundland (1971)
Actions:
AP018.S1.1971.PR12
Description:
This project documents the executive offices for Scrivener Projects Newfoundland Ltd. in St. John's, Newfoundland in 1971. The office identified the project number as 7121. This project consisted of work on the interiors of the offices, located on the 6th floor of the Royal Trust Building in St. John's. The project is recorded through a drawing that includes plans, elevations and details for the office interiors dating from 1971.
Scrivener Projects Executive Offices, St. John's, Newfoundland (1971)
Actions:
AP018.S1.1971.PR12
Description:
This project documents the executive offices for Scrivener Projects Newfoundland Ltd. in St. John's, Newfoundland in 1971. The office identified the project number as 7121. This project consisted of work on the interiors of the offices, located on the 6th floor of the Royal Trust Building in St. John's. The project is recorded through a drawing that includes plans, elevations and details for the office interiors dating from 1971.
Level of archival description:
Project
Project
Date:
1971
1971
People:
Form:
photographs
Quantity:
21 photograph(s)
photographs
Quantity:
21 photograph(s)
Actions:
Reference number:
ARCH269770
Description:
This group is composed of interior and exterior views of the Uchino Community Center for Seniors and Children. Some of the views show interior construction work in progress. All of the photos have a label of Shoei Yoh + Architects affixed to the verso.
ARCH269770
Description:
This group is composed of interior and exterior views of the Uchino Community Center for Seniors and Children. Some of the views show interior construction work in progress. All of the photos have a label of Shoei Yoh + Architects affixed to the verso.
People:
Date:
1995
1995
Title:
Uchino for Seniors and Children 1994 1995 (photographs)
Actions:
ARCH269770
Description:
This group is composed of interior and exterior views of the Uchino Community Center for Seniors and Children. Some of the views show interior construction work in progress. All of the photos have a label of Shoei Yoh + Architects affixed to the verso.
Uchino for Seniors and Children 1994 1995 (photographs)
Actions:
ARCH269770
Description:
This group is composed of interior and exterior views of the Uchino Community Center for Seniors and Children. Some of the views show interior construction work in progress. All of the photos have a label of Shoei Yoh + Architects affixed to the verso.
Form:
photographs
Quantity:
21 photograph(s)
photographs
Quantity:
21 photograph(s)
Date:
1995
1995
People:
Form:
photographs
Quantity:
9 photograph(s)
photographs
Quantity:
9 photograph(s)
Title:
Bonilla
Bonilla
Actions:
Reference number:
ARCH272062
Description:
Group consists of exterior and interior views of the Bonilla Residence in Cream Ridge, New Jersey.
ARCH272062
Description:
Group consists of exterior and interior views of the Bonilla Residence in Cream Ridge, New Jersey.
People:
Date:
1979 or after
1979 or after
Title:
Bonilla
Actions:
ARCH272062
Description:
Group consists of exterior and interior views of the Bonilla Residence in Cream Ridge, New Jersey.
Bonilla
Actions:
ARCH272062
Description:
Group consists of exterior and interior views of the Bonilla Residence in Cream Ridge, New Jersey.
Form:
photographs
Quantity:
9 photograph(s)
photographs
Quantity:
9 photograph(s)
Date:
1979 or after
1979 or after
People:


