


23967 Results
Form:
drawings
drawings
Actions:
Reference number:
ARCH263754
ARCH263754
People:
Date:
ca 1993
ca 1993
Form:
drawings
drawings
Date:
ca 1993
ca 1993
People:
Form:
archives
Level of archival description:
Fonds
archives
Level of archival description:
Fonds
Actions:
Reference number:
AP176
Synopsis:
Karl Chu X PHYLUM project records, 1998-2014 (predominant 1998-2002), documents the development and design process of Chu’s project X PHYLUM. The archive consists exclusively of original born-digital material.
AP176
Synopsis:
Karl Chu X PHYLUM project records, 1998-2014 (predominant 1998-2002), documents the development and design process of Chu’s project X PHYLUM. The archive consists exclusively of original born-digital material.
People:
Date:
1998-2014
1998-2014
Title:
Karl Chu X Phylum project records
Actions:
AP176
Synopsis:
Karl Chu X PHYLUM project records, 1998-2014 (predominant 1998-2002), documents the development and design process of Chu’s project X PHYLUM. The archive consists exclusively of original born-digital material.
Karl Chu X Phylum project records
Actions:
AP176
Synopsis:
Karl Chu X PHYLUM project records, 1998-2014 (predominant 1998-2002), documents the development and design process of Chu’s project X PHYLUM. The archive consists exclusively of original born-digital material.
Form:
archives
Level of archival description:
Fonds
archives
Level of archival description:
Fonds
Date:
1998-2014
1998-2014
People:
Form:
exhibitions
exhibitions

Description:
The New Spirit: Modern Architecture in Vancouver, 1938–1963 looks at key buildings and projects from an exhilarating epoch in Vancouver’s history through design drawings, period photographs, furniture, and decoration. In the years following the Second World War, Vancouver emerged as a city with a particularly vital and progressive architectural culture, adapting the(...)
The New Spirit: Modern Architecture in Vancouver, 1938–1963 looks at key buildings and projects from an exhilarating epoch in Vancouver’s history through design drawings, period photographs, furniture, and decoration. In the years following the Second World War, Vancouver emerged as a city with a particularly vital and progressive architectural culture, adapting the(...)
Location:
Main galleries
Main galleries
Date:
5 March 1997 to 25 May 1997
5 March 1997 to 25 May 1997
Title:
The New Spirit: Modern Architecture in Vancouver, 1938-1963
Actions:
Description:
The New Spirit: Modern Architecture in Vancouver, 1938–1963 looks at key buildings and projects from an exhilarating epoch in Vancouver’s history through design drawings, period photographs, furniture, and decoration. In the years following the Second World War, Vancouver emerged as a city with a particularly vital and progressive architectural culture, adapting the(...)
The New Spirit: Modern Architecture in Vancouver, 1938-1963
Actions:
Description:
The New Spirit: Modern Architecture in Vancouver, 1938–1963 looks at key buildings and projects from an exhilarating epoch in Vancouver’s history through design drawings, period photographs, furniture, and decoration. In the years following the Second World War, Vancouver emerged as a city with a particularly vital and progressive architectural culture, adapting the(...)
Form:
exhibitions
exhibitions
Date:
5 March 1997 to
25 May 1997
5 March 1997 to
25 May 1997
Location:
Main galleries
Main galleries
Level of archival description:
Series
Series
Title:
Architectural projects
Architectural projects
Reference number:
AP018.S1
Description:
The Architectural Projects series, 1945-1986, is the largest series in the fonds and documents the projects worked on by Parkin’s two firms throughout his career. These projects include built work, urban planning, proposals, competitions and feasibility studies. The majority of the projects were based in Toronto and the surrounding area, but projects from across Canada and some international projects in the Caribbean, Middle East, and Northern Africa are also included. These individual projects were identified and separated based on distinct project numbers assigned by the creating offices. The general numbering rule at the offices was two digits to represent the year, followed by two or three digits to represent the consecutive project number for that year (YY###). For instance the 7th project taken on in the year 1980 would be assigned the project number 8007. This chronological ordering has been respected in the arrangement of this series. These projects are recorded primarily through textual records and drawings, but some photographs, paintings, artefacts and one book are also included in this series. The amount of drawings and textual materials for the projects vary greatly. Materials for projects before 1971, from the firm John B. Parkin Associates, are very sparse, sometimes with only a few files or drawings representing a project. Materials after 1971, from the firm Parkin Architects Planners, are much more complete and often contain drawings from initial sketches to finished construction work. Among these drawings are plans, elevations, sections, details, perspectives, and mechanical, electrical and structural drawings. Textual records for these projects typically include correspondence, meeting minutes, specifications, site reports, consultancy files and other construction documentation. The photographic materials in this series often show construction progress and completed work. Also present are presentation panels with mounted drawings, photographs and paintings for some projects. The artefacts typically consist of material samples for construction. The textual records for projects are almost always in English, but some drawings are in French or are bilingual for projects commissioned by the Government of Canada. Although John C. Parkin is the creator of this series, the partners at his firms and other employees played a significant role as creators of the contents. Especially in the material from Parkin Architects Planners, the names of his partners such as J.B. Mar, P.H. Warren, D.L. Wilson, and L. Payne are often marked as authors of the materials.
AP018.S1
Description:
The Architectural Projects series, 1945-1986, is the largest series in the fonds and documents the projects worked on by Parkin’s two firms throughout his career. These projects include built work, urban planning, proposals, competitions and feasibility studies. The majority of the projects were based in Toronto and the surrounding area, but projects from across Canada and some international projects in the Caribbean, Middle East, and Northern Africa are also included. These individual projects were identified and separated based on distinct project numbers assigned by the creating offices. The general numbering rule at the offices was two digits to represent the year, followed by two or three digits to represent the consecutive project number for that year (YY###). For instance the 7th project taken on in the year 1980 would be assigned the project number 8007. This chronological ordering has been respected in the arrangement of this series. These projects are recorded primarily through textual records and drawings, but some photographs, paintings, artefacts and one book are also included in this series. The amount of drawings and textual materials for the projects vary greatly. Materials for projects before 1971, from the firm John B. Parkin Associates, are very sparse, sometimes with only a few files or drawings representing a project. Materials after 1971, from the firm Parkin Architects Planners, are much more complete and often contain drawings from initial sketches to finished construction work. Among these drawings are plans, elevations, sections, details, perspectives, and mechanical, electrical and structural drawings. Textual records for these projects typically include correspondence, meeting minutes, specifications, site reports, consultancy files and other construction documentation. The photographic materials in this series often show construction progress and completed work. Also present are presentation panels with mounted drawings, photographs and paintings for some projects. The artefacts typically consist of material samples for construction. The textual records for projects are almost always in English, but some drawings are in French or are bilingual for projects commissioned by the Government of Canada. Although John C. Parkin is the creator of this series, the partners at his firms and other employees played a significant role as creators of the contents. Especially in the material from Parkin Architects Planners, the names of his partners such as J.B. Mar, P.H. Warren, D.L. Wilson, and L. Payne are often marked as authors of the materials.
People:
Date:
1945-1986
1945-1986
Title:
Architectural projects
Actions:
AP018.S1
Description:
The Architectural Projects series, 1945-1986, is the largest series in the fonds and documents the projects worked on by Parkin’s two firms throughout his career. These projects include built work, urban planning, proposals, competitions and feasibility studies. The majority of the projects were based in Toronto and the surrounding area, but projects from across Canada and some international projects in the Caribbean, Middle East, and Northern Africa are also included. These individual projects were identified and separated based on distinct project numbers assigned by the creating offices. The general numbering rule at the offices was two digits to represent the year, followed by two or three digits to represent the consecutive project number for that year (YY###). For instance the 7th project taken on in the year 1980 would be assigned the project number 8007. This chronological ordering has been respected in the arrangement of this series. These projects are recorded primarily through textual records and drawings, but some photographs, paintings, artefacts and one book are also included in this series. The amount of drawings and textual materials for the projects vary greatly. Materials for projects before 1971, from the firm John B. Parkin Associates, are very sparse, sometimes with only a few files or drawings representing a project. Materials after 1971, from the firm Parkin Architects Planners, are much more complete and often contain drawings from initial sketches to finished construction work. Among these drawings are plans, elevations, sections, details, perspectives, and mechanical, electrical and structural drawings. Textual records for these projects typically include correspondence, meeting minutes, specifications, site reports, consultancy files and other construction documentation. The photographic materials in this series often show construction progress and completed work. Also present are presentation panels with mounted drawings, photographs and paintings for some projects. The artefacts typically consist of material samples for construction. The textual records for projects are almost always in English, but some drawings are in French or are bilingual for projects commissioned by the Government of Canada. Although John C. Parkin is the creator of this series, the partners at his firms and other employees played a significant role as creators of the contents. Especially in the material from Parkin Architects Planners, the names of his partners such as J.B. Mar, P.H. Warren, D.L. Wilson, and L. Payne are often marked as authors of the materials.
Architectural projects
Actions:
AP018.S1
Description:
The Architectural Projects series, 1945-1986, is the largest series in the fonds and documents the projects worked on by Parkin’s two firms throughout his career. These projects include built work, urban planning, proposals, competitions and feasibility studies. The majority of the projects were based in Toronto and the surrounding area, but projects from across Canada and some international projects in the Caribbean, Middle East, and Northern Africa are also included. These individual projects were identified and separated based on distinct project numbers assigned by the creating offices. The general numbering rule at the offices was two digits to represent the year, followed by two or three digits to represent the consecutive project number for that year (YY###). For instance the 7th project taken on in the year 1980 would be assigned the project number 8007. This chronological ordering has been respected in the arrangement of this series. These projects are recorded primarily through textual records and drawings, but some photographs, paintings, artefacts and one book are also included in this series. The amount of drawings and textual materials for the projects vary greatly. Materials for projects before 1971, from the firm John B. Parkin Associates, are very sparse, sometimes with only a few files or drawings representing a project. Materials after 1971, from the firm Parkin Architects Planners, are much more complete and often contain drawings from initial sketches to finished construction work. Among these drawings are plans, elevations, sections, details, perspectives, and mechanical, electrical and structural drawings. Textual records for these projects typically include correspondence, meeting minutes, specifications, site reports, consultancy files and other construction documentation. The photographic materials in this series often show construction progress and completed work. Also present are presentation panels with mounted drawings, photographs and paintings for some projects. The artefacts typically consist of material samples for construction. The textual records for projects are almost always in English, but some drawings are in French or are bilingual for projects commissioned by the Government of Canada. Although John C. Parkin is the creator of this series, the partners at his firms and other employees played a significant role as creators of the contents. Especially in the material from Parkin Architects Planners, the names of his partners such as J.B. Mar, P.H. Warren, D.L. Wilson, and L. Payne are often marked as authors of the materials.
Level of archival description:
Series
Series
Date:
1945-1986
1945-1986
People:
Level of archival description:
Project
Project
Title:
Royal York Hotel Addition
Royal York Hotel Addition
Actions:
Reference number:
AP013.S1.D485
Description:
File documents an executed project for a railway hotel addition in Toronto, Ontario. Material in this file was produced between 1956 and 1959, and between 1961 and 1962. James Keith & Associates acted as Associated Mechanical Engineering Firm on this project. File contains index cards, survey drawings, preliminary drawings, preliminary and design development drawings, miscellaneous drawings, working drawings, working and detail drawings, detail drawings, revision drawings, structural drawings, mechanical drawings, electrical drawings, photographs, textual documents, and diazotypes.
AP013.S1.D485
Description:
File documents an executed project for a railway hotel addition in Toronto, Ontario. Material in this file was produced between 1956 and 1959, and between 1961 and 1962. James Keith & Associates acted as Associated Mechanical Engineering Firm on this project. File contains index cards, survey drawings, preliminary drawings, preliminary and design development drawings, miscellaneous drawings, working drawings, working and detail drawings, detail drawings, revision drawings, structural drawings, mechanical drawings, electrical drawings, photographs, textual documents, and diazotypes.
People:
Date:
1956-1959, 1961-1962
1956-1959, 1961-1962
Title:
Royal York Hotel Addition
Actions:
AP013.S1.D485
Description:
File documents an executed project for a railway hotel addition in Toronto, Ontario. Material in this file was produced between 1956 and 1959, and between 1961 and 1962. James Keith & Associates acted as Associated Mechanical Engineering Firm on this project. File contains index cards, survey drawings, preliminary drawings, preliminary and design development drawings, miscellaneous drawings, working drawings, working and detail drawings, detail drawings, revision drawings, structural drawings, mechanical drawings, electrical drawings, photographs, textual documents, and diazotypes.
Royal York Hotel Addition
Actions:
AP013.S1.D485
Description:
File documents an executed project for a railway hotel addition in Toronto, Ontario. Material in this file was produced between 1956 and 1959, and between 1961 and 1962. James Keith & Associates acted as Associated Mechanical Engineering Firm on this project. File contains index cards, survey drawings, preliminary drawings, preliminary and design development drawings, miscellaneous drawings, working drawings, working and detail drawings, detail drawings, revision drawings, structural drawings, mechanical drawings, electrical drawings, photographs, textual documents, and diazotypes.
Level of archival description:
Project
Project
Date:
1956-1959, 1961-1962
1956-1959, 1961-1962
People:
Form:
textual records
textual records
Actions:
Reference number:
ARCH252257
Description:
-Correspondence with Caesar & Washburn re: IFCCA Prize fundraising -Meeting files and strategy documents produced for IFCCA Prize fundraising by Caesar & Washburn -CC's of letter re: IFCCA Prize fundraising received by Phyllis Lambert's office and sent to Caesar & Washburn -Draft contract between American Friends of the Canadian Centre for Architecture (AFCCA) and Caesar & Washburn, 1 February 1997
ARCH252257
Description:
-Correspondence with Caesar & Washburn re: IFCCA Prize fundraising -Meeting files and strategy documents produced for IFCCA Prize fundraising by Caesar & Washburn -CC's of letter re: IFCCA Prize fundraising received by Phyllis Lambert's office and sent to Caesar & Washburn -Draft contract between American Friends of the Canadian Centre for Architecture (AFCCA) and Caesar & Washburn, 1 February 1997
People:
Date:
1997
1997
Title:
Fundraising Strategy: M. Washburn
Actions:
ARCH252257
Description:
-Correspondence with Caesar & Washburn re: IFCCA Prize fundraising -Meeting files and strategy documents produced for IFCCA Prize fundraising by Caesar & Washburn -CC's of letter re: IFCCA Prize fundraising received by Phyllis Lambert's office and sent to Caesar & Washburn -Draft contract between American Friends of the Canadian Centre for Architecture (AFCCA) and Caesar & Washburn, 1 February 1997
Fundraising Strategy: M. Washburn
Actions:
ARCH252257
Description:
-Correspondence with Caesar & Washburn re: IFCCA Prize fundraising -Meeting files and strategy documents produced for IFCCA Prize fundraising by Caesar & Washburn -CC's of letter re: IFCCA Prize fundraising received by Phyllis Lambert's office and sent to Caesar & Washburn -Draft contract between American Friends of the Canadian Centre for Architecture (AFCCA) and Caesar & Washburn, 1 February 1997
Form:
textual records
textual records
Date:
1997
1997
People:
Form:
exhibitions
exhibitions
Title:
The Idea of the Penitentiary
The Idea of the Penitentiary
Actions:
Description:
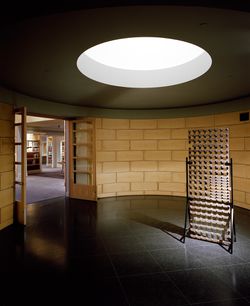
This exhibition explores the notion of penitentiary, which worked its way into the consciousness and across the landscape of Europe and North America during the nineteenth century. Drawing upon the growing rationalist tendencies in architecture and social theory during the eighteenth century, proponents of penitentiary emphasised a clear geometry of separation,(...)
This exhibition explores the notion of penitentiary, which worked its way into the consciousness and across the landscape of Europe and North America during the nineteenth century. Drawing upon the growing rationalist tendencies in architecture and social theory during the eighteenth century, proponents of penitentiary emphasised a clear geometry of separation,(...)
Location:
Hall cases
Hall cases
Date:
8 November 1995 to 31 May 1996
8 November 1995 to 31 May 1996
Title:
The Idea of the Penitentiary
Actions:
Description:
This exhibition explores the notion of penitentiary, which worked its way into the consciousness and across the landscape of Europe and North America during the nineteenth century. Drawing upon the growing rationalist tendencies in architecture and social theory during the eighteenth century, proponents of penitentiary emphasised a clear geometry of separation,(...)
The Idea of the Penitentiary
Actions:
Description:
This exhibition explores the notion of penitentiary, which worked its way into the consciousness and across the landscape of Europe and North America during the nineteenth century. Drawing upon the growing rationalist tendencies in architecture and social theory during the eighteenth century, proponents of penitentiary emphasised a clear geometry of separation,(...)
Form:
exhibitions
exhibitions
Date:
8 November 1995 to
31 May 1996
8 November 1995 to
31 May 1996
Location:
Hall cases
Hall cases
Title:
Équipement photographique
Équipement photographique
Actions:
Reference number:
ARCH252035
Description:
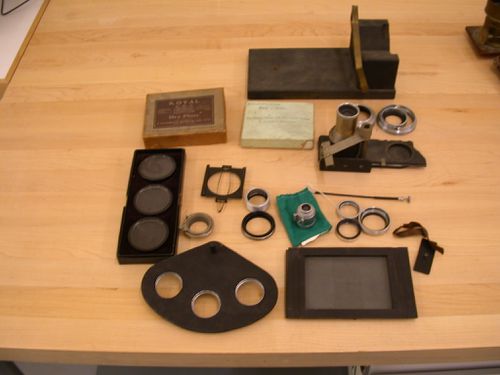
- 1 adapteur - 1 adapteur de marque Ednalite; - 1 adapteur de marque Agfa; - 1 adapteur, probablement pour filtre, de marque Hektor; - 3 adapteurs de marque Kodak; - 3 adapteurs de marque Tiffen; - 1 déclencheur souple; - 1 ensemble de 3 disques de diffusion de marque Eastman Kodak, probablement pour un agrandisseur; - 1 ensemble de filtre et accessoires de chimie de marque Bausch & Lome dans sa boîte; - 1 plaque à filtres (pour 3 filtres); - 1 support à objectif ? en bois noir et avec une courroie de métal, de fabrication artisanale; - 1 viseur Canon de 28 mm dans une pochette verte; - 1 viseur de caméra grand format avec cache (verre dépoli); - 1 viseur de marque E. Leitz Wetzlar; - 17 plaques de verre dans une boîte portant l'inscription "ROYAL / Dry Plate / MANUFACTURED BY / CANADIAN KODAK CO. (…)";
ARCH252035
Description:
- 1 adapteur - 1 adapteur de marque Ednalite; - 1 adapteur de marque Agfa; - 1 adapteur, probablement pour filtre, de marque Hektor; - 3 adapteurs de marque Kodak; - 3 adapteurs de marque Tiffen; - 1 déclencheur souple; - 1 ensemble de 3 disques de diffusion de marque Eastman Kodak, probablement pour un agrandisseur; - 1 ensemble de filtre et accessoires de chimie de marque Bausch & Lome dans sa boîte; - 1 plaque à filtres (pour 3 filtres); - 1 support à objectif ? en bois noir et avec une courroie de métal, de fabrication artisanale; - 1 viseur Canon de 28 mm dans une pochette verte; - 1 viseur de caméra grand format avec cache (verre dépoli); - 1 viseur de marque E. Leitz Wetzlar; - 17 plaques de verre dans une boîte portant l'inscription "ROYAL / Dry Plate / MANUFACTURED BY / CANADIAN KODAK CO. (…)";
People:
Title:
Équipement photographique
Actions:
ARCH252035
Description:
- 1 adapteur - 1 adapteur de marque Ednalite; - 1 adapteur de marque Agfa; - 1 adapteur, probablement pour filtre, de marque Hektor; - 3 adapteurs de marque Kodak; - 3 adapteurs de marque Tiffen; - 1 déclencheur souple; - 1 ensemble de 3 disques de diffusion de marque Eastman Kodak, probablement pour un agrandisseur; - 1 ensemble de filtre et accessoires de chimie de marque Bausch & Lome dans sa boîte; - 1 plaque à filtres (pour 3 filtres); - 1 support à objectif ? en bois noir et avec une courroie de métal, de fabrication artisanale; - 1 viseur Canon de 28 mm dans une pochette verte; - 1 viseur de caméra grand format avec cache (verre dépoli); - 1 viseur de marque E. Leitz Wetzlar; - 17 plaques de verre dans une boîte portant l'inscription "ROYAL / Dry Plate / MANUFACTURED BY / CANADIAN KODAK CO. (…)";
Équipement photographique
Actions:
ARCH252035
Description:
- 1 adapteur - 1 adapteur de marque Ednalite; - 1 adapteur de marque Agfa; - 1 adapteur, probablement pour filtre, de marque Hektor; - 3 adapteurs de marque Kodak; - 3 adapteurs de marque Tiffen; - 1 déclencheur souple; - 1 ensemble de 3 disques de diffusion de marque Eastman Kodak, probablement pour un agrandisseur; - 1 ensemble de filtre et accessoires de chimie de marque Bausch & Lome dans sa boîte; - 1 plaque à filtres (pour 3 filtres); - 1 support à objectif ? en bois noir et avec une courroie de métal, de fabrication artisanale; - 1 viseur Canon de 28 mm dans une pochette verte; - 1 viseur de caméra grand format avec cache (verre dépoli); - 1 viseur de marque E. Leitz Wetzlar; - 17 plaques de verre dans une boîte portant l'inscription "ROYAL / Dry Plate / MANUFACTURED BY / CANADIAN KODAK CO. (…)";
People:
Form:
archives
Level of archival description:
Fonds
archives
Level of archival description:
Fonds
Title:
Jacques Rousseau fonds
Jacques Rousseau fonds
Reference number:
AP066
Synopsis:
Le Fonds Jacques Rousseau est constitué des archives professionnelles et personnelles de l'architecte. Le fonds comprend plus de 6000 dessins, 1000 documents photographiques et 4 mètre linéaire de documents textuels, relatifs aux projets d'architecture incluant des concours, à des expositions, à des dossiers personnels et professionnels, à sa formation universitaire et à ses enseignements. Les documents du fonds étaient produits entre 1963 et 1997.
AP066
Synopsis:
Le Fonds Jacques Rousseau est constitué des archives professionnelles et personnelles de l'architecte. Le fonds comprend plus de 6000 dessins, 1000 documents photographiques et 4 mètre linéaire de documents textuels, relatifs aux projets d'architecture incluant des concours, à des expositions, à des dossiers personnels et professionnels, à sa formation universitaire et à ses enseignements. Les documents du fonds étaient produits entre 1963 et 1997.
People:
Date:
1963-1997
1963-1997
Title:
Jacques Rousseau fonds
Actions:
AP066
Synopsis:
Le Fonds Jacques Rousseau est constitué des archives professionnelles et personnelles de l'architecte. Le fonds comprend plus de 6000 dessins, 1000 documents photographiques et 4 mètre linéaire de documents textuels, relatifs aux projets d'architecture incluant des concours, à des expositions, à des dossiers personnels et professionnels, à sa formation universitaire et à ses enseignements. Les documents du fonds étaient produits entre 1963 et 1997.
Jacques Rousseau fonds
Actions:
AP066
Synopsis:
Le Fonds Jacques Rousseau est constitué des archives professionnelles et personnelles de l'architecte. Le fonds comprend plus de 6000 dessins, 1000 documents photographiques et 4 mètre linéaire de documents textuels, relatifs aux projets d'architecture incluant des concours, à des expositions, à des dossiers personnels et professionnels, à sa formation universitaire et à ses enseignements. Les documents du fonds étaient produits entre 1963 et 1997.
Form:
archives
Level of archival description:
Fonds
archives
Level of archival description:
Fonds
Date:
1963-1997
1963-1997
People:
Form:
photographs
photographs
Title:
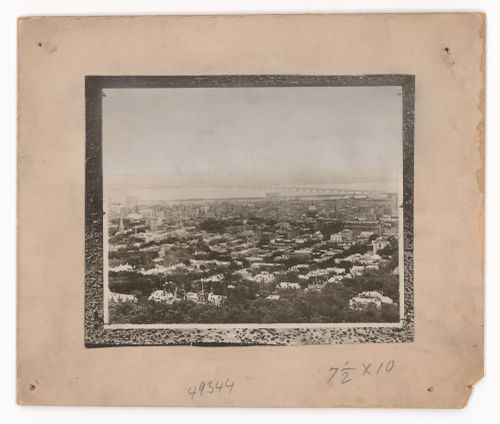
General view of Montréal from Mount Royal with Victoria Bridge in the right background, Québec
General view of Montréal from Mount Royal with Victoria Bridge in the right background, Québec
Actions:
Reference number:
PH1978:0305
PH1978:0305
People:
Subject:
architecture, engineering
architecture, engineering
Date:
between 1912 and 1913
between 1912 and 1913
Title:
General view of Montréal from Mount Royal with Victoria Bridge in the right background, Québec
Actions:
PH1978:0305
General view of Montréal from Mount Royal with Victoria Bridge in the right background, Québec
Actions:
PH1978:0305
Form:
photographs
photographs
Date:
between 1912 and 1913
between 1912 and 1913
People:
Subject:
architecture, engineering
architecture, engineering


