


5164 Results
Form:
photographs
photographs
Actions:
Reference number:
ARCH30210
ARCH30210
People:
Form:
photographs
photographs
People:
Form:
photographs
photographs
Actions:
Reference number:
ARCH32557
ARCH32557
People:
Form:
photographs
photographs
People:
Form:
photographs
Quantity:
2 File
photographs
Quantity:
2 File
Actions:
Reference number:
ARCH41854
Description:
10P-01: b/w (18,0 x 24,3 cm); North American Cyanamid Building, exterior view showing main facade. Photographer; Architecte-Photos, Montreal 10P-02: b/w (17,9 x 24,3 cm); North American Cyanamid Building, interior view of corridor. Photographer; Architecte-Photos, Montreal
ARCH41854
Description:
10P-01: b/w (18,0 x 24,3 cm); North American Cyanamid Building, exterior view showing main facade. Photographer; Architecte-Photos, Montreal 10P-02: b/w (17,9 x 24,3 cm); North American Cyanamid Building, interior view of corridor. Photographer; Architecte-Photos, Montreal
People:
Title:
North American Cyanamid Building
Actions:
ARCH41854
Description:
10P-01: b/w (18,0 x 24,3 cm); North American Cyanamid Building, exterior view showing main facade. Photographer; Architecte-Photos, Montreal 10P-02: b/w (17,9 x 24,3 cm); North American Cyanamid Building, interior view of corridor. Photographer; Architecte-Photos, Montreal
North American Cyanamid Building
Actions:
ARCH41854
Description:
10P-01: b/w (18,0 x 24,3 cm); North American Cyanamid Building, exterior view showing main facade. Photographer; Architecte-Photos, Montreal 10P-02: b/w (17,9 x 24,3 cm); North American Cyanamid Building, interior view of corridor. Photographer; Architecte-Photos, Montreal
Form:
photographs
Quantity:
2 File
photographs
Quantity:
2 File
People:
Form:
photographs
photographs
Actions:
Reference number:
ARCH42358
ARCH42358
People:
Form:
photographs
photographs
People:
Form:
photographs
photographs
Form:
photographs
photographs
People:
Form:
photographs
Quantity:
2 File
photographs
Quantity:
2 File
Actions:
Reference number:
ARCH43854
Description:
02P-01: b/w (19,8 x 24,5 cm); Employers' Liability Insurance Co., waiting room. Photographer; Architecte Photos, Montréal 02P-02: b/w (19,7 x 24,4 cm); Employers' Liability Insurance Co., boardroom. Photographer; Architecte Photos, Montréal
ARCH43854
Description:
02P-01: b/w (19,8 x 24,5 cm); Employers' Liability Insurance Co., waiting room. Photographer; Architecte Photos, Montréal 02P-02: b/w (19,7 x 24,4 cm); Employers' Liability Insurance Co., boardroom. Photographer; Architecte Photos, Montréal
People:
Title:
Employers' Liability Insurance Co
Actions:
ARCH43854
Description:
02P-01: b/w (19,8 x 24,5 cm); Employers' Liability Insurance Co., waiting room. Photographer; Architecte Photos, Montréal 02P-02: b/w (19,7 x 24,4 cm); Employers' Liability Insurance Co., boardroom. Photographer; Architecte Photos, Montréal
Employers' Liability Insurance Co
Actions:
ARCH43854
Description:
02P-01: b/w (19,8 x 24,5 cm); Employers' Liability Insurance Co., waiting room. Photographer; Architecte Photos, Montréal 02P-02: b/w (19,7 x 24,4 cm); Employers' Liability Insurance Co., boardroom. Photographer; Architecte Photos, Montréal
Form:
photographs
Quantity:
2 File
photographs
Quantity:
2 File
People:
Form:
photographs
photographs
Actions:
Reference number:
ARCH25205
ARCH25205
People:
Date:
1922
1922
Form:
photographs
photographs
Date:
1922
1922
People:
Form:
drawings
drawings
Actions:
Reference number:
ARCH33295
Description:
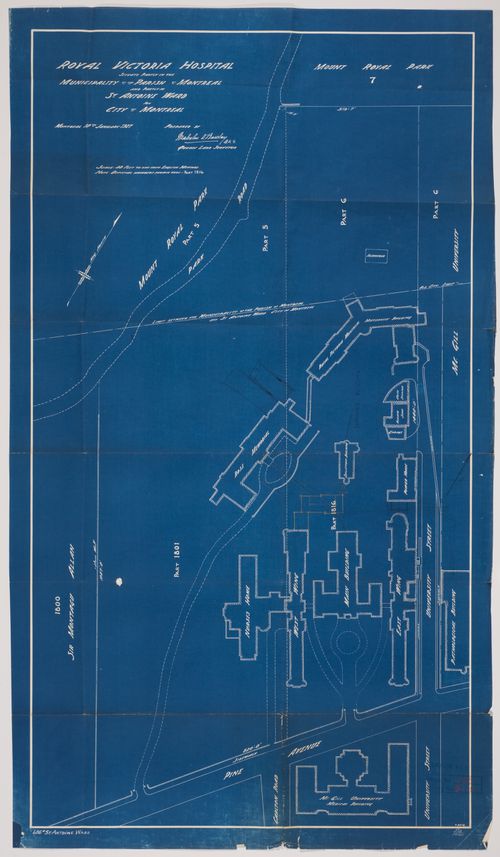
Drawing 8518 Royal Victoria Hospital, situate partly in the municipality of the parish of Montreal and partly in St Antoine ward now City of Montreal, MOntreal 10th January 1927, prepared by Malcolm D. Barclay, Q.L.S., Quebec land surveyor
ARCH33295
Description:
Drawing 8518 Royal Victoria Hospital, situate partly in the municipality of the parish of Montreal and partly in St Antoine ward now City of Montreal, MOntreal 10th January 1927, prepared by Malcolm D. Barclay, Q.L.S., Quebec land surveyor
People:
Date:
1927
1927
Title:
Royal Victoria Hospital, Montréal, Québec: cadastral plan
Actions:
ARCH33295
Description:
Drawing 8518 Royal Victoria Hospital, situate partly in the municipality of the parish of Montreal and partly in St Antoine ward now City of Montreal, MOntreal 10th January 1927, prepared by Malcolm D. Barclay, Q.L.S., Quebec land surveyor
Royal Victoria Hospital, Montréal, Québec: cadastral plan
Actions:
ARCH33295
Description:
Drawing 8518 Royal Victoria Hospital, situate partly in the municipality of the parish of Montreal and partly in St Antoine ward now City of Montreal, MOntreal 10th January 1927, prepared by Malcolm D. Barclay, Q.L.S., Quebec land surveyor
Form:
drawings
drawings
Date:
1927
1927
People:
Level of archival description:
Project
Project
Actions:
Reference number:
AP013.S1.D38
Description:
File documents an executed project for a union station in Toronto, Ontario on 65 Front Street West for Toronto Terminal Railway Co. Material in this file was produced between 1914 and 1921. File contains survey drawings, structural drawings, preliminary drawings, design development drawings, detail drawings, miscellaneous drawings, mechanical drawings, a photograph, and textual documents.
AP013.S1.D38
Description:
File documents an executed project for a union station in Toronto, Ontario on 65 Front Street West for Toronto Terminal Railway Co. Material in this file was produced between 1914 and 1921. File contains survey drawings, structural drawings, preliminary drawings, design development drawings, detail drawings, miscellaneous drawings, mechanical drawings, a photograph, and textual documents.
People:
Date:
1914-1921
1914-1921
Title:
Toronto Union Station, Toronto, Ontario
Actions:
AP013.S1.D38
Description:
File documents an executed project for a union station in Toronto, Ontario on 65 Front Street West for Toronto Terminal Railway Co. Material in this file was produced between 1914 and 1921. File contains survey drawings, structural drawings, preliminary drawings, design development drawings, detail drawings, miscellaneous drawings, mechanical drawings, a photograph, and textual documents.
Toronto Union Station, Toronto, Ontario
Actions:
AP013.S1.D38
Description:
File documents an executed project for a union station in Toronto, Ontario on 65 Front Street West for Toronto Terminal Railway Co. Material in this file was produced between 1914 and 1921. File contains survey drawings, structural drawings, preliminary drawings, design development drawings, detail drawings, miscellaneous drawings, mechanical drawings, a photograph, and textual documents.
Level of archival description:
Project
Project
Date:
1914-1921
1914-1921
People:
Level of archival description:
Project
Project
Actions:
Reference number:
AP013.S1.D254
Description:
File documents an executed (?) project for a factory in Weston, Ontario. Material in this file was produced in 1946. File contains index cards, a working drawing, and textual documents.
AP013.S1.D254
Description:
File documents an executed (?) project for a factory in Weston, Ontario. Material in this file was produced in 1946. File contains index cards, a working drawing, and textual documents.
People:
Date:
1946
1946
Title:
Factory for Weston Biscuit Co.
Actions:
AP013.S1.D254
Description:
File documents an executed (?) project for a factory in Weston, Ontario. Material in this file was produced in 1946. File contains index cards, a working drawing, and textual documents.
Factory for Weston Biscuit Co.
Actions:
AP013.S1.D254
Description:
File documents an executed (?) project for a factory in Weston, Ontario. Material in this file was produced in 1946. File contains index cards, a working drawing, and textual documents.
Level of archival description:
Project
Project
Date:
1946
1946
People:


