


27695 Results
Form:
textual records
textual records
Actions:
Reference number:
ARCH259187
Description:
Calculs dans un classeur à anneaux, relatifs au chauffage, à la réfrigération, à l'électricité, au béton armé, à la construction. Comprend aussi un dossier des calculs et notes, de la correspondance, des brochures.
ARCH259187
Description:
Calculs dans un classeur à anneaux, relatifs au chauffage, à la réfrigération, à l'électricité, au béton armé, à la construction. Comprend aussi un dossier des calculs et notes, de la correspondance, des brochures.
People:
Date:
1953-1955
1953-1955
Title:
Calculs, notes et correspondance
Actions:
ARCH259187
Description:
Calculs dans un classeur à anneaux, relatifs au chauffage, à la réfrigération, à l'électricité, au béton armé, à la construction. Comprend aussi un dossier des calculs et notes, de la correspondance, des brochures.
Calculs, notes et correspondance
Actions:
ARCH259187
Description:
Calculs dans un classeur à anneaux, relatifs au chauffage, à la réfrigération, à l'électricité, au béton armé, à la construction. Comprend aussi un dossier des calculs et notes, de la correspondance, des brochures.
Form:
textual records
textual records
Date:
1953-1955
1953-1955
People:
Form:
archives
Level of archival description:
Fonds
archives
Level of archival description:
Fonds
Actions:
Reference number:
AP183
Synopsis:
The Ulrich Königs Chemnitz Stadium project records, 1995-1996, document the competition entry and design for an innovative stadium in Chemnitz, Germany. The project was a collaboration between Peter Kulka, Ulrich Königs, Cecil Balmond, and Arup Group, Ltd. The design was primarily driven by the theoretical and methodological processes made possible by computer-aided design, rather than aesthetics. The project records have both digital and physical components, which chiefly include renderings, wireframe drawings, digital 3D models, photographs, slides, video, and a booklet.
AP183
Synopsis:
The Ulrich Königs Chemnitz Stadium project records, 1995-1996, document the competition entry and design for an innovative stadium in Chemnitz, Germany. The project was a collaboration between Peter Kulka, Ulrich Königs, Cecil Balmond, and Arup Group, Ltd. The design was primarily driven by the theoretical and methodological processes made possible by computer-aided design, rather than aesthetics. The project records have both digital and physical components, which chiefly include renderings, wireframe drawings, digital 3D models, photographs, slides, video, and a booklet.
People:
Date:
1995-1996
1995-1996
Title:
Ulrich Königs Chemnitz Stadium project records
Actions:
AP183
Synopsis:
The Ulrich Königs Chemnitz Stadium project records, 1995-1996, document the competition entry and design for an innovative stadium in Chemnitz, Germany. The project was a collaboration between Peter Kulka, Ulrich Königs, Cecil Balmond, and Arup Group, Ltd. The design was primarily driven by the theoretical and methodological processes made possible by computer-aided design, rather than aesthetics. The project records have both digital and physical components, which chiefly include renderings, wireframe drawings, digital 3D models, photographs, slides, video, and a booklet.
Ulrich Königs Chemnitz Stadium project records
Actions:
AP183
Synopsis:
The Ulrich Königs Chemnitz Stadium project records, 1995-1996, document the competition entry and design for an innovative stadium in Chemnitz, Germany. The project was a collaboration between Peter Kulka, Ulrich Königs, Cecil Balmond, and Arup Group, Ltd. The design was primarily driven by the theoretical and methodological processes made possible by computer-aided design, rather than aesthetics. The project records have both digital and physical components, which chiefly include renderings, wireframe drawings, digital 3D models, photographs, slides, video, and a booklet.
Form:
archives
Level of archival description:
Fonds
archives
Level of archival description:
Fonds
Date:
1995-1996
1995-1996
People:
Form:
works of art
works of art
Reference number:
DR1988:0437:051
Description:
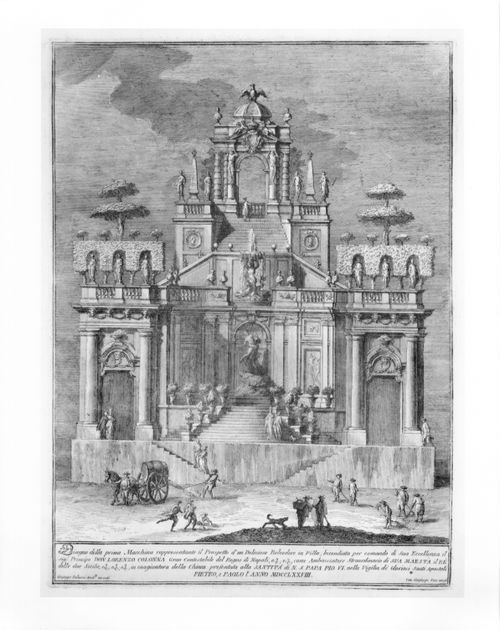
- This etching for a fireworks construction or macchina is in the form of a garden belvedere. The decoration of the macchina includes topiary, a central statue of Hercules, portrait busts, and full figure statues.
DR1988:0437:051
Description:
- This etching for a fireworks construction or macchina is in the form of a garden belvedere. The decoration of the macchina includes topiary, a central statue of Hercules, portrait busts, and full figure statues.
People:
Subject:
temporary architecture
temporary architecture
Date:
printed 1778
printed 1778
Title:
Etching of Palazzi's design for the "prima macchina" of 1778
Actions:
DR1988:0437:051
Description:
- This etching for a fireworks construction or macchina is in the form of a garden belvedere. The decoration of the macchina includes topiary, a central statue of Hercules, portrait busts, and full figure statues.
Etching of Palazzi's design for the "prima macchina" of 1778
Actions:
DR1988:0437:051
Description:
- This etching for a fireworks construction or macchina is in the form of a garden belvedere. The decoration of the macchina includes topiary, a central statue of Hercules, portrait busts, and full figure statues.
Form:
works of art
works of art
Date:
printed 1778
printed 1778
People:
Subject:
temporary architecture
temporary architecture
Form:
photographs
photographs
Reference number:
AP140.S2.SS1.D42.P34
Description:
This group includes some photographs of Phase I of the Southgate Housing project. Photographs include photographs of the dwellings under construction, and of damaged prefabricated panels, some by photographer Brian Williams.
AP140.S2.SS1.D42.P34
Description:
This group includes some photographs of Phase I of the Southgate Housing project. Photographs include photographs of the dwellings under construction, and of damaged prefabricated panels, some by photographer Brian Williams.
People:
Title:
Several photographs and a few negatives of building site and of defects
Actions:
AP140.S2.SS1.D42.P34
Description:
This group includes some photographs of Phase I of the Southgate Housing project. Photographs include photographs of the dwellings under construction, and of damaged prefabricated panels, some by photographer Brian Williams.
Several photographs and a few negatives of building site and of defects
Actions:
AP140.S2.SS1.D42.P34
Description:
This group includes some photographs of Phase I of the Southgate Housing project. Photographs include photographs of the dwellings under construction, and of damaged prefabricated panels, some by photographer Brian Williams.
Form:
photographs
photographs
People:
Form:
textual records
textual records
Actions:
Reference number:
DR2012:0012:086:011
Description:
Assorted documents in English and French, including a copy of the January/February/March 1990 issue of Parachute which makes references to A Quebec construction… houses/poles/flags, with photocopies therefrom.
DR2012:0012:086:011
Description:
Assorted documents in English and French, including a copy of the January/February/March 1990 issue of Parachute which makes references to A Quebec construction… houses/poles/flags, with photocopies therefrom.
People:
Date:
1990
1990
Title:
Publication "Parachute" related to Melvin Charney and his projects
Actions:
DR2012:0012:086:011
Description:
Assorted documents in English and French, including a copy of the January/February/March 1990 issue of Parachute which makes references to A Quebec construction… houses/poles/flags, with photocopies therefrom.
Publication "Parachute" related to Melvin Charney and his projects
Actions:
DR2012:0012:086:011
Description:
Assorted documents in English and French, including a copy of the January/February/March 1990 issue of Parachute which makes references to A Quebec construction… houses/poles/flags, with photocopies therefrom.
Form:
textual records
textual records
Date:
1990
1990
People:
Form:
drawings
drawings
Actions:
Reference number:
ARCH3048
Description:
Plan des dalles en béton armé du 2e sous-sol au toit, détails de béton armé pour l'entrée principale et des escaliers (dessins 1137-1 à 9) / Atlas Construction Co., Montréal.
ARCH3048
Description:
Plan des dalles en béton armé du 2e sous-sol au toit, détails de béton armé pour l'entrée principale et des escaliers (dessins 1137-1 à 9) / Atlas Construction Co., Montréal.
People:
Date:
circa 1920
circa 1920
Title:
Plans des dalles de béton armé
Actions:
ARCH3048
Description:
Plan des dalles en béton armé du 2e sous-sol au toit, détails de béton armé pour l'entrée principale et des escaliers (dessins 1137-1 à 9) / Atlas Construction Co., Montréal.
Plans des dalles de béton armé
Actions:
ARCH3048
Description:
Plan des dalles en béton armé du 2e sous-sol au toit, détails de béton armé pour l'entrée principale et des escaliers (dessins 1137-1 à 9) / Atlas Construction Co., Montréal.
Form:
drawings
drawings
Date:
circa 1920
circa 1920
People:
Form:
textual records
textual records
Actions:
Reference number:
DR2012:0012:099:014
Description:
File containing documents in English and French, including personal and business correspondence, CVs, notes and waybills. Specific references are made to the Lethbridge construction. Original folder inscribed in graphite: CORRESPONDENCE C
DR2012:0012:099:014
Description:
File containing documents in English and French, including personal and business correspondence, CVs, notes and waybills. Specific references are made to the Lethbridge construction. Original folder inscribed in graphite: CORRESPONDENCE C
People:
Date:
1981-1995, 2003-2006
1981-1995, 2003-2006
Title:
Correspondence of Melvin Charney
Actions:
DR2012:0012:099:014
Description:
File containing documents in English and French, including personal and business correspondence, CVs, notes and waybills. Specific references are made to the Lethbridge construction. Original folder inscribed in graphite: CORRESPONDENCE C
Correspondence of Melvin Charney
Actions:
DR2012:0012:099:014
Description:
File containing documents in English and French, including personal and business correspondence, CVs, notes and waybills. Specific references are made to the Lethbridge construction. Original folder inscribed in graphite: CORRESPONDENCE C
Form:
textual records
textual records
Date:
1981-1995, 2003-2006
1981-1995, 2003-2006
People:
Form:
photographs
photographs
Reference number:
ARCH280836
Description:
Group consists of late prints of photographs of everyday life in Chandigarh, India, including two photographs of a man building a pedal boat. There is also photographs of workers on construction site.
ARCH280836
Description:
Group consists of late prints of photographs of everyday life in Chandigarh, India, including two photographs of a man building a pedal boat. There is also photographs of workers on construction site.
People:
Date:
s.d.
s.d.
Title:
Photographs of everyday life in Chandigarh, India
Actions:
ARCH280836
Description:
Group consists of late prints of photographs of everyday life in Chandigarh, India, including two photographs of a man building a pedal boat. There is also photographs of workers on construction site.
Photographs of everyday life in Chandigarh, India
Actions:
ARCH280836
Description:
Group consists of late prints of photographs of everyday life in Chandigarh, India, including two photographs of a man building a pedal boat. There is also photographs of workers on construction site.
Form:
photographs
photographs
Date:
s.d.
s.d.
People:
Form:
drawings
drawings
Actions:
Reference number:
ARCH275030
Description:
Série I : détails et plans des chambres pour les patients de l'aile A et C, de l'entrée de l'hôpital et de l'administration de l'aile B. Plans reçus par Atlas Construction Co en 1930.
ARCH275030
Description:
Série I : détails et plans des chambres pour les patients de l'aile A et C, de l'entrée de l'hôpital et de l'administration de l'aile B. Plans reçus par Atlas Construction Co en 1930.
People:
Date:
1929 - 1930
1929 - 1930
Title:
Détails et plans des chambres pour les patients de l'aile A et C
Actions:
ARCH275030
Description:
Série I : détails et plans des chambres pour les patients de l'aile A et C, de l'entrée de l'hôpital et de l'administration de l'aile B. Plans reçus par Atlas Construction Co en 1930.
Détails et plans des chambres pour les patients de l'aile A et C
Actions:
ARCH275030
Description:
Série I : détails et plans des chambres pour les patients de l'aile A et C, de l'entrée de l'hôpital et de l'administration de l'aile B. Plans reçus par Atlas Construction Co en 1930.
Form:
drawings
drawings
Date:
1929 - 1930
1929 - 1930
People:
Form:
textual records
textual records
Title:
Submission presentation, correspondence, newspaper articles, report on potential museum sites
Submission presentation, correspondence, newspaper articles, report on potential museum sites
Actions:
Reference number:
ARCH255420
Description:
art gallery submission presentation document from A.E.A., consultant submission, correspondence, newspaper articles, Canadian Museums Construction statement and report on 5 potential museum sites, plans of famous museums for research purposes.
ARCH255420
Description:
art gallery submission presentation document from A.E.A., consultant submission, correspondence, newspaper articles, Canadian Museums Construction statement and report on 5 potential museum sites, plans of famous museums for research purposes.
People:
Date:
1982-1983
1982-1983
Title:
Submission presentation, correspondence, newspaper articles, report on potential museum sites
Actions:
ARCH255420
Description:
art gallery submission presentation document from A.E.A., consultant submission, correspondence, newspaper articles, Canadian Museums Construction statement and report on 5 potential museum sites, plans of famous museums for research purposes.
Submission presentation, correspondence, newspaper articles, report on potential museum sites
Actions:
ARCH255420
Description:
art gallery submission presentation document from A.E.A., consultant submission, correspondence, newspaper articles, Canadian Museums Construction statement and report on 5 potential museum sites, plans of famous museums for research purposes.
Form:
textual records
textual records
Date:
1982-1983
1982-1983
People:


