


6983 Results
Level of archival description:
Project
Project
Actions:
Reference number:
AP206.S1.1982.PR22
Description:
This project series documents a residence for Shri Sampuran Singh in Chandigarh, India in 1982. Located in the Manimajra area on plot no. 8, this project consisted of a two-storey home with large terraces on the roof and second level. The project is recorded through original drawings of plans, elevations, a section and details dating from 1982.
AP206.S1.1982.PR22
Description:
This project series documents a residence for Shri Sampuran Singh in Chandigarh, India in 1982. Located in the Manimajra area on plot no. 8, this project consisted of a two-storey home with large terraces on the roof and second level. The project is recorded through original drawings of plans, elevations, a section and details dating from 1982.
People:
Date:
1982
1982
Title:
Residence for Shri Sampuran Singh, Chandigarh, India (1982)
Actions:
AP206.S1.1982.PR22
Description:
This project series documents a residence for Shri Sampuran Singh in Chandigarh, India in 1982. Located in the Manimajra area on plot no. 8, this project consisted of a two-storey home with large terraces on the roof and second level. The project is recorded through original drawings of plans, elevations, a section and details dating from 1982.
Residence for Shri Sampuran Singh, Chandigarh, India (1982)
Actions:
AP206.S1.1982.PR22
Description:
This project series documents a residence for Shri Sampuran Singh in Chandigarh, India in 1982. Located in the Manimajra area on plot no. 8, this project consisted of a two-storey home with large terraces on the roof and second level. The project is recorded through original drawings of plans, elevations, a section and details dating from 1982.
Level of archival description:
Project
Project
Date:
1982
1982
People:
Level of archival description:
Project
Project
Reference number:
AP206.S1.1982.PR06
Description:
This project series documents a meditation and yoga kendra complex for Yog Sadhna Samiti in the Saket area of Meerut, India from 1982-1983. The project consisted of a U-shaped building with a round meditation hall located between the arms of the U. An outdoor veranda ran through the floor plan, connecting four different volumes. One volume was the meditation hall, another was a stage and large hall, and the other two contained rooms such as a doctor's office, bathtubs, well-being facilities and a library. There are multiple schemes in this project that show different room configurations and uses, but all of which follow a similar exterior envelope. This project is recorded through plans, elevations, sections and a perspective dating from 1982-1983.
AP206.S1.1982.PR06
Description:
This project series documents a meditation and yoga kendra complex for Yog Sadhna Samiti in the Saket area of Meerut, India from 1982-1983. The project consisted of a U-shaped building with a round meditation hall located between the arms of the U. An outdoor veranda ran through the floor plan, connecting four different volumes. One volume was the meditation hall, another was a stage and large hall, and the other two contained rooms such as a doctor's office, bathtubs, well-being facilities and a library. There are multiple schemes in this project that show different room configurations and uses, but all of which follow a similar exterior envelope. This project is recorded through plans, elevations, sections and a perspective dating from 1982-1983.
People:
Date:
1982-1983
1982-1983
Title:
Yog Sadhna Samiti, Meerut, India (1982-1983)
Actions:
AP206.S1.1982.PR06
Description:
This project series documents a meditation and yoga kendra complex for Yog Sadhna Samiti in the Saket area of Meerut, India from 1982-1983. The project consisted of a U-shaped building with a round meditation hall located between the arms of the U. An outdoor veranda ran through the floor plan, connecting four different volumes. One volume was the meditation hall, another was a stage and large hall, and the other two contained rooms such as a doctor's office, bathtubs, well-being facilities and a library. There are multiple schemes in this project that show different room configurations and uses, but all of which follow a similar exterior envelope. This project is recorded through plans, elevations, sections and a perspective dating from 1982-1983.
Yog Sadhna Samiti, Meerut, India (1982-1983)
Actions:
AP206.S1.1982.PR06
Description:
This project series documents a meditation and yoga kendra complex for Yog Sadhna Samiti in the Saket area of Meerut, India from 1982-1983. The project consisted of a U-shaped building with a round meditation hall located between the arms of the U. An outdoor veranda ran through the floor plan, connecting four different volumes. One volume was the meditation hall, another was a stage and large hall, and the other two contained rooms such as a doctor's office, bathtubs, well-being facilities and a library. There are multiple schemes in this project that show different room configurations and uses, but all of which follow a similar exterior envelope. This project is recorded through plans, elevations, sections and a perspective dating from 1982-1983.
Level of archival description:
Project
Project
Date:
1982-1983
1982-1983
People:
Form:
photographs
Quantity:
4 photograph(s)
photographs
Quantity:
4 photograph(s)
Reference number:
ARCH269642
Description:
Group consists of photographs of some of the Panjab University's buildings in Chandigarh, India. There is a photograph of the University Library, a photograph of Houses for professor and teaching staff and the engineering college. There is also a photograph of a bird's-eye view of the University complex.
ARCH269642
Description:
Group consists of photographs of some of the Panjab University's buildings in Chandigarh, India. There is a photograph of the University Library, a photograph of Houses for professor and teaching staff and the engineering college. There is also a photograph of a bird's-eye view of the University complex.
People:
Date:
between 1953 and 1965
between 1953 and 1965
Title:
Photographs of Panjab University's buildings in Chandigarh, India
Actions:
ARCH269642
Description:
Group consists of photographs of some of the Panjab University's buildings in Chandigarh, India. There is a photograph of the University Library, a photograph of Houses for professor and teaching staff and the engineering college. There is also a photograph of a bird's-eye view of the University complex.
Photographs of Panjab University's buildings in Chandigarh, India
Actions:
ARCH269642
Description:
Group consists of photographs of some of the Panjab University's buildings in Chandigarh, India. There is a photograph of the University Library, a photograph of Houses for professor and teaching staff and the engineering college. There is also a photograph of a bird's-eye view of the University complex.
Form:
photographs
Quantity:
4 photograph(s)
photographs
Quantity:
4 photograph(s)
Date:
between 1953 and 1965
between 1953 and 1965
People:
Form:
photographs
photographs
Actions:
Reference number:
PH1982:0432:013
PH1982:0432:013
People:
Subject:
architecture
architecture
Date:
between December 1883 and July 1884
between December 1883 and July 1884
Title:
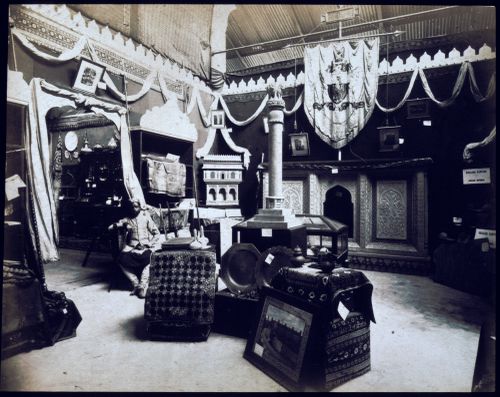
Interior view of a pavilion showing the Central India exhibit, Calcutta International Exhibition of 1883-1884, India
Actions:
PH1982:0432:013
Interior view of a pavilion showing the Central India exhibit, Calcutta International Exhibition of 1883-1884, India
Actions:
PH1982:0432:013
Form:
photographs
photographs
Date:
between December 1883 and July 1884
between December 1883 and July 1884
People:
Subject:
architecture
architecture
Level of archival description:
Project
Project
Actions:
Reference number:
AP206.S1.1981.PR04
Description:
This project series documents a residence for Dr. Kirpal Singh in Chandigarh, India in 1981. Located in Sector 8, house no. 72, the project consisted of the addition of a two-storey annex to the back of an existing home. The project is recorded through drawings of plans, elevations, a section, a perspective and a detail dating from 1981. These drawings are mostly originals.
AP206.S1.1981.PR04
Description:
This project series documents a residence for Dr. Kirpal Singh in Chandigarh, India in 1981. Located in Sector 8, house no. 72, the project consisted of the addition of a two-storey annex to the back of an existing home. The project is recorded through drawings of plans, elevations, a section, a perspective and a detail dating from 1981. These drawings are mostly originals.
People:
Date:
1981
1981
Title:
Residence for Dr. Kirpal Singh, Chandigarh, India (1981)
Actions:
AP206.S1.1981.PR04
Description:
This project series documents a residence for Dr. Kirpal Singh in Chandigarh, India in 1981. Located in Sector 8, house no. 72, the project consisted of the addition of a two-storey annex to the back of an existing home. The project is recorded through drawings of plans, elevations, a section, a perspective and a detail dating from 1981. These drawings are mostly originals.
Residence for Dr. Kirpal Singh, Chandigarh, India (1981)
Actions:
AP206.S1.1981.PR04
Description:
This project series documents a residence for Dr. Kirpal Singh in Chandigarh, India in 1981. Located in Sector 8, house no. 72, the project consisted of the addition of a two-storey annex to the back of an existing home. The project is recorded through drawings of plans, elevations, a section, a perspective and a detail dating from 1981. These drawings are mostly originals.
Level of archival description:
Project
Project
Date:
1981
1981
People:
Form:
photographs
photographs
Actions:
Reference number:
ARCH264269
Description:
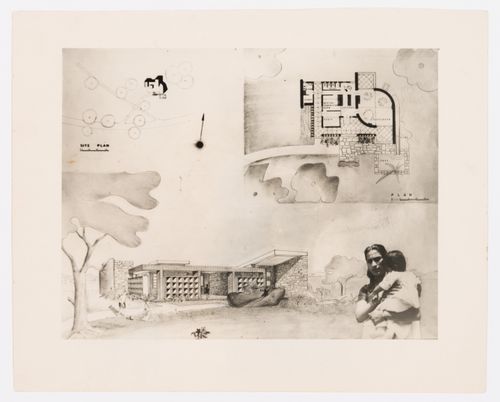
Photomontage of a site plan, a plan and a elevation for a project of the Nursery School-I in sector 22 or 23 in Chandigarh, India.
ARCH264269
Description:
Photomontage of a site plan, a plan and a elevation for a project of the Nursery School-I in sector 22 or 23 in Chandigarh, India.
People:
Date:
ca. 1956
ca. 1956
Title:
Photomontage for the Nursery School-I in Chandigarh, India
Actions:
ARCH264269
Description:
Photomontage of a site plan, a plan and a elevation for a project of the Nursery School-I in sector 22 or 23 in Chandigarh, India.
Photomontage for the Nursery School-I in Chandigarh, India
Actions:
ARCH264269
Description:
Photomontage of a site plan, a plan and a elevation for a project of the Nursery School-I in sector 22 or 23 in Chandigarh, India.
Form:
photographs
photographs
Date:
ca. 1956
ca. 1956
People:
Form:
photographs
Quantity:
2 photograph(s)
photographs
Quantity:
2 photograph(s)
Actions:
Reference number:
ARCH269726
Description:
Group consists of photographs of sculptures by Le Corbusier at Chandigarh, India, including a photographs of a bas-relief of the Modulor Man in concrete.
ARCH269726
Description:
Group consists of photographs of sculptures by Le Corbusier at Chandigarh, India, including a photographs of a bas-relief of the Modulor Man in concrete.
People:
Date:
n.d.
n.d.
Title:
Photographs of sculptures by Le Corbusier in Chandigarh, India
Actions:
ARCH269726
Description:
Group consists of photographs of sculptures by Le Corbusier at Chandigarh, India, including a photographs of a bas-relief of the Modulor Man in concrete.
Photographs of sculptures by Le Corbusier in Chandigarh, India
Actions:
ARCH269726
Description:
Group consists of photographs of sculptures by Le Corbusier at Chandigarh, India, including a photographs of a bas-relief of the Modulor Man in concrete.
Form:
photographs
Quantity:
2 photograph(s)
photographs
Quantity:
2 photograph(s)
Date:
n.d.
n.d.
People:
Form:
photographs
photographs
Actions:
Reference number:
PH1980:0274.02:011
PH1980:0274.02:011
People:
Subject:
architecture, landscape architecture
architecture, landscape architecture
Date:
before 3 March 1910
before 3 March 1910
Title:
View of the Ashoka Pillar (also known as the Asoka Pillar), Allahabad Fort, Allahabad, India, Allahabad, India
Actions:
PH1980:0274.02:011
View of the Ashoka Pillar (also known as the Asoka Pillar), Allahabad Fort, Allahabad, India, Allahabad, India
Actions:
PH1980:0274.02:011
Form:
photographs
photographs
Date:
before 3 March 1910
before 3 March 1910
People:
Subject:
architecture, landscape architecture
architecture, landscape architecture
Form:
photographs
Quantity:
274 slide(s)
photographs
Quantity:
274 slide(s)
Actions:
Reference number:
ARCH276972
Description:
Group consists of photographs of Jacqueline Jeanneret's travels in India and Europe, including photographs of a travel in Tibet and a zoo visit in 1987.
ARCH276972
Description:
Group consists of photographs of Jacqueline Jeanneret's travels in India and Europe, including photographs of a travel in Tibet and a zoo visit in 1987.
People:
Date:
1970s-1987
1970s-1987
Title:
Photographs of Jacqueline Jeanneret's travels in India and Europe
Actions:
ARCH276972
Description:
Group consists of photographs of Jacqueline Jeanneret's travels in India and Europe, including photographs of a travel in Tibet and a zoo visit in 1987.
Photographs of Jacqueline Jeanneret's travels in India and Europe
Actions:
ARCH276972
Description:
Group consists of photographs of Jacqueline Jeanneret's travels in India and Europe, including photographs of a travel in Tibet and a zoo visit in 1987.
Form:
photographs
Quantity:
274 slide(s)
photographs
Quantity:
274 slide(s)
Date:
1970s-1987
1970s-1987
People:
Form:
textual records
textual records
Actions:
Reference number:
ARCH270054
Description:
The volume includes a typescript list of slides and photographs and photocopies of reduced plans for Chandigarh, India, including the sketches for Chandigarh by Nowicki.
ARCH270054
Description:
The volume includes a typescript list of slides and photographs and photocopies of reduced plans for Chandigarh, India, including the sketches for Chandigarh by Nowicki.
People:
Date:
n.d.
n.d.
Title:
Index-book of reproduction of plans for Chandigarh, India
Actions:
ARCH270054
Description:
The volume includes a typescript list of slides and photographs and photocopies of reduced plans for Chandigarh, India, including the sketches for Chandigarh by Nowicki.
Index-book of reproduction of plans for Chandigarh, India
Actions:
ARCH270054
Description:
The volume includes a typescript list of slides and photographs and photocopies of reduced plans for Chandigarh, India, including the sketches for Chandigarh by Nowicki.
Form:
textual records
textual records
Date:
n.d.
n.d.
People:


