


3648 Results
Form:
drawings
drawings
Actions:
Reference number:
ARCH292239
ARCH292239
People:
Date:
circa 1970-1974
circa 1970-1974
Form:
drawings
drawings
Date:
circa 1970-1974
circa 1970-1974
People:
Level of archival description:
Project
Project
Actions:
Reference number:
AP178.S1.1979.PR05
Description:
This project series documents the Plano de pormenor de Ofir in Esposende, Portugal. While the records were held in the office’s archives this project was assigned the number 54/70. The office assigned the date 1979 to this project. The Plano de pormenor de Ofir was an urban plan study for the area between Ofir, Fão, and Apúlia, commissioned by the Câmara Municipal de Esposende. Documenting this project are wall details and textual materials, including project documentation and correspondence.
AP178.S1.1979.PR05
Description:
This project series documents the Plano de pormenor de Ofir in Esposende, Portugal. While the records were held in the office’s archives this project was assigned the number 54/70. The office assigned the date 1979 to this project. The Plano de pormenor de Ofir was an urban plan study for the area between Ofir, Fão, and Apúlia, commissioned by the Câmara Municipal de Esposende. Documenting this project are wall details and textual materials, including project documentation and correspondence.
People:
Date:
1979-1981
1979-1981
Title:
Plano de pormenor de Ofir [Detail plan for Ofir], Esposende, Portugal (1979)
Actions:
AP178.S1.1979.PR05
Description:
This project series documents the Plano de pormenor de Ofir in Esposende, Portugal. While the records were held in the office’s archives this project was assigned the number 54/70. The office assigned the date 1979 to this project. The Plano de pormenor de Ofir was an urban plan study for the area between Ofir, Fão, and Apúlia, commissioned by the Câmara Municipal de Esposende. Documenting this project are wall details and textual materials, including project documentation and correspondence.
Plano de pormenor de Ofir [Detail plan for Ofir], Esposende, Portugal (1979)
Actions:
AP178.S1.1979.PR05
Description:
This project series documents the Plano de pormenor de Ofir in Esposende, Portugal. While the records were held in the office’s archives this project was assigned the number 54/70. The office assigned the date 1979 to this project. The Plano de pormenor de Ofir was an urban plan study for the area between Ofir, Fão, and Apúlia, commissioned by the Câmara Municipal de Esposende. Documenting this project are wall details and textual materials, including project documentation and correspondence.
Level of archival description:
Project
Project
Date:
1979-1981
1979-1981
People:
Form:
photographs
photographs

Actions:
Reference number:
ARCH287019
ARCH287019
People:
Date:
circa 1967-1971
circa 1967-1971
Form:
photographs
photographs
Date:
circa 1967-1971
circa 1967-1971
People:
Form:
drawings
drawings
Actions:
Reference number:
ARCH289822
ARCH289822
People:
Date:
August 1961
August 1961
Title:
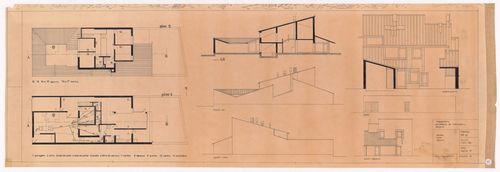
Plans, section and elevations for Habitação Dr. Júlio Gesta, Matosinhos, Portugal
Actions:
ARCH289822
Plans, section and elevations for Habitação Dr. Júlio Gesta, Matosinhos, Portugal
Actions:
ARCH289822
Form:
drawings
drawings
Date:
August 1961
August 1961
People:
Form:
drawings
drawings
Actions:
Reference number:
ARCH289855
ARCH289855
People:
Date:
July 1976
July 1976
Form:
drawings
drawings
Date:
July 1976
July 1976
People:
Form:
drawings
drawings
Actions:
Reference number:
ARCH289859
ARCH289859
People:
Date:
March 1974
March 1974
Form:
drawings
drawings
Date:
March 1974
March 1974
People:
Form:
drawings
drawings
Actions:
Reference number:
ARCH289864
ARCH289864
People:
Date:
circa 1972-1973
circa 1972-1973
Title:
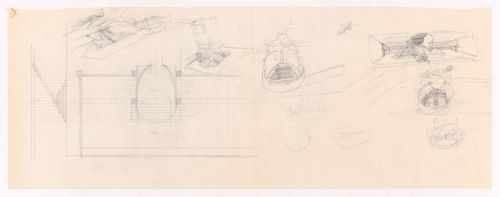
Sketches of stairs for Galeria do Antiquário, Campo Alegre, Porto, Portugal
Actions:
ARCH289864
Sketches of stairs for Galeria do Antiquário, Campo Alegre, Porto, Portugal
Actions:
ARCH289864
Form:
drawings
drawings
Date:
circa 1972-1973
circa 1972-1973
People:
Form:
drawings
drawings
Actions:
Reference number:
ARCH289871
ARCH289871
People:
Date:
December 1972
December 1972
Title:
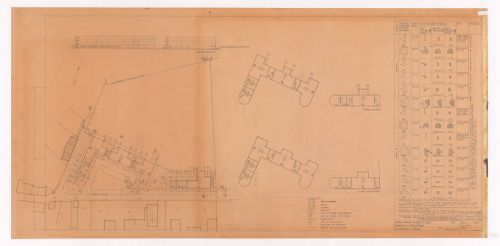
Floor plans and elevation for Loteamento Bárbara de Sousa, Ovar, Portugal
Actions:
ARCH289871
Floor plans and elevation for Loteamento Bárbara de Sousa, Ovar, Portugal
Actions:
ARCH289871
Form:
drawings
drawings
Date:
December 1972
December 1972
People:
Form:
drawings
drawings
Actions:
Reference number:
ARCH289954
ARCH289954
People:
Date:
circa 1972-1974
circa 1972-1974
Title:
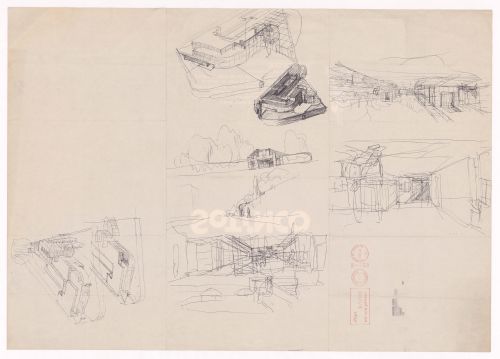
Sketch axonometric and perspective views for Casa Marques Pinto, Porto, Portugal
Actions:
ARCH289954
Sketch axonometric and perspective views for Casa Marques Pinto, Porto, Portugal
Actions:
ARCH289954
Form:
drawings
drawings
Date:
circa 1972-1974
circa 1972-1974
People:
Form:
drawings
drawings
Actions:
Reference number:
ARCH289955
ARCH289955
People:
Date:
circa 1972-1974
circa 1972-1974
Title:
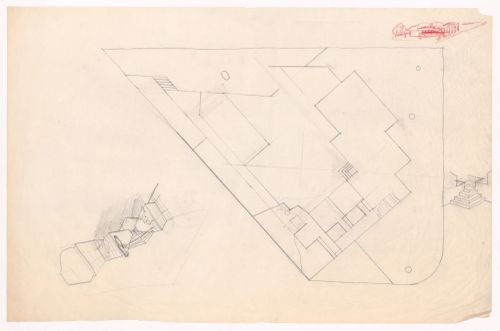
Sketch perspectives and floor plan for Casa Marques Pinto, Porto, Portugal
Actions:
ARCH289955
Sketch perspectives and floor plan for Casa Marques Pinto, Porto, Portugal
Actions:
ARCH289955
Form:
drawings
drawings
Date:
circa 1972-1974
circa 1972-1974
People:


