


11318 Results
Form:
textual records
textual records
Actions:
Reference number:
ARCH255585
Description:
22 publicity files - correspondence from journals: Concrete Quarterly, The Architect's Journal, Prague Quadrennial, Architectural Record, Town and Country; U.S.A. and Europe promotion requests for information; Roy Thompson Hall press kits and publication; Canadian Embassy press conference and press clippings; Teck Mining offices publication; Napp Laboratories publication; press clippings about Erickson; possible exhibition in Cambridge; architectural archives (Alberta, AGO, CCA); inter-office promotion correspondence; Erickson book; interview with Pierluigi Bonvicini.
ARCH255585
Description:
22 publicity files - correspondence from journals: Concrete Quarterly, The Architect's Journal, Prague Quadrennial, Architectural Record, Town and Country; U.S.A. and Europe promotion requests for information; Roy Thompson Hall press kits and publication; Canadian Embassy press conference and press clippings; Teck Mining offices publication; Napp Laboratories publication; press clippings about Erickson; possible exhibition in Cambridge; architectural archives (Alberta, AGO, CCA); inter-office promotion correspondence; Erickson book; interview with Pierluigi Bonvicini.
People:
Date:
1983-1985
1983-1985
Title:
Correspondence received from various from newspapers and periodicals
Actions:
ARCH255585
Description:
22 publicity files - correspondence from journals: Concrete Quarterly, The Architect's Journal, Prague Quadrennial, Architectural Record, Town and Country; U.S.A. and Europe promotion requests for information; Roy Thompson Hall press kits and publication; Canadian Embassy press conference and press clippings; Teck Mining offices publication; Napp Laboratories publication; press clippings about Erickson; possible exhibition in Cambridge; architectural archives (Alberta, AGO, CCA); inter-office promotion correspondence; Erickson book; interview with Pierluigi Bonvicini.
Correspondence received from various from newspapers and periodicals
Actions:
ARCH255585
Description:
22 publicity files - correspondence from journals: Concrete Quarterly, The Architect's Journal, Prague Quadrennial, Architectural Record, Town and Country; U.S.A. and Europe promotion requests for information; Roy Thompson Hall press kits and publication; Canadian Embassy press conference and press clippings; Teck Mining offices publication; Napp Laboratories publication; press clippings about Erickson; possible exhibition in Cambridge; architectural archives (Alberta, AGO, CCA); inter-office promotion correspondence; Erickson book; interview with Pierluigi Bonvicini.
Form:
textual records
textual records
Date:
1983-1985
1983-1985
People:
Level of archival description:
Project
Project
Reference number:
AP178.S1.1989.PR01
Description:
The project series documents the Habitações em Concepcion Arenal in Cádiz, Spain. While the records were held in the office’s archives this project was assigned the number 61/80. The office assigned the date 1989 for this project. The project, located on Calle Concepción Arenal, consisted of two four-storey buildings on adjacent properties interrupted by Calle Botica (referred to as Block A and Block B in the project materials). Above Calle Botica, the two buildings reached toward each other with white visors on their roofs that shaded the street below. The project program described the buildings' use as commercial spaces and dwellings. Both volumes had interior courtyards that allowed natural lighting and cross ventilation for all residences. Towards the street, the buildings' lower façades were made from local stone, in stark contrast to the top façades in white plaster. The interior courtyards were faced in white plaster on all levels. The project is recorded through drawings, photographs, slides and textual records dating from 1988-1992. The drawings include plans, elevations, sections, details, axonometric drawings and sketches, while the slides and photographs mostly show the built project. Textual records include specifications, correspondence, reports on the protection of Cádiz's Old Town, and building programs.
AP178.S1.1989.PR01
Description:
The project series documents the Habitações em Concepcion Arenal in Cádiz, Spain. While the records were held in the office’s archives this project was assigned the number 61/80. The office assigned the date 1989 for this project. The project, located on Calle Concepción Arenal, consisted of two four-storey buildings on adjacent properties interrupted by Calle Botica (referred to as Block A and Block B in the project materials). Above Calle Botica, the two buildings reached toward each other with white visors on their roofs that shaded the street below. The project program described the buildings' use as commercial spaces and dwellings. Both volumes had interior courtyards that allowed natural lighting and cross ventilation for all residences. Towards the street, the buildings' lower façades were made from local stone, in stark contrast to the top façades in white plaster. The interior courtyards were faced in white plaster on all levels. The project is recorded through drawings, photographs, slides and textual records dating from 1988-1992. The drawings include plans, elevations, sections, details, axonometric drawings and sketches, while the slides and photographs mostly show the built project. Textual records include specifications, correspondence, reports on the protection of Cádiz's Old Town, and building programs.
People:
Date:
1988-1992
1988-1992
Title:
Habitações em Concepcion Arenal [Housing in Concepción Arenal], Cadiz, Spain (1989)
Actions:
AP178.S1.1989.PR01
Description:
The project series documents the Habitações em Concepcion Arenal in Cádiz, Spain. While the records were held in the office’s archives this project was assigned the number 61/80. The office assigned the date 1989 for this project. The project, located on Calle Concepción Arenal, consisted of two four-storey buildings on adjacent properties interrupted by Calle Botica (referred to as Block A and Block B in the project materials). Above Calle Botica, the two buildings reached toward each other with white visors on their roofs that shaded the street below. The project program described the buildings' use as commercial spaces and dwellings. Both volumes had interior courtyards that allowed natural lighting and cross ventilation for all residences. Towards the street, the buildings' lower façades were made from local stone, in stark contrast to the top façades in white plaster. The interior courtyards were faced in white plaster on all levels. The project is recorded through drawings, photographs, slides and textual records dating from 1988-1992. The drawings include plans, elevations, sections, details, axonometric drawings and sketches, while the slides and photographs mostly show the built project. Textual records include specifications, correspondence, reports on the protection of Cádiz's Old Town, and building programs.
Habitações em Concepcion Arenal [Housing in Concepción Arenal], Cadiz, Spain (1989)
Actions:
AP178.S1.1989.PR01
Description:
The project series documents the Habitações em Concepcion Arenal in Cádiz, Spain. While the records were held in the office’s archives this project was assigned the number 61/80. The office assigned the date 1989 for this project. The project, located on Calle Concepción Arenal, consisted of two four-storey buildings on adjacent properties interrupted by Calle Botica (referred to as Block A and Block B in the project materials). Above Calle Botica, the two buildings reached toward each other with white visors on their roofs that shaded the street below. The project program described the buildings' use as commercial spaces and dwellings. Both volumes had interior courtyards that allowed natural lighting and cross ventilation for all residences. Towards the street, the buildings' lower façades were made from local stone, in stark contrast to the top façades in white plaster. The interior courtyards were faced in white plaster on all levels. The project is recorded through drawings, photographs, slides and textual records dating from 1988-1992. The drawings include plans, elevations, sections, details, axonometric drawings and sketches, while the slides and photographs mostly show the built project. Textual records include specifications, correspondence, reports on the protection of Cádiz's Old Town, and building programs.
Level of archival description:
Project
Project
Date:
1988-1992
1988-1992
People:
Form:
archives
Level of archival description:
Fonds
archives
Level of archival description:
Fonds
Title:
Myron Goldsmith fonds
Myron Goldsmith fonds
Reference number:
AP032
Synopsis:
The Myron Goldsmith fonds consists primarily of 30.4 metres of textual documents, including notebooks, research and reading notes, travel journals, documentation files, correspondence, sketchbooks and personal and office papers. There are also 2,800 original drawings and prints, 10,000 photographs and slides, and 5 architectural models. The material ranges in date from c.1933 to 1996. In shedding light on Goldsmith's student years and working career, the fonds' rich collection of documents also provides material on activities in the architectural profession, architectural education, and architectural and engineering theory and building techniques through the 1940s to the 1990s.
AP032
Synopsis:
The Myron Goldsmith fonds consists primarily of 30.4 metres of textual documents, including notebooks, research and reading notes, travel journals, documentation files, correspondence, sketchbooks and personal and office papers. There are also 2,800 original drawings and prints, 10,000 photographs and slides, and 5 architectural models. The material ranges in date from c.1933 to 1996. In shedding light on Goldsmith's student years and working career, the fonds' rich collection of documents also provides material on activities in the architectural profession, architectural education, and architectural and engineering theory and building techniques through the 1940s to the 1990s.
People:
Date:
1933-1996
1933-1996
Title:
Myron Goldsmith fonds
Actions:
AP032
Synopsis:
The Myron Goldsmith fonds consists primarily of 30.4 metres of textual documents, including notebooks, research and reading notes, travel journals, documentation files, correspondence, sketchbooks and personal and office papers. There are also 2,800 original drawings and prints, 10,000 photographs and slides, and 5 architectural models. The material ranges in date from c.1933 to 1996. In shedding light on Goldsmith's student years and working career, the fonds' rich collection of documents also provides material on activities in the architectural profession, architectural education, and architectural and engineering theory and building techniques through the 1940s to the 1990s.
Myron Goldsmith fonds
Actions:
AP032
Synopsis:
The Myron Goldsmith fonds consists primarily of 30.4 metres of textual documents, including notebooks, research and reading notes, travel journals, documentation files, correspondence, sketchbooks and personal and office papers. There are also 2,800 original drawings and prints, 10,000 photographs and slides, and 5 architectural models. The material ranges in date from c.1933 to 1996. In shedding light on Goldsmith's student years and working career, the fonds' rich collection of documents also provides material on activities in the architectural profession, architectural education, and architectural and engineering theory and building techniques through the 1940s to the 1990s.
Form:
archives
Level of archival description:
Fonds
archives
Level of archival description:
Fonds
Date:
1933-1996
1933-1996
People:
Form:
exhibitions
exhibitions
Description:
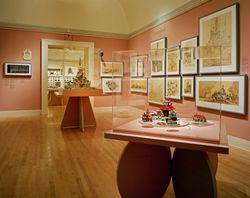
Disneyland, with its far-flung colonies in Florida, Japan, and France, is a key symbol of contemporary American culture that has been both celebrated and attacked as the ultimate embodiment of consumer society, of simulation and pastiche, of the blurring of distinctions between reality and mass-media imagery. The Architecture of Reassurance: Designing the Disney Theme(...)
Disneyland, with its far-flung colonies in Florida, Japan, and France, is a key symbol of contemporary American culture that has been both celebrated and attacked as the ultimate embodiment of consumer society, of simulation and pastiche, of the blurring of distinctions between reality and mass-media imagery. The Architecture of Reassurance: Designing the Disney Theme(...)
Location:
Main galleries
Main galleries
Date:
17 June 1997 to 28 September 1997
17 June 1997 to 28 September 1997
Title:
The Architecture of Reassurance: Designing the Disney Theme Parks
Actions:
Description:
Disneyland, with its far-flung colonies in Florida, Japan, and France, is a key symbol of contemporary American culture that has been both celebrated and attacked as the ultimate embodiment of consumer society, of simulation and pastiche, of the blurring of distinctions between reality and mass-media imagery. The Architecture of Reassurance: Designing the Disney Theme(...)
The Architecture of Reassurance: Designing the Disney Theme Parks
Actions:
Description:
Disneyland, with its far-flung colonies in Florida, Japan, and France, is a key symbol of contemporary American culture that has been both celebrated and attacked as the ultimate embodiment of consumer society, of simulation and pastiche, of the blurring of distinctions between reality and mass-media imagery. The Architecture of Reassurance: Designing the Disney Theme(...)
Form:
exhibitions
exhibitions
Date:
17 June 1997 to
28 September 1997
17 June 1997 to
28 September 1997
Location:
Main galleries
Main galleries
Form:
exhibitions
exhibitions
Actions:
Description:
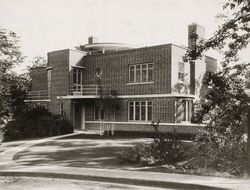
The exhibition is an introduction to the work and life of Ernest Isbell Barott, a Montréal architect who practised from 1912 to 1966. The drawings and photographs in the exhibition are largely drawn from the Ernest Isbell Barott Archive at the CCA. Ernest Barott’s career coincided with a period of profound physical and social change in Canada, a time of national and civic(...)
The exhibition is an introduction to the work and life of Ernest Isbell Barott, a Montréal architect who practised from 1912 to 1966. The drawings and photographs in the exhibition are largely drawn from the Ernest Isbell Barott Archive at the CCA. Ernest Barott’s career coincided with a period of profound physical and social change in Canada, a time of national and civic(...)
Location:
1440 rue Sainte-Catherine Ouest
1440 rue Sainte-Catherine Ouest
Date:
5 June 1985 to 6 September 1985
5 June 1985 to 6 September 1985
Title:
Ernest Isbell Barott, architecte/architect : une introduction/an introduction
Actions:
Description:
The exhibition is an introduction to the work and life of Ernest Isbell Barott, a Montréal architect who practised from 1912 to 1966. The drawings and photographs in the exhibition are largely drawn from the Ernest Isbell Barott Archive at the CCA. Ernest Barott’s career coincided with a period of profound physical and social change in Canada, a time of national and civic(...)
Ernest Isbell Barott, architecte/architect : une introduction/an introduction
Actions:
Description:
The exhibition is an introduction to the work and life of Ernest Isbell Barott, a Montréal architect who practised from 1912 to 1966. The drawings and photographs in the exhibition are largely drawn from the Ernest Isbell Barott Archive at the CCA. Ernest Barott’s career coincided with a period of profound physical and social change in Canada, a time of national and civic(...)
Form:
exhibitions
exhibitions
Date:
5 June 1985 to
6 September 1985
5 June 1985 to
6 September 1985
Location:
1440 rue Sainte-Catherine Ouest
1440 rue Sainte-Catherine Ouest
Form:
events
events
Actions:
Description:
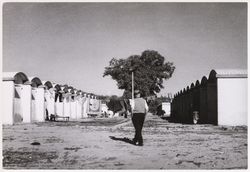
2016 Visiting Scholar Farhan Karim presents his research: In the recent development of architectural history, the involvement of Western architects in emerging postcolonial nations has been reviewed within the broader geopolitics of decolonization and global cold war. That analysis is certainly correct, as far as it goes, but what is needed historiographically is nuanced(...)
2016 Visiting Scholar Farhan Karim presents his research: In the recent development of architectural history, the involvement of Western architects in emerging postcolonial nations has been reviewed within the broader geopolitics of decolonization and global cold war. That analysis is certainly correct, as far as it goes, but what is needed historiographically is nuanced(...)
Location:
Shaughnessy House
Shaughnessy House
Date:
7 July 2016, 6pm
7 July 2016, 6pm
Title:
Visiting Scholar Seminar: Farhan Karim
Actions:
Description:
2016 Visiting Scholar Farhan Karim presents his research: In the recent development of architectural history, the involvement of Western architects in emerging postcolonial nations has been reviewed within the broader geopolitics of decolonization and global cold war. That analysis is certainly correct, as far as it goes, but what is needed historiographically is nuanced(...)
Visiting Scholar Seminar: Farhan Karim
Actions:
Description:
2016 Visiting Scholar Farhan Karim presents his research: In the recent development of architectural history, the involvement of Western architects in emerging postcolonial nations has been reviewed within the broader geopolitics of decolonization and global cold war. That analysis is certainly correct, as far as it goes, but what is needed historiographically is nuanced(...)
Form:
events
events
Date:
7 July 2016
6pm
7 July 2016
6pm
Location:
Shaughnessy House
Shaughnessy House
Form:
research
research
Actions:
Description:
The CCA Virtual Fellowship Program supports our long-term investment in thinking through how already digitized and accessible CCA Collection material can generate new historical configurations, timely interpretations, and a broader reach within architectural research.
The CCA Virtual Fellowship Program supports our long-term investment in thinking through how already digitized and accessible CCA Collection material can generate new historical configurations, timely interpretations, and a broader reach within architectural research.
Keyword(s):
virtual fellowship program, Nokubekezela Mchunu, Wafa Ali, Papers that Remain, post-custodial archives, Africa
virtual fellowship program, Nokubekezela Mchunu, Wafa Ali, Papers that Remain, post-custodial archives, Africa
Date:
1 March 2022 to 23 December 2022
1 March 2022 to 23 December 2022
Title:
CCA Virtual Fellowship Program 2022
Actions:
Description:
The CCA Virtual Fellowship Program supports our long-term investment in thinking through how already digitized and accessible CCA Collection material can generate new historical configurations, timely interpretations, and a broader reach within architectural research.
CCA Virtual Fellowship Program 2022
Actions:
Description:
The CCA Virtual Fellowship Program supports our long-term investment in thinking through how already digitized and accessible CCA Collection material can generate new historical configurations, timely interpretations, and a broader reach within architectural research.
Form:
research
research
Date:
1 March 2022 to
23 December 2022
1 March 2022 to
23 December 2022
Form:
exhibitions
exhibitions
Actions:
Description:
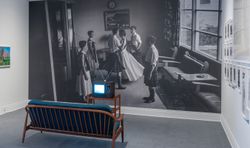
In an age of unprecedented human impact on the planet, certain countries stand out for their privileged positions and the complexity of their relationships with the land. Stories about Canada closely follow the discovery and appropriation of vast and varied natural resources as well as changing ideas of the proper relationship between people and their environment.(...)
In an age of unprecedented human impact on the planet, certain countries stand out for their privileged positions and the complexity of their relationships with the land. Stories about Canada closely follow the discovery and appropriation of vast and varied natural resources as well as changing ideas of the proper relationship between people and their environment.(...)
Date:
16 November 2016 to 9 April 2017
16 November 2016 to 9 April 2017
Title:
It’s All Happening So Fast
Actions:
Description:
In an age of unprecedented human impact on the planet, certain countries stand out for their privileged positions and the complexity of their relationships with the land. Stories about Canada closely follow the discovery and appropriation of vast and varied natural resources as well as changing ideas of the proper relationship between people and their environment.(...)
It’s All Happening So Fast
Actions:
Description:
In an age of unprecedented human impact on the planet, certain countries stand out for their privileged positions and the complexity of their relationships with the land. Stories about Canada closely follow the discovery and appropriation of vast and varied natural resources as well as changing ideas of the proper relationship between people and their environment.(...)
Form:
exhibitions
exhibitions
Date:
16 November 2016 to
9 April 2017
16 November 2016 to
9 April 2017
Form:
textual records
textual records
Title:
Research material
Research material
Actions:
Reference number:
AP133.S2.001
Description:
Group of 2 files comprising correspondence, photocopies of archival material and publications, and photographic reproductions of the Ockham Park album.
AP133.S2.001
Description:
Group of 2 files comprising correspondence, photocopies of archival material and publications, and photographic reproductions of the Ockham Park album.
People:
Date:
1979-1985
1979-1985
Title:
Research material
Actions:
AP133.S2.001
Description:
Group of 2 files comprising correspondence, photocopies of archival material and publications, and photographic reproductions of the Ockham Park album.
Research material
Actions:
AP133.S2.001
Description:
Group of 2 files comprising correspondence, photocopies of archival material and publications, and photographic reproductions of the Ockham Park album.
Form:
textual records
textual records
Date:
1979-1985
1979-1985
People:
Form:
exhibitions
exhibitions
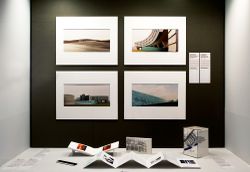
Title:
Arrivals
Arrivals
Actions:
Description:
Arrivals features gifts to the collection received in honour of Phyllis Lambert’s eightieth birthday. It includes original prints by acclaimed photographers and artists experimenting with the language of photography: Dieter Appelt, Robert Burley, Edward Burtynsky, Giovanni Chiaramonte, Thomas Florschuetz, John Gossage, Guido Guidi, Gordon Matta-Clark (donated by Jane(...)
Arrivals features gifts to the collection received in honour of Phyllis Lambert’s eightieth birthday. It includes original prints by acclaimed photographers and artists experimenting with the language of photography: Dieter Appelt, Robert Burley, Edward Burtynsky, Giovanni Chiaramonte, Thomas Florschuetz, John Gossage, Guido Guidi, Gordon Matta-Clark (donated by Jane(...)
Location:
Hall cases
Hall cases
Date:
24 January 2008 to 23 March 2008
24 January 2008 to 23 March 2008
Title:
Arrivals
Actions:
Description:
Arrivals features gifts to the collection received in honour of Phyllis Lambert’s eightieth birthday. It includes original prints by acclaimed photographers and artists experimenting with the language of photography: Dieter Appelt, Robert Burley, Edward Burtynsky, Giovanni Chiaramonte, Thomas Florschuetz, John Gossage, Guido Guidi, Gordon Matta-Clark (donated by Jane(...)
Arrivals
Actions:
Description:
Arrivals features gifts to the collection received in honour of Phyllis Lambert’s eightieth birthday. It includes original prints by acclaimed photographers and artists experimenting with the language of photography: Dieter Appelt, Robert Burley, Edward Burtynsky, Giovanni Chiaramonte, Thomas Florschuetz, John Gossage, Guido Guidi, Gordon Matta-Clark (donated by Jane(...)
Form:
exhibitions
exhibitions
Date:
24 January 2008 to
23 March 2008
24 January 2008 to
23 March 2008
Location:
Hall cases
Hall cases


