


537 Results
Form:
books
books
Actions:
Price:
$45.00
(available in store)
Summary:
Geoffrey James directs his gaze to the in-between spaces and forgotten places that resist the idea of a cohesive national identity. With an equable eye, James documents the ephemeral and the monumental: a demolition derby in Quebec, how an inmate at Kingston Penitentiary has decorated his cell, the Dickensian side door of Massey Hall in Toronto. The photographs in this(...)
$45.00
(available in store)
Summary:
Geoffrey James directs his gaze to the in-between spaces and forgotten places that resist the idea of a cohesive national identity. With an equable eye, James documents the ephemeral and the monumental: a demolition derby in Quebec, how an inmate at Kingston Penitentiary has decorated his cell, the Dickensian side door of Massey Hall in Toronto. The photographs in this(...)
Title:
Geoffrey James: Canadian photographs
Actions:
Price:
$45.00
(available in store)
Summary:
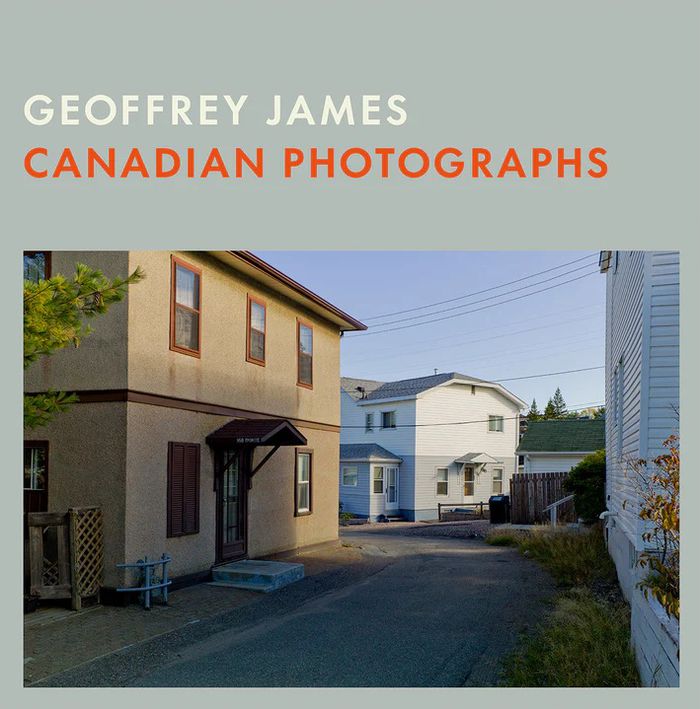
Geoffrey James directs his gaze to the in-between spaces and forgotten places that resist the idea of a cohesive national identity. With an equable eye, James documents the ephemeral and the monumental: a demolition derby in Quebec, how an inmate at Kingston Penitentiary has decorated his cell, the Dickensian side door of Massey Hall in Toronto. The photographs in this collection celebrate the everyday while meditating on the issues James’s adopted home faces: the bifurcation of rural and urban, rapid growth and increasing inequality, and its journey toward truth and reconciliation. Linked by views taken from train windows from British Columbia to Nova Scotia, James’s unofficial portrait of Canada brings into sharp relief the unfinished business of the nation as it lurches into the next century. Canadian Photographs includes a conversation between the photographer and Peter Galassi, former Chief Curator of Photography at the Museum of Modern Art.
Geoffrey James: Canadian photographs
Actions:
Price:
$45.00
(available in store)
Summary:
Geoffrey James directs his gaze to the in-between spaces and forgotten places that resist the idea of a cohesive national identity. With an equable eye, James documents the ephemeral and the monumental: a demolition derby in Quebec, how an inmate at Kingston Penitentiary has decorated his cell, the Dickensian side door of Massey Hall in Toronto. The photographs in this collection celebrate the everyday while meditating on the issues James’s adopted home faces: the bifurcation of rural and urban, rapid growth and increasing inequality, and its journey toward truth and reconciliation. Linked by views taken from train windows from British Columbia to Nova Scotia, James’s unofficial portrait of Canada brings into sharp relief the unfinished business of the nation as it lurches into the next century. Canadian Photographs includes a conversation between the photographer and Peter Galassi, former Chief Curator of Photography at the Museum of Modern Art.
Form:
books
books
Publication:
October 2024
October 2024
Subject:
Photography monographs
Photography monographs
Form:
books
books
Actions:
Price:
$75.00
(available in store)
Summary:
This book is the first in a series of three books about the proposed demolition of public housing, the people who live in these estates, and the environmental, social and economic case for retaining these sites. This first publication features Ascot Vale Estate in Melbourne. Featuring interviews with residents, photos of the estate by architectural photographer Ben(...)
$75.00
(available in store)
Summary:
This book is the first in a series of three books about the proposed demolition of public housing, the people who live in these estates, and the environmental, social and economic case for retaining these sites. This first publication features Ascot Vale Estate in Melbourne. Featuring interviews with residents, photos of the estate by architectural photographer Ben(...)
Title:
Retain, repair, reinvest: Ascot Vale
Actions:
Price:
$75.00
(available in store)
Summary:
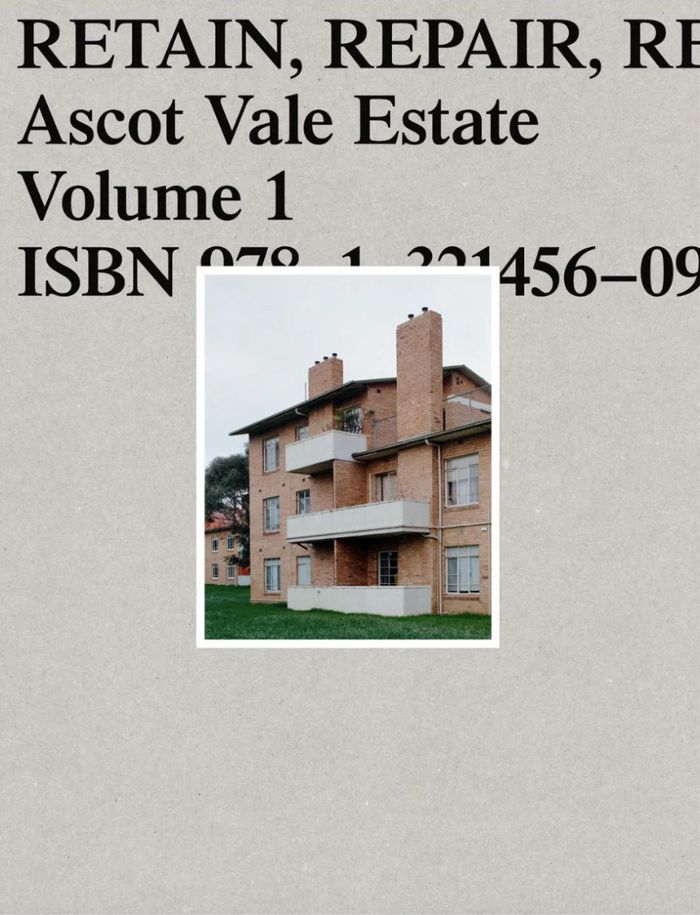
This book is the first in a series of three books about the proposed demolition of public housing, the people who live in these estates, and the environmental, social and economic case for retaining these sites. This first publication features Ascot Vale Estate in Melbourne. Featuring interviews with residents, photos of the estate by architectural photographer Ben Hosking, & commissioned essays and interviews with academics, an architect and economist about the value of public housing. In a time where all 44 high-rise towers in Melbourne are set to be demolished, displacing 10,000 residents, this book will help to tell the story of the environmental, social and economic cost of this destruction - and highlight the opportunities for investing in the public housing assets we already have.The book expands on the ''Retain, repair, reinvest'' feasibility and design proposal for the estate by non-for-profit architecture and design firm OFFICE.
Retain, repair, reinvest: Ascot Vale
Actions:
Price:
$75.00
(available in store)
Summary:
This book is the first in a series of three books about the proposed demolition of public housing, the people who live in these estates, and the environmental, social and economic case for retaining these sites. This first publication features Ascot Vale Estate in Melbourne. Featuring interviews with residents, photos of the estate by architectural photographer Ben Hosking, & commissioned essays and interviews with academics, an architect and economist about the value of public housing. In a time where all 44 high-rise towers in Melbourne are set to be demolished, displacing 10,000 residents, this book will help to tell the story of the environmental, social and economic cost of this destruction - and highlight the opportunities for investing in the public housing assets we already have.The book expands on the ''Retain, repair, reinvest'' feasibility and design proposal for the estate by non-for-profit architecture and design firm OFFICE.
Form:
books
books
Publication:
April 2025
April 2025
Subject:
Collective Housing
Collective Housing
Form:
books
books
Actions:
Price:
$65.00
(available to order)
Summary:
In 1958, Swiss-French architect and urban planner Le Corbusier designed the Philips Pavilion for the World's Fair in Brussels. It is the only building the artist produced for a Dutch client. The unconventional pavilion was the setting for the experimental performance "Le Poème électronique," by avant-garde composer Edgard Varèse, seen by one and a half million visitors.(...)
$65.00
(available to order)
Summary:
In 1958, Swiss-French architect and urban planner Le Corbusier designed the Philips Pavilion for the World's Fair in Brussels. It is the only building the artist produced for a Dutch client. The unconventional pavilion was the setting for the experimental performance "Le Poème électronique," by avant-garde composer Edgard Varèse, seen by one and a half million visitors.(...)
Title:
Inside Le Corbusier's Philips Pavilion
Actions:
Price:
$65.00
(available to order)
Summary:

In 1958, Swiss-French architect and urban planner Le Corbusier designed the Philips Pavilion for the World's Fair in Brussels. It is the only building the artist produced for a Dutch client. The unconventional pavilion was the setting for the experimental performance "Le Poème électronique," by avant-garde composer Edgard Varèse, seen by one and a half million visitors. Combining film, color, music and light, this event is regarded as the first multimedia performance for the general public. After its demolition in 1959, the pavilion became an icon of 20th-century art. The Rijksmuseum in Amsterdam hosts a scale model of the pavilion and also provides the eight-minute soundtrack of "Le Poème électronique." EYE Filmmuseum, also in Amsterdam, has kept the film footage of the performance. This monograph includes a complete overview of the Philips Pavilion, including its history, construction and detailed documentation of "Le Poème électronique."
Inside Le Corbusier's Philips Pavilion
Actions:
Price:
$65.00
(available to order)
Summary:
In 1958, Swiss-French architect and urban planner Le Corbusier designed the Philips Pavilion for the World's Fair in Brussels. It is the only building the artist produced for a Dutch client. The unconventional pavilion was the setting for the experimental performance "Le Poème électronique," by avant-garde composer Edgard Varèse, seen by one and a half million visitors. Combining film, color, music and light, this event is regarded as the first multimedia performance for the general public. After its demolition in 1959, the pavilion became an icon of 20th-century art. The Rijksmuseum in Amsterdam hosts a scale model of the pavilion and also provides the eight-minute soundtrack of "Le Poème électronique." EYE Filmmuseum, also in Amsterdam, has kept the film footage of the performance. This monograph includes a complete overview of the Philips Pavilion, including its history, construction and detailed documentation of "Le Poème électronique."
Form:
books
books
Publication:
August 2015
August 2015
Subject:
Architecture Monographs
Architecture Monographs
Form:
books
books
Actions:
Holdings:
Description:
211 pages : illustrations ; 21 cm
Description:
211 pages : illustrations ; 21 cm
Author:
Subject:
Publication:
Montréal (QC) : Lux Éditeur, [2021]
Montréal (QC) : Lux Éditeur, [2021]
Title:
L'habitude des ruines : le sacre de lʹoubli et de la laideur au Québec / Marie-Hélène Voyer.
Actions:
Holdings:
Description:
211 pages : illustrations ; 21 cm
L'habitude des ruines : le sacre de lʹoubli et de la laideur au Québec / Marie-Hélène Voyer.
Actions:
Holdings:
Description:
211 pages : illustrations ; 21 cm
Form:
books
books
Publication:
Montréal (QC) : Lux Éditeur, [2021]
Montréal (QC) : Lux Éditeur, [2021]
Author:
Subject:
Form:
books
books
Actions:
Price:
$69.95
(available to order)
Summary:
Built in Tokyo in 1961, the Umbrella House is the smallest residential home created by Japanese architect and mathematician Kazuo Shinohara. More than 60 years later, a stroke of good fortune made it possible to save the Umbrella House from demolition and move it to a new location, where it now stands on the Vitra Campus in Weil am Rhein, Germany. The wooden house’s(...)
$69.95
(available to order)
Summary:
Built in Tokyo in 1961, the Umbrella House is the smallest residential home created by Japanese architect and mathematician Kazuo Shinohara. More than 60 years later, a stroke of good fortune made it possible to save the Umbrella House from demolition and move it to a new location, where it now stands on the Vitra Campus in Weil am Rhein, Germany. The wooden house’s(...)
Subject:
Architecture Monographs
Architecture Monographs
Publication:
February 2023
February 2023
Title:
Kazuo Shinohara: The Umbrella House Project
Actions:
Price:
$69.95
(available to order)
Summary:
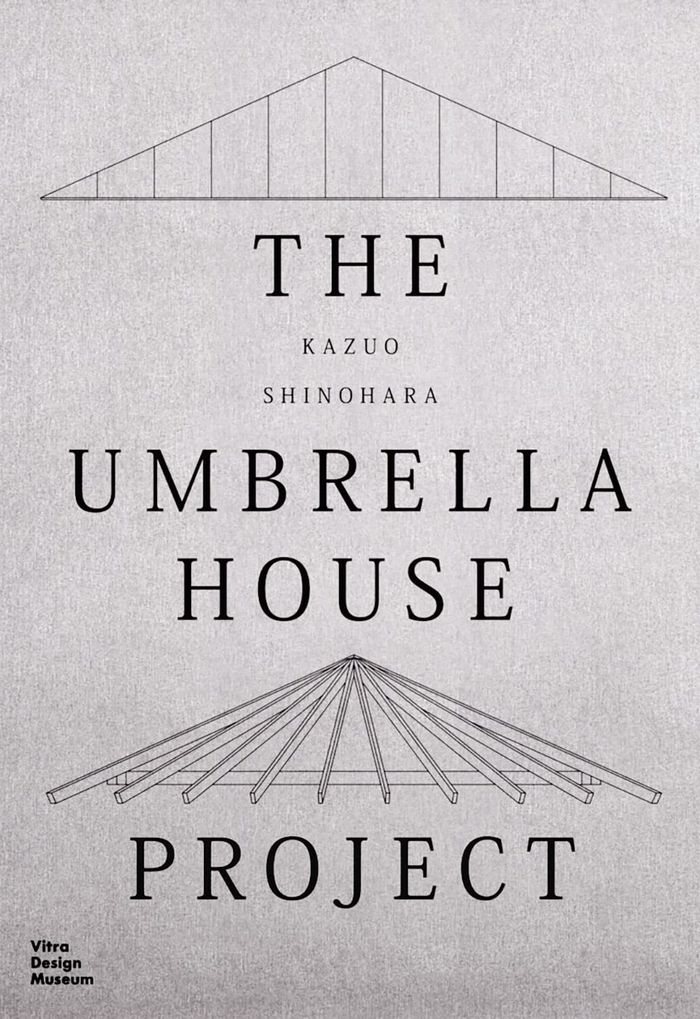
Built in Tokyo in 1961, the Umbrella House is the smallest residential home created by Japanese architect and mathematician Kazuo Shinohara. More than 60 years later, a stroke of good fortune made it possible to save the Umbrella House from demolition and move it to a new location, where it now stands on the Vitra Campus in Weil am Rhein, Germany. The wooden house’s post-and-beam construction references traditional Japanese domestic and temple architecture. Experts from Japan and Europe supervised the dismantling of the house in Tokyo and its reassembly in Weil am Rhein. This concise volume traces the long journey of the Umbrella House, in illustrations including impressions from 1960s Japan, architectural designs and plans, and photographs documenting its dismantling and reassembly at its new location. Texts by Ryue Nishizawa (SANAA), Shin-ichi Okuyama and David B. Stewart discuss the Umbrella House against the background of Japanese architectural discourse between 1960 and the present.
Kazuo Shinohara: The Umbrella House Project
Actions:
Price:
$69.95
(available to order)
Summary:
Built in Tokyo in 1961, the Umbrella House is the smallest residential home created by Japanese architect and mathematician Kazuo Shinohara. More than 60 years later, a stroke of good fortune made it possible to save the Umbrella House from demolition and move it to a new location, where it now stands on the Vitra Campus in Weil am Rhein, Germany. The wooden house’s post-and-beam construction references traditional Japanese domestic and temple architecture. Experts from Japan and Europe supervised the dismantling of the house in Tokyo and its reassembly in Weil am Rhein. This concise volume traces the long journey of the Umbrella House, in illustrations including impressions from 1960s Japan, architectural designs and plans, and photographs documenting its dismantling and reassembly at its new location. Texts by Ryue Nishizawa (SANAA), Shin-ichi Okuyama and David B. Stewart discuss the Umbrella House against the background of Japanese architectural discourse between 1960 and the present.
Form:
books
books
Publication:
February 2023
February 2023
Subject:
Architecture Monographs
Architecture Monographs
Form:
books
books
Actions:
Price:
$63.00
(available to order)
Summary:
Disapproved of by the critics and extremely nonconformist, Carlo Mollino expressed himself through his architectural designs, his furniture and interiors, in a language assimilated from futurism and surrealism. The influence of architects ranging from Gaudí to Mendelsohn, from Aalto to Le Corbusier, can be seen in his highly individual designs. Projects such as the(...)
$63.00
(available to order)
Summary:
Disapproved of by the critics and extremely nonconformist, Carlo Mollino expressed himself through his architectural designs, his furniture and interiors, in a language assimilated from futurism and surrealism. The influence of architects ranging from Gaudí to Mendelsohn, from Aalto to Le Corbusier, can be seen in his highly individual designs. Projects such as the(...)
Title:
Carlo Mollino : architecture as autobiography
Actions:
Price:
$63.00
(available to order)
Summary:
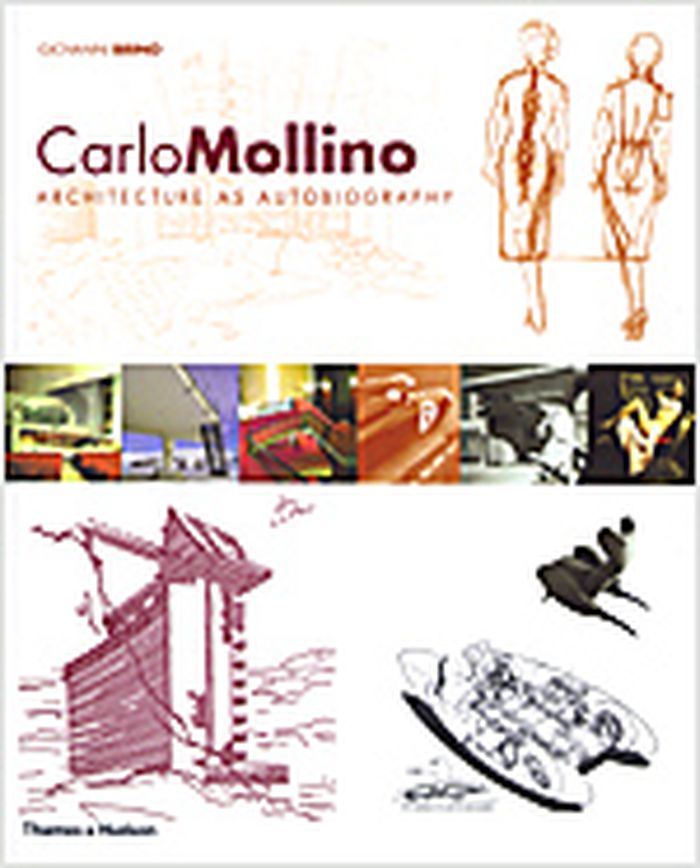
Disapproved of by the critics and extremely nonconformist, Carlo Mollino expressed himself through his architectural designs, his furniture and interiors, in a language assimilated from futurism and surrealism. The influence of architects ranging from Gaudí to Mendelsohn, from Aalto to Le Corbusier, can be seen in his highly individual designs. Projects such as the sledge-lift station at Lago Nero, the Teatro Regio in Turin and the Lutrario ballroom demonstrated his exceptional powers of imagination. The interaction between Mollino’s professional activities and his many interests, which included aeronautics, downhill racing, set design and eroticism. With the demolition of his massive masterpiece, the Ippica in Turin, and the destruction of his most prestigious interiors, all that remains today of Mollino’s work is his furniture. Drawing on rare photographs and documents, this important monograph reconstructs Mollino’s work through more than eighty interiors and pieces of furniture spanning his career, pieces built with such bravura that they often resemble sculpture more than works of industrial design.
Carlo Mollino : architecture as autobiography
Actions:
Price:
$63.00
(available to order)
Summary:
Disapproved of by the critics and extremely nonconformist, Carlo Mollino expressed himself through his architectural designs, his furniture and interiors, in a language assimilated from futurism and surrealism. The influence of architects ranging from Gaudí to Mendelsohn, from Aalto to Le Corbusier, can be seen in his highly individual designs. Projects such as the sledge-lift station at Lago Nero, the Teatro Regio in Turin and the Lutrario ballroom demonstrated his exceptional powers of imagination. The interaction between Mollino’s professional activities and his many interests, which included aeronautics, downhill racing, set design and eroticism. With the demolition of his massive masterpiece, the Ippica in Turin, and the destruction of his most prestigious interiors, all that remains today of Mollino’s work is his furniture. Drawing on rare photographs and documents, this important monograph reconstructs Mollino’s work through more than eighty interiors and pieces of furniture spanning his career, pieces built with such bravura that they often resemble sculpture more than works of industrial design.
Form:
books
books
Publication:
April 2006, New York
April 2006, New York
Subject:
Architecture Monographs
Architecture Monographs
Form:
books
books
Actions:
Price:
$45.95
(available in store)
Summary:
Anarchitecture, a radical aesthetic practice of unmaking the built environment, staged a vigorous confrontation with urban renewal and gentrification projects in the 1970s. In Anarchitecture After Everything, Jack Halberstam identifies a powerful lexicon of transformation within anarchitecture, joining the movement’s practices of cutting and splitting with the(...)
$45.95
(available in store)
Summary:
Anarchitecture, a radical aesthetic practice of unmaking the built environment, staged a vigorous confrontation with urban renewal and gentrification projects in the 1970s. In Anarchitecture After Everything, Jack Halberstam identifies a powerful lexicon of transformation within anarchitecture, joining the movement’s practices of cutting and splitting with the(...)
Title:
Anarchitecture after everything: A trans manifesto
Actions:
Price:
$45.95
(available in store)
Summary:
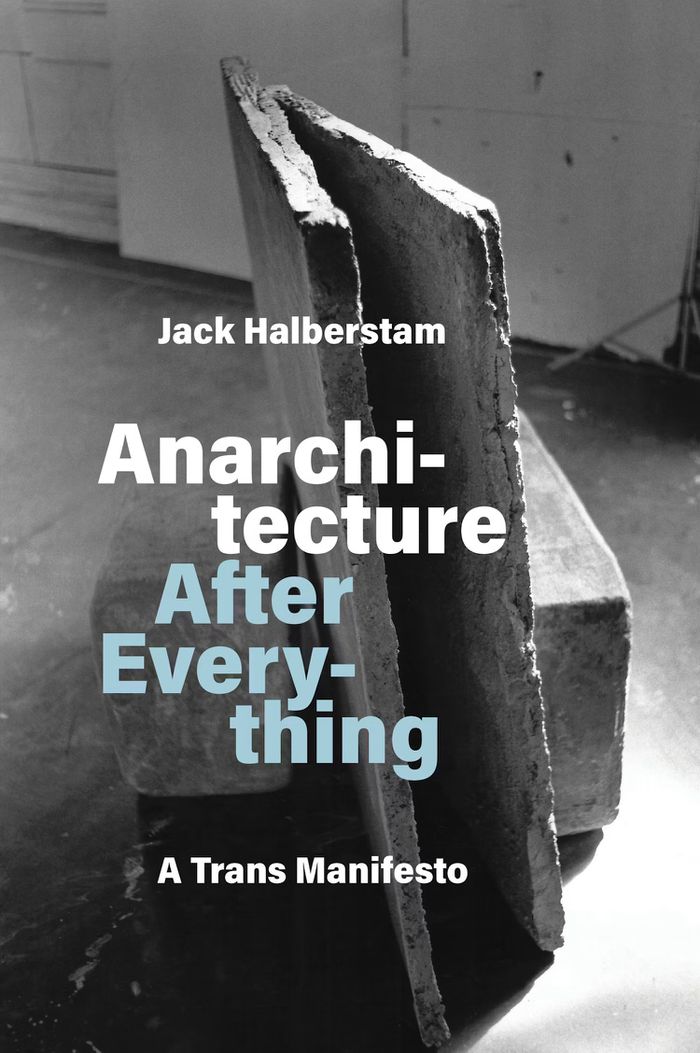
Anarchitecture, a radical aesthetic practice of unmaking the built environment, staged a vigorous confrontation with urban renewal and gentrification projects in the 1970s. In Anarchitecture After Everything, Jack Halberstam identifies a powerful lexicon of transformation within anarchitecture, joining the movement’s practices of cutting and splitting with the destabilizing power of transness to detonate acts of formal violence in our time. "Anarchitecture" describes the aesthetic practice of splitting and cutting, dismantling and undoing, unmaking, unbuilding, and ultimately unworlding. The trans body splits bodily coherence, dismantles the gender binary, and unbuilds bodily meaning. In these chapters, Gordon Matta-Clark’s cuts, along with Alvin Baltrop’s 1970s images of collapsing warehouses and Beverly Buchanan’s post-demolition fragmentary sculptures, return with a vengeance through the contemporary aesthetic gestures of Yve Laris Cohen, Jesse Darling, Nicole Eisenman, Kiyan Williams, Cassils, boychild, and Every Ocean Hughes. Anarchitecture unmakes space and offers a new rhetoric for emptiness. In its conclusion, the book explores this rhetoric through Renee Gladman’s anarchitectural experiments with language.
Anarchitecture after everything: A trans manifesto
Actions:
Price:
$45.95
(available in store)
Summary:
Anarchitecture, a radical aesthetic practice of unmaking the built environment, staged a vigorous confrontation with urban renewal and gentrification projects in the 1970s. In Anarchitecture After Everything, Jack Halberstam identifies a powerful lexicon of transformation within anarchitecture, joining the movement’s practices of cutting and splitting with the destabilizing power of transness to detonate acts of formal violence in our time. "Anarchitecture" describes the aesthetic practice of splitting and cutting, dismantling and undoing, unmaking, unbuilding, and ultimately unworlding. The trans body splits bodily coherence, dismantles the gender binary, and unbuilds bodily meaning. In these chapters, Gordon Matta-Clark’s cuts, along with Alvin Baltrop’s 1970s images of collapsing warehouses and Beverly Buchanan’s post-demolition fragmentary sculptures, return with a vengeance through the contemporary aesthetic gestures of Yve Laris Cohen, Jesse Darling, Nicole Eisenman, Kiyan Williams, Cassils, boychild, and Every Ocean Hughes. Anarchitecture unmakes space and offers a new rhetoric for emptiness. In its conclusion, the book explores this rhetoric through Renee Gladman’s anarchitectural experiments with language.
Form:
books
books
Publication:
August 2026
August 2026
Subject:
Architectural Theory
Architectural Theory
Form:
journals and magazines
journals and magazines
Actions:
Price:
$52.00
(available in store)
Summary:
When Ansgar Schulz first visits Adorf, a small town in Saxony, it is raining. For centuries, freshwater pearl mussels have been fished from the Elster river here; a local heritage museum earmarked for expansion documents their rich history. Watching rainwater trace its way across the existing roofs, the architect imagines the same for the facade of the new building. With(...)
$52.00
(available in store)
Summary:
When Ansgar Schulz first visits Adorf, a small town in Saxony, it is raining. For centuries, freshwater pearl mussels have been fished from the Elster river here; a local heritage museum earmarked for expansion documents their rich history. Watching rainwater trace its way across the existing roofs, the architect imagines the same for the facade of the new building. With(...)
Title:
Detail 7/8 2026: Solid construction
Actions:
Price:
$52.00
(available in store)
Summary:
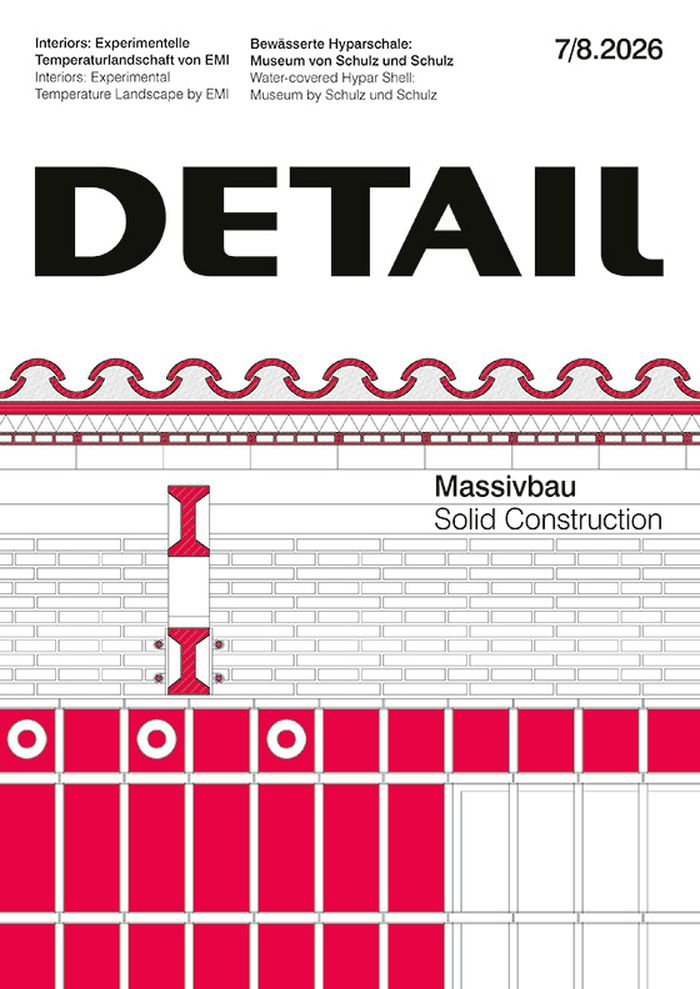
When Ansgar Schulz first visits Adorf, a small town in Saxony, it is raining. For centuries, freshwater pearl mussels have been fished from the Elster river here; a local heritage museum earmarked for expansion documents their rich history. Watching rainwater trace its way across the existing roofs, the architect imagines the same for the facade of the new building. With its double-curved canopy, the Mother-of-Pearl Museum connects two existing structures. Clad in waterproof concrete, the building lets water run quietly down its surface – as if it were always meant to. Outside, the performative detail becomes a sensory echo of the pearl mussels inside. Solid construction is associated with weight, permanence, and immobility. This issue argues otherwise. Hand-pressed bricks, wax-treated rammed earth composed of demolition material, cyclopean concrete from limestone and rubble, hemp lime as a renewable material for the future – each detail explores what masonry can do when it is rethought. Does the heaviest building material have the lightest future?
Detail 7/8 2026: Solid construction
Actions:
Price:
$52.00
(available in store)
Summary:
When Ansgar Schulz first visits Adorf, a small town in Saxony, it is raining. For centuries, freshwater pearl mussels have been fished from the Elster river here; a local heritage museum earmarked for expansion documents their rich history. Watching rainwater trace its way across the existing roofs, the architect imagines the same for the facade of the new building. With its double-curved canopy, the Mother-of-Pearl Museum connects two existing structures. Clad in waterproof concrete, the building lets water run quietly down its surface – as if it were always meant to. Outside, the performative detail becomes a sensory echo of the pearl mussels inside. Solid construction is associated with weight, permanence, and immobility. This issue argues otherwise. Hand-pressed bricks, wax-treated rammed earth composed of demolition material, cyclopean concrete from limestone and rubble, hemp lime as a renewable material for the future – each detail explores what masonry can do when it is rethought. Does the heaviest building material have the lightest future?
Form:
journals and magazines
journals and magazines
Publication:
July 2026
July 2026
Subject:
Magazines
Magazines
Form:
books
books
Actions:
Price:
$71.95
(available to order)
Summary:
The built environment is a critical factor in the climate equation. Approximately 40 percent of global emissions derive from the construction, operation, and demolition of human settlements. The 21st century must be the century of re-entanglement, where quintessential functions (housing, work, culture, recreation, etc.) are reintegrated within urban spaces; where(...)
$71.95
(available to order)
Summary:
The built environment is a critical factor in the climate equation. Approximately 40 percent of global emissions derive from the construction, operation, and demolition of human settlements. The 21st century must be the century of re-entanglement, where quintessential functions (housing, work, culture, recreation, etc.) are reintegrated within urban spaces; where(...)
Subject:
Green Architecture
Green Architecture
Publication:
September 2023
September 2023
Title:
Reconstructing the future: Cities as carbon sinks
Actions:
Price:
$71.95
(available to order)
Summary:
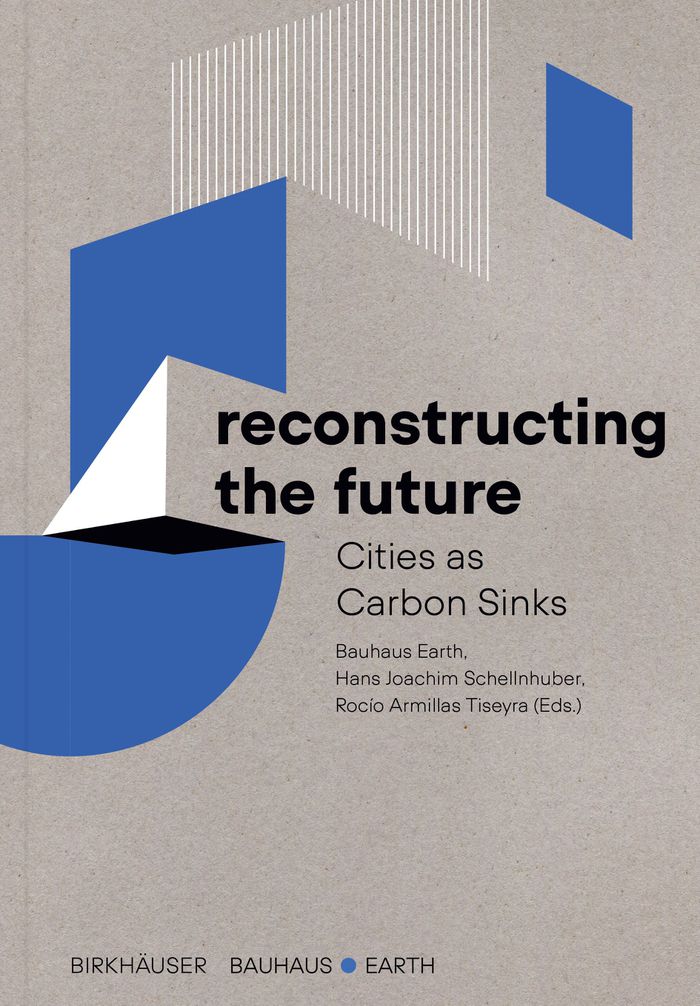
The built environment is a critical factor in the climate equation. Approximately 40 percent of global emissions derive from the construction, operation, and demolition of human settlements. The 21st century must be the century of re-entanglement, where quintessential functions (housing, work, culture, recreation, etc.) are reintegrated within urban spaces; where socioeconomic and ecological systems form a mutually supportive network of networks; and where past, present, and future are perceived as interwoven waves in the river of time. Fortunately, opportunities exist to transform the built environment from a carbon source to a carbon sink through, e.g. timber construction high-rise buildings, circular bioeconomy methods, AI-assisted design, smart recycling technology, multifunctional land use, integrated regional resource management, and community-based urban development, to name just a few. This volume compiles the papers presented by world-renowned scientists, architects, spatial planners, activists, and policy makers at the Reconstructing the Future for People and Planet conference, held at the Vatican in June 2022.
Reconstructing the future: Cities as carbon sinks
Actions:
Price:
$71.95
(available to order)
Summary:
The built environment is a critical factor in the climate equation. Approximately 40 percent of global emissions derive from the construction, operation, and demolition of human settlements. The 21st century must be the century of re-entanglement, where quintessential functions (housing, work, culture, recreation, etc.) are reintegrated within urban spaces; where socioeconomic and ecological systems form a mutually supportive network of networks; and where past, present, and future are perceived as interwoven waves in the river of time. Fortunately, opportunities exist to transform the built environment from a carbon source to a carbon sink through, e.g. timber construction high-rise buildings, circular bioeconomy methods, AI-assisted design, smart recycling technology, multifunctional land use, integrated regional resource management, and community-based urban development, to name just a few. This volume compiles the papers presented by world-renowned scientists, architects, spatial planners, activists, and policy makers at the Reconstructing the Future for People and Planet conference, held at the Vatican in June 2022.
Form:
books
books
Publication:
September 2023
September 2023
Subject:
Green Architecture
Green Architecture
Form:
books
books
Price:
$22.95
(available in store)
Summary:
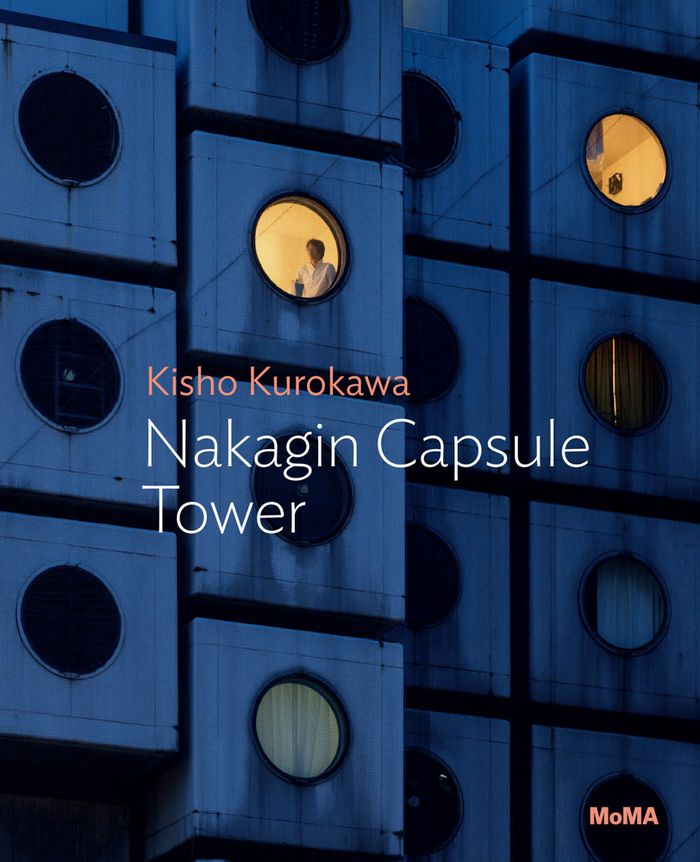
Comprised of two steel and concrete towers outfitted with 140 prefabricated living capsules, the ''Nakagin Capsule Tower'' in Tokyo is one of the most iconic and influential architectural marvels of the postwar period. A touchstone of the Metabolist movement, the tower was designed by the office of Japanese architect Kisho Kurokawa (1934–2007) and completed between 1970(...)
$22.95
(available in store)
Summary:
Comprised of two steel and concrete towers outfitted with 140 prefabricated living capsules, the ''Nakagin Capsule Tower'' in Tokyo is one of the most iconic and influential architectural marvels of the postwar period. A touchstone of the Metabolist movement, the tower was designed by the office of Japanese architect Kisho Kurokawa (1934–2007) and completed between 1970(...)
Title:
Kisho Kurokawa: Nakagin Capsule Tower. MoMA one on one series
Actions:
Price:
$22.95
(available in store)
Summary:
Comprised of two steel and concrete towers outfitted with 140 prefabricated living capsules, the ''Nakagin Capsule Tower'' in Tokyo is one of the most iconic and influential architectural marvels of the postwar period. A touchstone of the Metabolist movement, the tower was designed by the office of Japanese architect Kisho Kurokawa (1934–2007) and completed between 1970 and 1972. Each capsule was intended for single occupancy and came outfitted with its own ensuite bathroom, a foldout desk, a telephone, a reel-to-reel tape player, a Sony color television and a "porthole" window overlooking the city. In this volume of the MoMA ''One on One'' series, curator Evangelos Kotsioris delves into the groundbreaking design, construction, evolution and ultimate need for the demolition of this remarkable structure in 2022. It is published in advance of MoMA's exhibition of one of the original capsules, the first to be publicly shown in the United States.
Kisho Kurokawa: Nakagin Capsule Tower. MoMA one on one series
Actions:
Price:
$22.95
(available in store)
Summary:
Comprised of two steel and concrete towers outfitted with 140 prefabricated living capsules, the ''Nakagin Capsule Tower'' in Tokyo is one of the most iconic and influential architectural marvels of the postwar period. A touchstone of the Metabolist movement, the tower was designed by the office of Japanese architect Kisho Kurokawa (1934–2007) and completed between 1970 and 1972. Each capsule was intended for single occupancy and came outfitted with its own ensuite bathroom, a foldout desk, a telephone, a reel-to-reel tape player, a Sony color television and a "porthole" window overlooking the city. In this volume of the MoMA ''One on One'' series, curator Evangelos Kotsioris delves into the groundbreaking design, construction, evolution and ultimate need for the demolition of this remarkable structure in 2022. It is published in advance of MoMA's exhibition of one of the original capsules, the first to be publicly shown in the United States.
Form:
books
books
Publication:
August 2025
August 2025
Subject:
Architecture Monographs
Architecture Monographs


